
2718 Oliver Crescent, Vancouver
1 / 38
For Sale
$3,390,000
6 bd · 5 ba · 3,810 sq ft

2718 Oliver Crescent, Vancouver V6L 1S9

MLS®# R3146855

Est. mortgage
$12,861/mo
Property taxes $15,452.80/yr

About This Home

Property Type
House, Single Family Residence
Parking
3 garage, 3 parking
MLS #
R3146855
Size
3810 sqft
Basement
None
Lot size
6509.50 sqft
Tax
$15,452.80 /yr
Year Built
1987
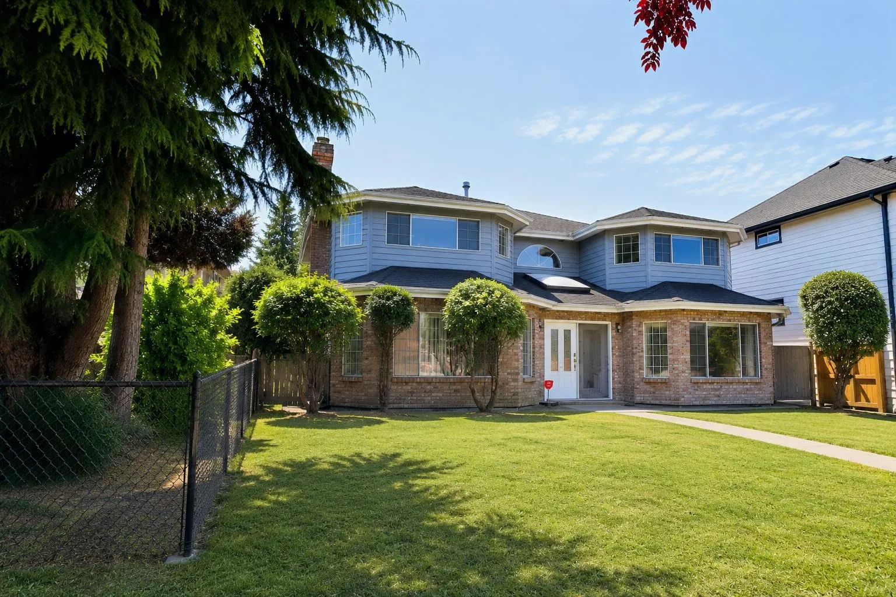
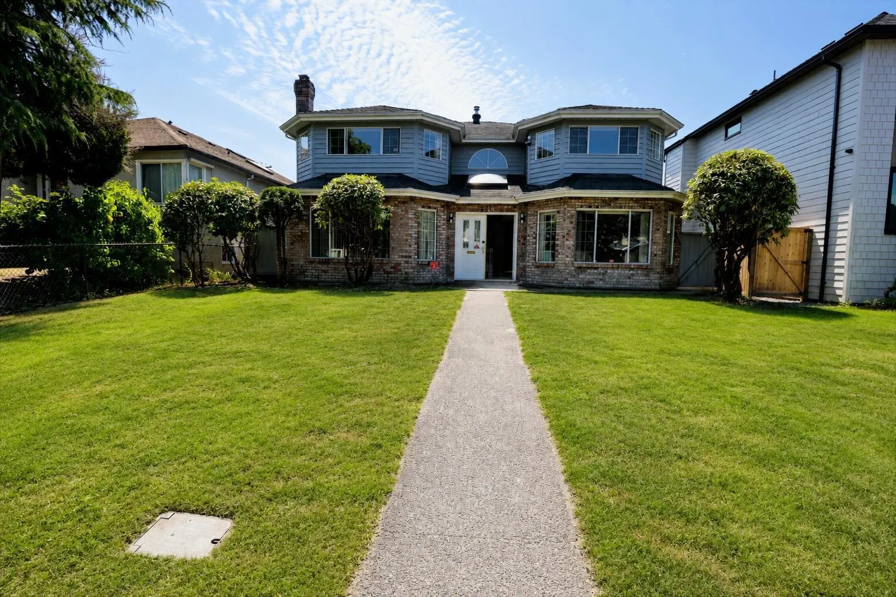
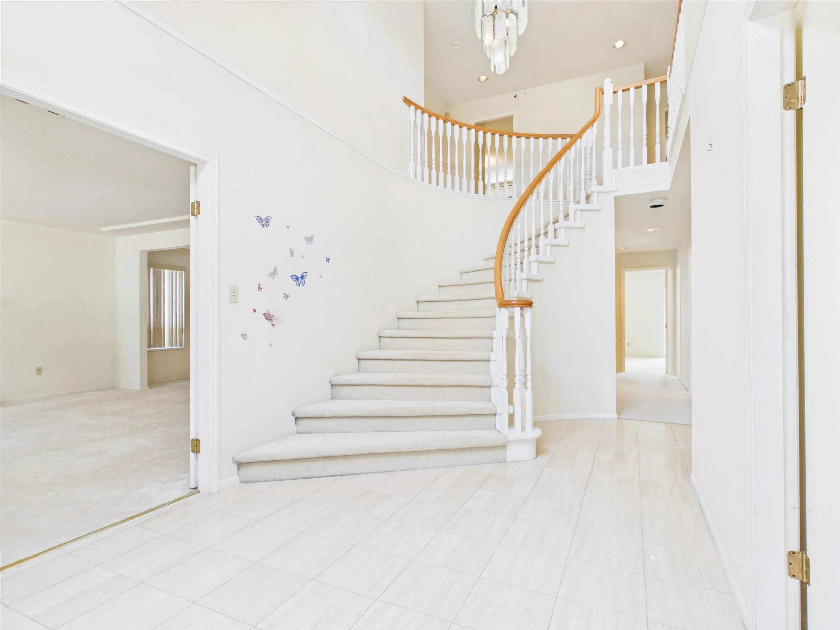
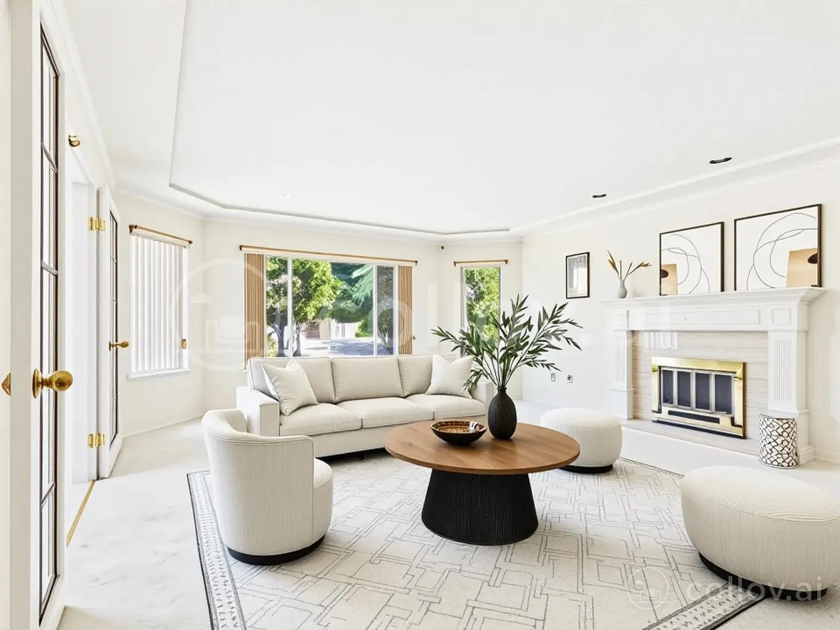
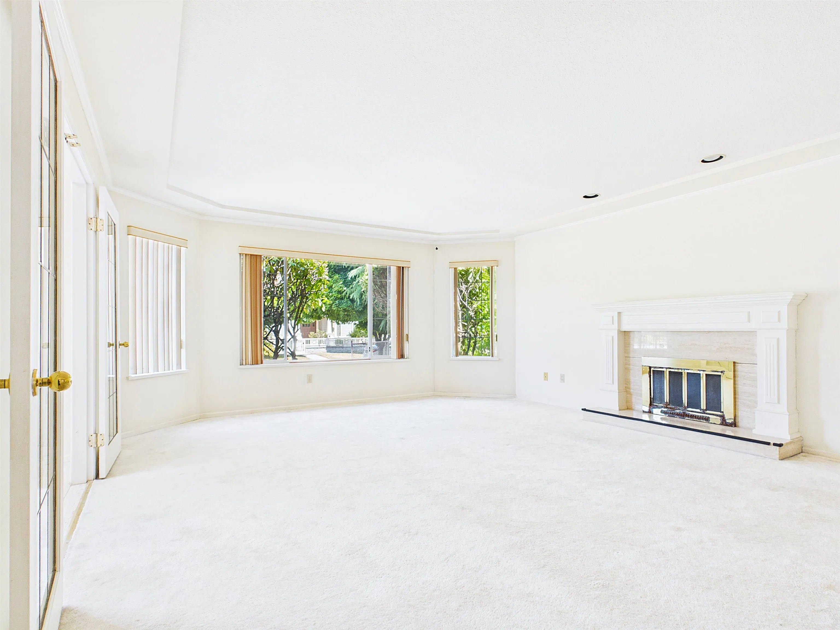
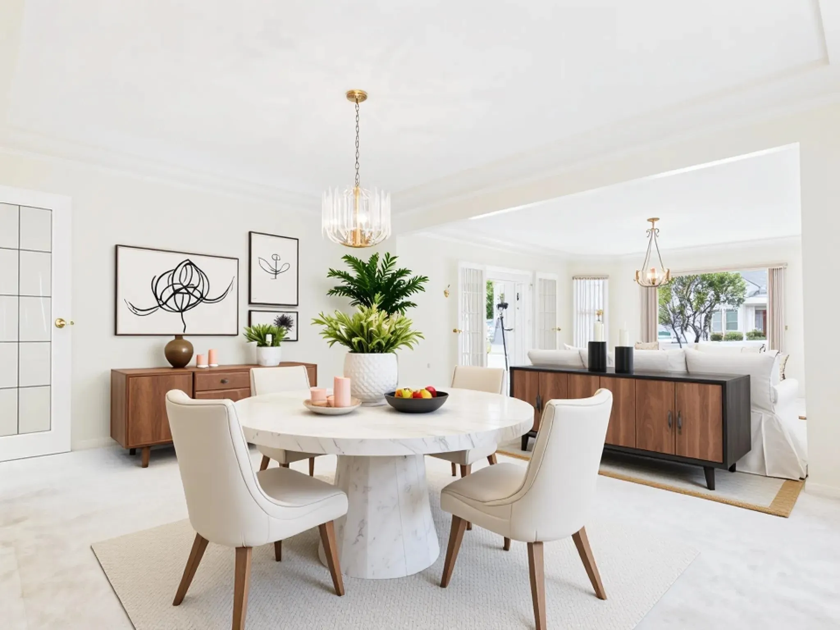
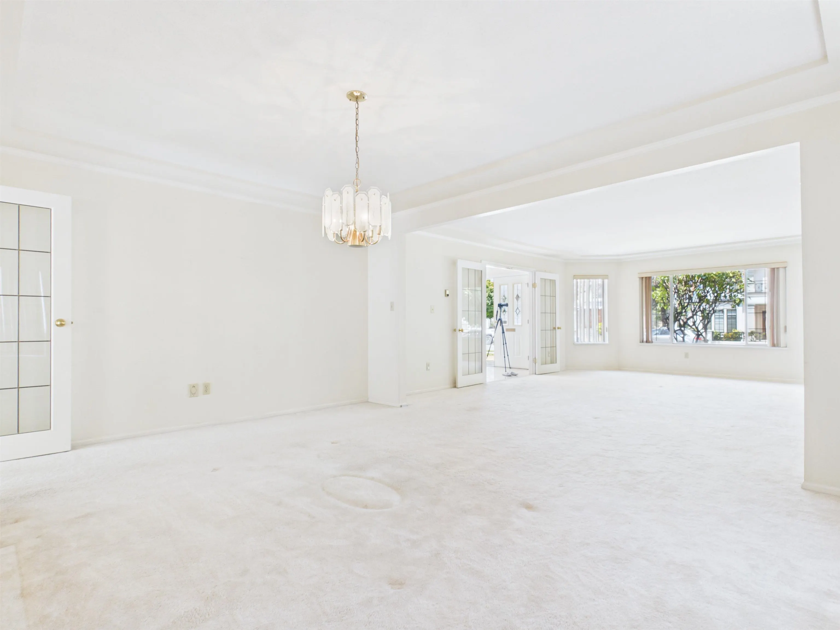
Best value house in the sought-after Arbutus neighborhood! This well-maintained north-facing property sits on a desirable 50 x 130 flat lot, just steps to Trafalgar Elementary and only a 10-minute drive to UBC. The spacious 3,810 sft two-level home offers a practical layout with 6 bedrooms plus an office, ideal for growing families or multi-generational living. The main floor features a large bedroom with ensuite, providing excellent flexibility for those who prefer one-level living. A large skylight at the entrance brings abundant natural light into the home. Recent updates include a roof about 12 years old, a hot water tank replaced in July 2023 and a new boiler in 2025. All furniture and decorations shown in the photos are virtually staged. Open House 2-4 pm on Sunday Nov.15

Property Details

Amenities & Utilities

In Unit

Full Property Details

Interior

Bedrooms
6
Washrooms
5
Square Footage
3810 sqft
Basement
None
Heating Type
Hot Water
Kitchens
1
Floor Finish
Tile,Carpet

Exterior

Front
50.00
Lot Size (Sq Ft)
6509.50
Waterfront
No
Parking Spaces
3
Total Parking Spaces
-
Garage Spaces
3
Zoning
R1-1 RESID
Roof
Asphalt

Building Description

Property Type
Residential Detached
Home Type
House
Subtype
Single Family Residence
Year Built
1987
Exterior
Frame Wood,Brick (Exterior),Wood Siding
Water Supply
Public
No. Floor Levels
2

Community

Community
Arbutus
Area Code
Vancouver West

Taxes & Fees

Taxes
$15,452.80 /yr
Tax Year
2025

Room Types

Room Dimensions Area Description
Living Room 16'9 x 19'10 332.21 sqft -
Dining Room 13'3 x 16'9 221.94 sqft -
Bedroom 12'2 x 13'5 163.24 sqft -
Office 10'10 x 11'10 128.19 sqft -
Kitchen 10'10 x 15'11 172.43 sqft -
Nook 9'4 x 14'6 135.33 sqft -
Family Room 13'4 x 19'0 253.33 sqft -
Foyer 8'0 x 18'10 150.67 sqft -
Primary Bedroom 16'7 x 20'7 341.34 sqft -
Bedroom 13'1 x 13'5 175.53 sqft -
Bedroom 9'8 x 16'3 157.08 sqft -
Bedroom 10'2 x 14'1 143.18 sqft -
Bedroom 9'11 x 16'4 161.97 sqft -
Jess Kuang
Jess Kuang
Sutton Group - 1st West Realty
Listed by Sabrina Yang PREC*
121 days on site
Listing Broker
Nu Stream Realty Inc.
Courtesy
Nu Stream Realty Inc.

Similar homes for sale in Vancouver

Explore Vancouver

This representation is based in whole or in part on data generated by the Chilliwack & District Real Estate Board, Fraser Valley Real Estate Board or Greater Vancouver REALTORS® which assumes no responsibility for its accuracy. Copyright 2026 by the Greater Vancouver REALTORS®, Fraser Valley Real Estate Board, Chilliwack and District Real Estate Board, and BC Northern Real Estate Board. All Rights Reserved.
Powered by AgentLocator






