
4633 W 4th Avenue, Vancouver
1 / 21
For Sale
$5,500,000
5 bd · 3 ba · 3,150 sq ft

4633 W 4th Avenue, Vancouver V6R 1R6

MLS®# R3146674

Est. mortgage
$20,865/mo
Property taxes $15,356.43/yr

About This Home

Property Type
House, Single Family Residence
Parking
1 garage, 1 parking
MLS #
R3146674
Size
3150 sqft
Basement
Full,Finished
Lot size
9259.25 sqft
Tax
$15,356.43 /yr
Year Built
1937
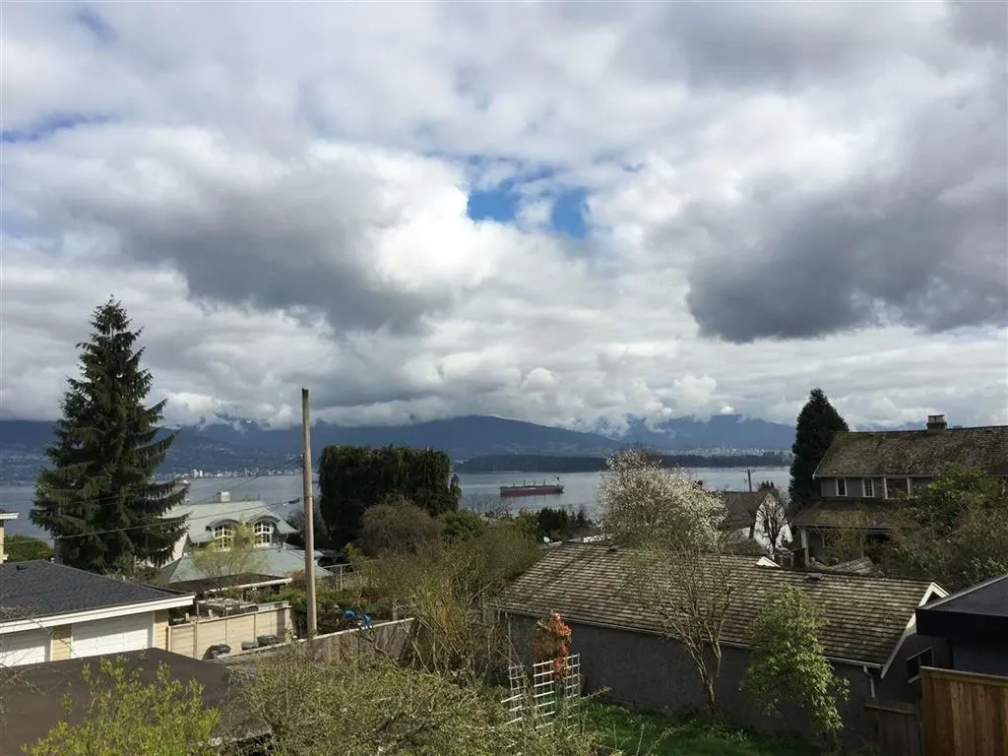
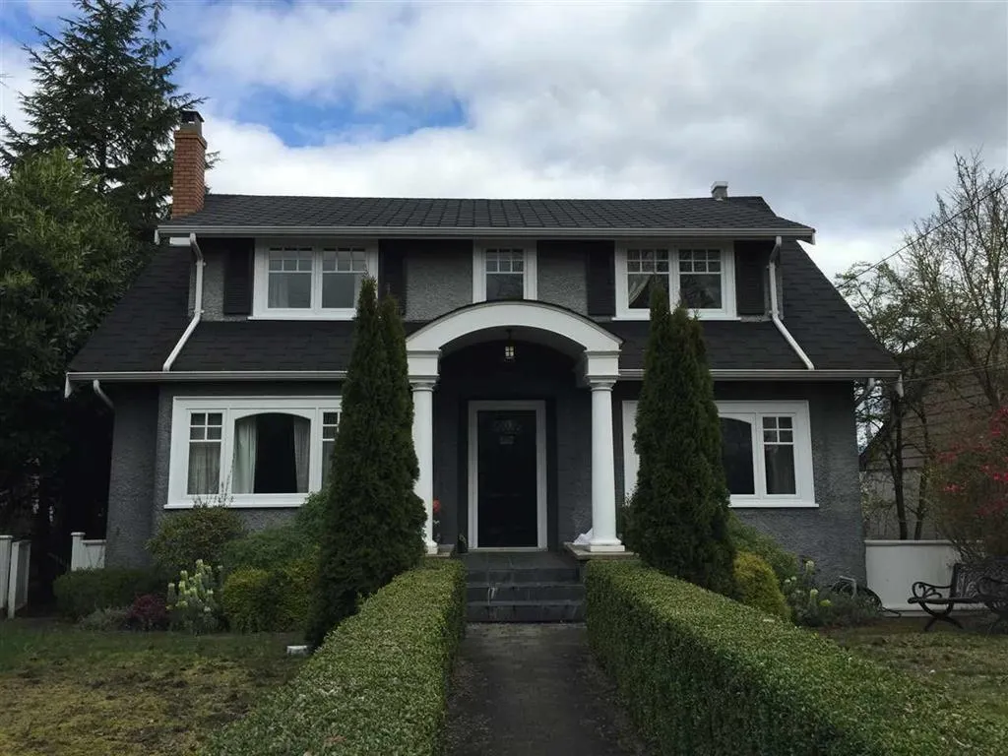
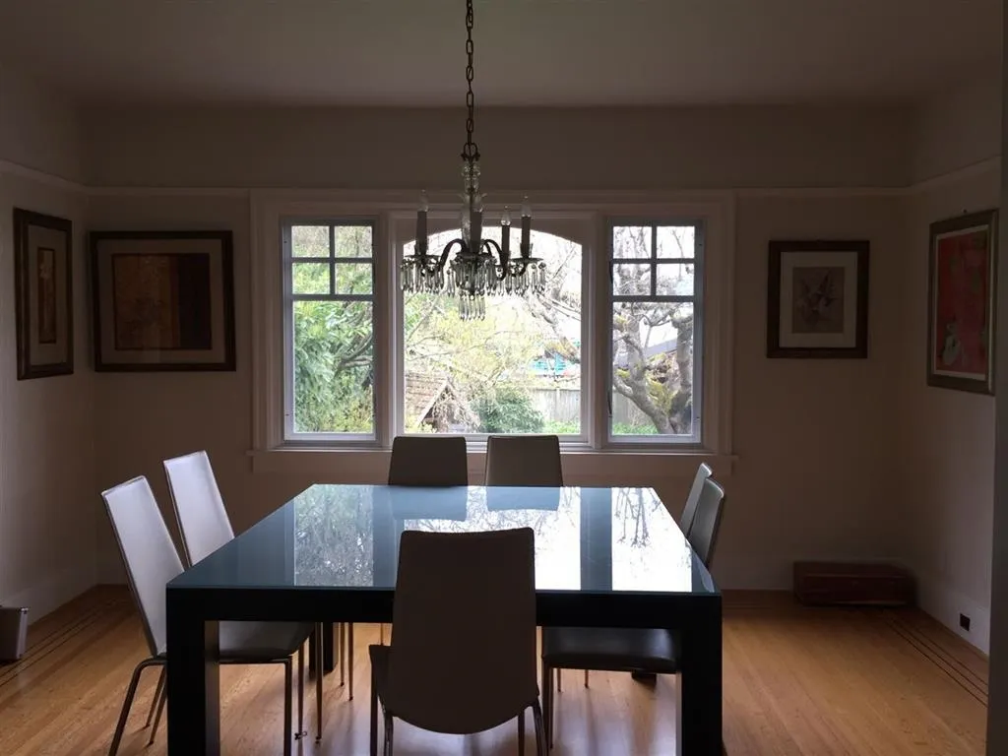
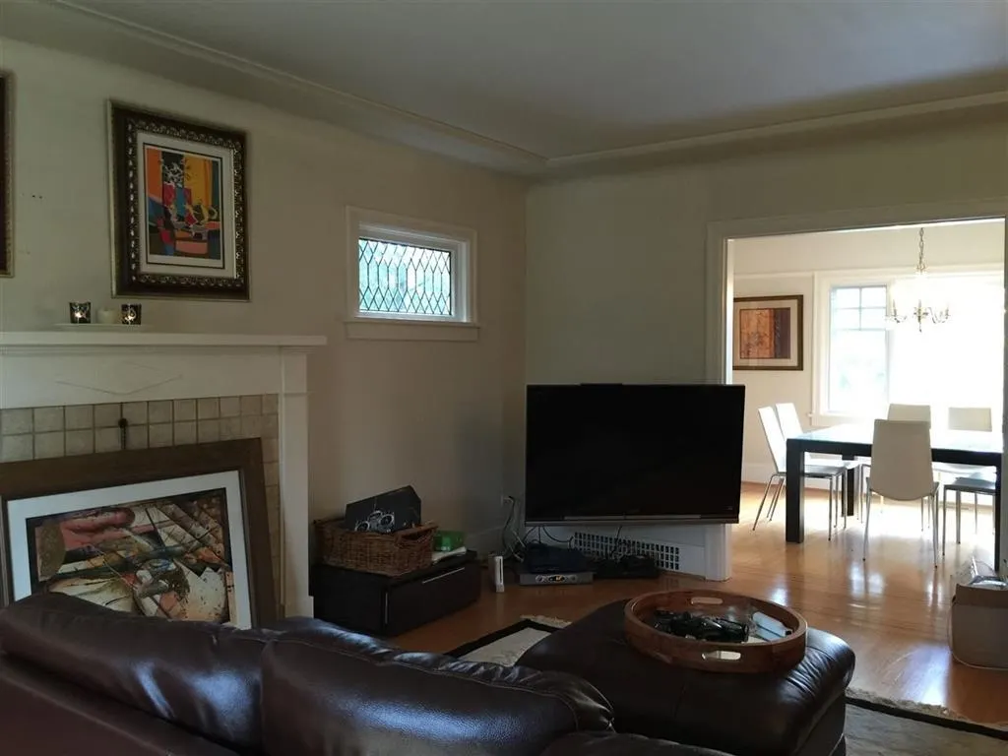
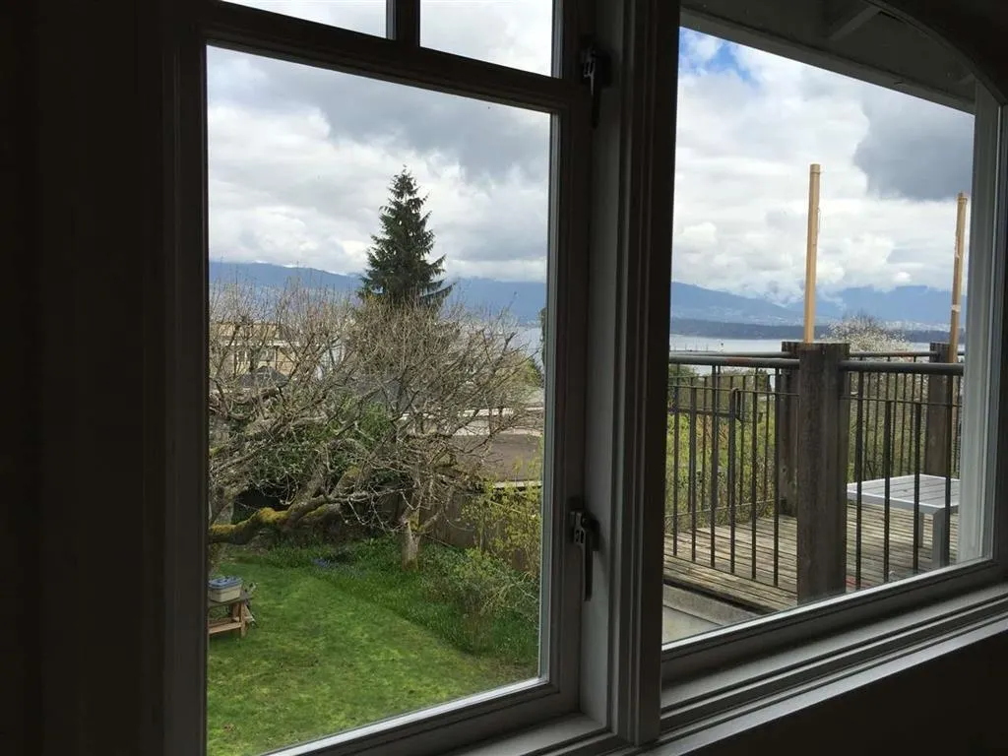
Panoramic ocean & mountain view, elegant Point Grey character home sitting on over 9200 SF huge lot. Rare R1-1 zoned property with outstanding redevelopment potential. The flexible R1-1 zoning allows for a range of housing options, including single-family homes, duplexes, laneway houses, and multiplex developments of up to 6 homes, or up to 8 secured rental homes, subject to City approval. An excellent opportunity in a highly desirable neighborhood for redevelopment or long-term investment. On transit to UBC, downtown & a short walk to 10th Ave shops & restaurants. Queen Mary and Byng school catchments. Near UBC golf & WPGA school. Absolutely an ultimate dream home!

Property Details

Full Property Details

Interior

Bedrooms
5
Washrooms
3
Square Footage
3150 sqft
Basement
Full,Finished
Heating Type
Natural Gas,Radiant
Kitchens
1
Den
Yes

Exterior

Front
55.00
Lot Size (Sq Ft)
9259.25
View
WATER, CITY & MOUNTAIN VIEW
Waterfront
No
Parking Spaces
1
Total Parking Spaces
-
Garage Spaces
1
Zoning
R1-1
Roof
Asphalt

Building Description

Property Type
Residential Detached
Home Type
House
Subtype
Single Family Residence
Year Built
1937
Exterior
Frame Wood,Mixed (Exterior)
Water Supply
Public
No. Floor Levels
2

Community

Community
Point Grey
Area Code
Vancouver West

Taxes & Fees

Taxes
$15,356.43 /yr
Tax Year
2026

Room Types

Room Dimensions Area Description
Primary Bedroom 11' x 17' 187 sqft -
Bedroom 8' x 12' 96 sqft -
Bedroom 9' x 11' 99 sqft -
Bedroom 8' x 8' 64 sqft -
Living Room 13' x 20' 260 sqft -
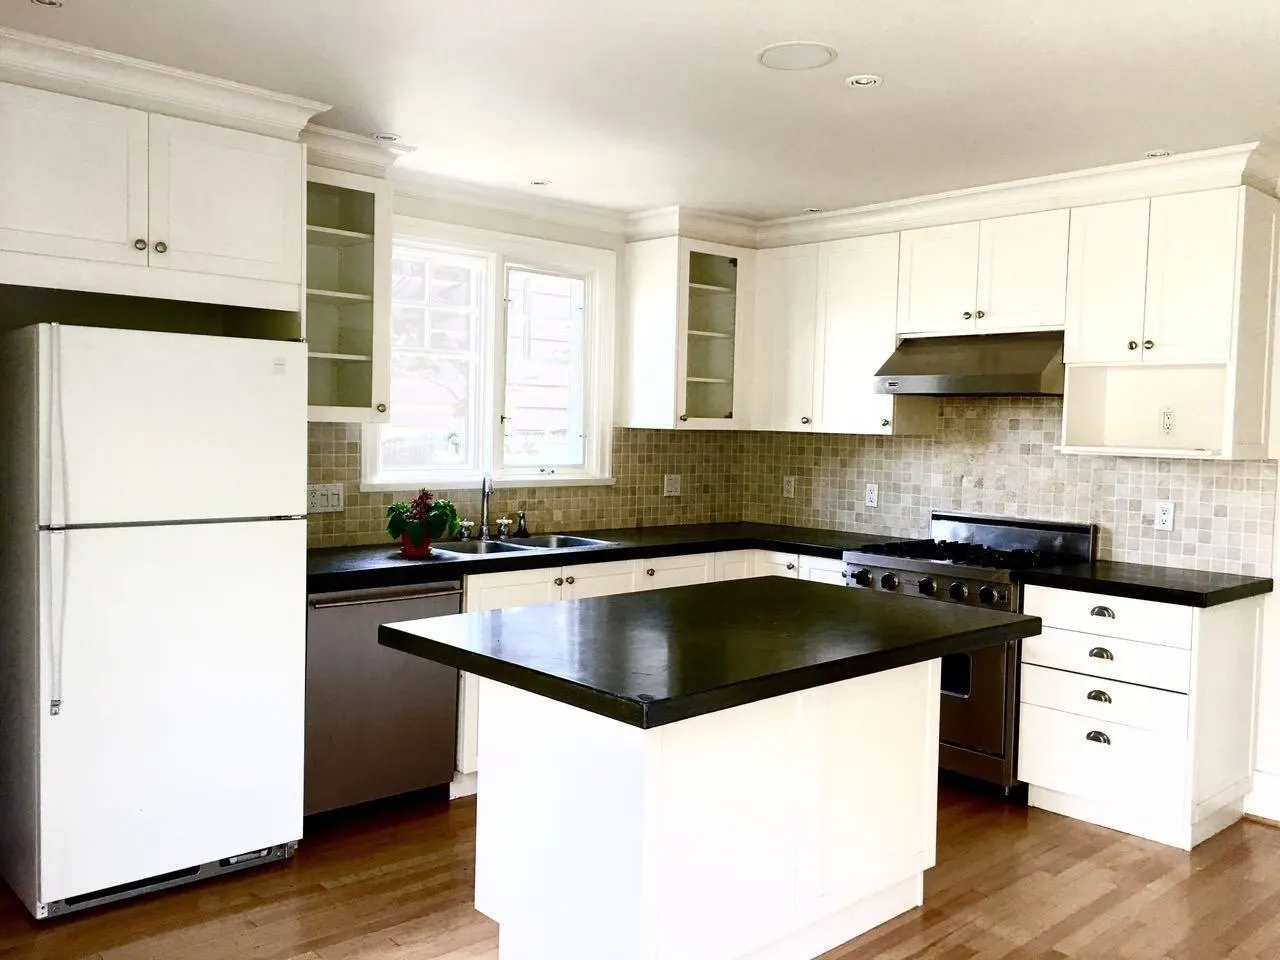
Kitchen 9' x 14' 126 sqft -
Dining Room 11' x 13' 143 sqft -
Eating Area 9' x 8' 72 sqft -
Den 12' x 14' 168 sqft -
Recreation Room 10' x 32' 320 sqft -
Laundry 16' x 10' 160 sqft -
Bedroom 11' x 10' 110 sqft -
Storage 8' x 8' 64 sqft -
Jess Kuang
Jess Kuang
Sutton Group - 1st West Realty
Listed by Jessica Fan PREC*
122 days on site
Listing Broker
Oakwyn Realty Encore
Courtesy
Oakwyn Realty Encore

Similar homes for sale in Vancouver

Explore Vancouver

This representation is based in whole or in part on data generated by the Chilliwack & District Real Estate Board, Fraser Valley Real Estate Board or Greater Vancouver REALTORS® which assumes no responsibility for its accuracy. Copyright 2026 by the Greater Vancouver REALTORS®, Fraser Valley Real Estate Board, Chilliwack and District Real Estate Board, and BC Northern Real Estate Board. All Rights Reserved.
Powered by AgentLocator






