
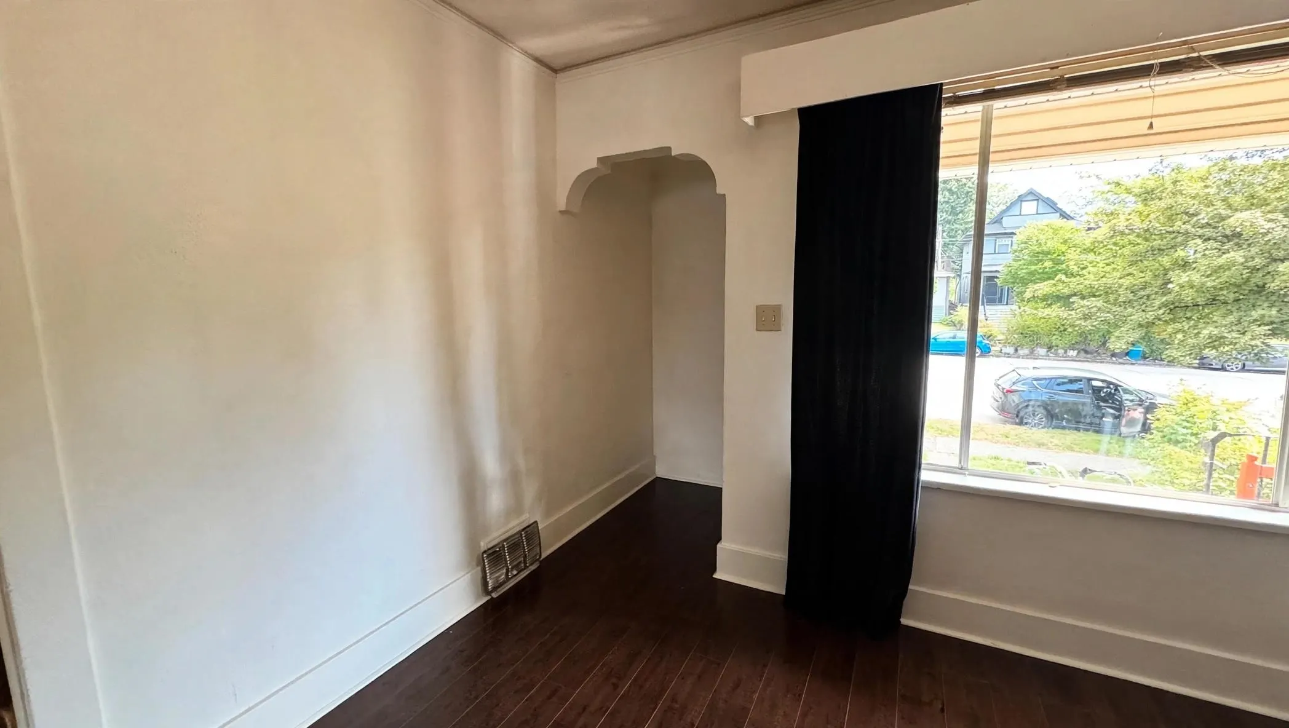
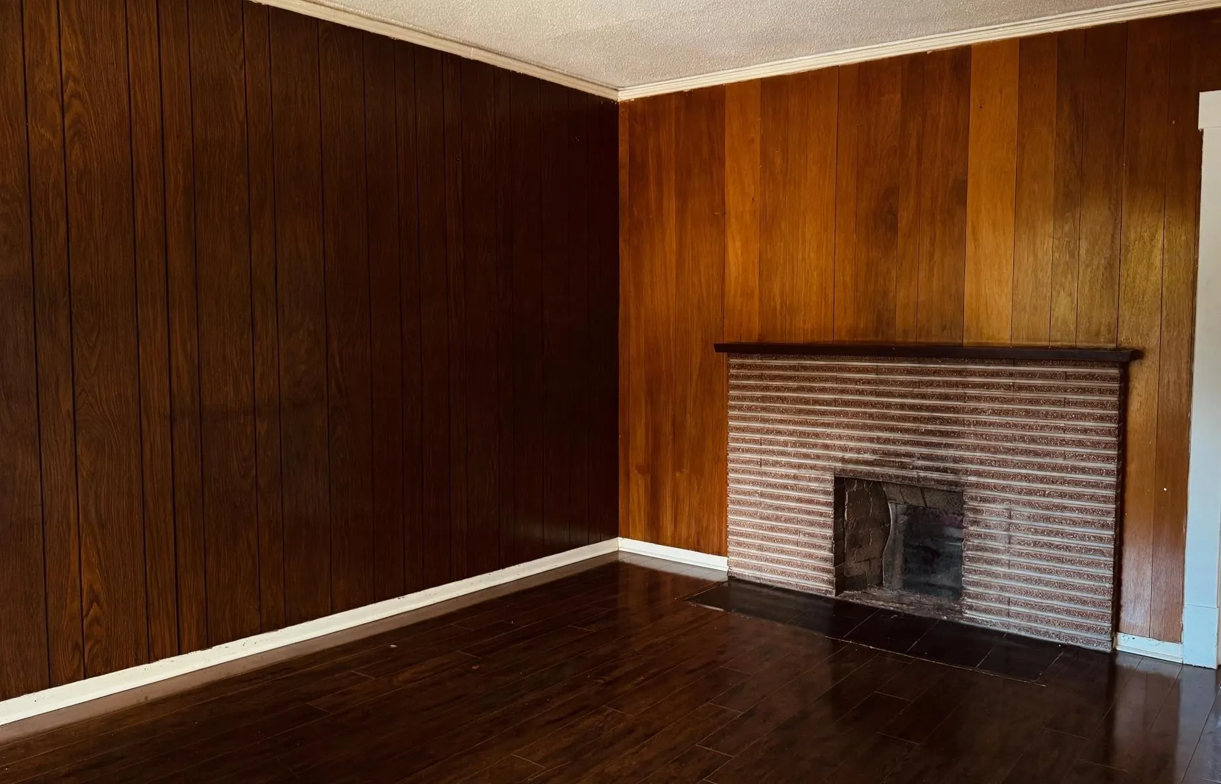
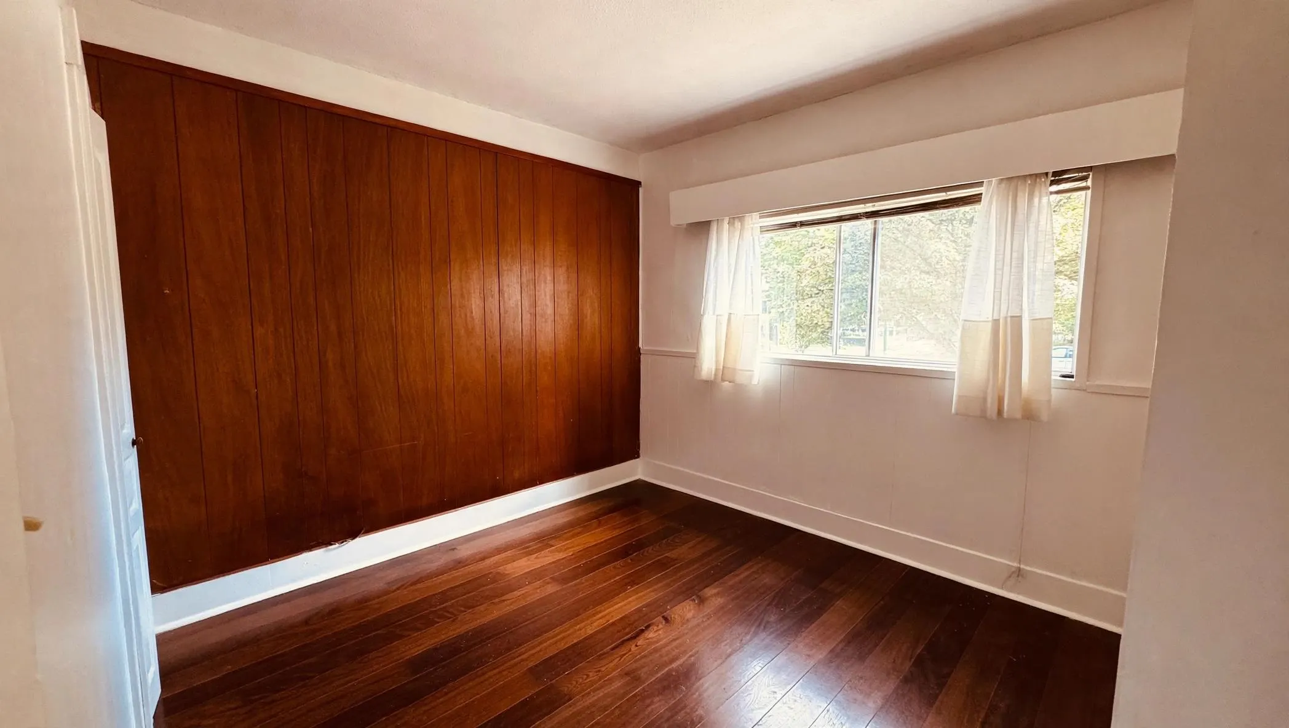
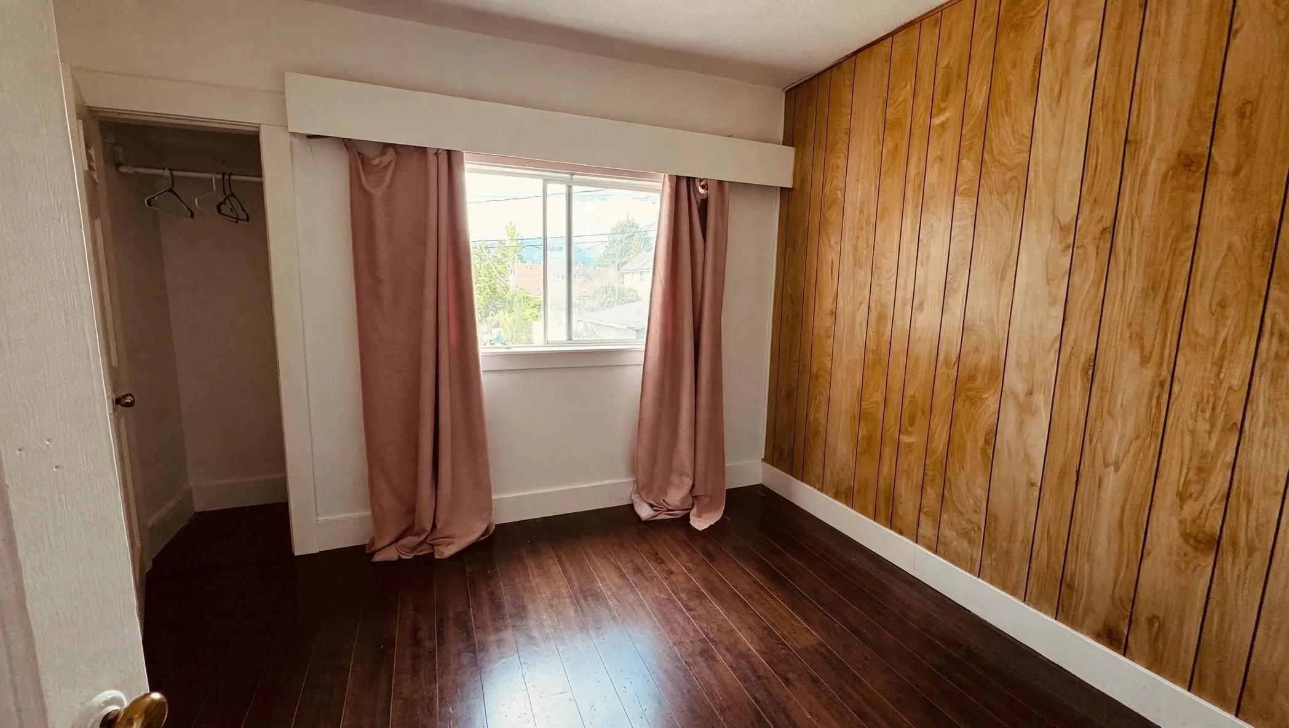
2561 Mcgill Street, Vancouver
1 / 20
For Sale
$1,500,000
4 bd · 2 ba · 1,537 sq ft

2561 Mcgill Street, Vancouver V5K 1G9

MLS®# R3146568

Est. mortgage
$5,691/mo
Property taxes $7,133.76/yr

About This Home

Property Type
House, Single Family Residence
Parking
2 parking
MLS #
R3146568
Size
1537 sqft
Basement
Full,Finished,Exterior Entry
Lot size
4092.00 sqft
Tax
$7,133.76 /yr
Year Built
1925
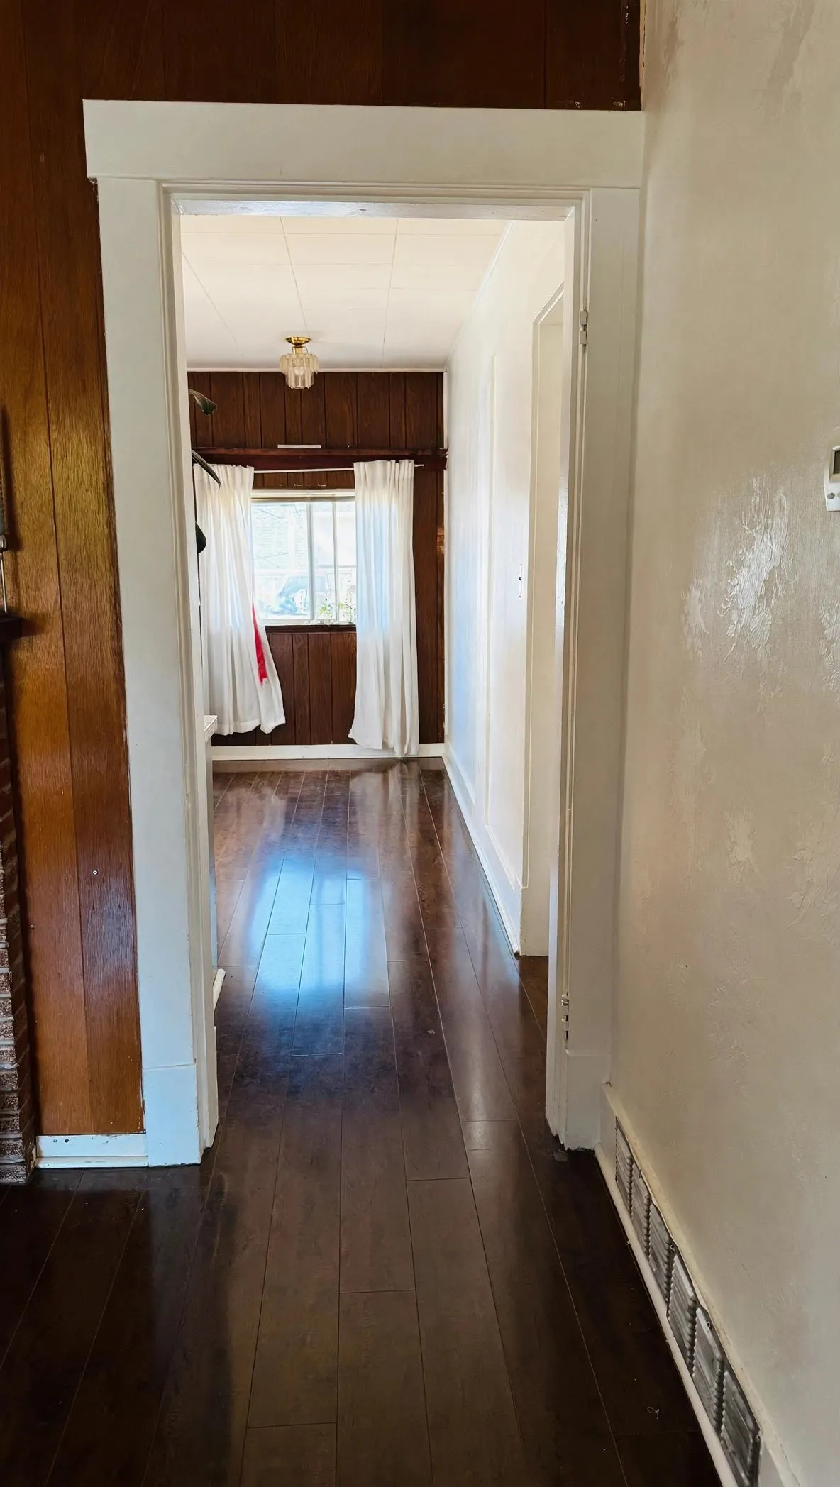
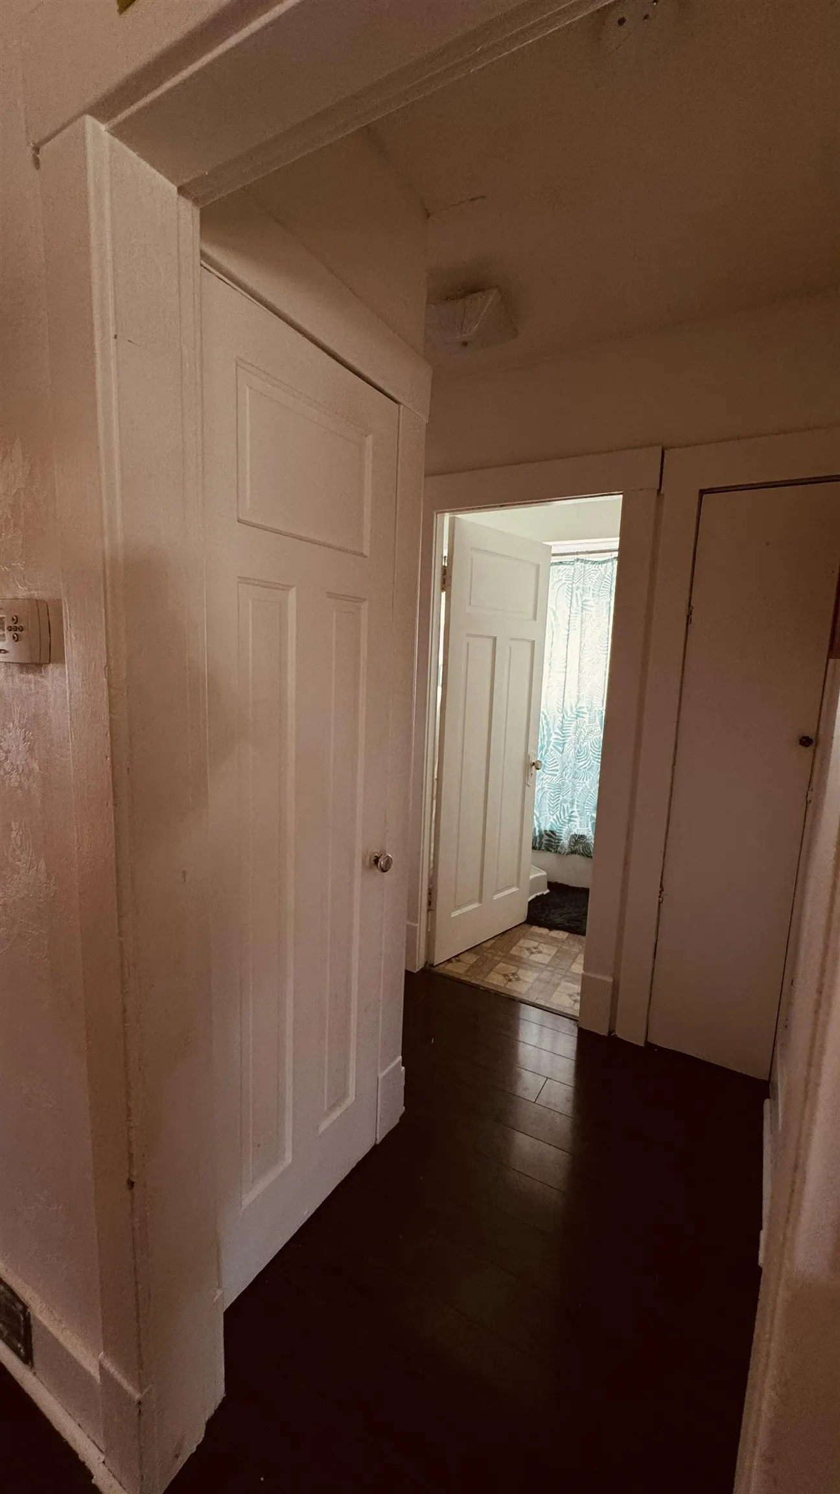
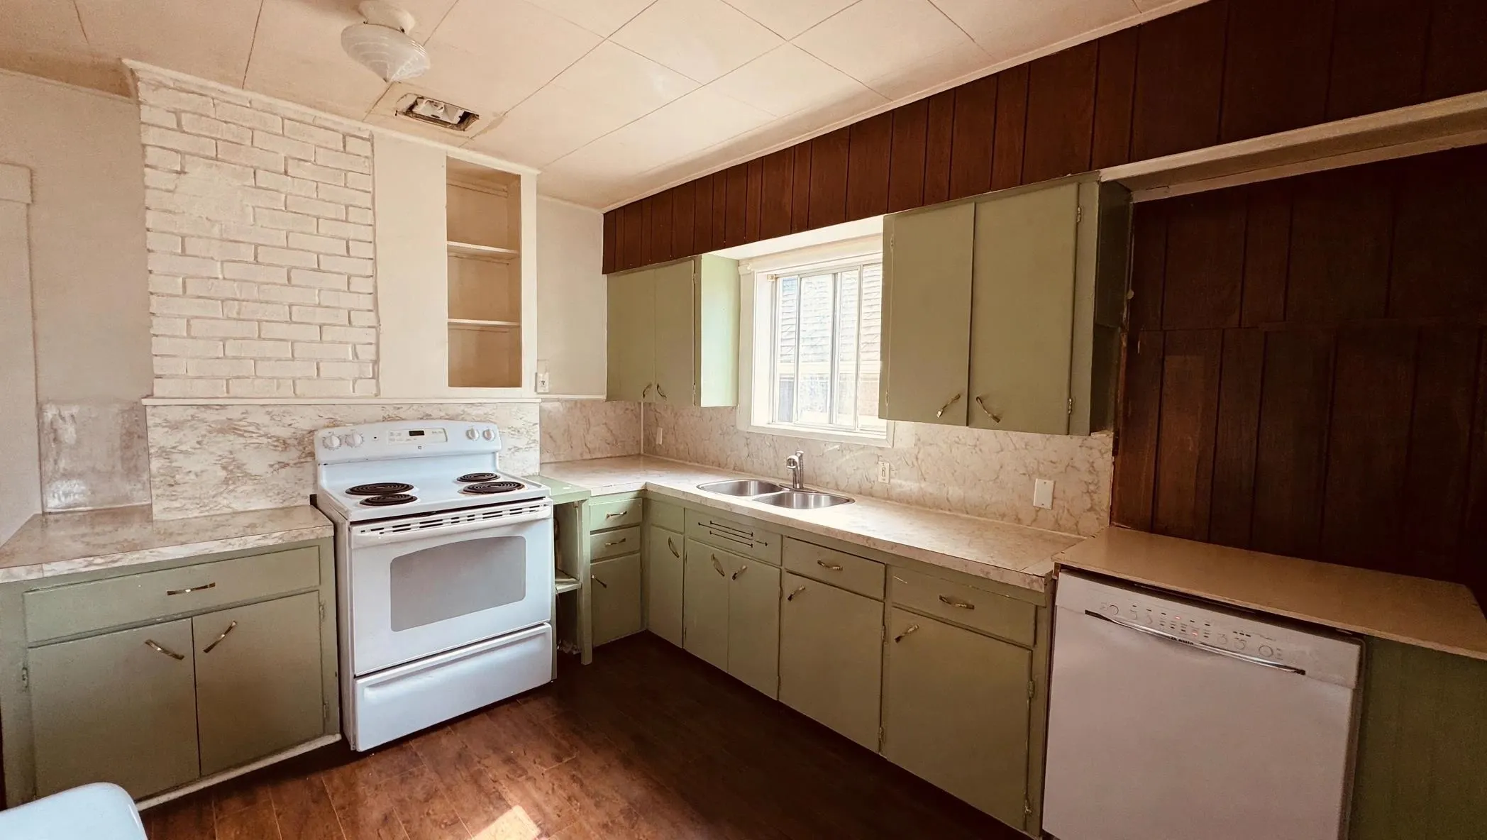
Attention builders, investors and dream home buyers! Exceptional opportunity on a level 4,092 sq. ft. lot with beautiful North Shore mountain views. This 2-level home has lot of updates including new furnace, hot water tank, roof., floors, paint and appliances. Generating over $4K per month in rental income. It offers excellent holding potential while you plan your future. Whether you're looking for a starter home, investment property or future custom build, this property provides outstanding flexibility. Located in a desirable family-friendly neighbourhood, enjoy nearby waterfront walking trails, parks, schools, easy access to Hwy 1 and downtown Vancouver, plus the convenience of being next to the PNE. A rare opportunity with strong income potential and future possibilities.

Property Details

Full Property Details

Interior

Bedrooms
4
Washrooms
2
Square Footage
1537 sqft
Basement
Full,Finished,Exterior Entry
Heating Type
Natural Gas
Kitchens
2
Floor Finish
Laminate,Tile,Carpet
Den
No

Exterior

Front
33.00
Lot Size (Sq Ft)
4092.00
View
Northshore Mountains
Waterfront
No
Parking Spaces
2
Total Parking Spaces
-
Garage Spaces
-
Zoning
R1-1
Roof
Asphalt

Building Description

Property Type
Residential Detached
Home Type
House
Subtype
Single Family Residence
Year Built
1925
Exterior
Frame Wood,Vinyl Siding
Water Supply
Public
No. Floor Levels
2

Community

Community
Hastings Sunrise
Area Code
Vancouver East

Taxes & Fees

Taxes
$7,133.76 /yr
Tax Year
2025

Room Types

Room Dimensions Area Description
Living Room 12'7 x 13'7 170.92 sqft -
Bedroom 9'7 x 11'5 109.41 sqft -
Bedroom 9'4 x 11'5 106.56 sqft -
Kitchen 12'7 x 15'3 191.9 sqft -
Laundry 4'11 x 7'5 36.47 sqft -
Living Room 8'9 x 11'2 97.71 sqft -
Bedroom 11'4 x 15'2 171.89 sqft -
Bedroom 9'6 x 11'1 105.29 sqft -
Kitchen 7'1 x 11'8 82.64 sqft -
Jess Kuang
Jess Kuang
Sutton Group - 1st West Realty
Listed by Shashi Chander
122 days on site
Listing Broker
Multiple Realty Ltd.
Courtesy
Multiple Realty Ltd.

Similar homes for sale in Vancouver

Explore Vancouver

This representation is based in whole or in part on data generated by the Chilliwack & District Real Estate Board, Fraser Valley Real Estate Board or Greater Vancouver REALTORS® which assumes no responsibility for its accuracy. Copyright 2026 by the Greater Vancouver REALTORS®, Fraser Valley Real Estate Board, Chilliwack and District Real Estate Board, and BC Northern Real Estate Board. All Rights Reserved.
Powered by AgentLocator






