
33580 5th Avenue, Mission
1 / 40
For Sale
$939,000
3 bd · 2 ba · 2,080 sq ft

33580 5th Avenue, Mission V2V 1W6

MLS®# R3146562

Est. mortgage
$3,562/mo
Property taxes $4,934.68/yr

About This Home

Property Type
House, Single Family Residence, Rancher/Bungalow with Basement
Parking
1 garage, 3 parking
MLS #
R3146562
Size
2080 sqft
Basement
Finished
Lot size
8812.00 sqft
Tax
$4,934.68 /yr
Year Built
1969
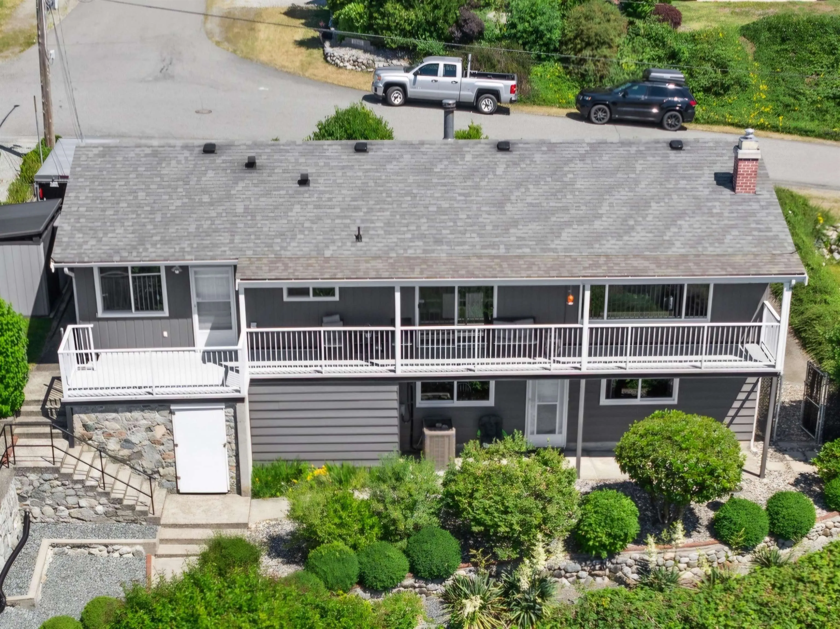
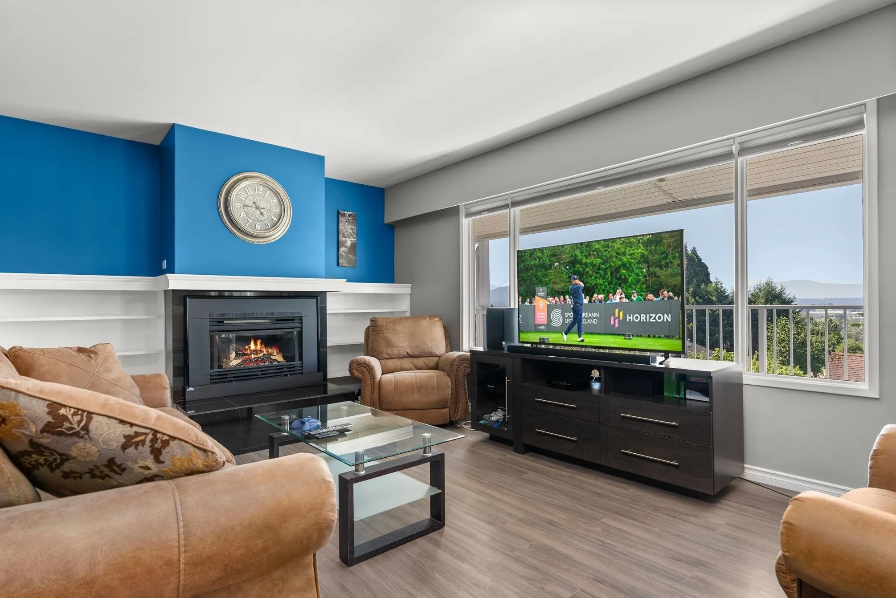
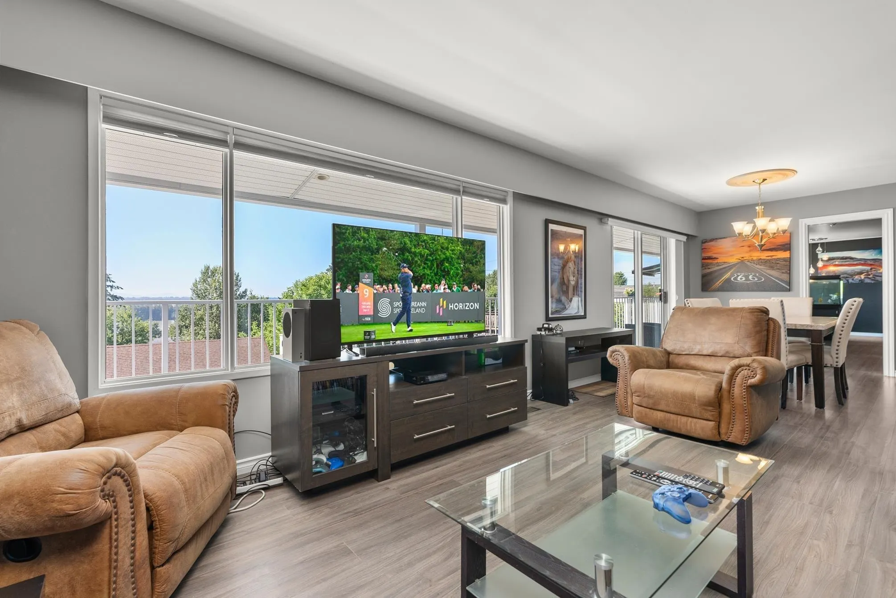
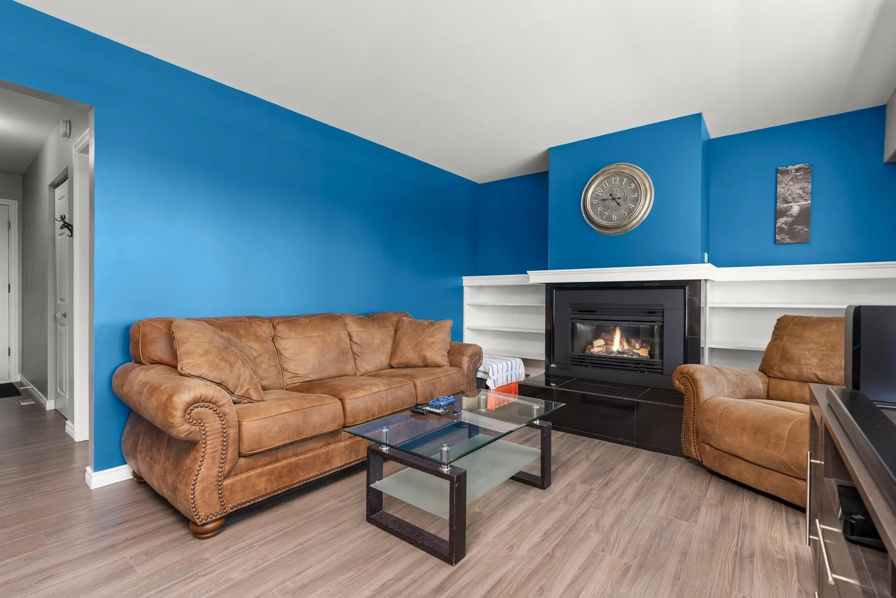
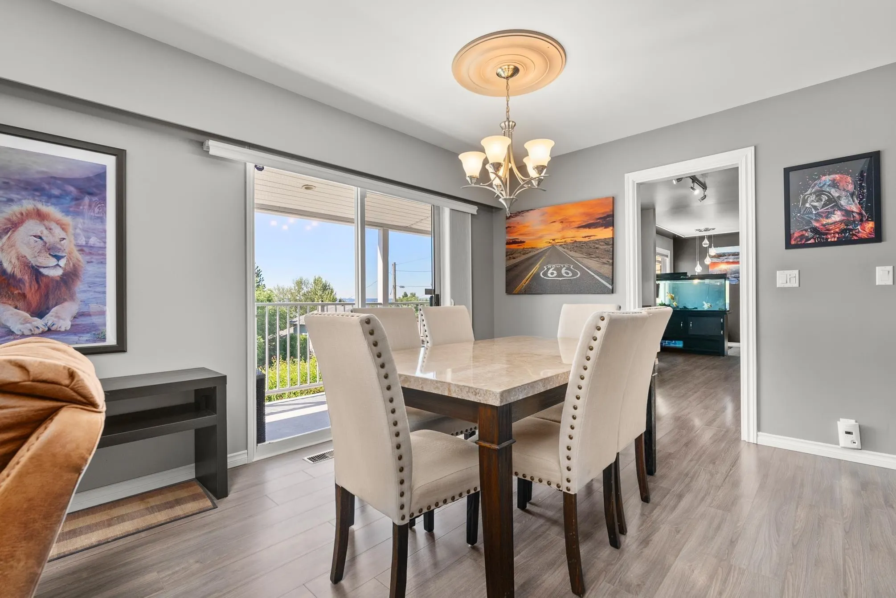
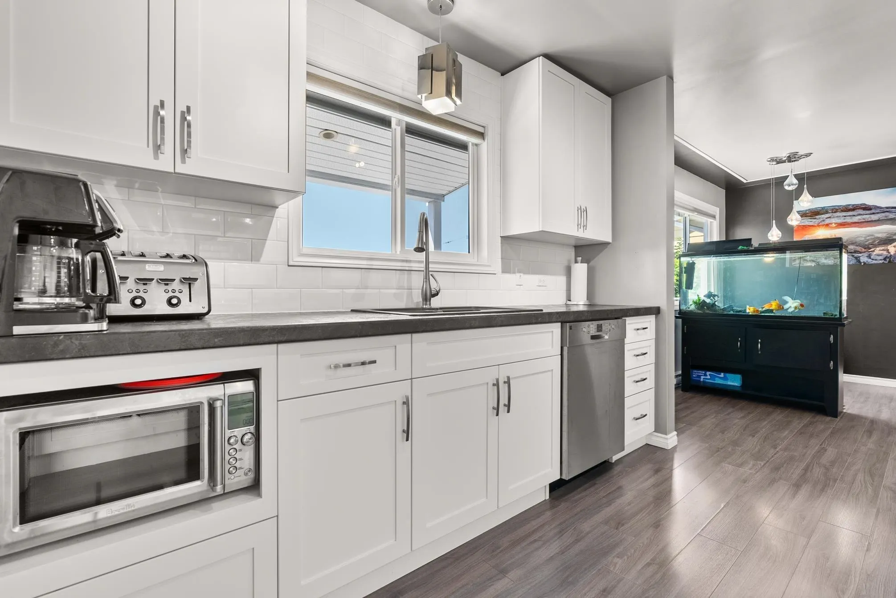
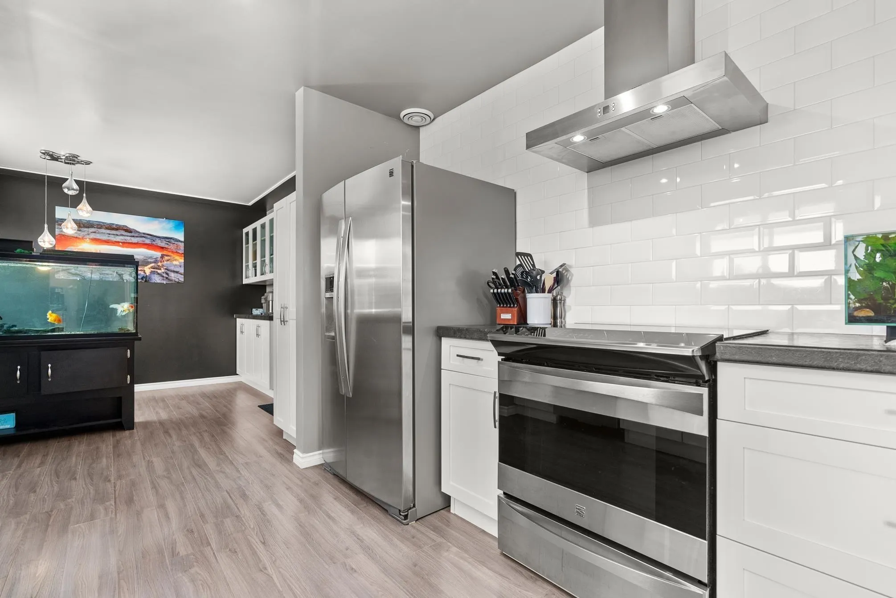
MAGNIFICENT VIEWS & SUNSETS SEEN HERE FROM THIS FABULOUS LOCATION. Superb Home with a full walk-out basement. Flexibility with second kitchen, livingroom, & bedroom on this oversized 8812 SQ FT Duplex zoned lot. 180' degrees of VIEWS seen from all levels of this property. Located on a quiet street & nice neighborhood, This well kept home offers manicured grounds, terraced flower beds, and fully fenced b/yard. Newer A/C and Furnace, Windows, H/W tank, Roof, UPDATED Kitchen, flooring, paint, sec system and more. Double wide driveway, lots of room for R.V parking and separate side driveway for suite. Superb for those looking for investment with great potential to develop lot. Zoning MD465/MB558 GIVING A VARITY OF OPPORTUNITY including SSMUH, DUPLEX WITH SUITE AND MORE. This is not a drive by

Property Details

Full Property Details

Interior

Bedrooms
3
Washrooms
2
Square Footage
2080 sqft
Basement
Finished
Heating Type
Natural Gas
Kitchens
2
Den
No

Exterior

Front
81.86
Lot Size (Sq Ft)
8812.00
View
PANORAMIC MTN & VALLEY VIEWS
Waterfront
No
Parking Spaces
3
Total Parking Spaces
-
Garage Spaces
1
Zoning
RES
Roof
Asphalt

Building Description

Style
Rancher/Bungalow with Basement
Property Type
Residential Detached
Home Type
House
Subtype
Single Family Residence
Year Built
1969
Exterior
Frame Wood,Other (Exterior)
Water Supply
Public
No. Floor Levels
1

Community

Community
Mission BC
Area Code
Mission

Taxes & Fees

Taxes
$4,934.68 /yr
Tax Year
2026

Room Types

Room Dimensions Area Description
Living Room 12' x 18' 216 sqft -
Dining Room 8'10 x 11' 97.17 sqft -
Kitchen 10' x 11' 110 sqft -
Primary Bedroom 12' x 12'6 150 sqft -
Bedroom 9'10 x 13' 127.83 sqft -
Living Room 13' x 14' 182 sqft -
Kitchen 10' x 12'3 122.5 sqft -
Eating Area 12'6 x 13' 162.5 sqft -
Bedroom 10'6 x 14' 147 sqft -
Jess Kuang
Jess Kuang
Sutton Group - 1st West Realty
Listed by Leeann Ray
122 days on site
Listing Broker
Royal LePage Little Oak Realty
Courtesy
Royal LePage Little Oak Realty

Similar homes for sale in Mission

Explore Mission

This representation is based in whole or in part on data generated by the Chilliwack & District Real Estate Board, Fraser Valley Real Estate Board or Greater Vancouver REALTORS® which assumes no responsibility for its accuracy. Copyright 2026 by the Greater Vancouver REALTORS®, Fraser Valley Real Estate Board, Chilliwack and District Real Estate Board, and BC Northern Real Estate Board. All Rights Reserved.
Powered by AgentLocator







