
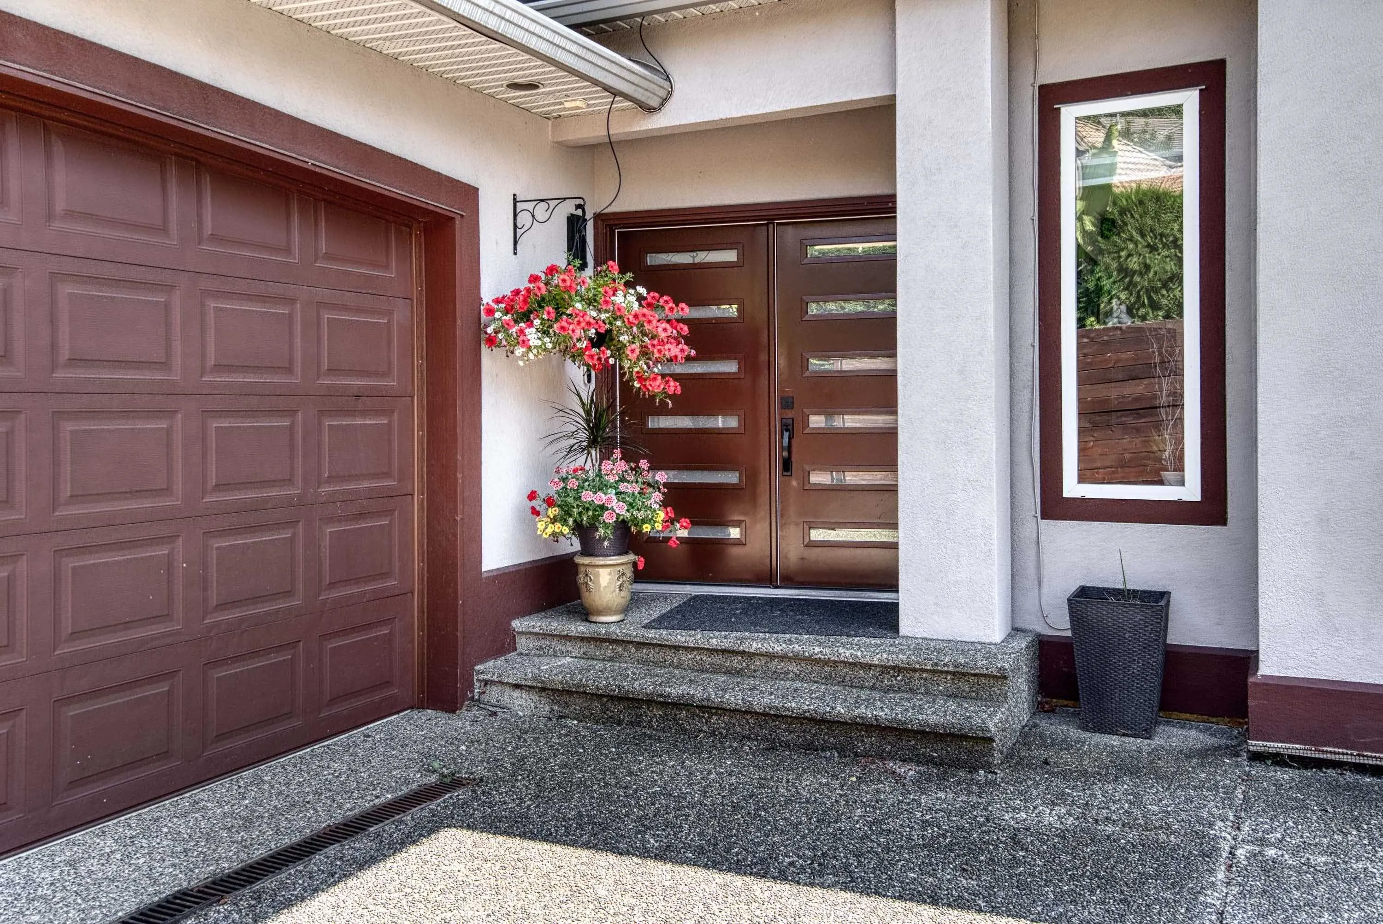
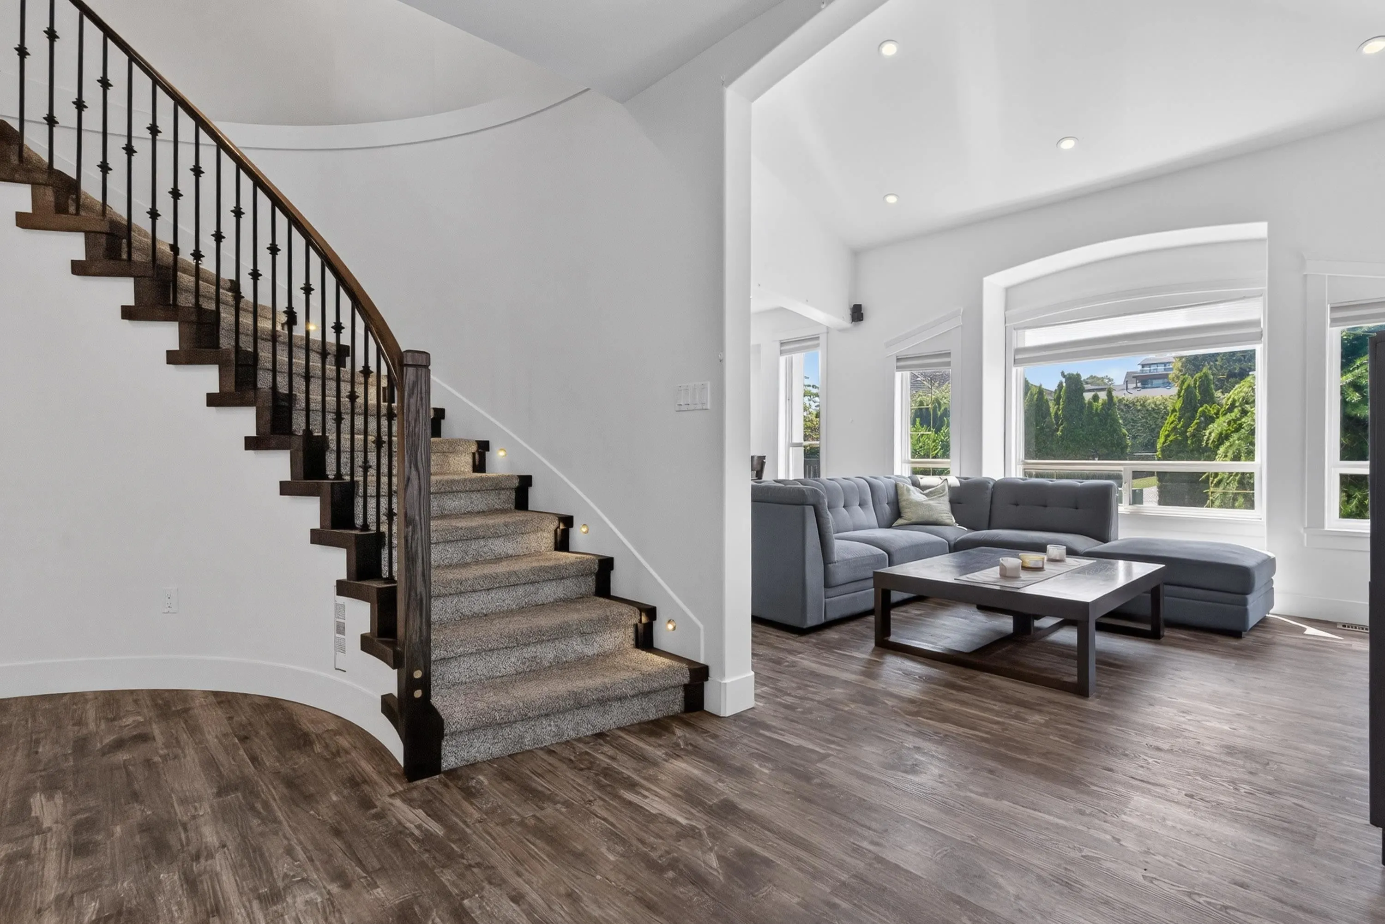
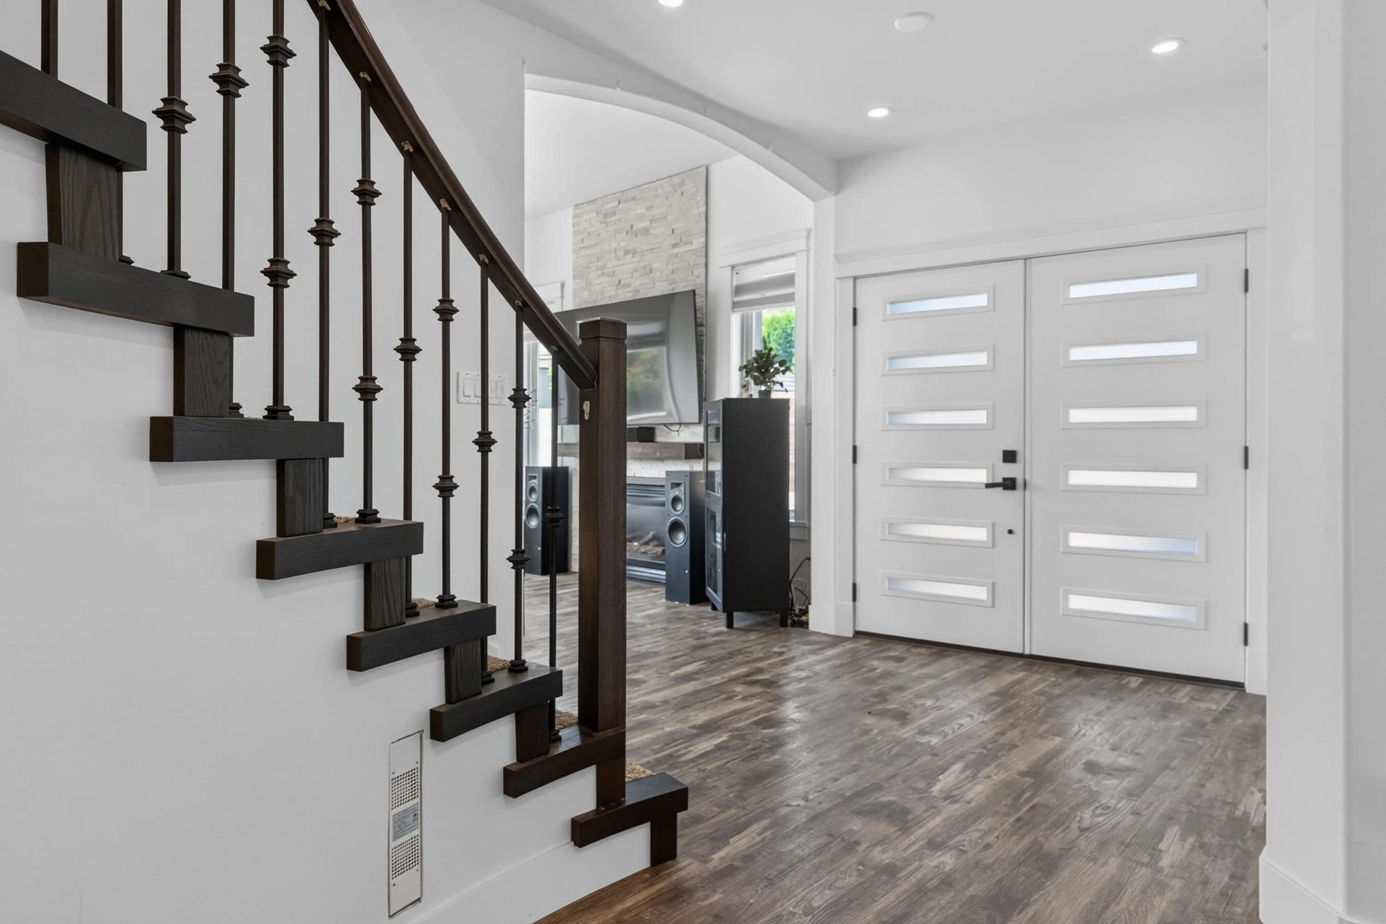
34783 Brealey Court, Mission
1 / 40
For Sale
$1,240,000
6 bd · 4 ba · 4,207 sq ft

34783 Brealey Court, Mission V2V 7A7

MLS®# R3146531

Est. mortgage
$4,704/mo
Property taxes $5,737.78/yr

About This Home

Property Type
House, Single Family Residence
Parking
2 garage, 8 parking
MLS #
R3146531
Size
4207 sqft
Basement
Finished
Lot size
8762.00 sqft
Tax
$5,737.78 /yr
Year Built
1996
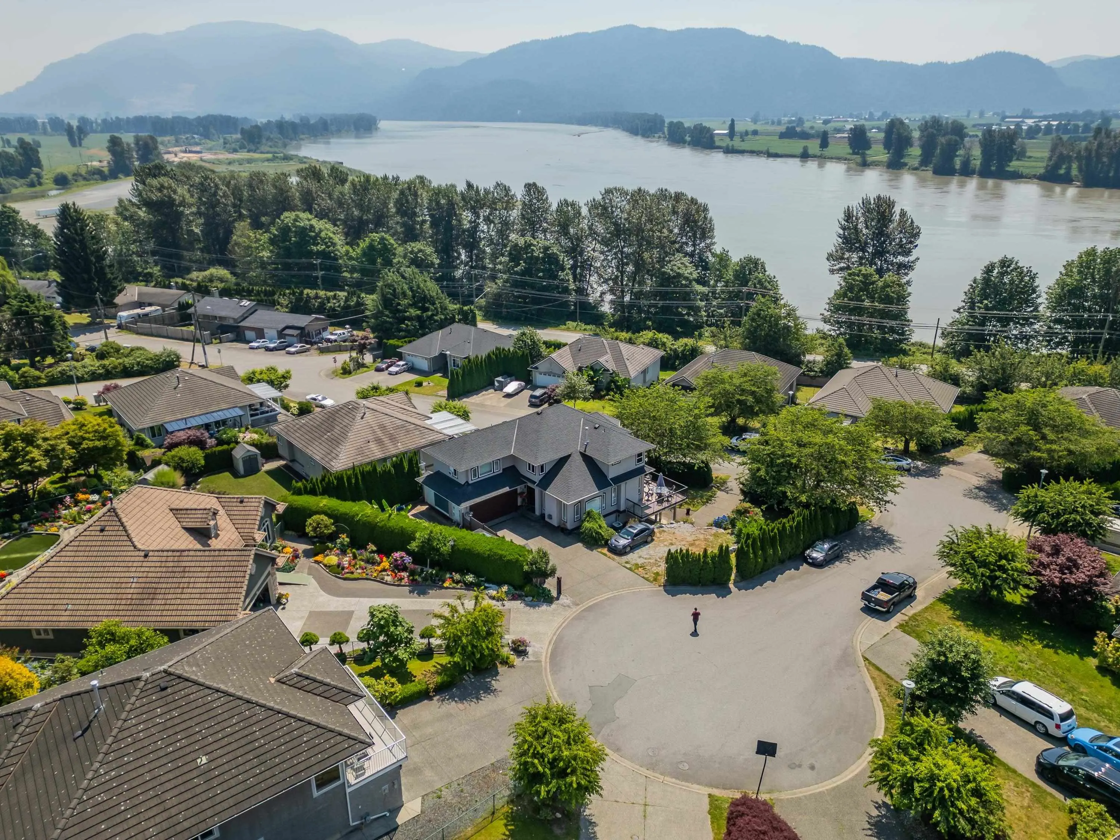
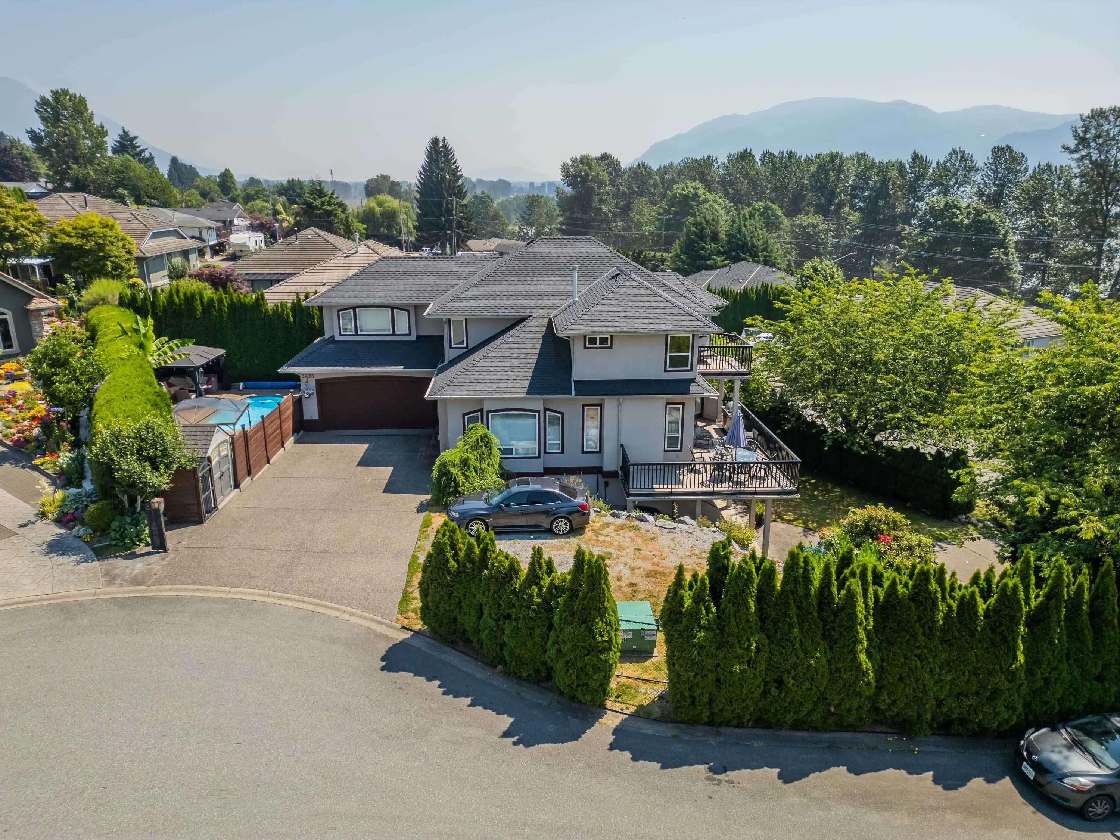
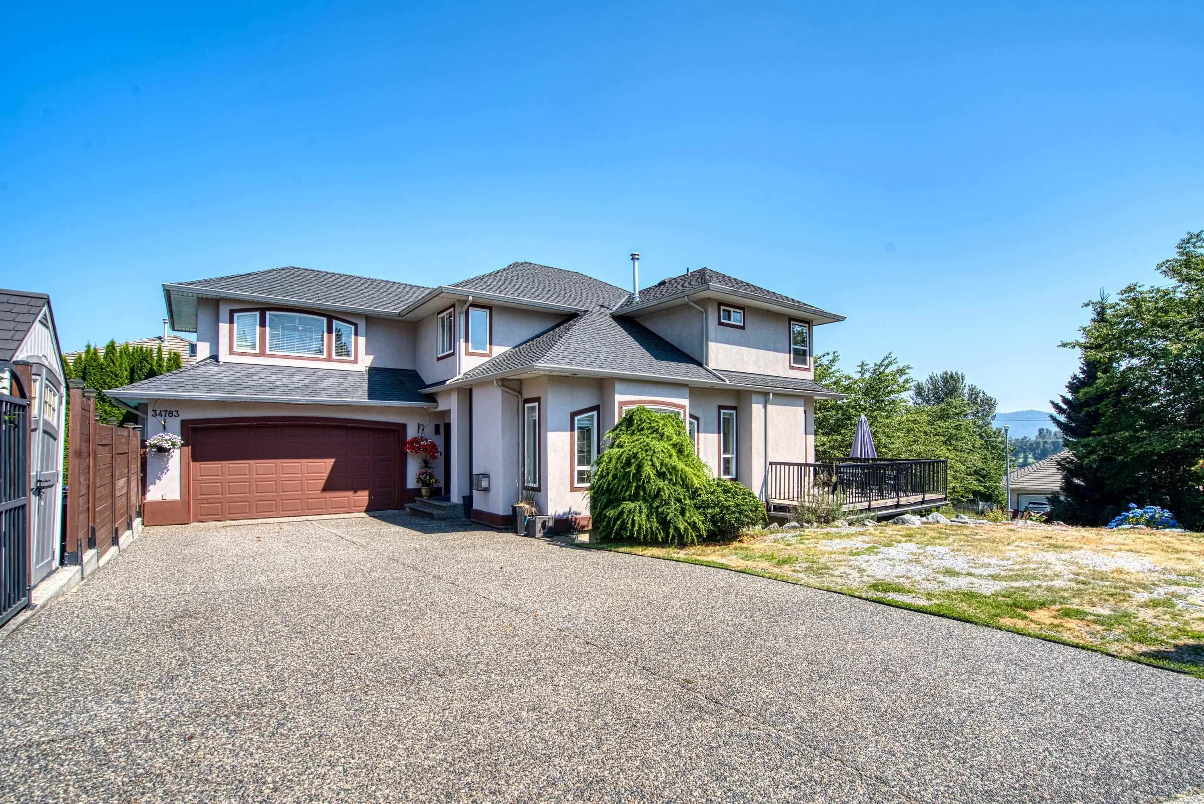
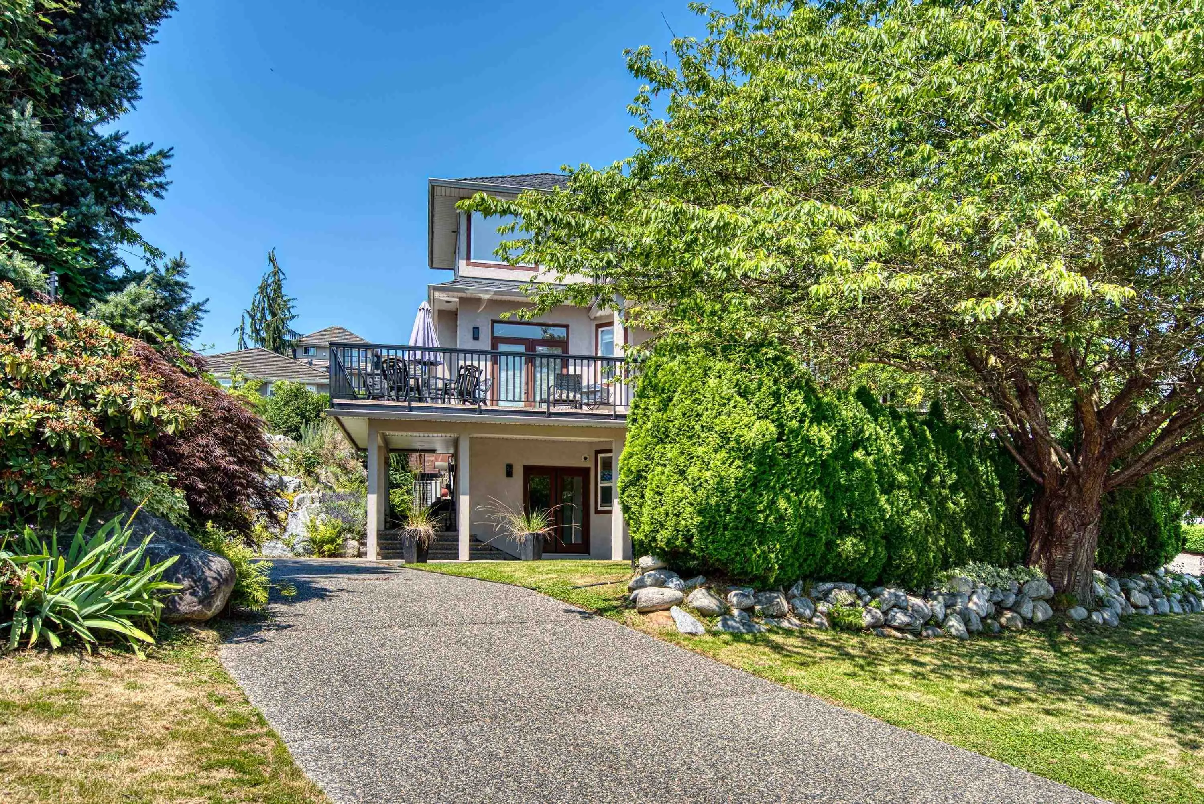
Imagine waking up to Fraser River and mountain views from your own private cul-de-sac. You'll love how this 4,207 sq ft home flows: kitchen and family room open onto a wraparound balcony made for morning coffee and evening sunsets. Downstairs, a self-contained 2-bed suite with its own entrance and driveway offers space for extended family, guests, or rental income. Upstairs, retreat to a primary suite with a private balcony, ensuite and walk-in closet, plus 2 more bedrooms and a games room (or 4th bedroom). Outside, enjoy your own pool, hot tub and a beautifully landscaped 8,762 sq ft corner lot with two driveways, central A/C and underground irrigation. New roof (2020). Some cosmetic finishing remains upstairs and below, your chance to add real equity in a great location

Property Details

Full Property Details

Interior

Bedrooms
6
Washrooms
4
Square Footage
4207 sqft
Basement
Finished
Heating Type
Electric,Forced Air,Natural Gas
Kitchens
2
Den
Yes

Exterior

Front
72.69
Lot Size (Sq Ft)
8762.00
View
Fraser Valley
Waterfront
No
Parking Spaces
8
Total Parking Spaces
-
Garage Spaces
2
Zoning
R669
Roof
Asphalt

Building Description

Property Type
Residential Detached
Home Type
House
Subtype
Single Family Residence
Year Built
1996
Exterior
Concrete Frame,Stucco
Water Supply
Public
No. Floor Levels
2

Community

Community
Mission BC
Area Code
Mission

Taxes & Fees

Taxes
$5,737.78 /yr
Tax Year
2026

Other

Virtual Tour Link

Room Types

Room Dimensions Area Description
Foyer 6'0 x 7'8 46 sqft -
Living Room 15'3 x 14'3 217.31 sqft -
Dining Room 14'7 x 11'1 161.63 sqft -
Kitchen 10' x 11'5 114.17 sqft -
Eating Area 6'6 x 9' 58.5 sqft -
Family Room 12' x 17'2 206 sqft -
Bedroom 12'3 x 9'4 114.33 sqft -
Laundry 5'7 x 9'7 53.51 sqft -
Den 17'7 x 15' 263.75 sqft -
Bedroom 9'4 x 10'11 101.89 sqft -
Bedroom 9'7 x 11'10 113.4 sqft -
Bedroom 11' x 11'9 129.25 sqft -
Primary Bedroom 15'1 x 17'3 260.19 sqft -
Walk-In Closet 4'8 x 12'9 59.5 sqft -
Den 14'5 x 11'11 171.8 sqft -
Family Room 14'2 x 9'2 129.86 sqft -
Kitchen 12' x 12'8 152 sqft -
Dining Room 8'5 x 9' 75.75 sqft -
Living Room 12' x 17'2 206 sqft -
Bedroom 14'1 x 13'2 185.43 sqft -
Jess Kuang
Jess Kuang
Sutton Group - 1st West Realty
Listed by Manny Deol - PREC
121 days on site
Listing Broker
Royal LePage - Wolstencroft
Courtesy
Royal LePage - Wolstencroft

Similar homes for sale in Mission

Explore Mission

This representation is based in whole or in part on data generated by the Chilliwack & District Real Estate Board, Fraser Valley Real Estate Board or Greater Vancouver REALTORS® which assumes no responsibility for its accuracy. Copyright 2026 by the Greater Vancouver REALTORS®, Fraser Valley Real Estate Board, Chilliwack and District Real Estate Board, and BC Northern Real Estate Board. All Rights Reserved.
Powered by AgentLocator







