
16063 8 Avenue, Surrey
1 / 40
For Sale
$1,790,000
5 bd · 4 ba · 3,796 sq ft

16063 8 Avenue, Surrey V4A 1A1

MLS®# R3146449

Est. mortgage
$6,791/mo
Property taxes $6,532.72/yr

About This Home

Property Type
House, Single Family Residence, Rancher/Bungalow with Basement
Parking
2 garage, 6 parking
MLS #
R3146449
Size
3796 sqft
Basement
Full,Exterior Entry
Lot size
9840.00 sqft
Tax
$6,532.72 /yr
Year Built
1988
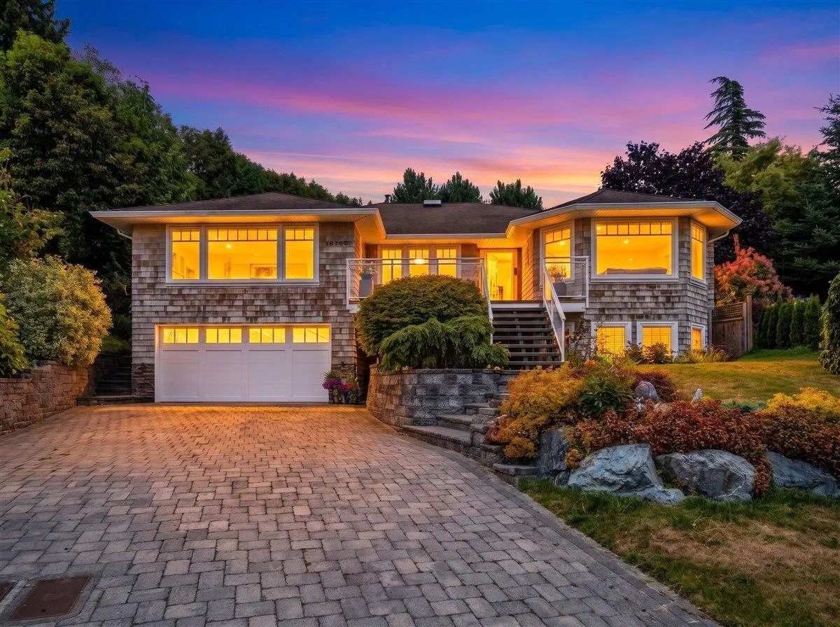
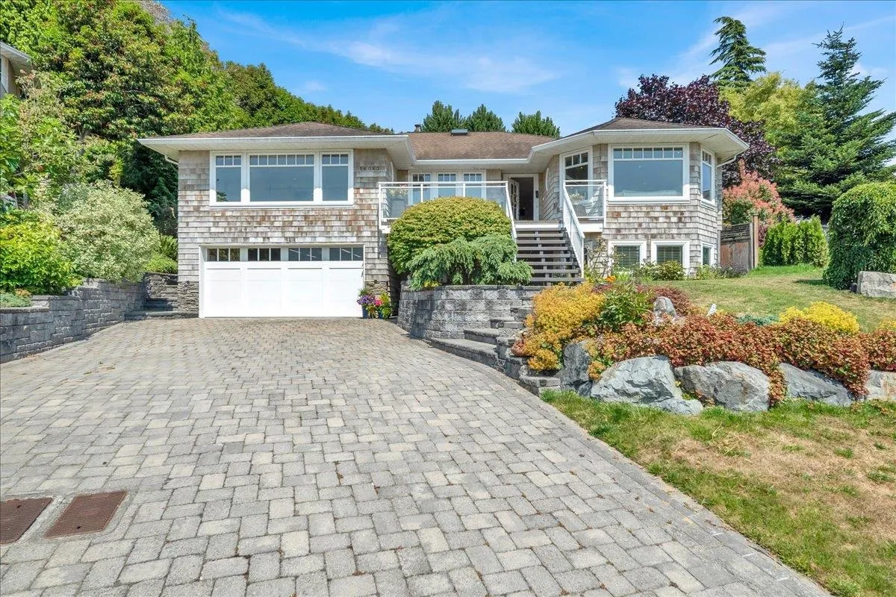
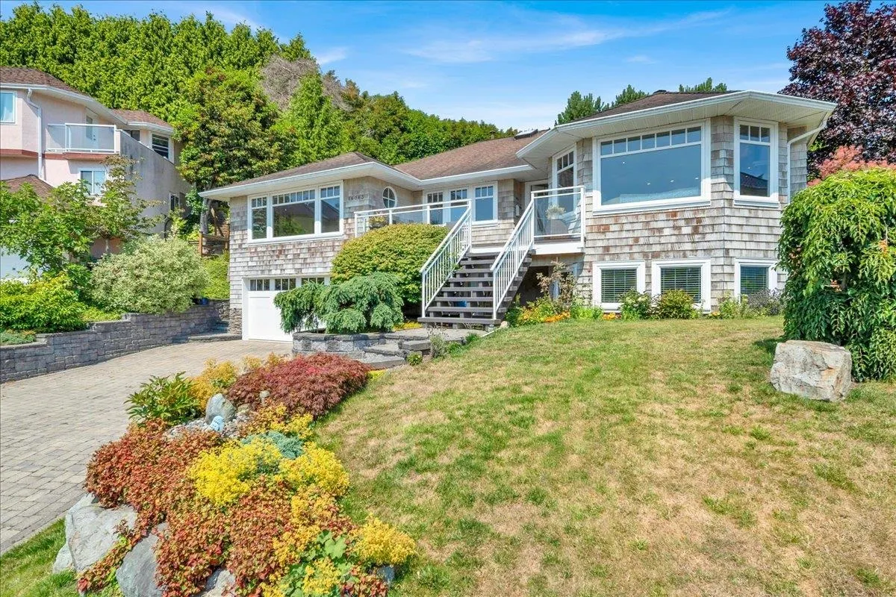
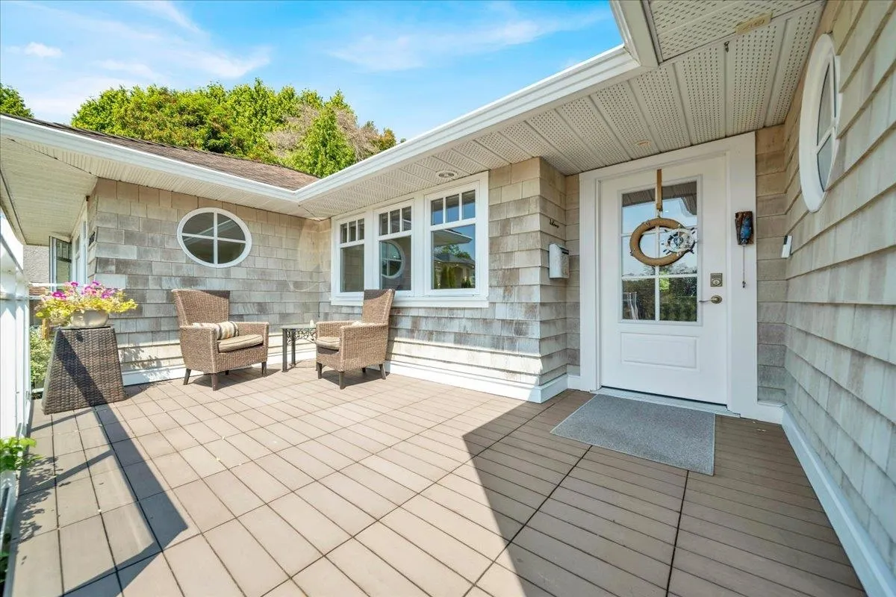
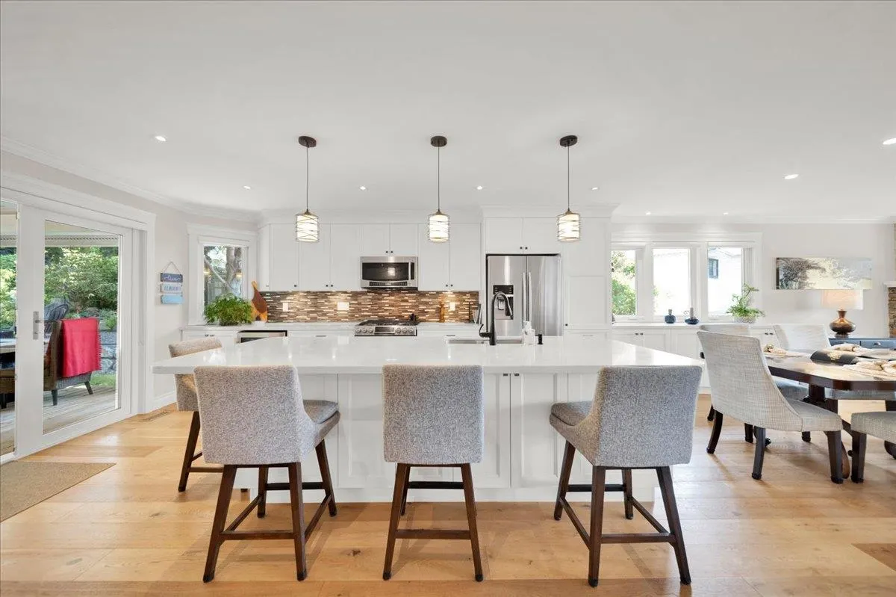
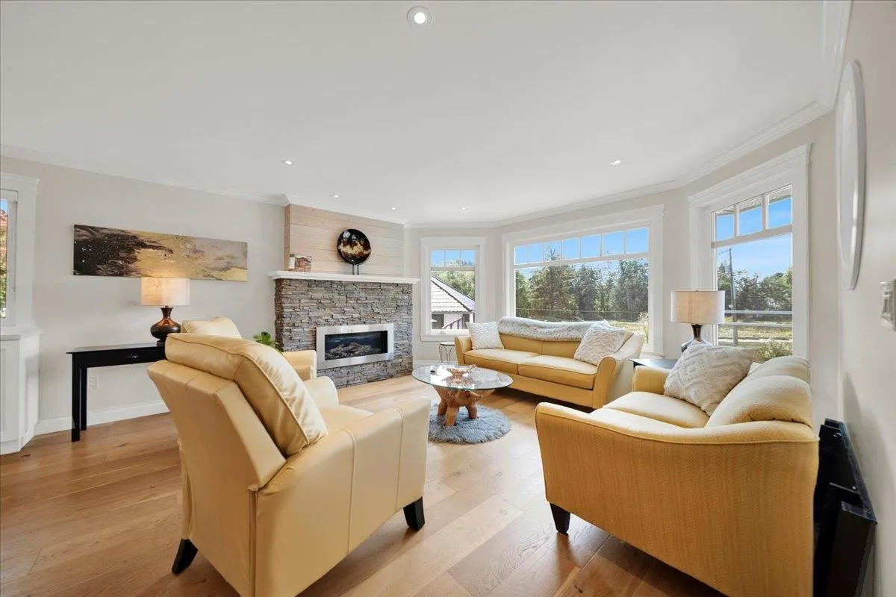
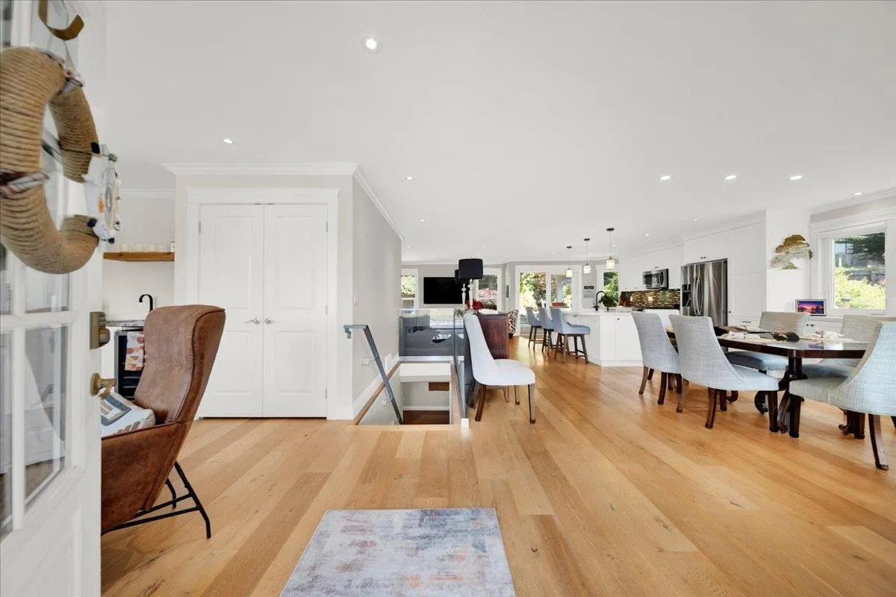
Beautifully kept and updated rancher with a daylight walk-out 2-bedroom basement suite, offering over 3,700 sq ft of living space. The main floor features 3 bedrooms, a spacious primary suite with a walk-in closet and luxurious 5-piece ensuite. The bright kitchen opens to the family room, creating an ideal layout for everyday living and entertaining. Double garage with an attached workshop. Nestled on a cul-de-sac with river and partial ocean views, short walk to East Beach, and all the shops and restaurants that White Rock has to offer! The stunning backyard is the true highlight, showcasing beautifully landscaped gardens, vibrant seasonal blooms, and a tranquil waterfall feature. The covered patio is ideal for hosting and entertaining around the gas plumbed outdoor fire pit. A Must see!

Property Details

Amenities & Utilities

In Unit

Full Property Details

Interior

Bedrooms
5
Washrooms
4
Square Footage
3796 sqft
Basement
Full,Exterior Entry
Heating Type
Electric,Natural Gas
Kitchens
2
Floor Finish
Mixed
Den
No

Exterior

Front
43.00
Lot Size (Sq Ft)
9840.00
View
Campbell River, peekaboo ocean
Waterfront
No
Parking Spaces
6
Total Parking Spaces
-
Garage Spaces
2
Zoning
RF
Roof
Asphalt

Building Description

Style
Rancher/Bungalow with Basement
Property Type
Residential Detached
Home Type
House
Subtype
Single Family Residence
Year Built
1988
Exterior
Frame Wood,Fibre Cement (Exterior),Mixed (Exterior)
Water Supply
Public
No. Floor Levels
2

Community

Community
King George Corridor
Area Code
South Surrey White Rock

Taxes & Fees

Taxes
$6,532.72 /yr
Tax Year
2026

Room Types

Room Dimensions Area Description
Living Room 18'2 x 20'3 367.88 sqft -
Dining Room 8'4 x 16'5 136.81 sqft -
Family Room 18'2 x 12'6 227.08 sqft -
Kitchen 15'3 x 11'1 169.02 sqft -
Hobby Room 13'11 x 11'7 161.2 sqft -
Primary Bedroom 23'2 x 18'10 436.31 sqft -
Bedroom 14'11 x 15' 223.75 sqft -
Bedroom 11'6 x 11'9 135.12 sqft -
Recreation Room 15'10 x 23'9 376.04 sqft -
Kitchen 18'11 x 14'9 279.02 sqft -
Bedroom 10'5 x 12'11 134.55 sqft -
Bedroom 10'10 x 12'11 139.93 sqft -
Workshop 20'8 x 15'9 325.5 sqft -
Jess Kuang
Jess Kuang
Sutton Group - 1st West Realty
Listed by Sissy Deng
114 days on site
Listing Broker
RE/MAX Colonial Pacific Realty
Courtesy
RE/MAX Colonial Pacific Realty

Similar homes for sale in Surrey

Explore Surrey

This representation is based in whole or in part on data generated by the Chilliwack & District Real Estate Board, Fraser Valley Real Estate Board or Greater Vancouver REALTORS® which assumes no responsibility for its accuracy. Copyright 2026 by the Greater Vancouver REALTORS®, Fraser Valley Real Estate Board, Chilliwack and District Real Estate Board, and BC Northern Real Estate Board. All Rights Reserved.
Powered by AgentLocator







