
11760 Sealord Road, Richmond
1 / 28
For Sale
$1,599,999
6 bd · 3 ba · 2,649 sq ft

11760 Sealord Road, Richmond V7A 3L4

MLS®# R3146391

Est. mortgage
$6,070/mo
Property taxes $5,611.38/yr

About This Home

Property Type
House, Single Family Residence
Parking
1 garage, 4 parking
MLS #
R3146391
Size
2649 sqft
Basement
None
Lot size
7707.00 sqft
Tax
$5,611.38 /yr
Year Built
1969
Maintenance Fee
$ 0 /mo
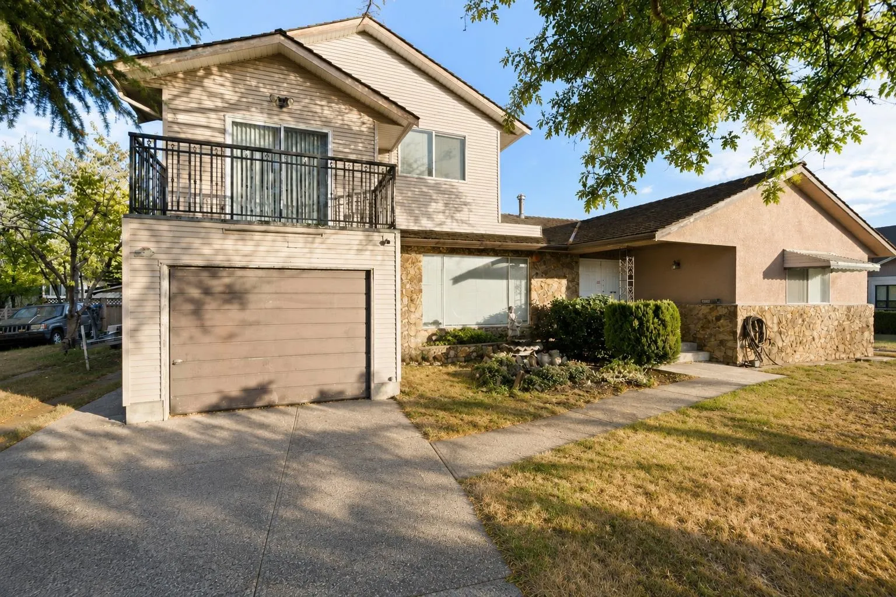
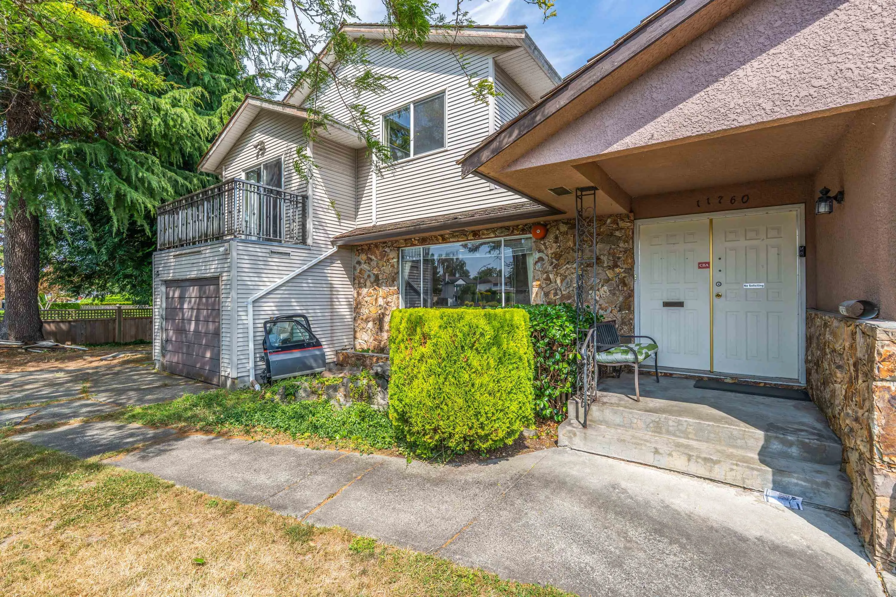
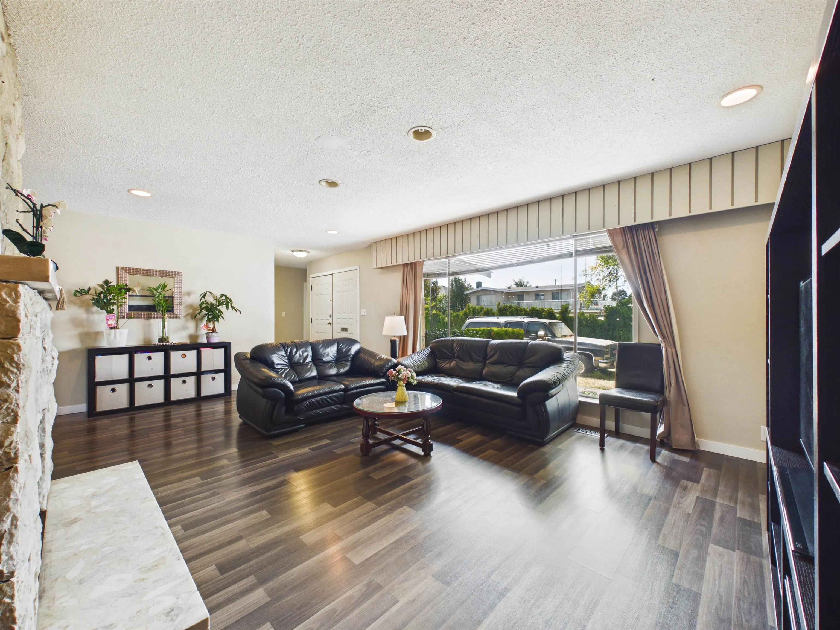
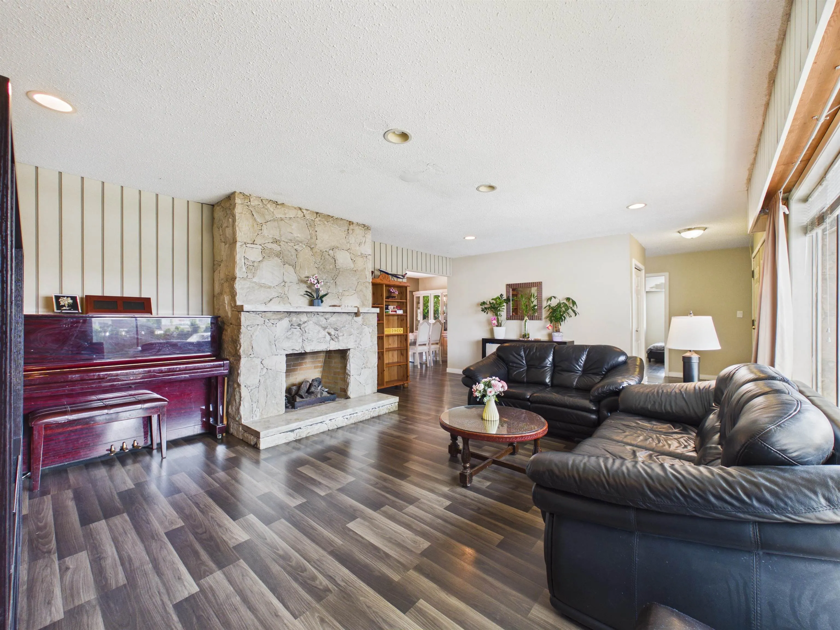
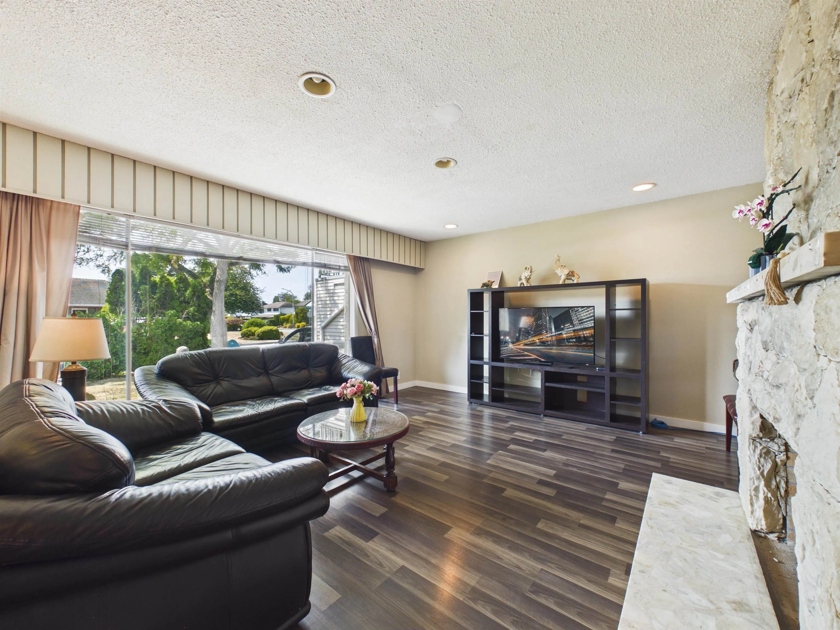
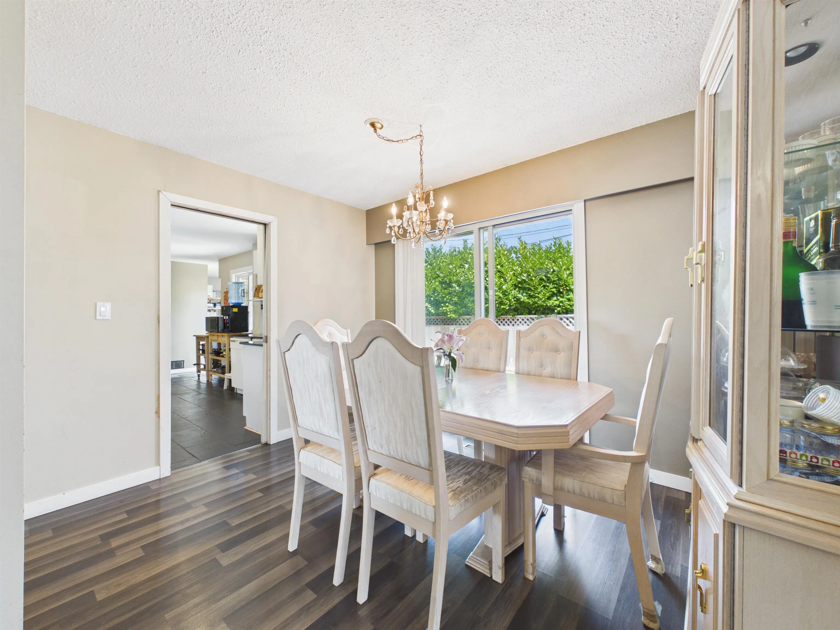
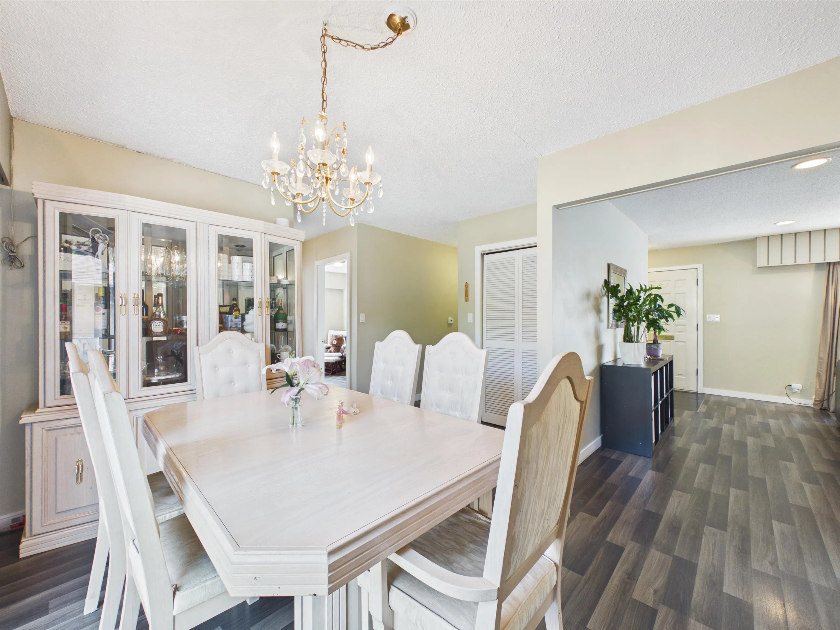
Whether you’re searching for a place to call home or an investment with exceptional future potential, this property offers the perfect balance of comfort, flexibility, and opportunity. Situated on a generous 7,707 sqft corner lot, well-maintained 6-bedrooms, 3-bathrooms home offers over 2,600 sqft of thoughtfully designed living space, ideal for growing or multi-generational families. One level features its own private entrance, 2 bedrooms, a spacious living area, and plumbing already in place for a future kitchen, offering attractive mortgage helper opportunity (buyers to verify requirements). Adding even greater vaule, the property falls within Richmond’s Small-Scale Multi-Unit Housing, providing redevelopment potential for the future.

Property Details

Full Property Details

Interior

Bedrooms
6
Washrooms
3
Square Footage
2649 sqft
Basement
None
Heating Type
Baseboard,Forced Air
Kitchens
1
Floor Finish
Laminate,Tile
Den
No

Exterior

Front
110.00
Lot Size (Sq Ft)
7707.00
Waterfront
No
Parking Spaces
4
Total Parking Spaces
-
Garage Spaces
1
Zoning
RSM/L
Roof
Wood

Building Description

Property Type
Residential Detached
Home Type
House
Subtype
Single Family Residence
Year Built
1969
Exterior
Frame Wood,Mixed (Exterior)
Water Supply
Public
No. Floor Levels
2

Community

Community
Ironwood
Area Code
Richmond

Taxes & Fees

Taxes
$5,611.38 /yr
Tax Year
2025
Maintenance Fee
$ 0 /mo

Room Types

Room Dimensions Area Description
Living Room 15'3 x 20'9 316.44 sqft -
Dining Room 12'2 x 18'0 219 sqft -
Family Room 12'7 x 12'2 153.1 sqft -
Kitchen 9'2 x 18'3 167.29 sqft -
Library 6'4 x 7'8 48.56 sqft -
Primary Bedroom 10'0 x 14'4 143.33 sqft -
Bedroom 7'11 x 10'8 84.44 sqft -
Bedroom 7'8 x 10'9 82.42 sqft -
Bedroom 7'9 x 13'2 102.04 sqft -
Living Room 19'0 x 11'0 209 sqft -
Storage 9'02 x 11'0 100.83 sqft -
Bedroom 9'9 x 11'1 108.06 sqft -
Bedroom 9'0 x 8'9 78.75 sqft -
Jess Kuang
Jess Kuang
Sutton Group - 1st West Realty
Listed by Tracy Niu PREC*
122 days on site
Listing Broker
Nu Stream Realty Inc.
Courtesy
Nu Stream Realty Inc.

Similar homes for sale in Richmond

Explore Richmond

This representation is based in whole or in part on data generated by the Chilliwack & District Real Estate Board, Fraser Valley Real Estate Board or Greater Vancouver REALTORS® which assumes no responsibility for its accuracy. Copyright 2026 by the Greater Vancouver REALTORS®, Fraser Valley Real Estate Board, Chilliwack and District Real Estate Board, and BC Northern Real Estate Board. All Rights Reserved.
Powered by AgentLocator







