
6290 129a Street, Surrey
1 / 39
For Sale
$1,711,200
8 bd · 8 ba · 5,176 sq ft

6290 129a Street, Surrey V3X 1R8

MLS®# R3146356

Est. mortgage
$6,492/mo
Property taxes $10,285.28/yr

About This Home

Property Type
House, Single Family Residence
Parking
2 garage, 6 parking
MLS #
R3146356
Size
5176 sqft
Basement
Full,Finished,Exterior Entry
Lot size
7635.00 sqft
Tax
$10,285.28 /yr
Year Built
2006
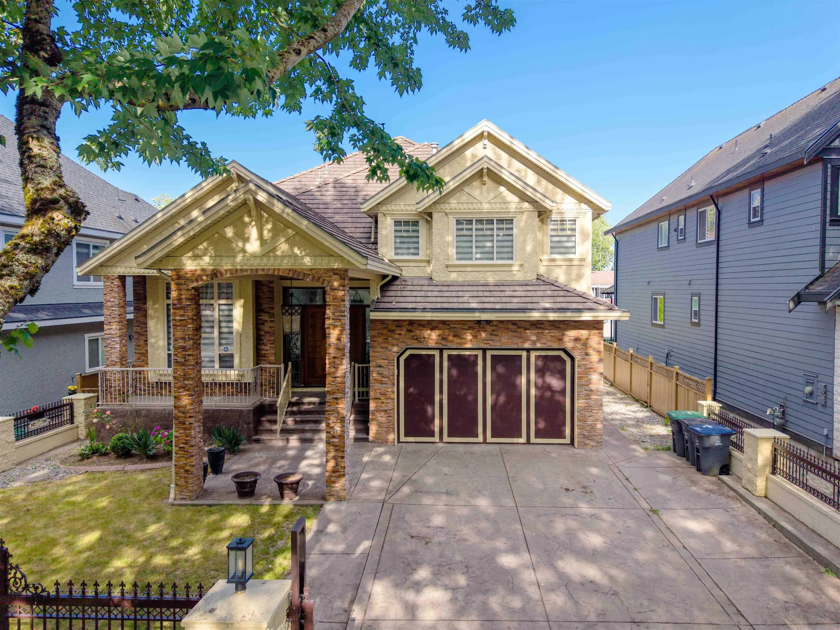
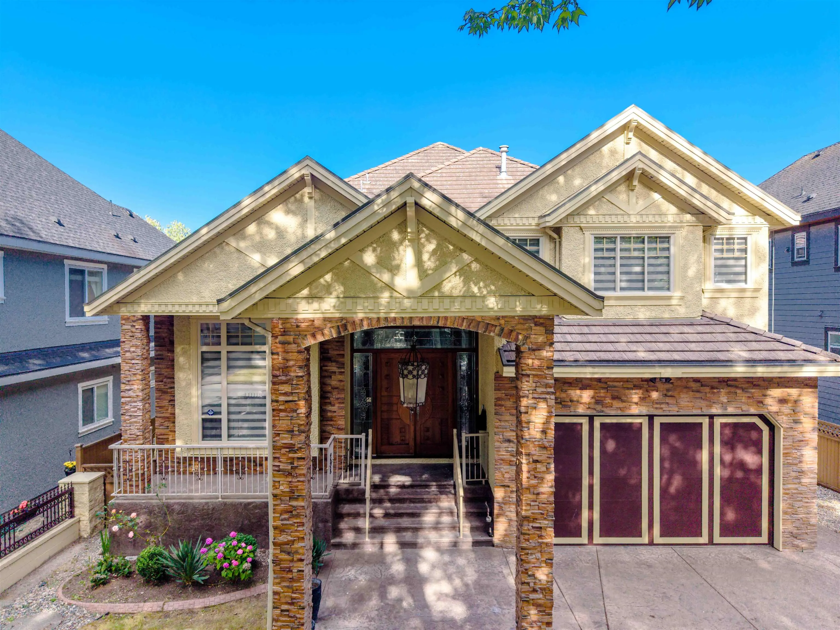
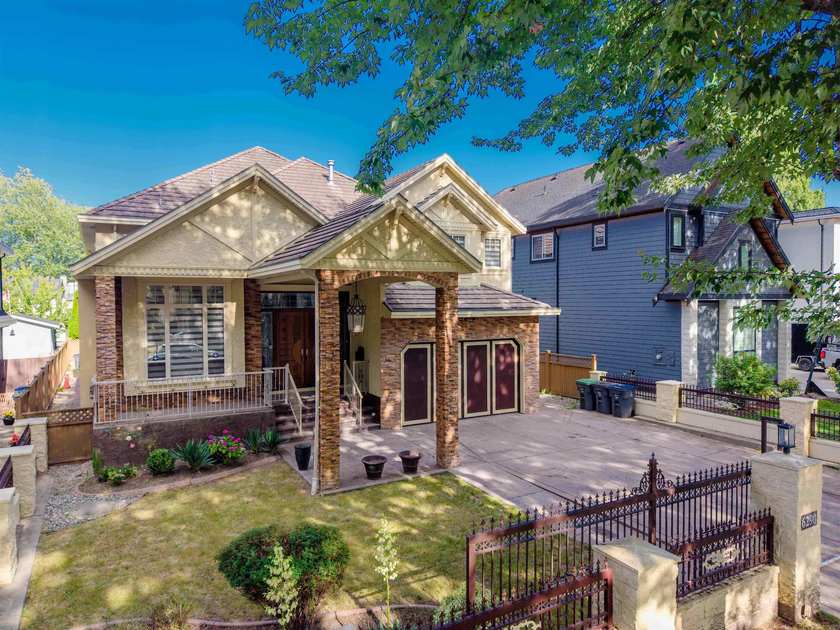
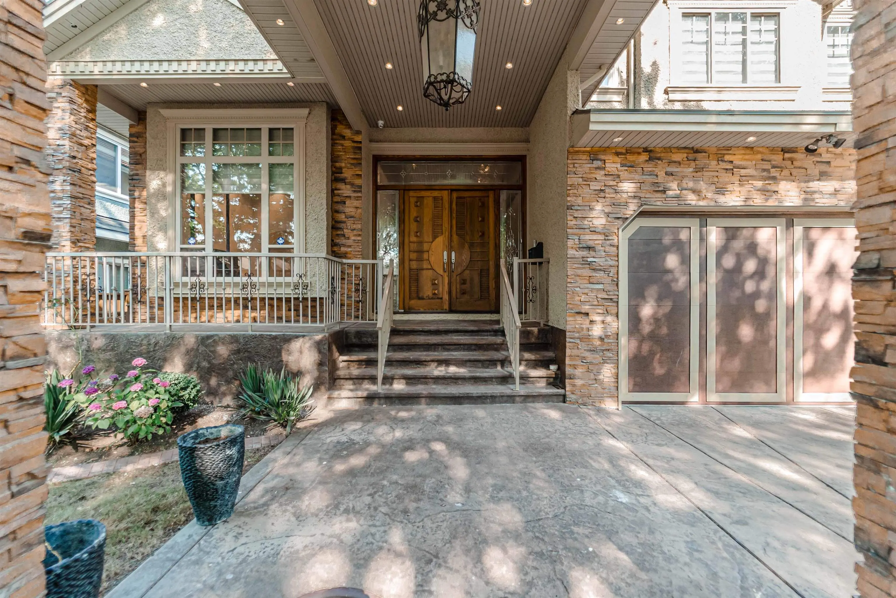
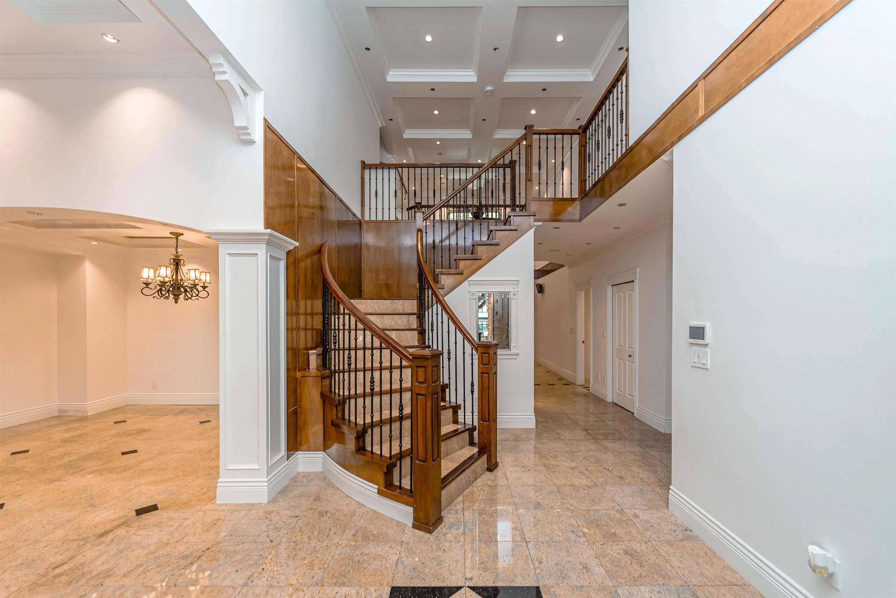
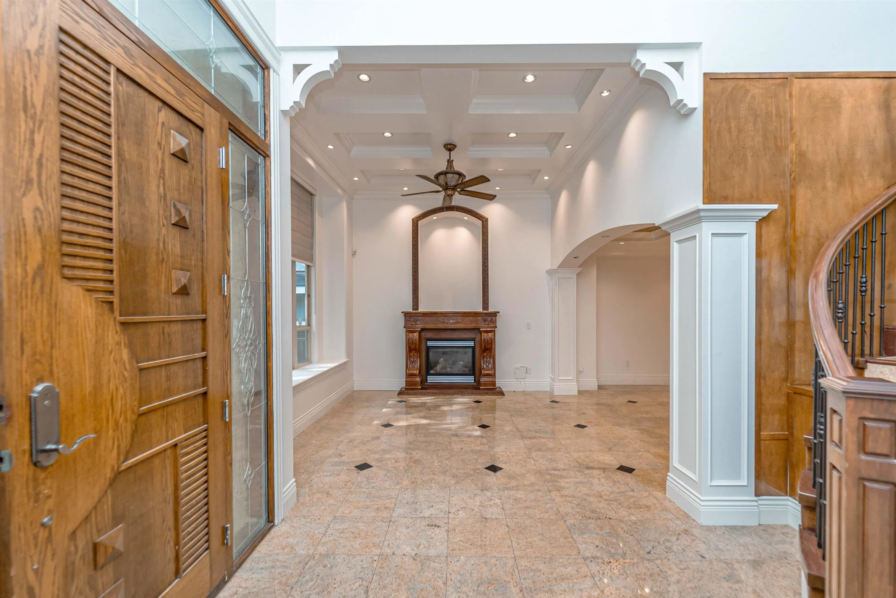
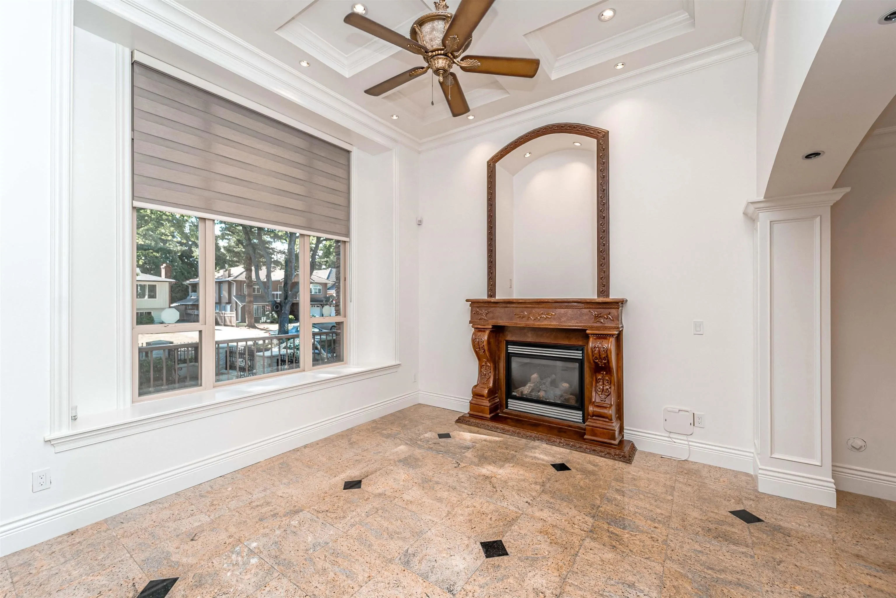
Custom Built Home on 7,635 SF lot in the desired area of Panorama Ridge. This home features 8 bedrooms/ 8 bathrooms & a spacious paved backyard for entertainment. Main floor features a welcoming foyer, spacious living room, kitchen with island and tons of storage, formal dining area, family room, wok kitchen, 2 bedrooms out of which 1 has an ensuite. Top floor features 4 bedrooms with 4 ensuite bathrooms & spacious closets. Basement has 2 separate suites with separate entrances. Other features- high ceilings, double door entrace, gated home, huge sundeck and patios for entertainment, big theatre room & much more. Call to view now!

Property Details

Full Property Details

Interior

Bedrooms
8
Washrooms
8
Square Footage
5176 sqft
Basement
Full,Finished,Exterior Entry
Heating Type
Natural Gas,Radiant
Kitchens
4
Floor Finish
Wall/Wall/Mixed
Den
No

Exterior

Front
60.00
Lot Size (Sq Ft)
7635.00
Waterfront
No
Parking Spaces
6
Total Parking Spaces
-
Garage Spaces
2
Zoning
R3
Roof
Concrete

Building Description

Property Type
Residential Detached
Home Type
House
Subtype
Single Family Residence
Year Built
2006
Exterior
Frame Wood,Mixed (Exterior),Stucco
Water Supply
Public
No. Floor Levels
2

Community

Community
Panorama Ridge
Area Code
Surrey

Taxes & Fees

Taxes
$10,285.28 /yr
Tax Year
2026

Room Types

Room Dimensions Area Description
Foyer 10' x 8' 80 sqft -
Kitchen 14'6 x 20'8 299.67 sqft -
Pantry 5'5 x 4'6 24.38 sqft -
Wok Kitchen 7'4 x 10'6 77 sqft -
Dining Room 10'10 x 13'2 142.64 sqft -
Living Room 16'4 x 14' 228.67 sqft -
Family Room 14' x 15'9 220.5 sqft -
Primary Bedroom 11'8 x 14'8 171.11 sqft -
Walk-In Closet 6'10 x 5'6 37.58 sqft -
Bedroom 12' x 10'8 128 sqft -
Primary Bedroom 13'10 x 18'8 258.22 sqft -
Walk-In Closet 5'8 x 9'8 54.78 sqft -
Bedroom 13'10 x 15'2 209.81 sqft -
Walk-In Closet 5'10 x 5'6 32.08 sqft -
Bedroom 10'8 x 12'6 133.33 sqft -
Bedroom 12'8 x 12'6 158.33 sqft -
Living Room 11'8 x 12'6 145.83 sqft -
Kitchen 11'3 x 12'8 142.5 sqft -
Bedroom 11'6 x 13'6 155.25 sqft -
Living Room 14'0 x 12'0 168 sqft -
Kitchen 10'2 x 11'8 118.61 sqft -
Bedroom 11'6 x 13'6 155.25 sqft -
Media Room 17'9 x 23'0 408.25 sqft -
Jess Kuang
Jess Kuang
Sutton Group - 1st West Realty
Listed by Rajinder Dhutti - PREC
122 days on site
Listing Broker
Sutton Group-West Coast Realty (Abbotsford)
Courtesy
Sutton Group-West Coast Realty (Abbotsford)

Similar homes for sale in Surrey

Explore Surrey

This representation is based in whole or in part on data generated by the Chilliwack & District Real Estate Board, Fraser Valley Real Estate Board or Greater Vancouver REALTORS® which assumes no responsibility for its accuracy. Copyright 2026 by the Greater Vancouver REALTORS®, Fraser Valley Real Estate Board, Chilliwack and District Real Estate Board, and BC Northern Real Estate Board. All Rights Reserved.
Powered by AgentLocator







