
14849 62 Avenue, Surrey
1 / 38
For Sale
$1,649,000
8 bd · 6 ba · 4,021 sq ft

14849 62 Avenue, Surrey V3S 8E8

MLS®# R3146348

Est. mortgage
$6,256/mo
Property taxes $7,241.32/yr

About This Home

Property Type
House, Single Family Residence
Parking
2 garage, 5 parking
MLS #
R3146348
Size
4021 sqft
Basement
Finished
Lot size
4475.00 sqft
Tax
$7,241.32 /yr
Year Built
2009
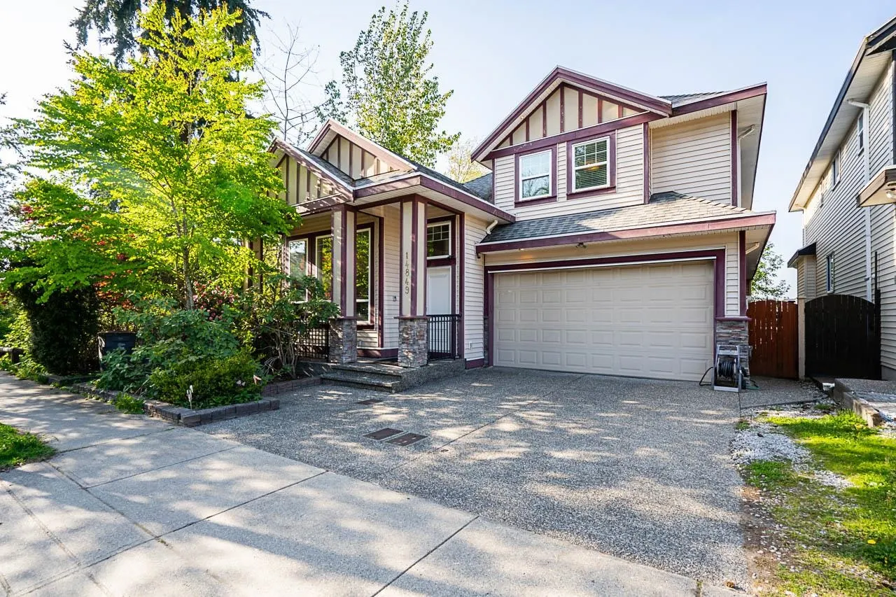
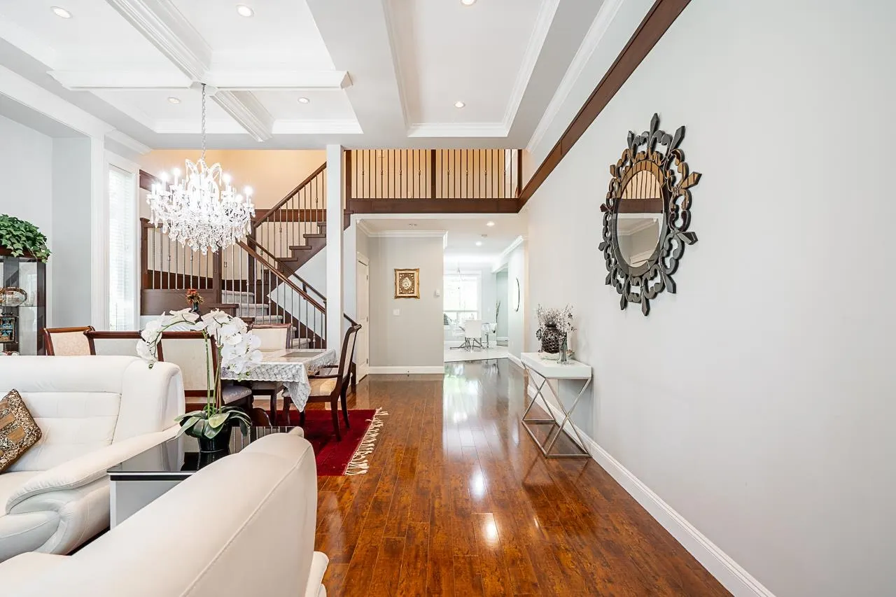
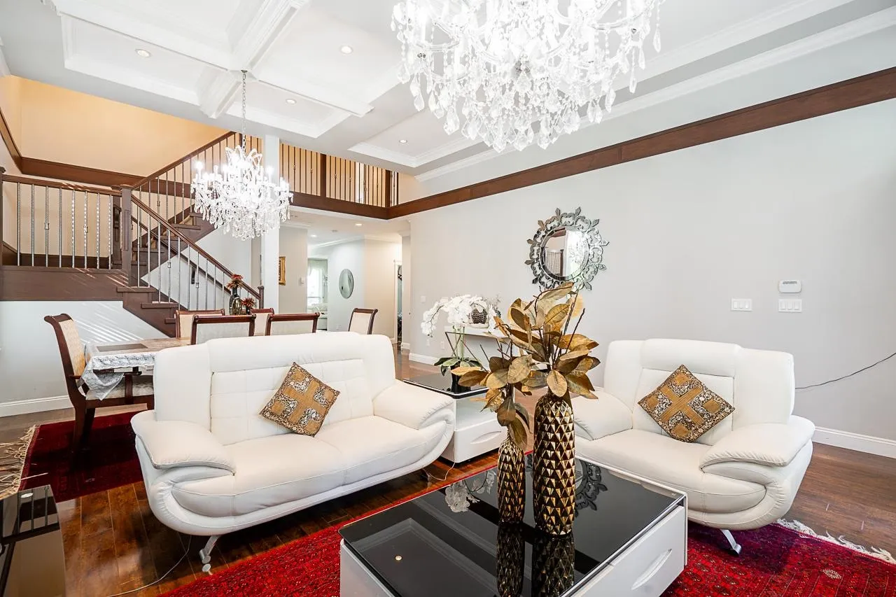
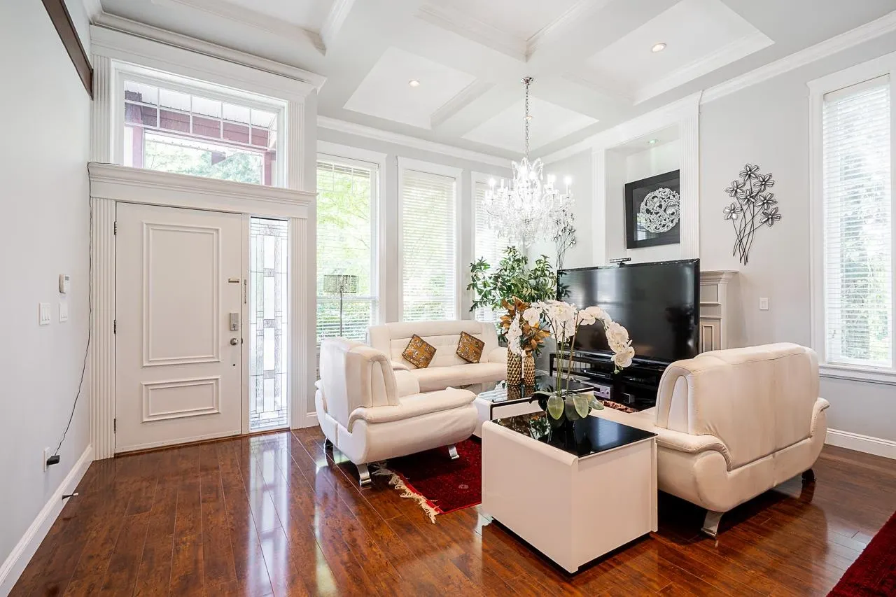
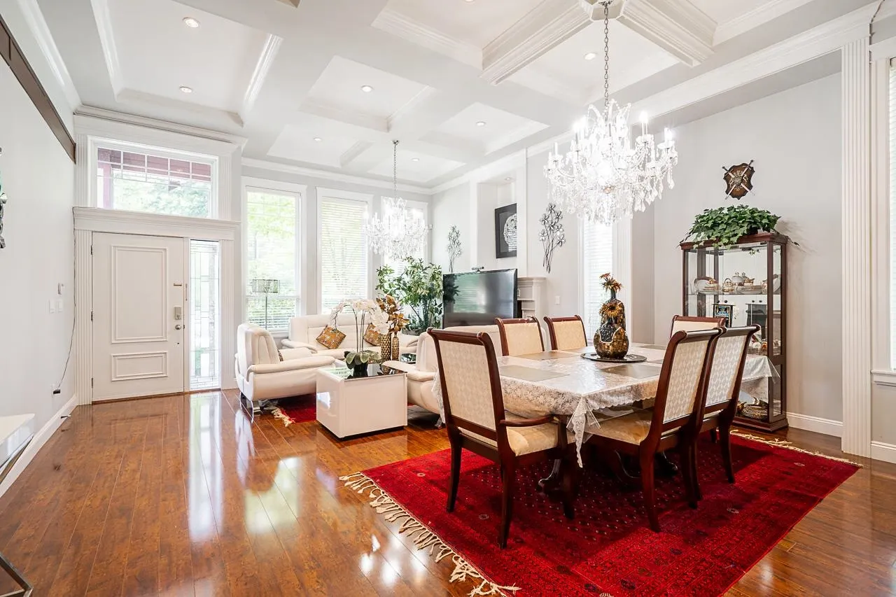
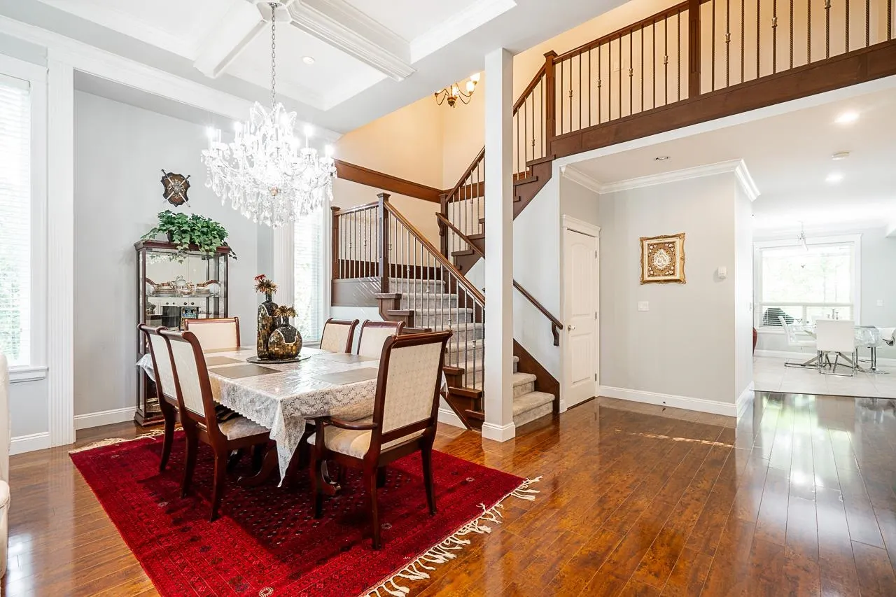
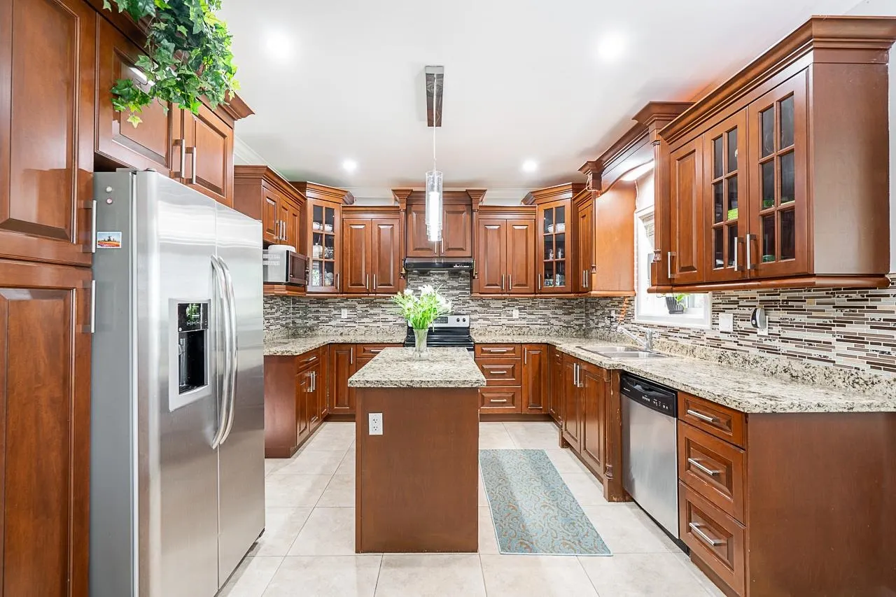
Top Quality built family home situated in the highly desirable neighbourhood of Sullivan Heights . This Open Concept family home exudes functionality with a prime location. Main floor boasts with Living Room & Separate Dining room with over-sized windows for ample natural light. Family room with adjoining Beautiful main kitchen with bonus Wok Kitchen with Custom mill work & Pantry. Full Privacy with green belt on the back & side of the house. Top floor Master bedroom with walk-in closet, luxe ensuite & 3 other good size bedrooms. The basement boasts 2 Bedroom Suite with optional 1 bedroom 2nd suite. GREAT LOCATION. Easy access to major Highways, Shopping malls & Schools are few steps away. Book your showing appointment now. Don't miss it.

Property Details

Amenities & Utilities

In Unit

Full Property Details

Interior

Bedrooms
8
Washrooms
6
Square Footage
4021 sqft
Basement
Finished
Heating Type
Baseboard,Hot Water
Kitchens
4
Floor Finish
Carpet
Den
No

Exterior

Front
43.96
Lot Size (Sq Ft)
4475.00
View
mountain view from P bedroom
Waterfront
No
Parking Spaces
5
Total Parking Spaces
-
Garage Spaces
2
Zoning
RF-12
Roof
Asphalt

Building Description

Property Type
Residential Detached
Home Type
House
Subtype
Single Family Residence
Year Built
2009
Exterior
Concrete,Frame Wood,Concrete (Exterior),Stone (Exterior),Vinyl Siding
Water Supply
Public
No. Floor Levels
2

Community

Community
Sullivan Station
Area Code
Surrey

Taxes & Fees

Taxes
$7,241.32 /yr
Tax Year
2026

Room Types

Room Dimensions Area Description
Living Room 11'4 x 18'0 204 sqft -
Foyer 5'4 x 8'0 42.67 sqft -
Dining Room 9'0 x 11'4 102 sqft -
Bedroom 10'8 x 11'10 126.22 sqft -
Family Room 13'3 x 16'3 215.31 sqft -
Kitchen 11'7 x 12'6 144.79 sqft -
Wok Kitchen 5'8 x 11'0 62.33 sqft -
Nook 8'0 x 12'6 100 sqft -
Pantry 3'0 x 5'8 17 sqft -
Primary Bedroom 13'2 x 18'2 239.19 sqft -
Walk-In Closet 5'8 x 11'4 64.22 sqft -
Bedroom 12'0 x 13'11 167 sqft -
Bedroom 10'10 x 12'6 135.42 sqft -
Bedroom 10'10 x 13'6 146.25 sqft -
Living Room 15'6 x 14'6 224.75 sqft -
Kitchen 5'4 x 12'6 66.67 sqft -
Bedroom 12'4 x 13'3 163.42 sqft -
Bedroom 10'4 x 12'0 124 sqft -
Living Room 16'8 x 13'6 225 sqft -
Kitchen 10'8 x 5'6 58.67 sqft -
Bedroom 10'8 x 13'8 145.78 sqft -
Jess Kuang
Jess Kuang
Sutton Group - 1st West Realty
Listed by Jolly Sohal - PREC
121 days on site
Listing Broker
Century 21 Coastal Realty Ltd.
Courtesy
Century 21 Coastal Realty Ltd.

Similar homes for sale in Surrey

Explore Surrey

This representation is based in whole or in part on data generated by the Chilliwack & District Real Estate Board, Fraser Valley Real Estate Board or Greater Vancouver REALTORS® which assumes no responsibility for its accuracy. Copyright 2026 by the Greater Vancouver REALTORS®, Fraser Valley Real Estate Board, Chilliwack and District Real Estate Board, and BC Northern Real Estate Board. All Rights Reserved.
Powered by AgentLocator







