
6300 Constable Drive, Richmond
1 / 17
For Sale
$1,599,000
4 bd · 3 ba · 2,824 sq ft

6300 Constable Drive, Richmond V7E 3Y2

MLS®# R3146332

Est. mortgage
$6,066/mo
Property taxes $4,551.07/yr

About This Home

Property Type
House, Single Family Residence
Parking
4 parking
MLS #
R3146332
Size
2824 sqft
Basement
None
Lot size
8227.00 sqft
Tax
$4,551.07 /yr
Year Built
1974
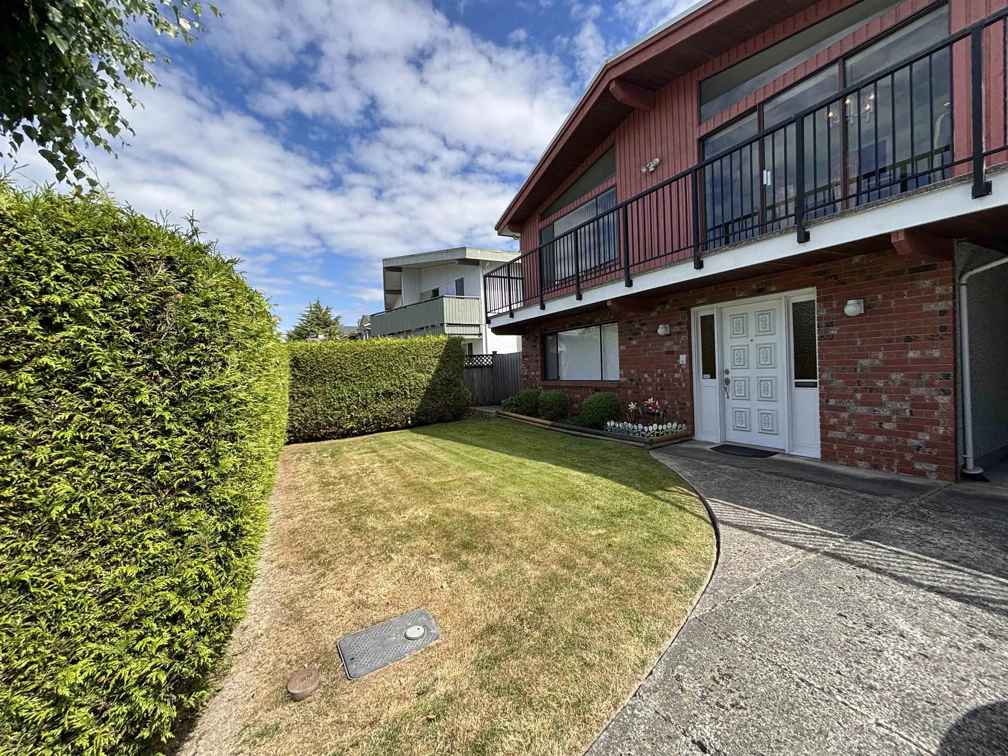
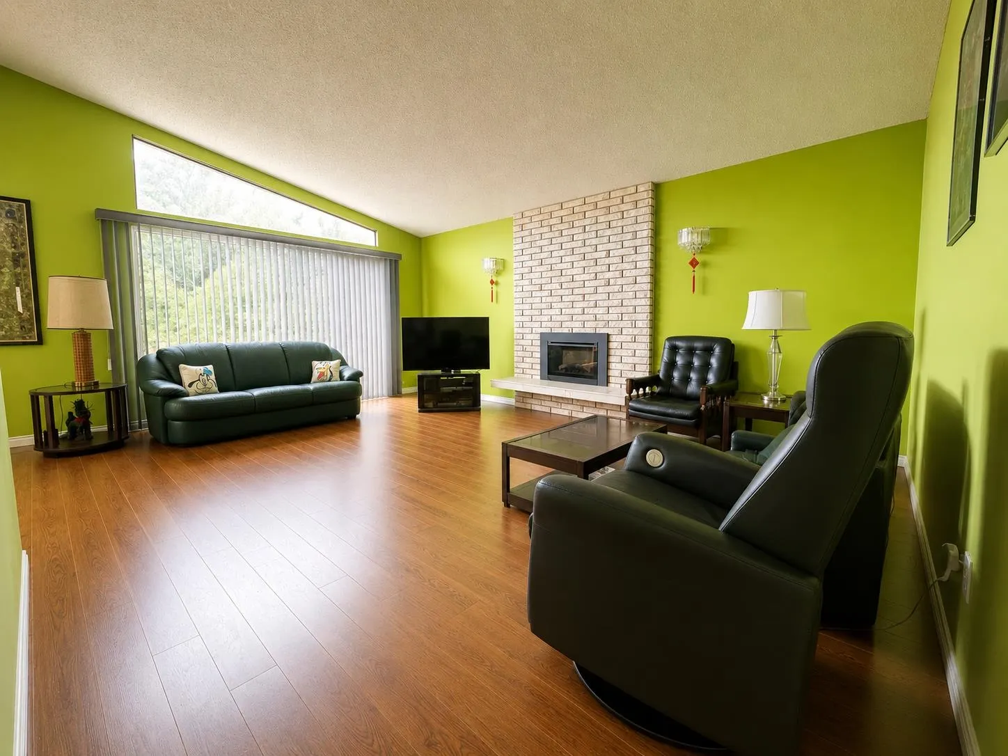
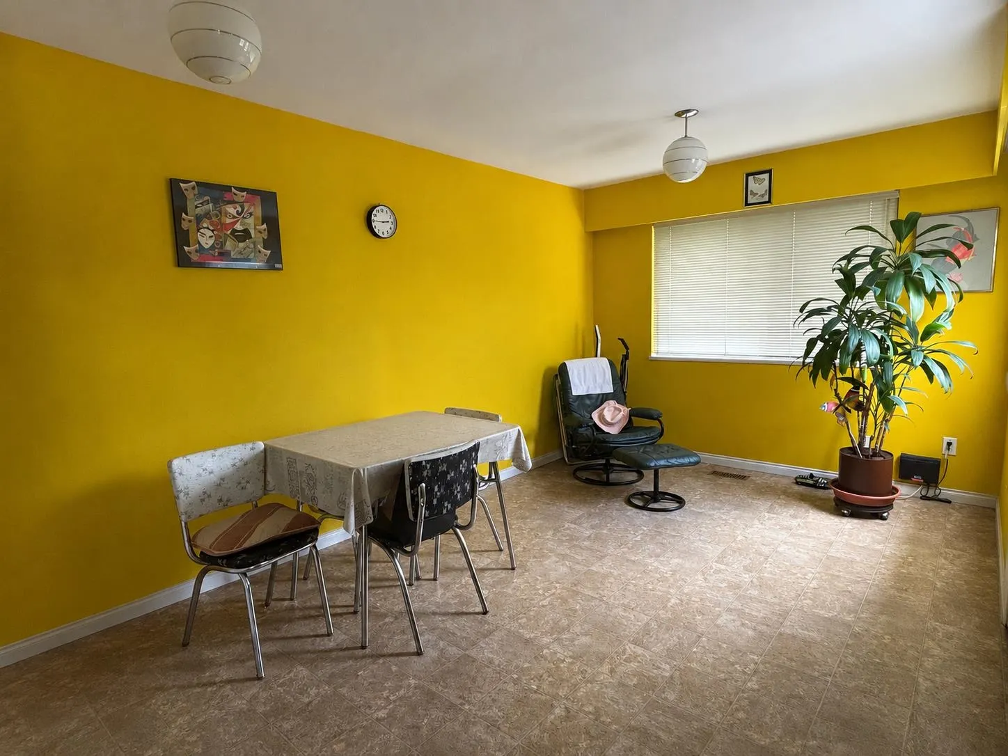
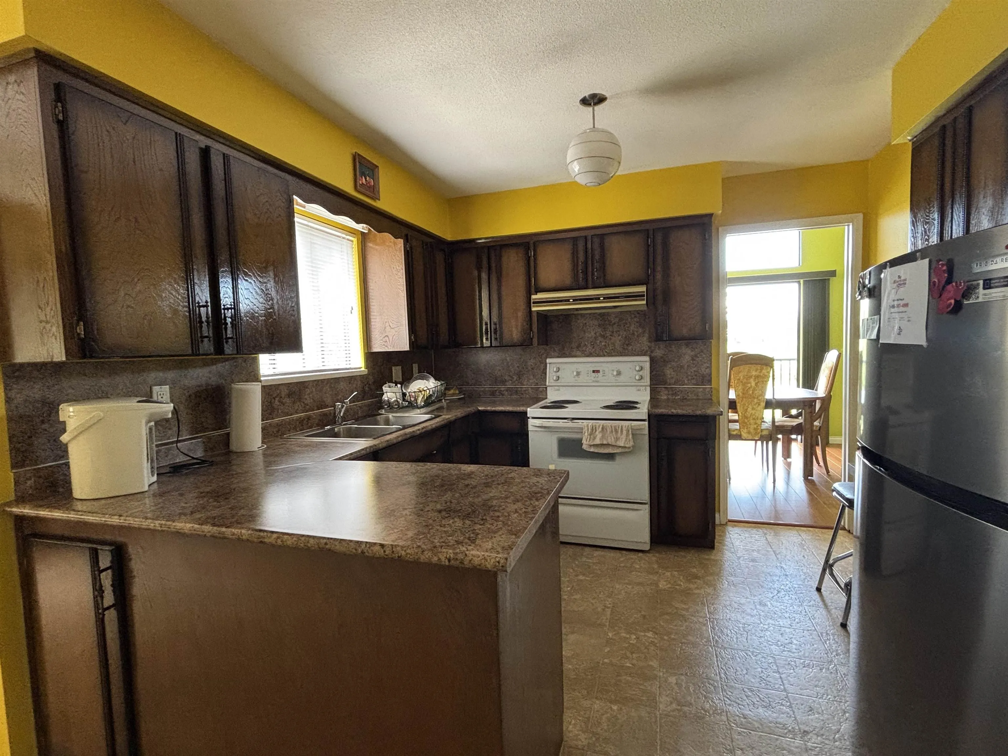
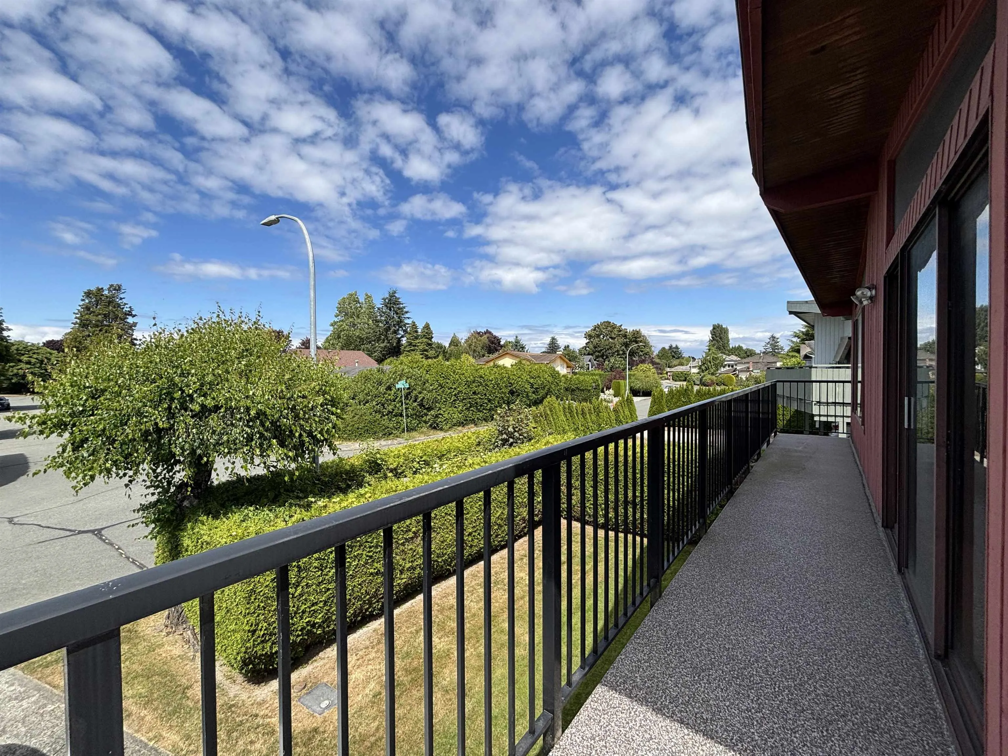
Nestled on a quiet inner street in the desirable Woodwards neighbourhood, this well-maintained north-south facing home has been lovingly cared for by its original owner and is ideal for comfortable family self-occupancy. The residence, along with its beautifully landscaped front and back gardens, has been exceptionally maintained over the years. A major upgrade includes a new roof in 2025. The home features abundant windows that bring in excellent natural light, as well as impressive high vaulted ceilings that create a bright and spacious living environment. Step to shopping mall and transit. Steveston-London Secondary School and Maple Lane Elementary School catchments. It also the perfectly clean 60X138 lot for developers, investors. Bill 44 and transform it into multi-unit housing.

Property Details

Full Property Details

Interior

Bedrooms
4
Washrooms
3
Square Footage
2824 sqft
Basement
None
Heating Type
Forced Air
Kitchens
1
Floor Finish
Hardwood,Laminate,Mixed
Den
No

Exterior

Front
60.00
Lot Size (Sq Ft)
8227.00
Waterfront
No
Parking Spaces
4
Total Parking Spaces
-
Garage Spaces
-
Zoning
RES
Roof
Asphalt

Building Description

Property Type
Residential Detached
Home Type
House
Subtype
Single Family Residence
Year Built
1974
Exterior
Frame Wood,Mixed (Exterior)
Water Supply
Public
No. Floor Levels
2

Community

Community
Woodwards
Area Code
Richmond

Taxes & Fees

Taxes
$4,551.07 /yr
Tax Year
2025

Room Types

Room Dimensions Area Description
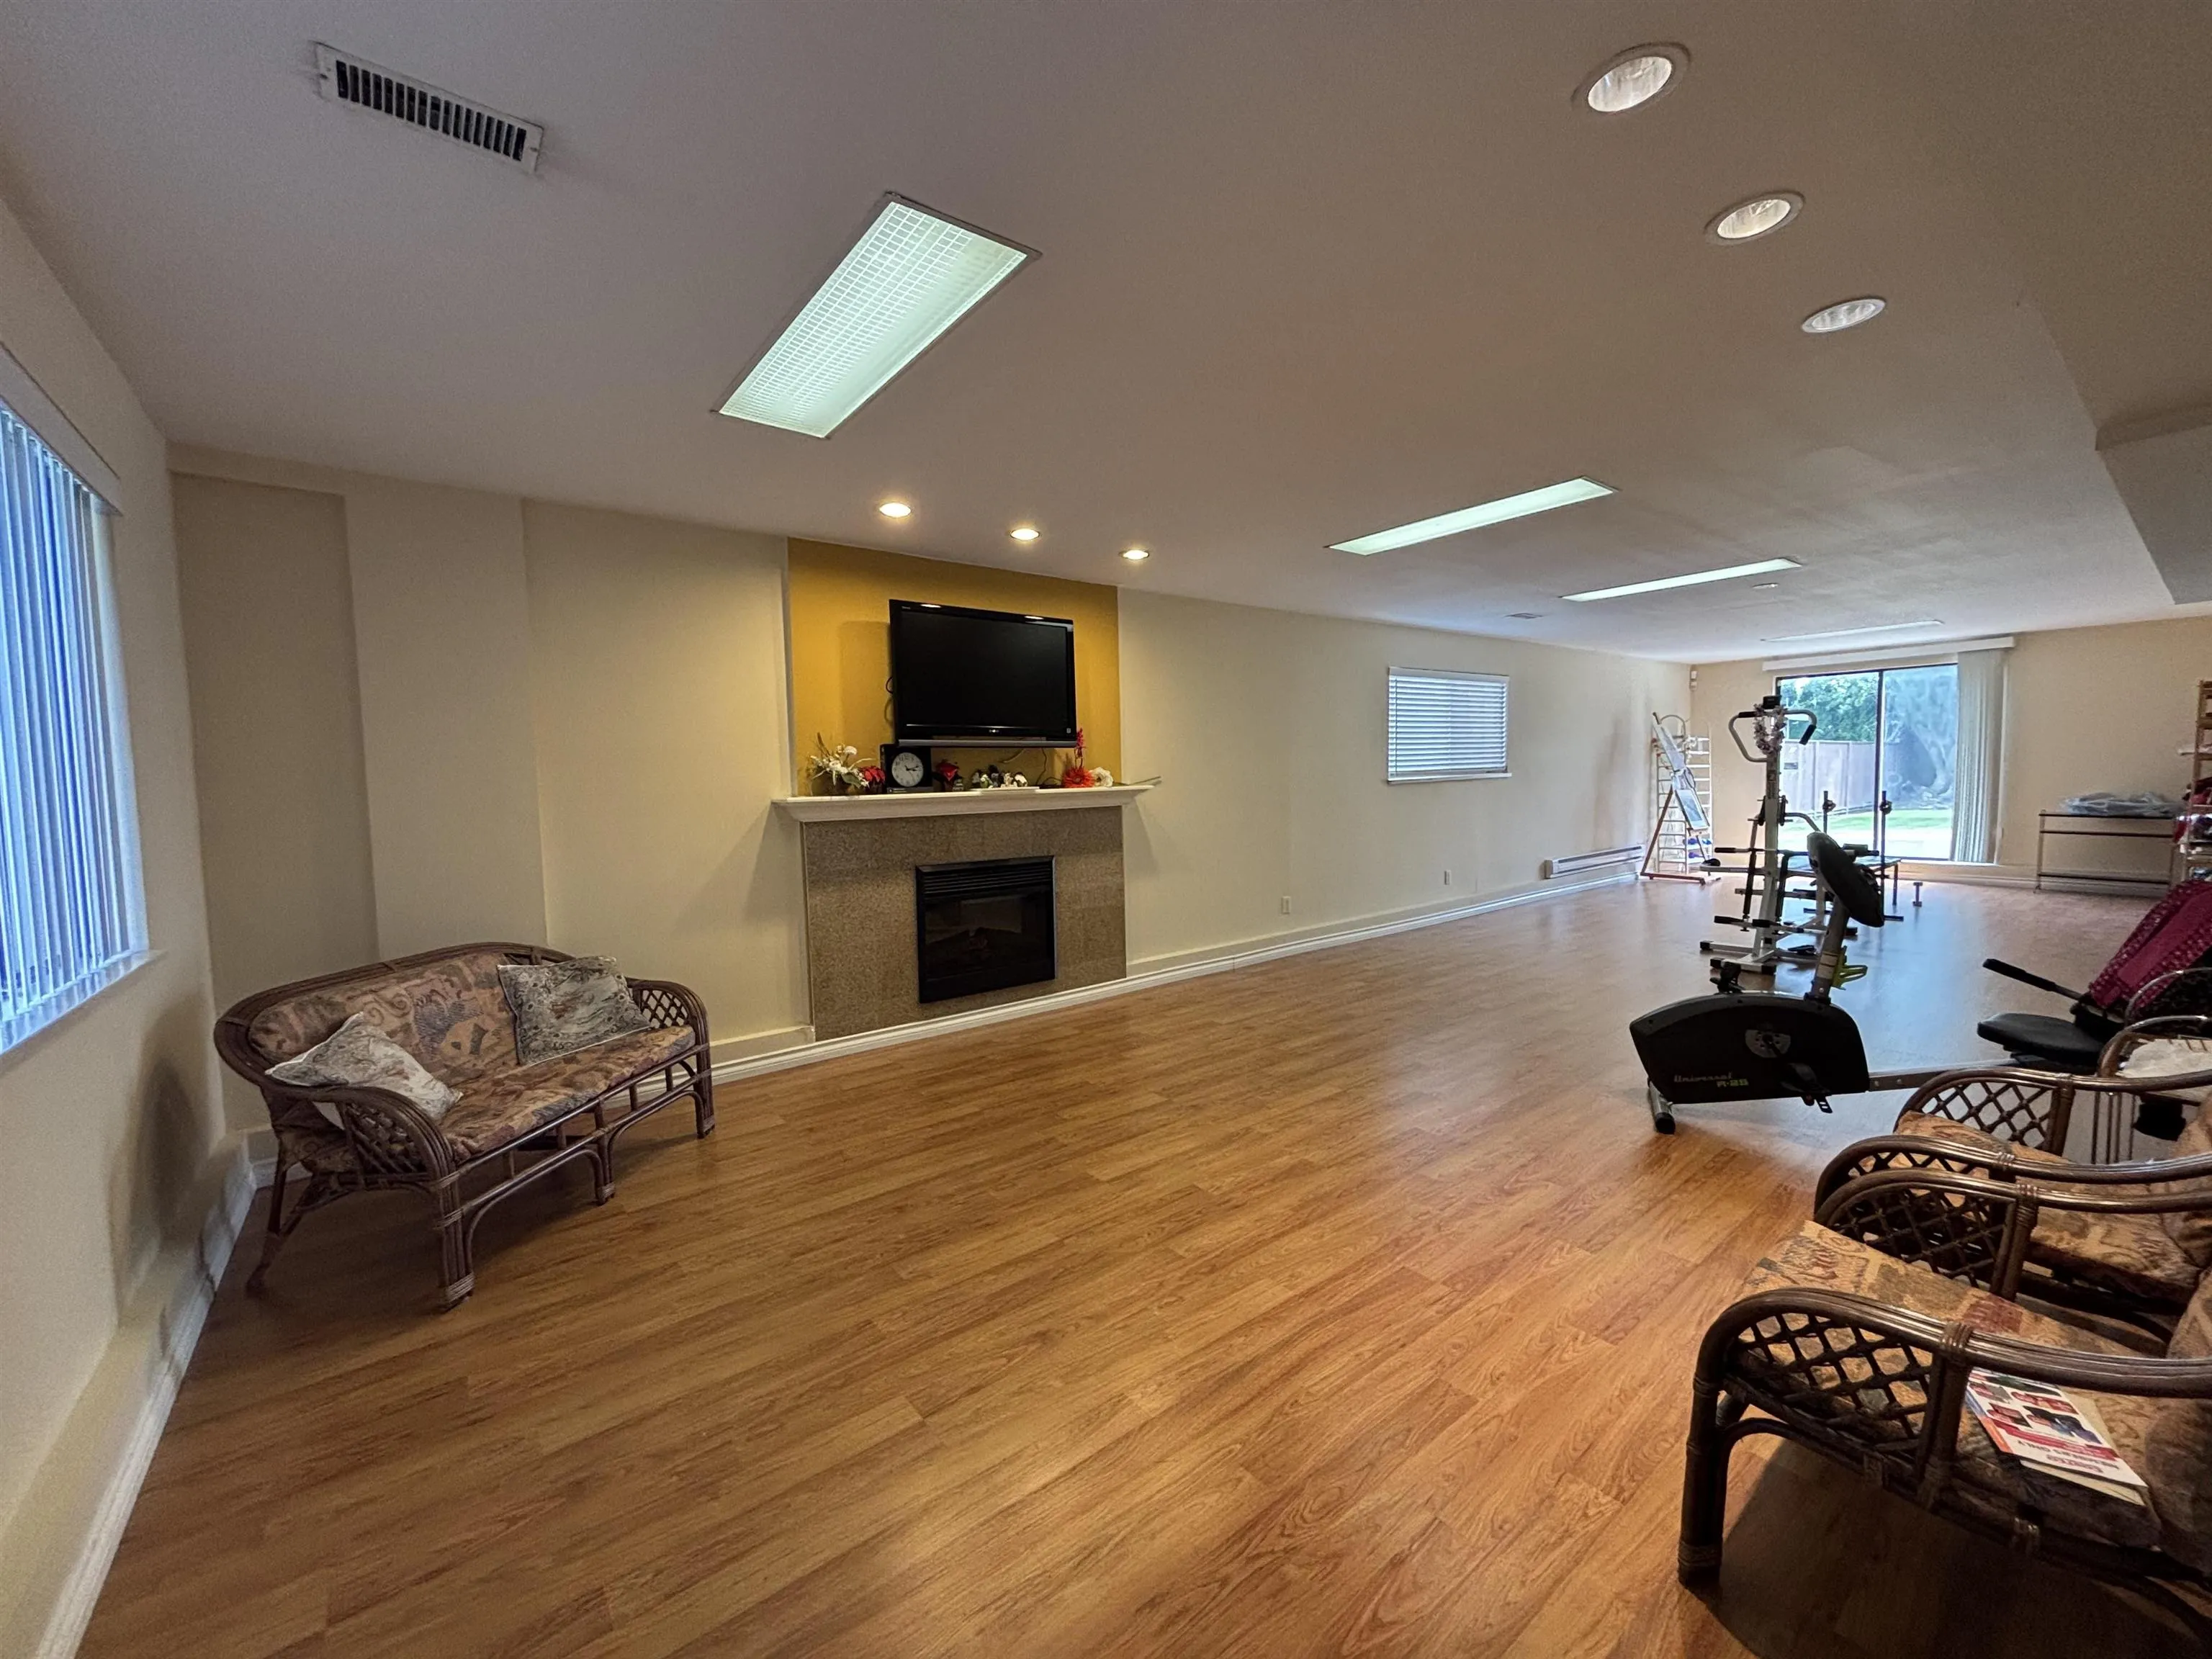
Family Room 13' x 17' 221 sqft -
Kitchen 10' x 13' 130 sqft -
Primary Bedroom 11' x 13'1 143.92 sqft -
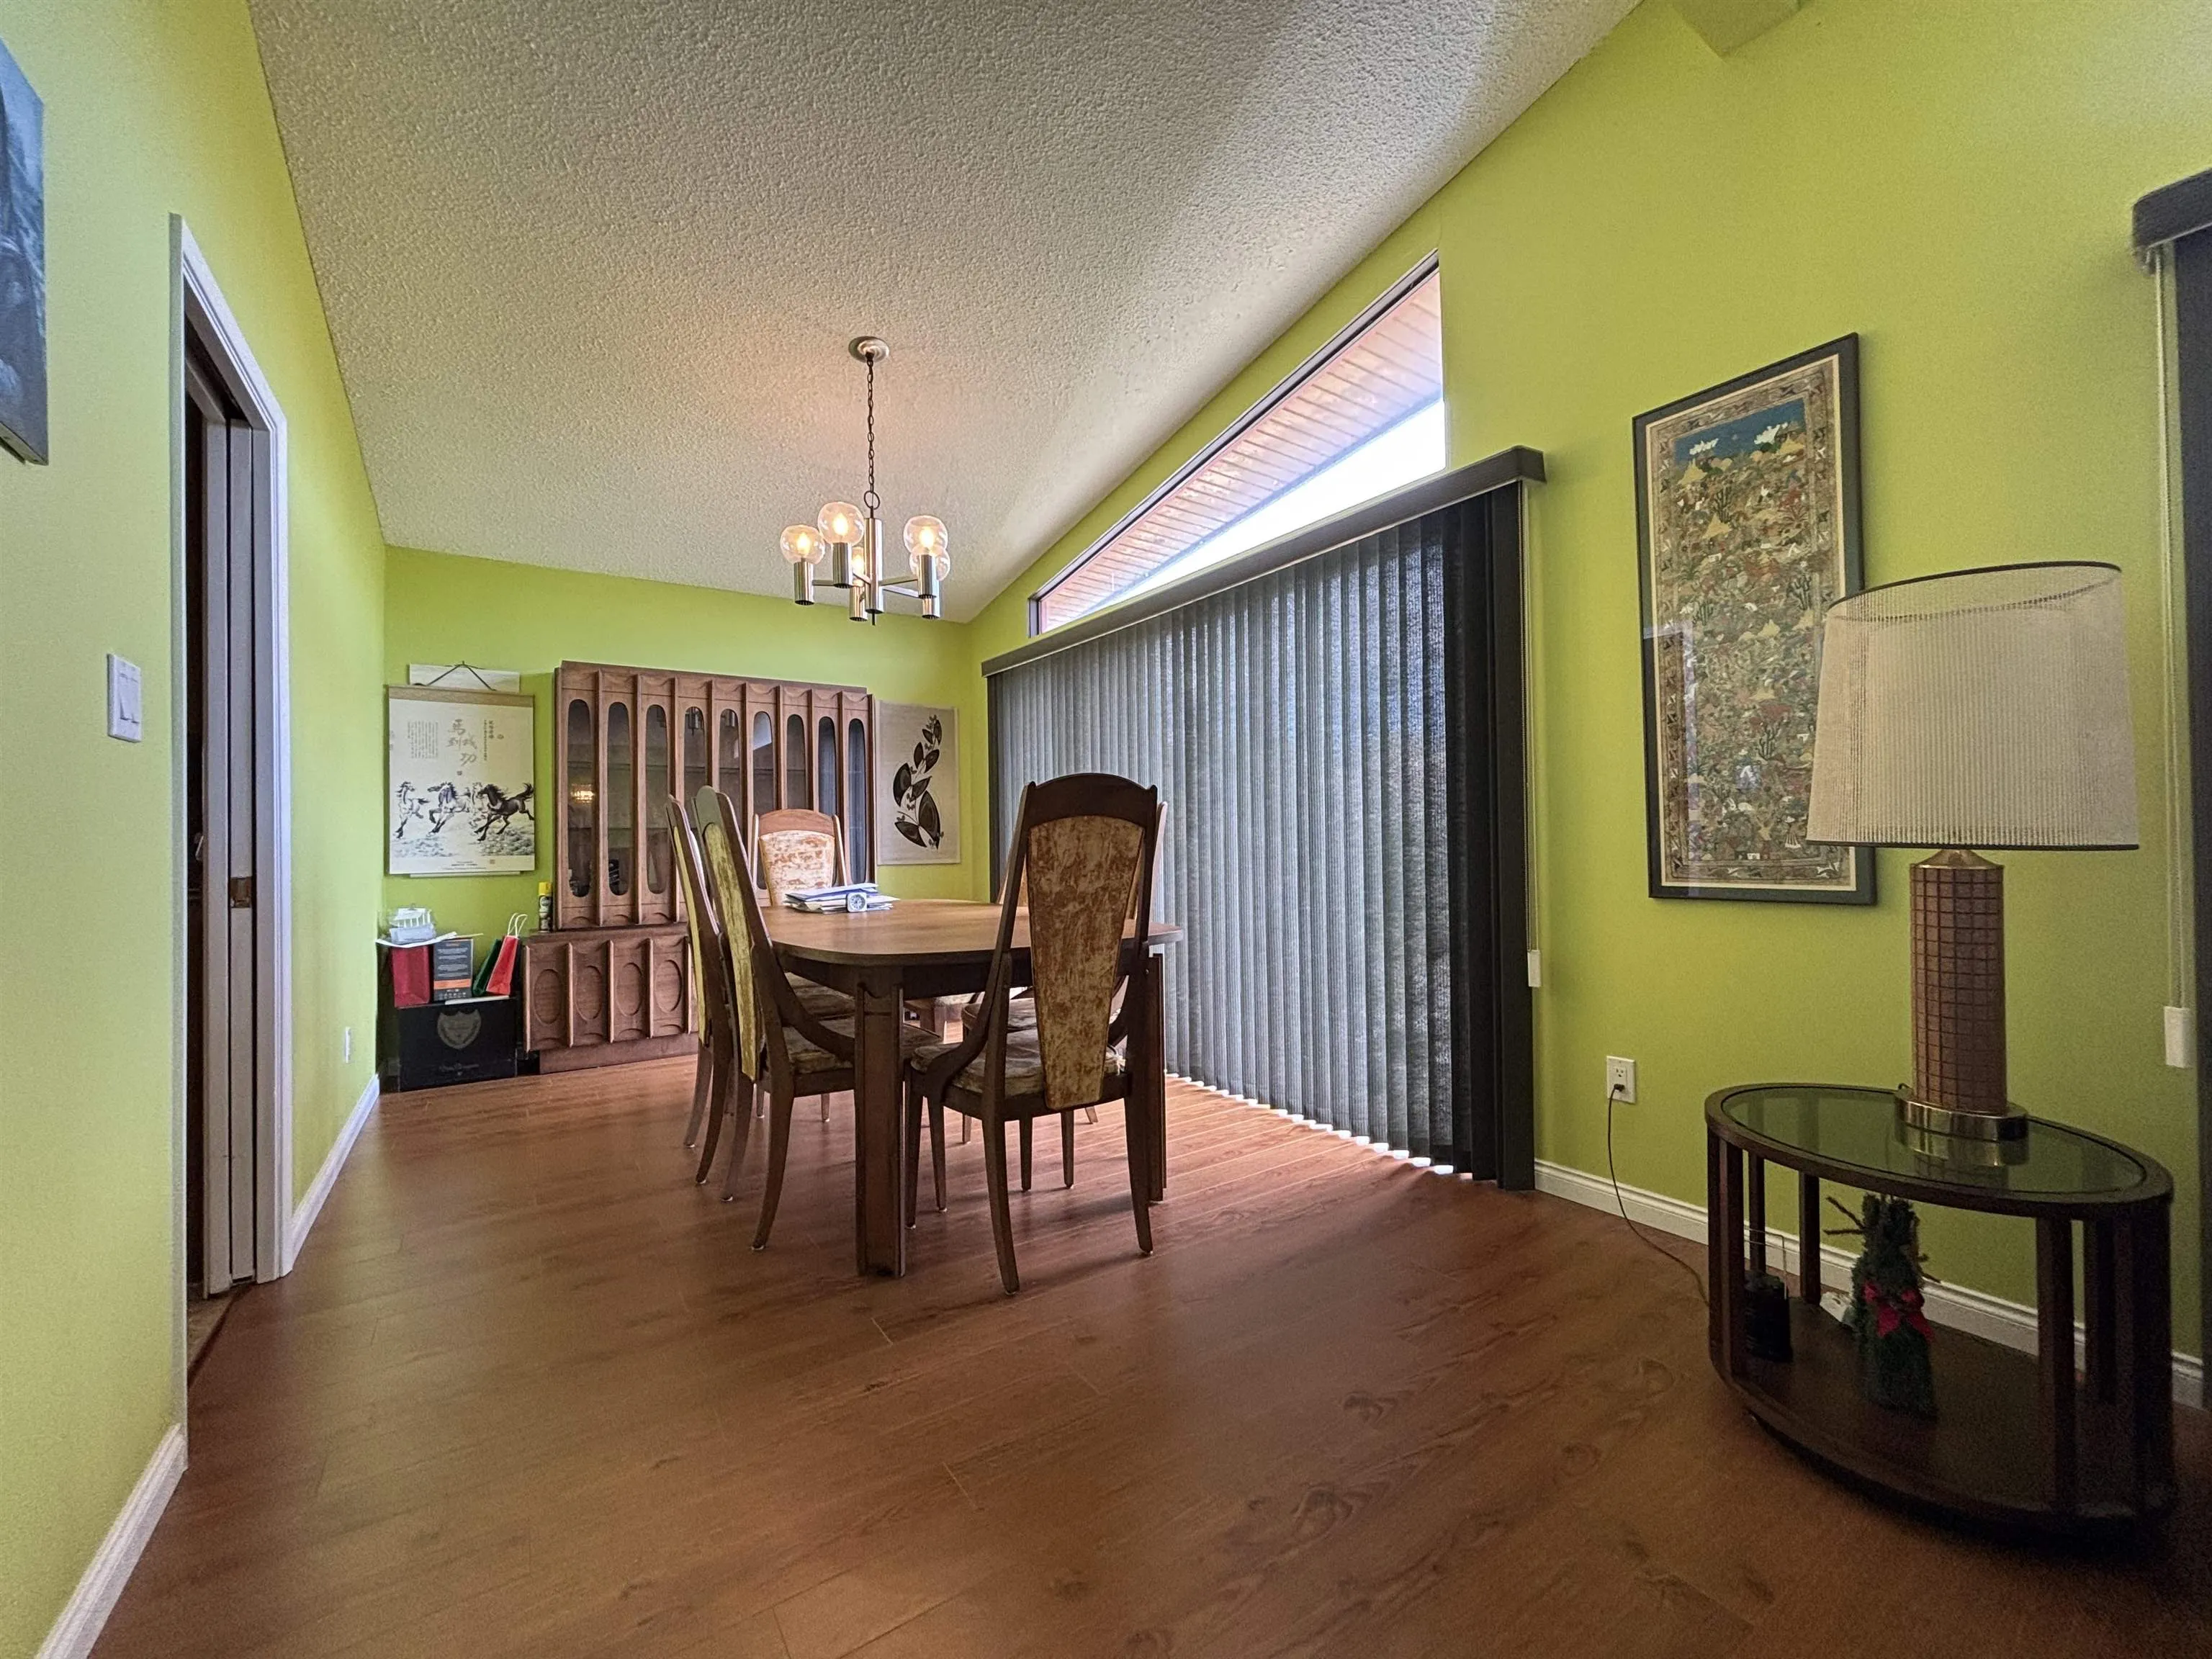
Dining Room 9'1 x 10'9 97.65 sqft -
Bedroom 10' x 13' 130 sqft -
Bedroom 9'5 x 12'1 113.78 sqft -
Living Room 31' x 19' 589 sqft -
Bedroom 10' x 13' 130 sqft -
Laundry 7'3 x 10' 72.5 sqft -
Jess Kuang
Jess Kuang
Sutton Group - 1st West Realty
Listed by Angie Lu
122 days on site
Listing Broker
RE/MAX City Realty
Courtesy
RE/MAX City Realty

Similar homes for sale in Richmond

Explore Richmond

This representation is based in whole or in part on data generated by the Chilliwack & District Real Estate Board, Fraser Valley Real Estate Board or Greater Vancouver REALTORS® which assumes no responsibility for its accuracy. Copyright 2026 by the Greater Vancouver REALTORS®, Fraser Valley Real Estate Board, Chilliwack and District Real Estate Board, and BC Northern Real Estate Board. All Rights Reserved.
Powered by AgentLocator







