
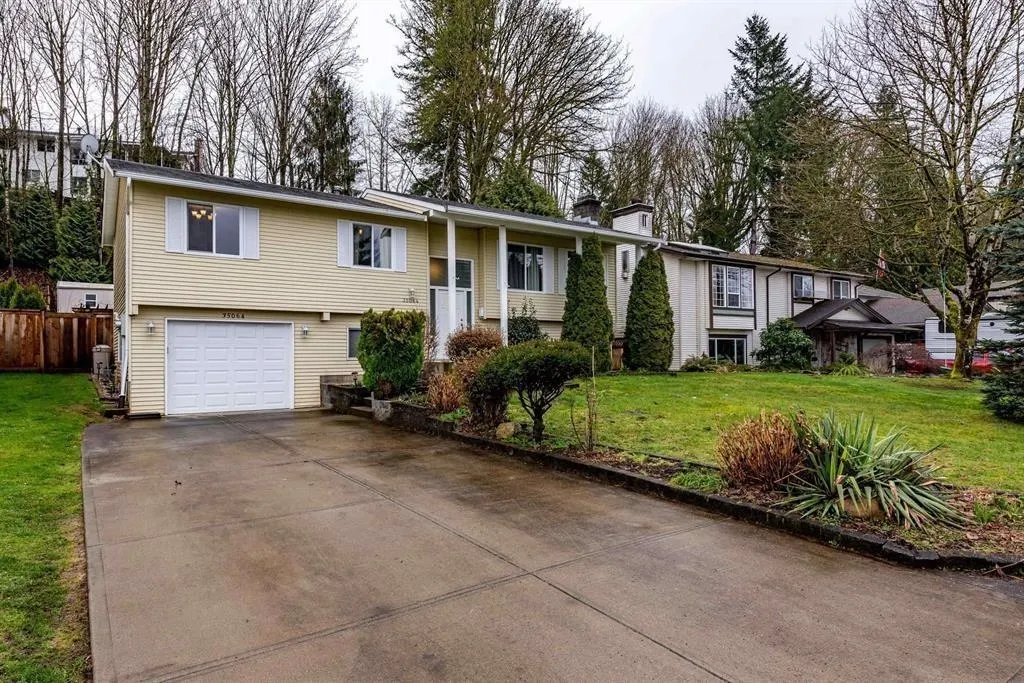
35064 Laburnum Avenue, Abbotsford
For Sale
$849,000
4 bd · 3 ba · 1,980 sq ft

35064 Laburnum Avenue, Abbotsford V2S 5M7

MLS®# R3146323

Est. mortgage
$3,221/mo
Property taxes $4,729.36/yr

About This Home

Property Type
House, Single Family Residence, Basement Entry
Parking
1 garage, 5 parking
MLS #
R3146323
Size
1980 sqft
Basement
Finished
Lot size
6776.00 sqft
Tax
$4,729.36 /yr
Year Built
1981
FIRST-TIME BUYERS and a great RENTAL INVESTMENT opportunity. Boasting 4 bedrooms, 3 bathrooms, and 1980 square feet of living space, this property offers everything you need and more. Nestled on a 6776 square foot lot, it features a fully fenced yard and an expansive deck — ideal for hosting summer gatherings and BBQs. The upper level offers a spacious family room with crown molding, a cozy gas fireplace, an adjoining dining area, and a well-appointed kitchen with ample counter and cabinet space. Three generously sized bedrooms, including a master with a 2-piece en-suite bath, complete the upper level. Downstairs, you'll find an additional bedroom, a sizable rec room with a built-in bar, and another full bathroom — perfect for extended family, a home office, or rental income potential.

Property Details

Full Property Details

Interior

Bedrooms
4
Washrooms
3
Square Footage
1980 sqft
Basement
Finished
Heating Type
Forced Air,Natural Gas
Kitchens
0
Den
No

Exterior

Front
61.00
Lot Size (Sq Ft)
6776.00
Waterfront
No
Parking Spaces
5
Total Parking Spaces
-
Garage Spaces
1
Zoning
RS-3
Roof
Asphalt

Building Description

Style
Basement Entry
Property Type
Residential Detached
Home Type
House
Subtype
Single Family Residence
Year Built
1981
Exterior
Frame Wood,Aluminum Siding,Wood Siding
Water Supply
Public
No. Floor Levels
2

Community

Community
Abbotsford East
Area Code
Abbotsford

Taxes & Fees

Taxes
$4,729.36 /yr
Tax Year
2026

Room Types

Room Dimensions Area Description
Living Room 12'5 x 17'7 218.33 sqft -
Laundry 10'5 x 15'4 159.72 sqft -
Dining Room 10'5 x 10'0 104.17 sqft -
Primary Bedroom 10'5 x 13'4 138.89 sqft -
Bedroom 12'5 x 10'0 124.17 sqft -
Bedroom 9'1 x 9'11 90.08 sqft -
Family Room 10'8 x 17'5 185.78 sqft -
Bedroom 10'8 x 8'11 95.11 sqft -
Laundry 5'11 x 8'11 52.76 sqft -
Recreation Room 11'1 x 15'4 169.94 sqft -
Patio 15'2 x 14'4 217.39 sqft -
Jess Kuang
Jess Kuang
Sutton Group - 1st West Realty
Listed by Rajiv Bhagirath - PREC
121 days on site
Listing Broker
RE/MAX Performance Realty
Courtesy
RE/MAX Performance Realty

Similar homes for sale in Abbotsford

Explore Abbotsford

This representation is based in whole or in part on data generated by the Chilliwack & District Real Estate Board, Fraser Valley Real Estate Board or Greater Vancouver REALTORS® which assumes no responsibility for its accuracy. Copyright 2026 by the Greater Vancouver REALTORS®, Fraser Valley Real Estate Board, Chilliwack and District Real Estate Board, and BC Northern Real Estate Board. All Rights Reserved.
Powered by AgentLocator







