
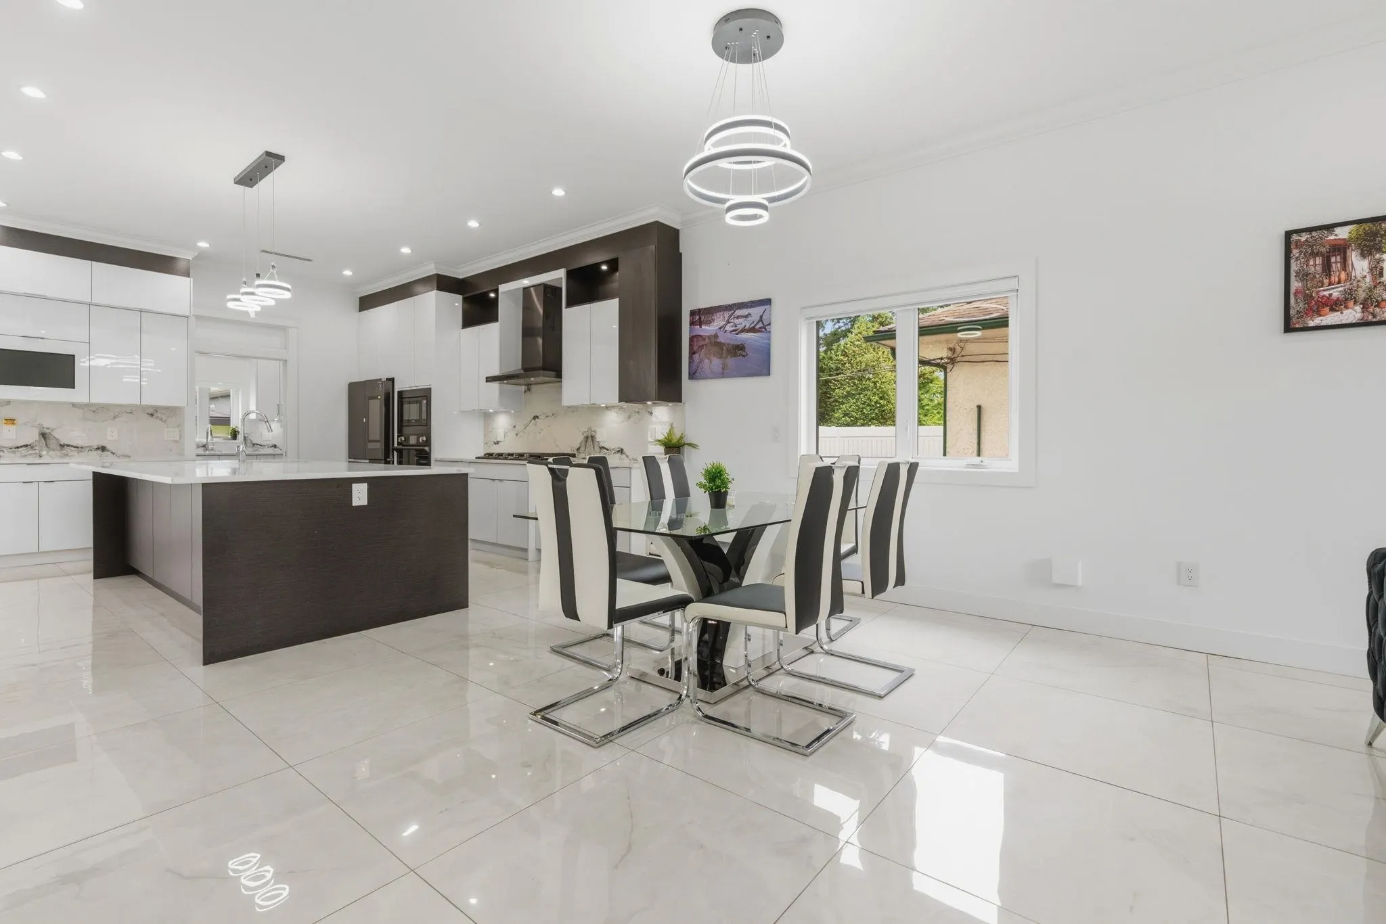
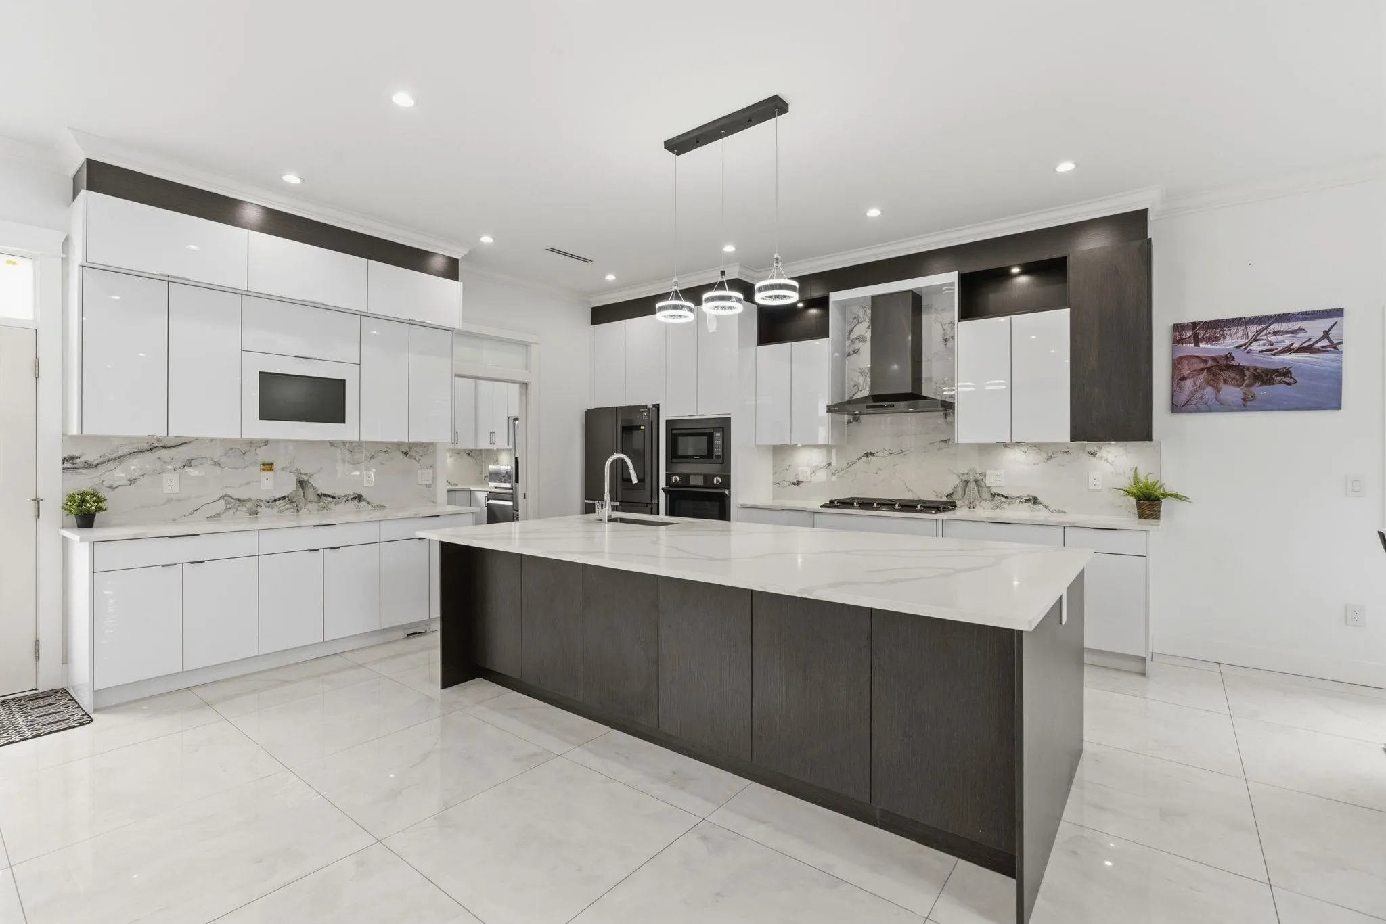
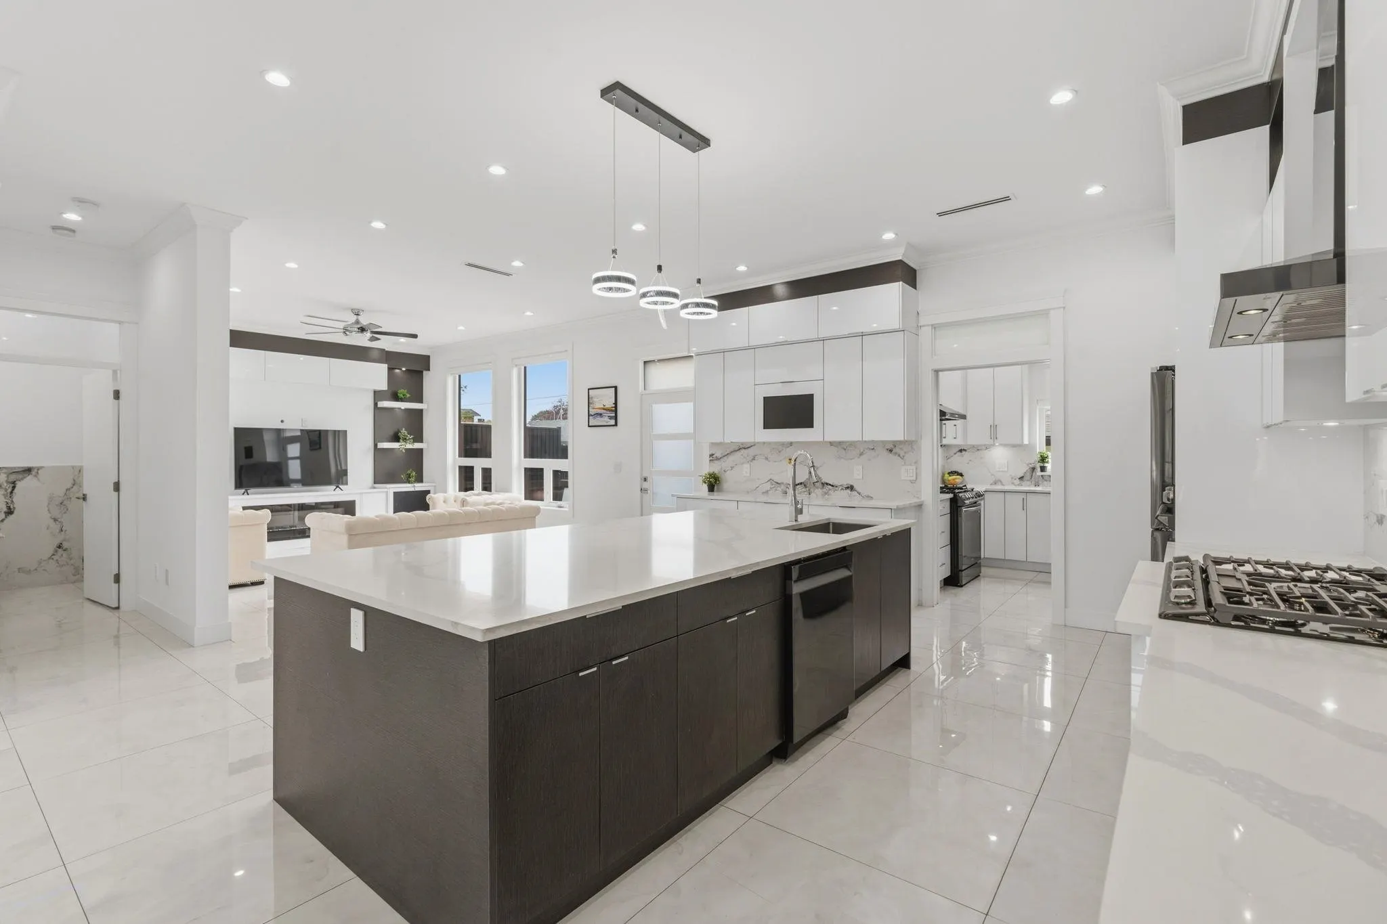
MLS®# R3146272
| Room | Dimensions | Area | Description |
|---|---|---|---|
| Media Room | 15'3 x 14'10 | 226.21 sqft | - |
| Bedroom | 10'10 x 10'7 | 114.65 sqft | - |
| Bedroom | 9'6 x 9'7 | 91.04 sqft | - |
| Kitchen | 12'10 x 18'5 | 236.35 sqft | - |
| Office | 9'2 x 9'0 | 82.5 sqft | - |
| Recreation Room | 13'9 x 15'2 | 208.54 sqft | - |
| Playroom | 9'6 x 9'2 | 87.08 sqft | - |
| Living Room | 26'2 x 11'0 | 287.83 sqft | - |
| Kitchen | 13'8 x 19'9 | 269.92 sqft | - |
| Family Room | 13'8 x 15'7 | 212.97 sqft | - |
| Bedroom | 9'4 x 9'9 | 91 sqft | - |
| Games Room | 11'2 x 15'1 | 168.43 sqft | - |
| Foyer | 5'6 x 8'6 | 46.75 sqft | - |
| Porch (enclosed) | 6'0 x 9'0 | 54 sqft | - |
| Bedroom | 10'0 x 11'0 | 110 sqft | - |
| Bedroom | 10'8 x 9'9 | 104 sqft | - |
| Primary Bedroom | 14'0 x 13'0 | 182 sqft | - |
| Bedroom | 10'0 x 11'5 | 114.17 sqft | - |
| Porch (enclosed) | 15'0 x 8'0 | 120 sqft | - |
| Walk-In Closet | 4'6 x 7'8 | 34.5 sqft | - |
| Walk-In Closet | 4'6 x 5'0 | 22.5 sqft | - |
| Wok Kitchen | 9'0 x 10'0 | 90 sqft | - |
| Patio | 9'6 x 15'6 | 147.25 sqft | - |

 For Sale
 For Sale
 For Sale
 For Sale
