

5686 Cornwall Place, Richmond
1 / 40
For Sale
$2,680,000
5 bd · 5 ba · 3,860 sq ft

5686 Cornwall Place, Richmond V7C 5M7

MLS®# R3146266

Est. mortgage
$10,167/mo
Property taxes $7,398.38/yr

About This Home

Property Type
House, Single Family Residence
Parking
2 garage, 5 parking
MLS #
R3146266
Size
3860 sqft
Basement
None
Lot size
7668.00 sqft
Tax
$7,398.38 /yr
Year Built
1993
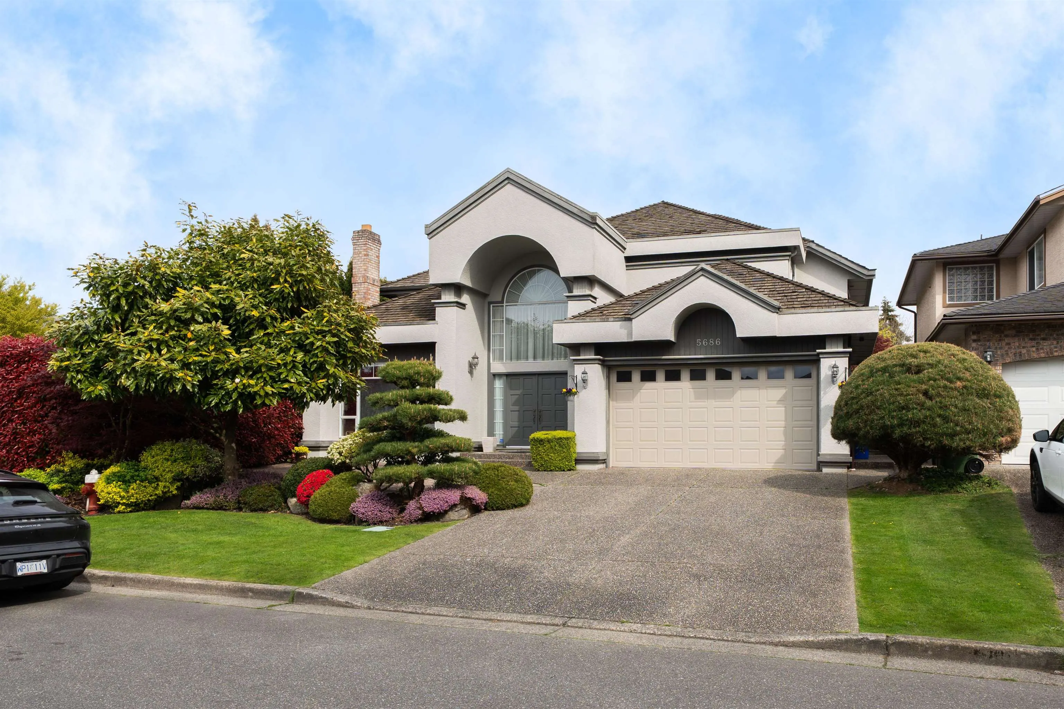
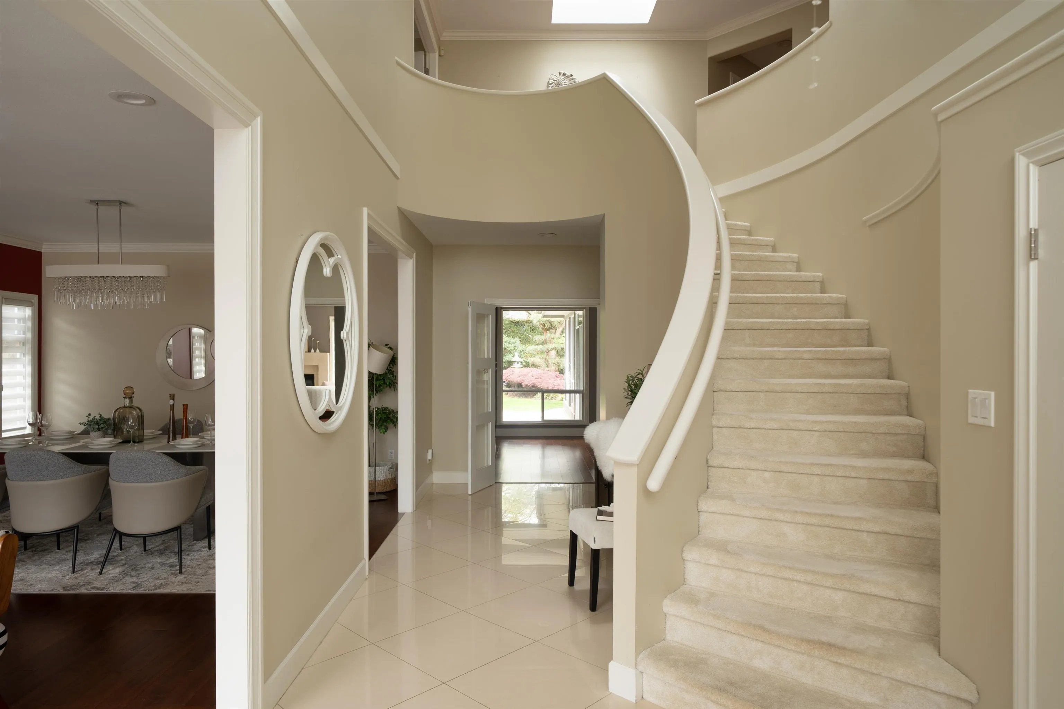
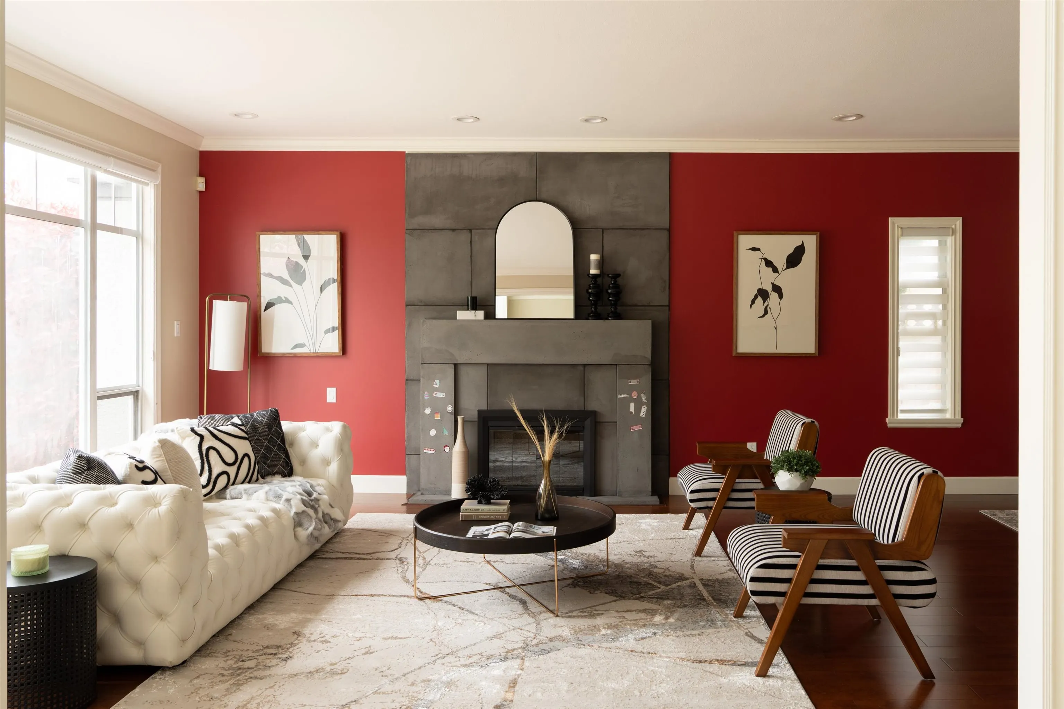
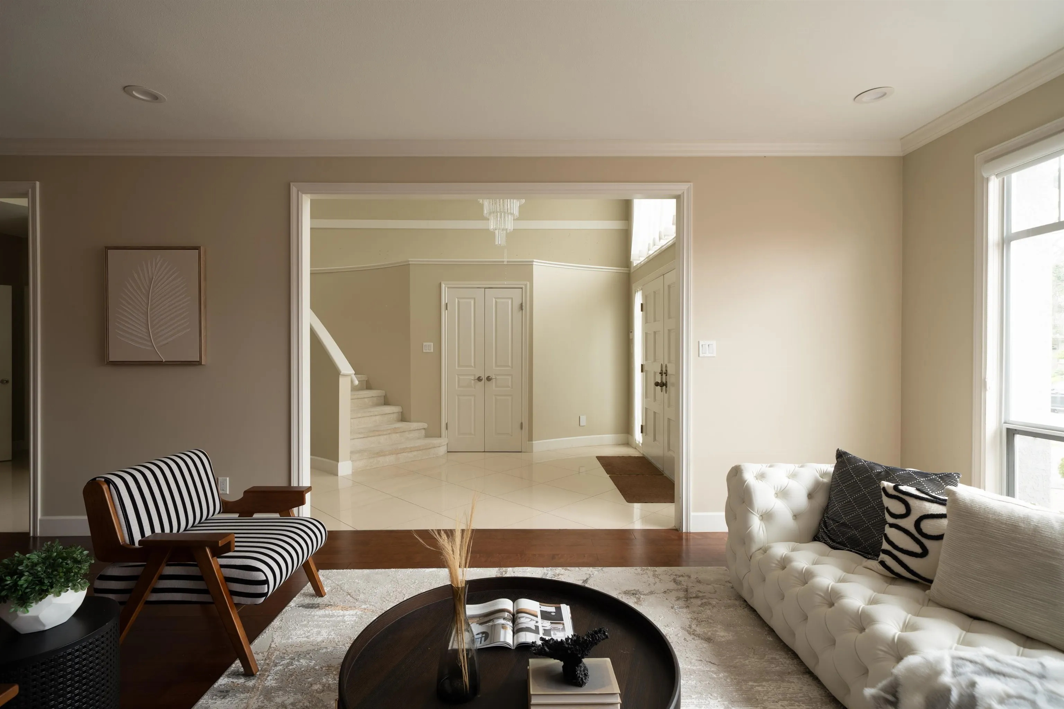
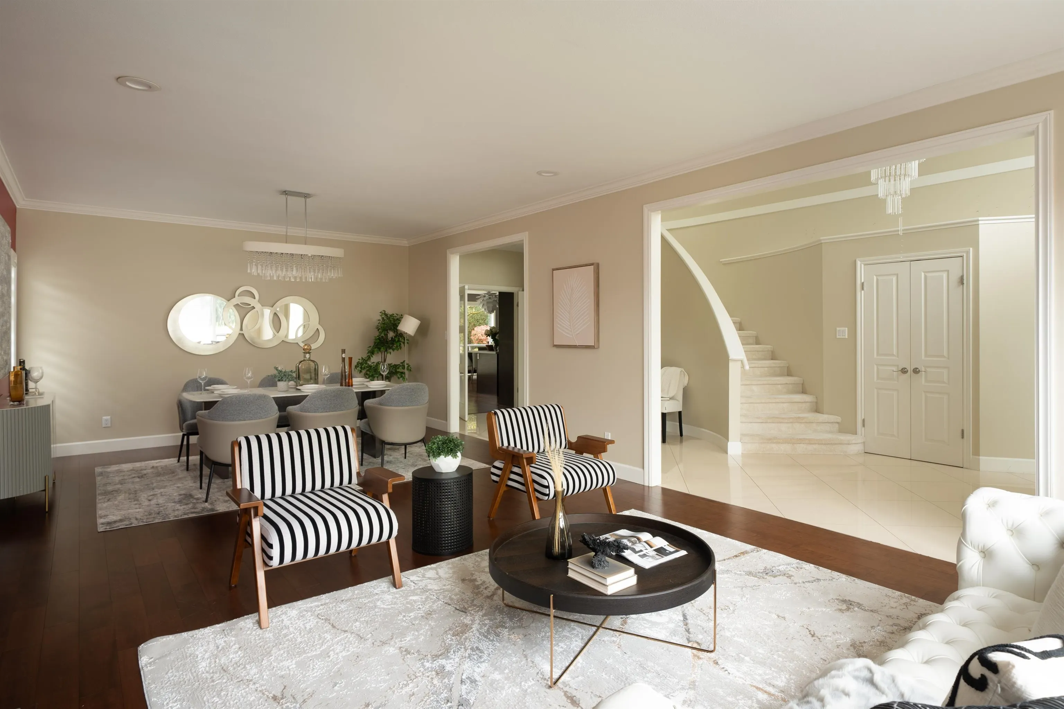
KOI HOUSE.Rarely available 7,668 sf lot in the highly sought-after Terra Nova neighbourhood, featuring a 3,860 sq ft executive architect-designed home. This beautifully maintained residence showcases an award-winning Japanese Zen garden with a professionally designed koi pond, creating a serene and private outdoor retreat. Design and renovated by local famous interior designer, the home offers a spacious and functional layout ideal for family living. Enjoying the most beautiful garden in the most beautiful neighbourhood. Conveniently located just steps to Spul’u’kwuks Elementary, Terra Nova Village, the scenic river dyke trails, and Adventure Park—an exceptional combination of lifestyle, nature, and everyday convenience.

Property Details

Full Property Details

Interior

Bedrooms
5
Washrooms
5
Square Footage
3860 sqft
Basement
None
Heating Type
Baseboard,Natural Gas,Radiant
Kitchens
1
Floor Finish
Hardwood,Tile,Carpet
Den
Yes

Exterior

Front
60.00
Lot Size (Sq Ft)
7668.00
Waterfront
No
Parking Spaces
5
Total Parking Spaces
-
Garage Spaces
2
Zoning
RS1/B
Roof
Wood

Building Description

Property Type
Residential Detached
Home Type
House
Subtype
Single Family Residence
Year Built
1993
Exterior
Concrete,Frame Wood,Stucco
Water Supply
Public
No. Floor Levels
2

Community

Community
Terra Nova
Area Code
Richmond

Taxes & Fees

Taxes
$7,398.38 /yr
Tax Year
2025

Other

Virtual Tour Link

Room Types

Room Dimensions Area Description
Living Room 14'2 x 16'0 226.67 sqft -
Kitchen 10'0 x 22'0 220 sqft -
Dining Room 13'0 x 14'2 184.17 sqft -
Eating Area 8'0 x 15'6 124 sqft -
Family Room 14'0 x 18'9 262.5 sqft -
Den 13'0 x 13'6 175.5 sqft -
Laundry 8'5 x 8'6 71.54 sqft -
Primary Bedroom 14'2 x 18'0 255 sqft -
Bedroom 11'0 x 13'0 143 sqft -
Bedroom 12'0 x 12'0 144 sqft -
Bedroom 11'8 x 12'0 140 sqft -
Bedroom 11'0 x 13'8 150.33 sqft -
Jess Kuang
Jess Kuang
Sutton Group - 1st West Realty
Listed by Justin Qiao PREC*
122 days on site
Listing Broker
RE/MAX Crest Realty
Courtesy
RE/MAX Crest Realty

Similar homes for sale in Richmond

Explore Richmond

This representation is based in whole or in part on data generated by the Chilliwack & District Real Estate Board, Fraser Valley Real Estate Board or Greater Vancouver REALTORS® which assumes no responsibility for its accuracy. Copyright 2026 by the Greater Vancouver REALTORS®, Fraser Valley Real Estate Board, Chilliwack and District Real Estate Board, and BC Northern Real Estate Board. All Rights Reserved.
Powered by AgentLocator







