
3011 184 Street, Surrey
1 / 40
For Sale
$2,699,900
3 bd · 2 ba · 2,450 sq ft

3011 184 Street, Surrey V3Z 9V2

MLS®# R3146200

Est. mortgage
$10,243/mo
Property taxes $7,199.69/yr

About This Home

Property Type
House, Single Family Residence, Reverse 2 Storey
Parking
10 parking
MLS #
R3146200
Size
2450 sqft
Basement
Crawl Space
Lot size
198633.60 sqft
Tax
$7,199.69 /yr
Year Built
1995
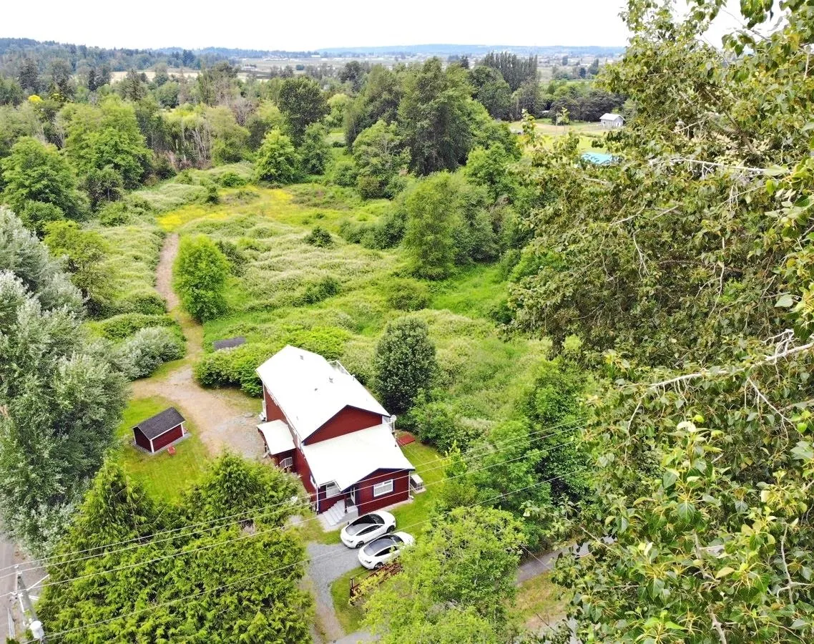
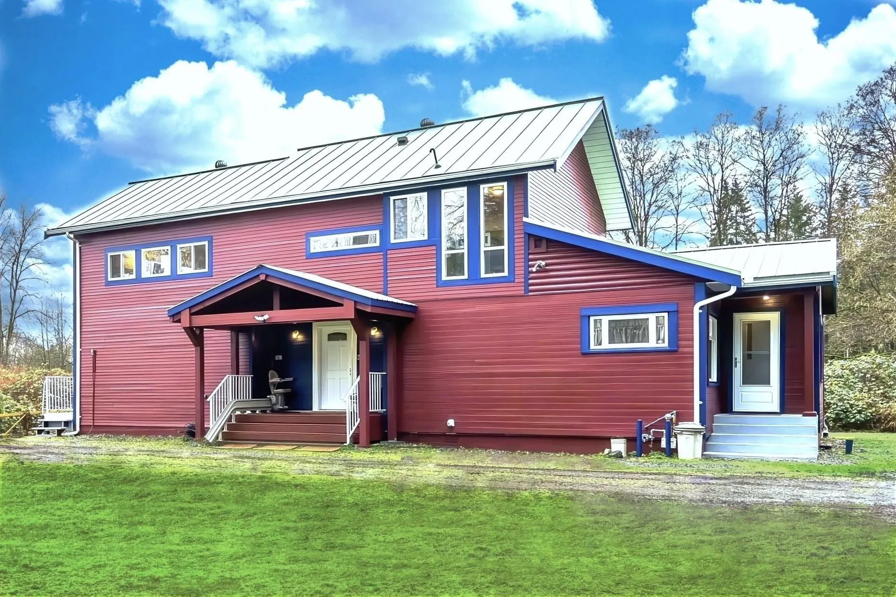
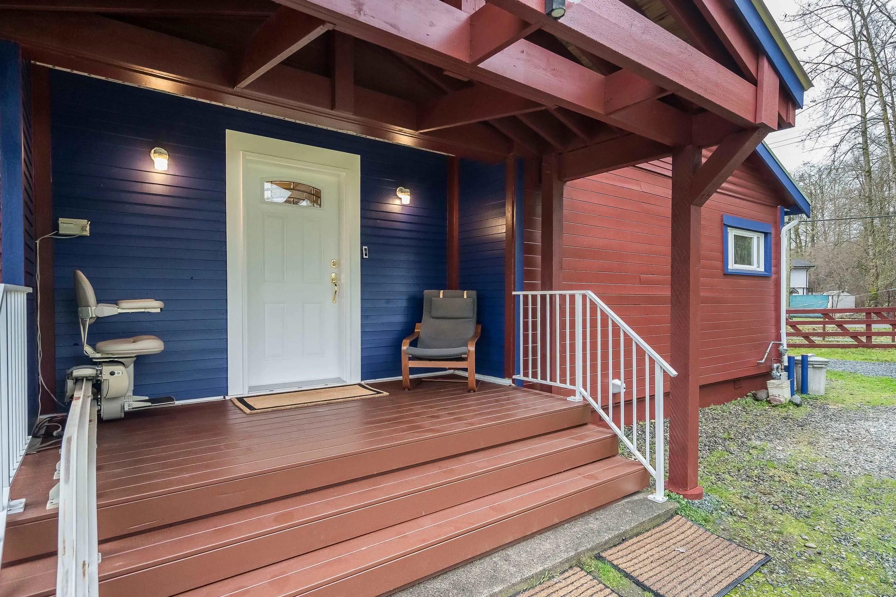
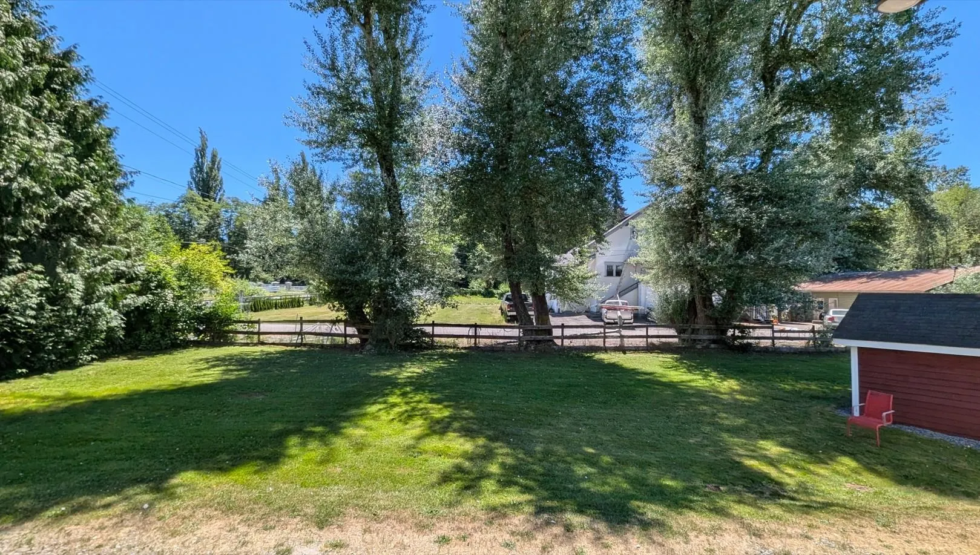
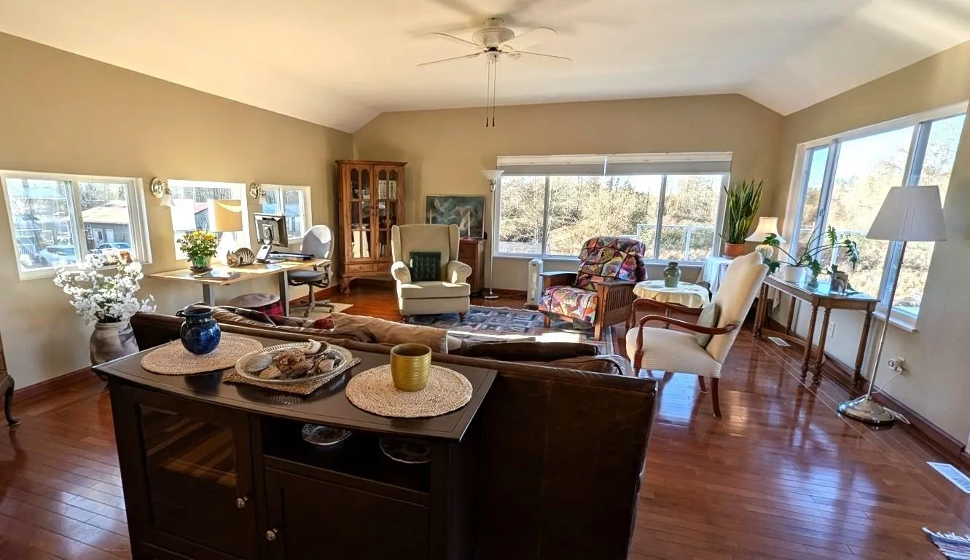
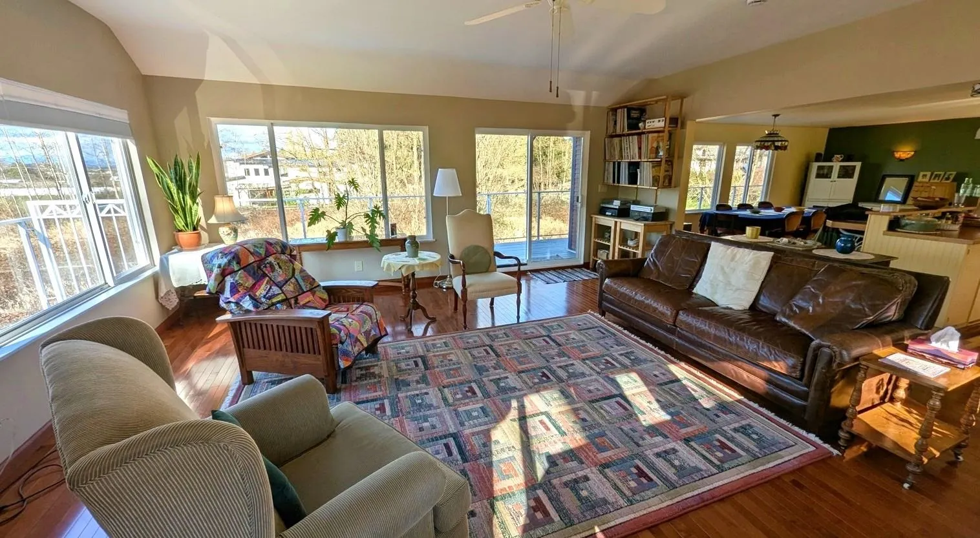
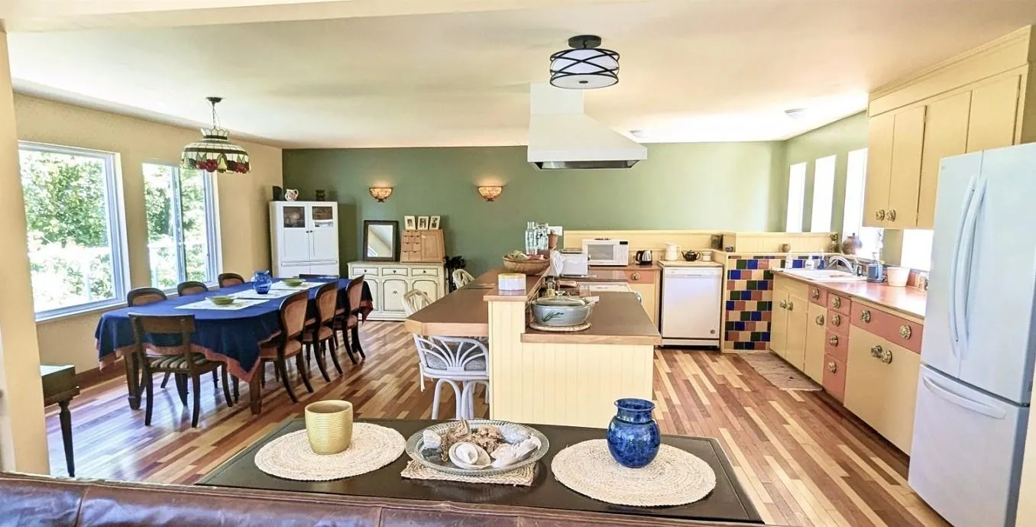
A RARE FIND: QUIET COUNTRY LIVING near White Rock, Langley. This Hazelmere home and acreage, just 10 minutes from schools and shops, features a solidly-built, 31-year-old house with a huge, open living-dining-kitchen area, big windows, two new bathrooms and space for a parent or in-law suite. See open fields and beautiful sunsets from the 2nd-floor living room, then walk out into your own 4.6 acres to a river and even a growing pond. With two stairlifts, a backup power GENERATOR and a private water system, it’s ideal for families, seniors and those who want a self-sufficient country home in rural South Surrey (in the Redwood Park, Hazelmere, Campbell Heights area). See much more on the house WEBSITE below, or ask us for the Web address!

Property Details

Full Property Details

Interior

Bedrooms
3
Washrooms
2
Square Footage
2450 sqft
Basement
Crawl Space
Heating Type
Forced Air
Kitchens
1
Floor Finish
Mixed
Den
Yes

Exterior

Front
262.23
Lot Size (Sq Ft)
198633.60
View
Farmland
Waterfront
No
Parking Spaces
10
Total Parking Spaces
-
Garage Spaces
-
Zoning
ALR
Roof
Metal

Building Description

Style
Reverse 2 Storey
Property Type
Residential Detached
Home Type
House
Subtype
Single Family Residence
Year Built
1995
Exterior
Frame Wood,Glass (Exterior),Fibre Cement (Exterior),Mixed (Exterior)
Water Supply
Other
No. Floor Levels
2

Community

Community
Hazelmere
Area Code
South Surrey White Rock

Taxes & Fees

Taxes
$7,199.69 /yr
Tax Year
2026

Room Types

Room Dimensions Area Description
Kitchen 12'6 x 18'10 235.42 sqft -
Dining Room 12'3 x 22'4 273.58 sqft -
Living Room 19'8 x 19'9 388.42 sqft -
Foyer 10'10 x 11'10 128.19 sqft -
Laundry 9'5 x 10'10 102.01 sqft -
Primary Bedroom 19'1 x 20'5 389.62 sqft -
Bedroom 10'2 x 12'8 128.78 sqft -
Bedroom 10'5 x 11'1 115.45 sqft -
Den 6' x 14'5 86.5 sqft -
Jess Kuang
Jess Kuang
Sutton Group - 1st West Realty
Listed by Robert Blair
122 days on site
Listing Broker
RE/MAX Colonial Pacific Realty
Courtesy
RE/MAX Colonial Pacific Realty

Similar homes for sale in Surrey

Explore Surrey

This representation is based in whole or in part on data generated by the Chilliwack & District Real Estate Board, Fraser Valley Real Estate Board or Greater Vancouver REALTORS® which assumes no responsibility for its accuracy. Copyright 2026 by the Greater Vancouver REALTORS®, Fraser Valley Real Estate Board, Chilliwack and District Real Estate Board, and BC Northern Real Estate Board. All Rights Reserved.
Powered by AgentLocator







