
46581 Stoney Creek Drive, Chilliwack
1 / 34
For Sale
$688,600
3 bd · 2 ba · 1,680 sq ft

46581 Stoney Creek Drive, Chilliwack V2R 0E4

MLS®# R3145990

Est. mortgage
$2,612/mo
Property taxes $4,036.25/yr

About This Home

Property Type
House, Single Family Residence, Rancher/Bungalow
Parking
2 garage, 4 parking
MLS #
R3145990
Size
1680 sqft
Basement
Crawl Space
Lot size
4320.00 sqft
Tax
$4,036.25 /yr
Year Built
2008
Maintenance Fee
$245 /mo
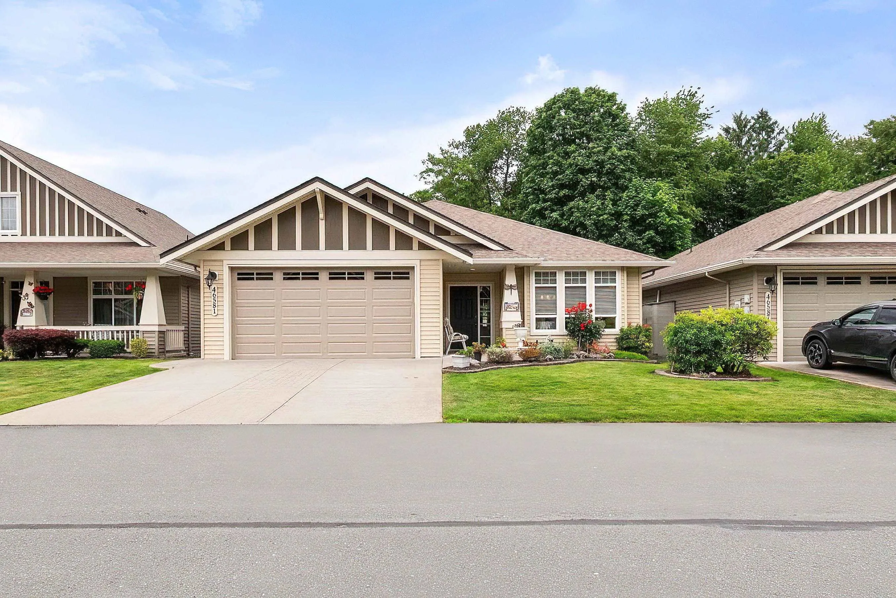
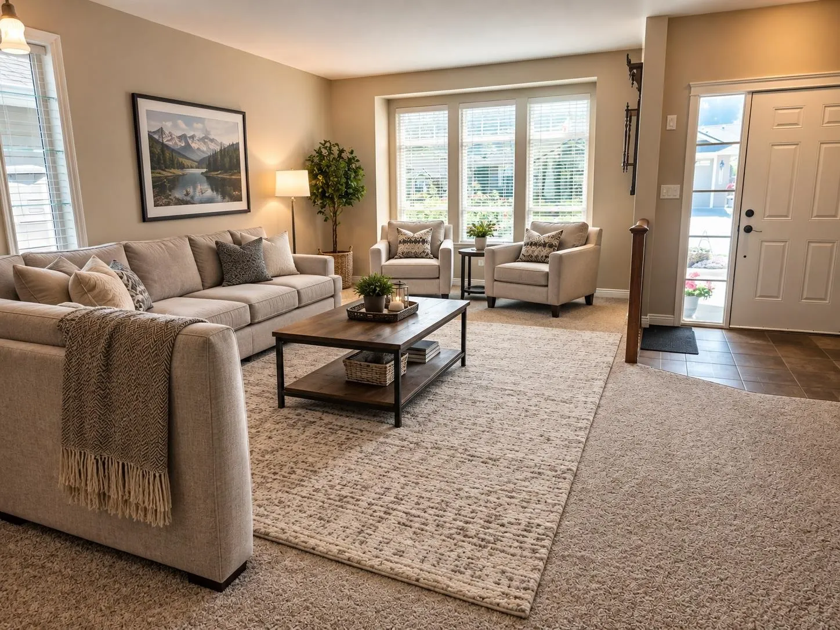
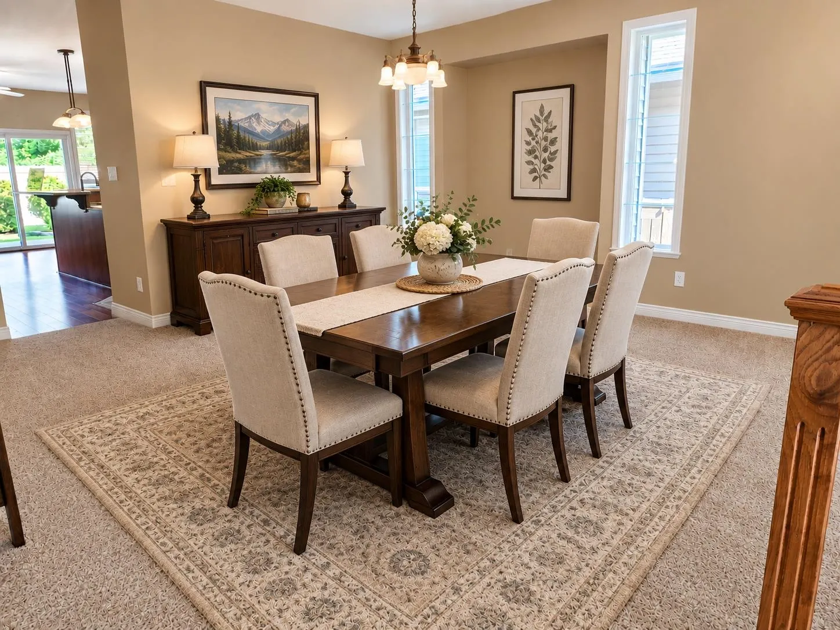
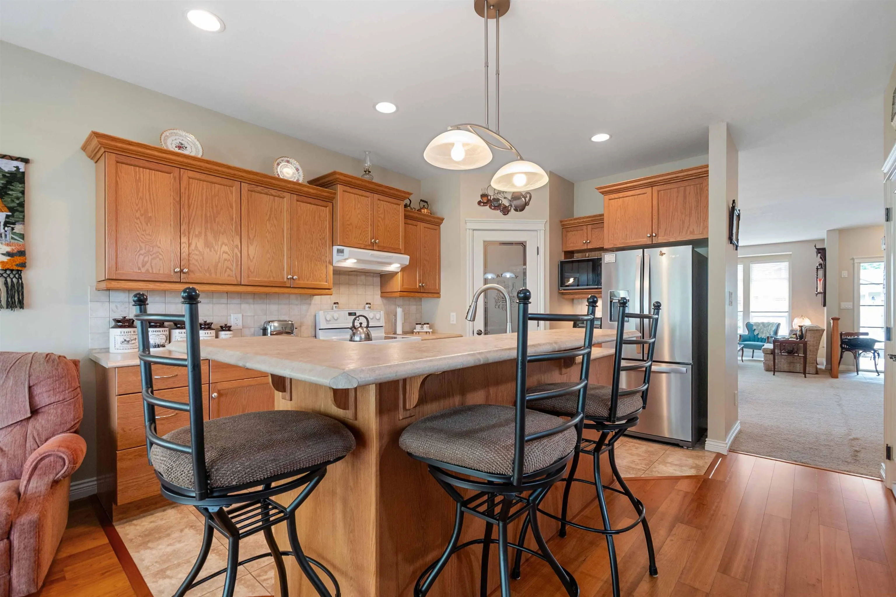
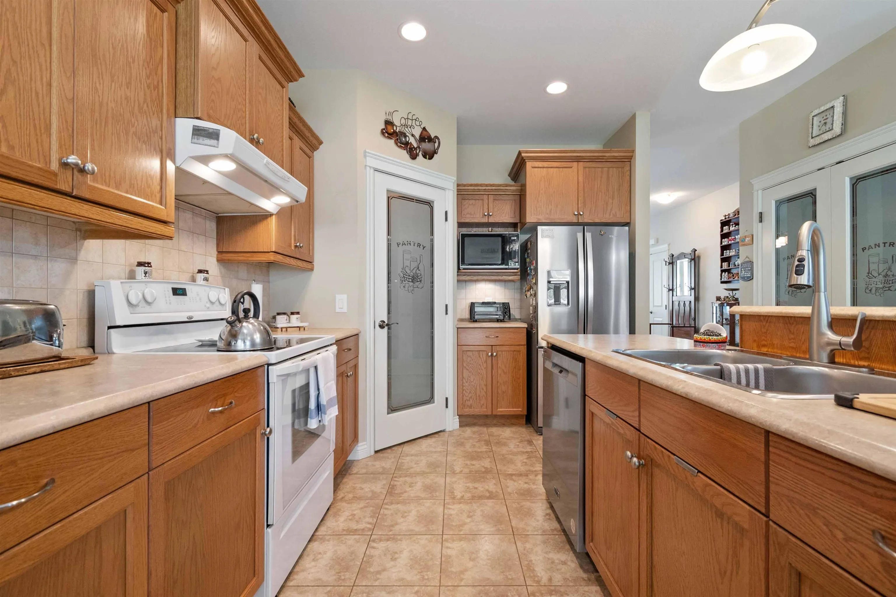
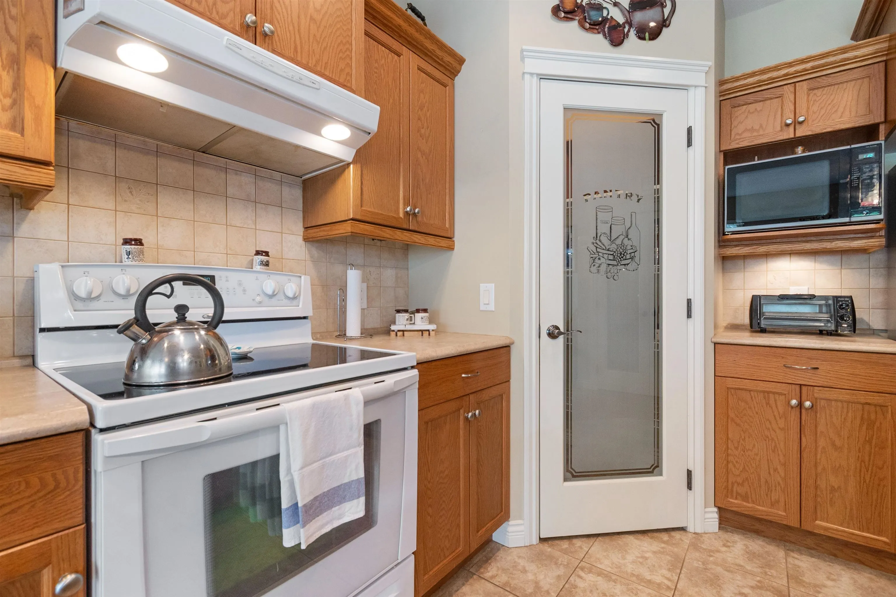
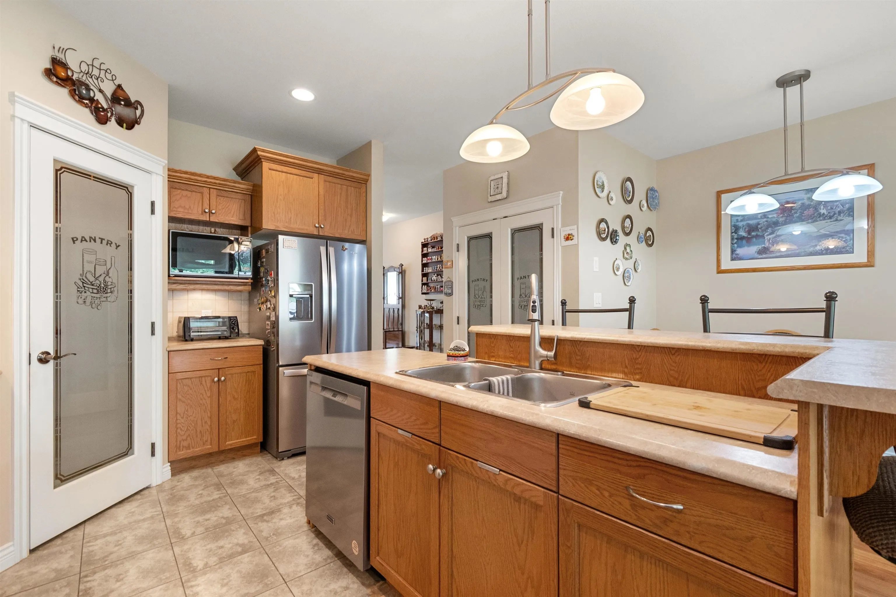
Welcome to the highly sought-after Stoney Creek Ranch, a beautifully maintained 45+ gated community in the heart of desirable Sardis. This spacious Hickory Plan is the largest rancher-style floor plan in the complex, offering comfort, convenience, and easy one-level living. The home features 3 generous bedrooms and 2 full bathrooms, 9' ceilings along with an open-concept kitchen complete with abundant cabinetry, a large eat-up island, and a walk-in pantry. The adjoining family room creates the perfect space for everyday living and entertaining. Step outside to your private, peaceful backyard featuring a large covered deck—ideal for enjoying your morning coffee or relaxing year-round. A rare 5-foot crawl space with stair access provides exceptional storage, geothermal heating and A/C.

Property Details

Full Property Details

Interior

Bedrooms
3
Washrooms
2
Square Footage
1680 sqft
Basement
Crawl Space
Heating Type
Forced Air,Geothermal
Kitchens
1
Den
No

Exterior

Front
48.00
Lot Size (Sq Ft)
4320.00
Waterfront
No
Parking Spaces
4
Total Parking Spaces
-
Garage Spaces
2
Zoning
RSV3
Roof
Asphalt

Building Description

Style
Rancher/Bungalow
Property Type
Residential Detached
Home Type
House
Subtype
Single Family Residence
Year Built
2008
Exterior
Frame Wood,Vinyl Siding,Wood Siding
Water Supply
Public
No. Floor Levels
1
Pets Allowed
Yes With Restrictions

Community

Community
Sardis South
Area Code
Sardis

Taxes & Fees

Taxes
$4,036.25 /yr
Tax Year
2026
Maintenance Fee
$245 /mo

Other

Pets
Yes With Restrictions

Room Types

Room Dimensions Area Description
Living Room 11'1 x 17' 188.42 sqft -
Dining Room 10'2 x 16'9 170.29 sqft -
Kitchen 11' x 12'4 135.67 sqft -
Family Room 11'1 x 17'8 195.81 sqft -
Primary Bedroom 12'10 x 14'8 188.22 sqft -
Walk-In Closet 4' x 6' 24 sqft -
Bedroom 9'10 x 9'10 96.69 sqft -
Bedroom 10' x 9'10 98.33 sqft -
Laundry 7' x 8'6 59.5 sqft -
Jess Kuang
Jess Kuang
Sutton Group - 1st West Realty
Listed by Richard Zacharias
123 days on site
Listing Broker
Century 21 Coastal Realty Ltd.
Courtesy
Century 21 Coastal Realty Ltd.

Similar homes for sale in Chilliwack

Explore Chilliwack

This representation is based in whole or in part on data generated by the Chilliwack & District Real Estate Board, Fraser Valley Real Estate Board or Greater Vancouver REALTORS® which assumes no responsibility for its accuracy. Copyright 2026 by the Greater Vancouver REALTORS®, Fraser Valley Real Estate Board, Chilliwack and District Real Estate Board, and BC Northern Real Estate Board. All Rights Reserved.
Powered by AgentLocator






