
3867 Marine Drive, Burnaby
1 / 35
For Sale
$1,680,000
3 bd · 2 ba · 1,776 sq ft

3867 Marine Drive, Burnaby V5J 3E3

MLS®# R3145895

Est. mortgage
$6,373/mo
Property taxes $5,360.06/yr

About This Home

Property Type
House, Single Family Residence, Rancher/Bungalow with Basement
Parking
4 parking
MLS #
R3145895
Size
1776 sqft
Basement
Full,Exterior Entry
Lot size
7708.00 sqft
Tax
$5,360.06 /yr
Year Built
1950
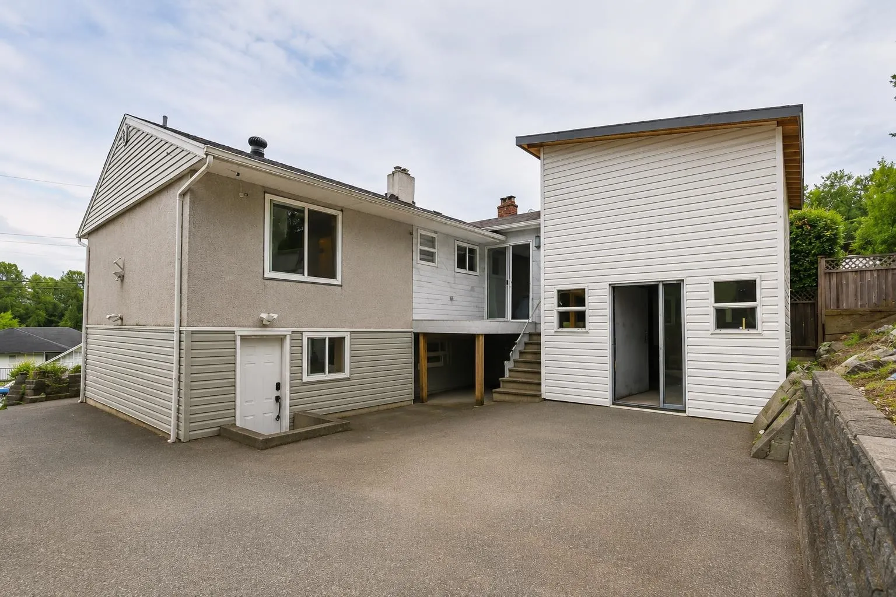
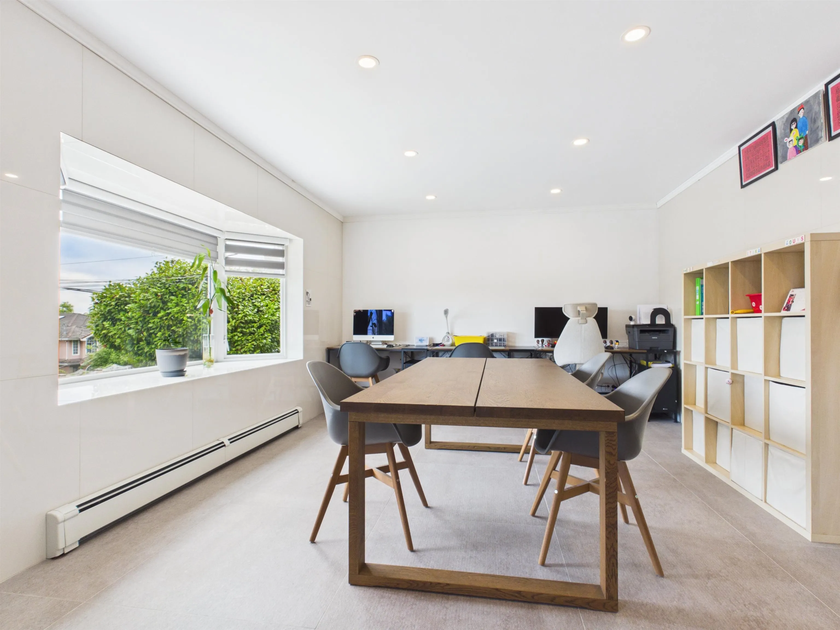
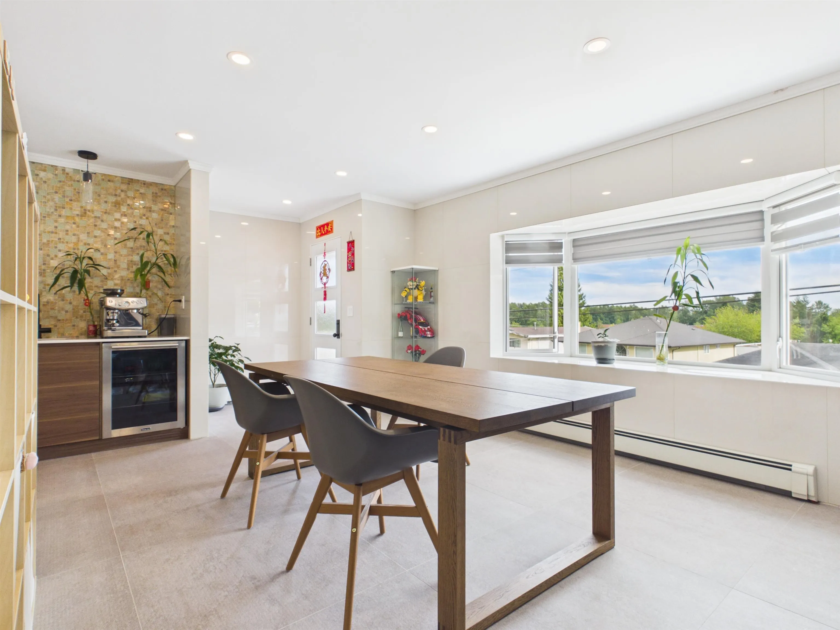
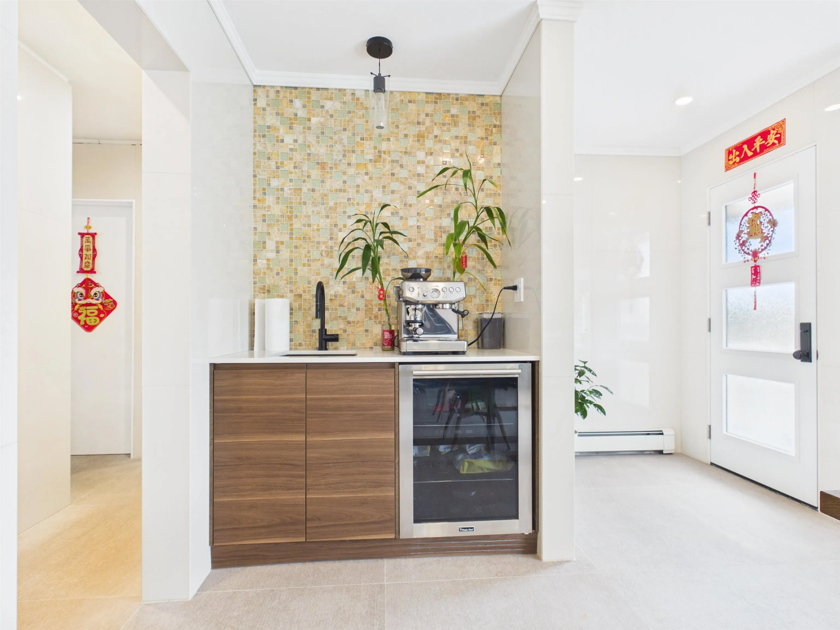
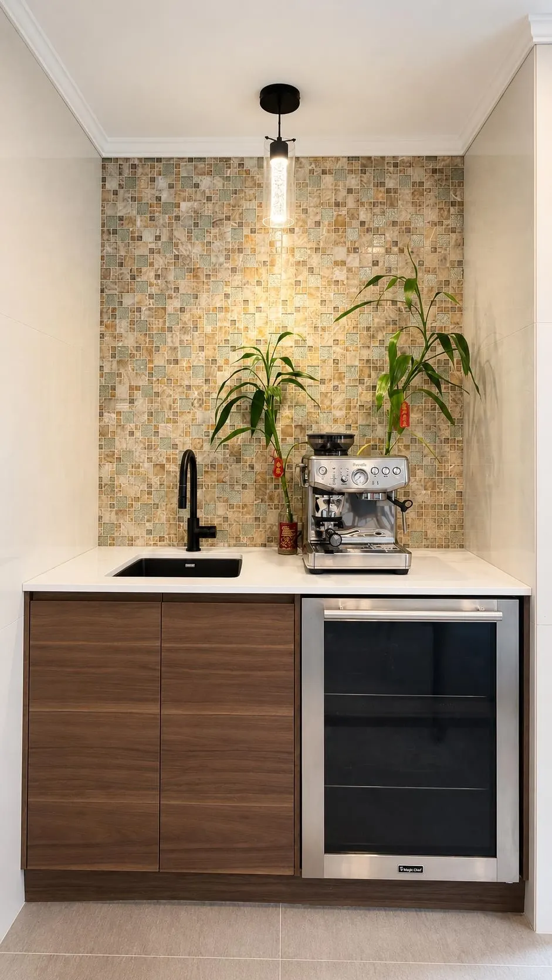
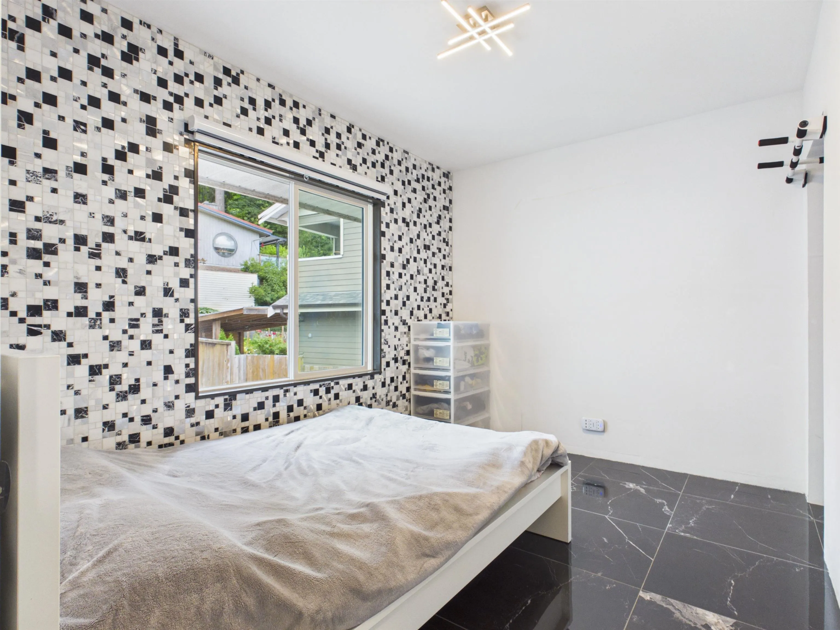
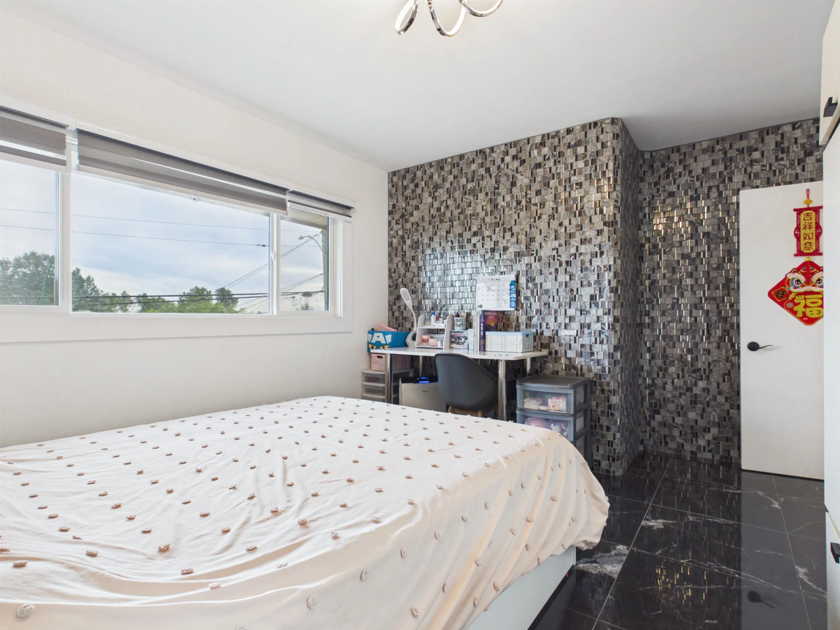
Stunning family home, COMPLETELY RENOVATED in 2025 down to the insulation! Every detail has been updated with premium finishes, including tile and Bianco Carrara marble floors throughout. The designer kitchen features a German Miele gas range, oven and dishwasher, plus a Samsung stainless steel quad-door refrigerator and microwave. The main floor offers a bright, spacious living room and laundry with Samsung washer and dryer. Upstairs you'll find a large family room and 3 generous bedrooms. Outside, enjoy a private backyard, concrete driveway with ample parking, and a large high-ceiling shed. Conveniently located just 100 m to transit and 1 km to Suncrest Elementary.

Property Details

Full Property Details

Interior

Bedrooms
3
Washrooms
2
Square Footage
1776 sqft
Basement
Full,Exterior Entry
Heating Type
Forced Air
Kitchens
1
Floor Finish
Other
Den
No

Exterior

Front
64.00
Lot Size (Sq Ft)
7708.00
Waterfront
No
Parking Spaces
4
Total Parking Spaces
-
Garage Spaces
-
Zoning
R2
Roof
Asphalt

Building Description

Style
Rancher/Bungalow with Basement
Property Type
Residential Detached
Home Type
House
Subtype
Single Family Residence
Year Built
1950
Exterior
Frame Wood,Mixed (Exterior)
Water Supply
Public
No. Floor Levels
2

Community

Community
Suncrest
Area Code
Burnaby South

Taxes & Fees

Taxes
$5,360.06 /yr
Tax Year
2025

Other

Virtual Tour Link

Room Types

Room Dimensions Area Description
Living Room 10'5 x 17'11 186.63 sqft -
Kitchen 10'5 x 15'0 156.25 sqft -
Foyer 10'9 x 16'9 180.06 sqft -
Flex Room 4'8 x 9'9 45.5 sqft -
Laundry 9'10 x 6'5 63.1 sqft -
Family Room 12'10 x 21'11 281.26 sqft -
Bedroom 11'3 x 11'10 133.12 sqft -
Bedroom 8'3 x 11'2 92.12 sqft -
Bedroom 16'3 x 15'8 254.58 sqft -
Jess Kuang
Jess Kuang
Sutton Group - 1st West Realty
Listed by Maggie Shaw
123 days on site
Listing Broker
Nu Stream Realty Inc.
Courtesy
Nu Stream Realty Inc.

Similar homes for sale in Burnaby

Explore Burnaby

This representation is based in whole or in part on data generated by the Chilliwack & District Real Estate Board, Fraser Valley Real Estate Board or Greater Vancouver REALTORS® which assumes no responsibility for its accuracy. Copyright 2026 by the Greater Vancouver REALTORS®, Fraser Valley Real Estate Board, Chilliwack and District Real Estate Board, and BC Northern Real Estate Board. All Rights Reserved.
Powered by AgentLocator




