
3023 Centaurus Drive, Burnaby
1 / 27
For Sale
$925,000
3 bd · 2 ba · 1,821 sq ft

3023 Centaurus Drive, Burnaby V3J 1A6

MLS®# R3145810

Est. mortgage
$3,509/mo
Property taxes $2,772.96/yr

About This Home

Property Type
Townhome, Townhouse
Parking
2 parking
MLS #
R3145810
Size
1821 sqft
Basement
Finished
Tax
$2,772.96 /yr
Year Built
1971
Maintenance Fee
$411.64 /mo
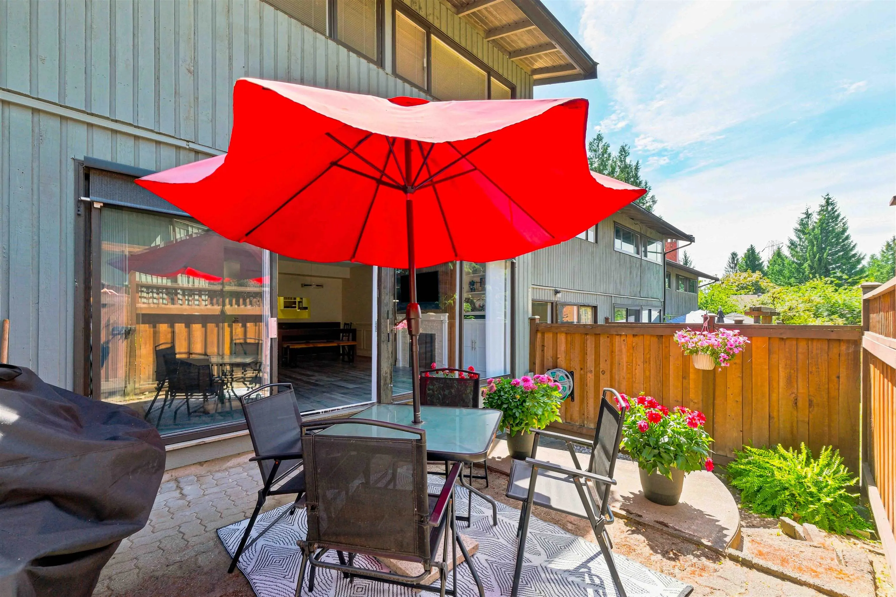
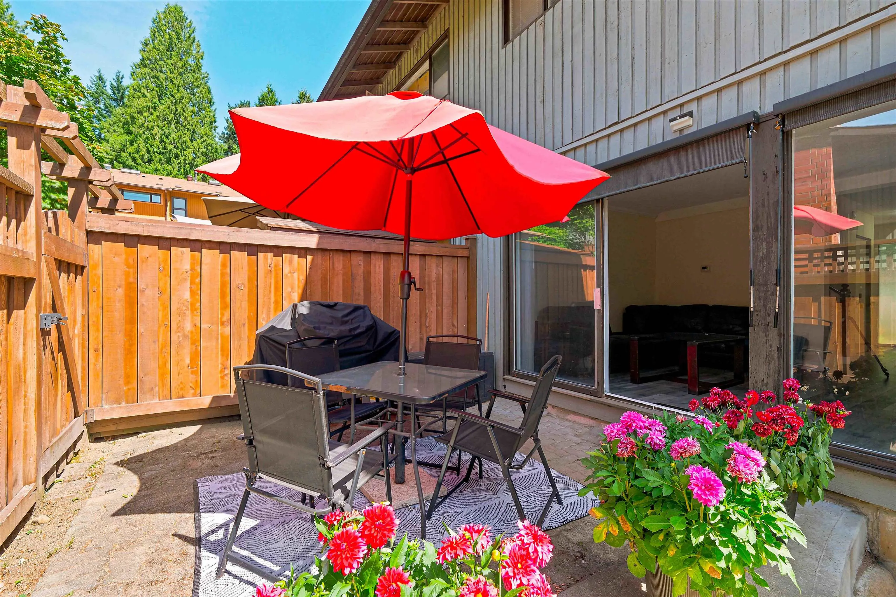
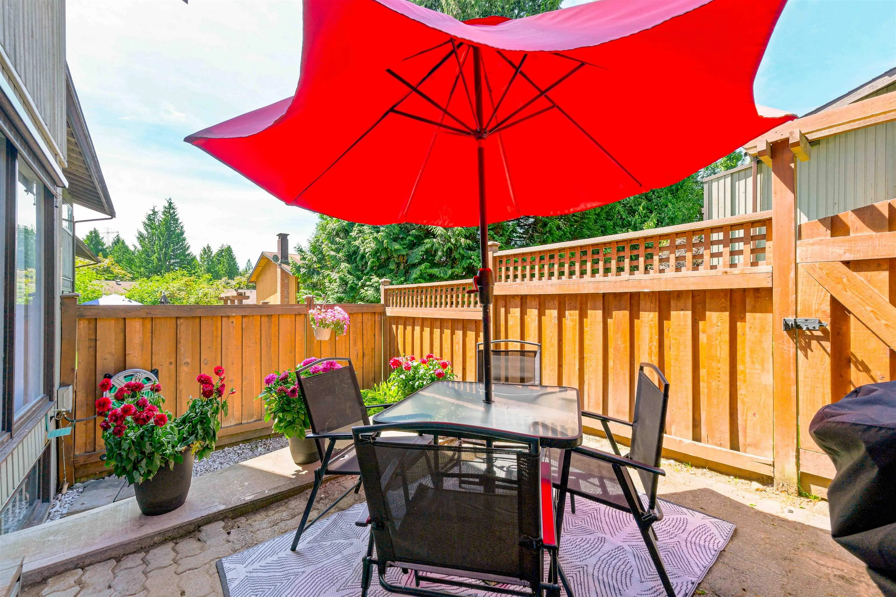
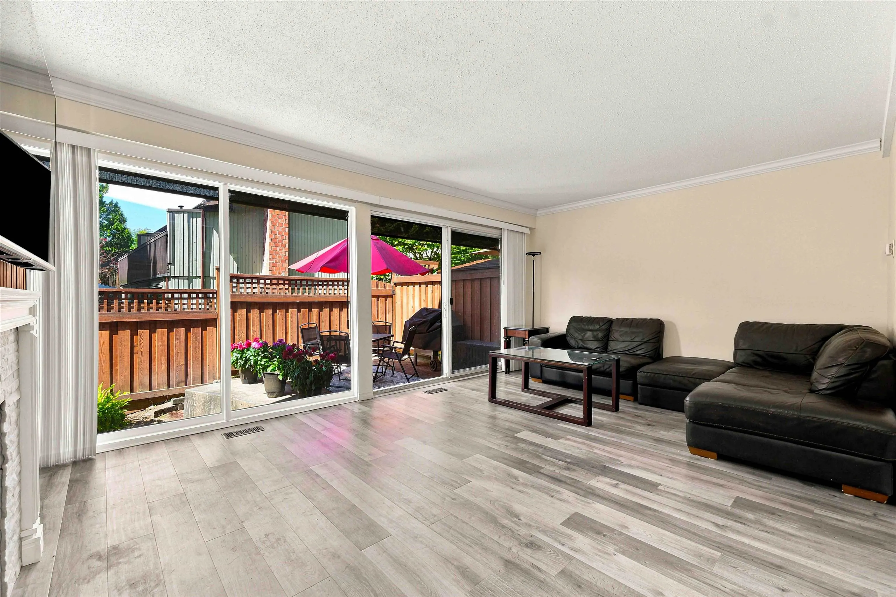
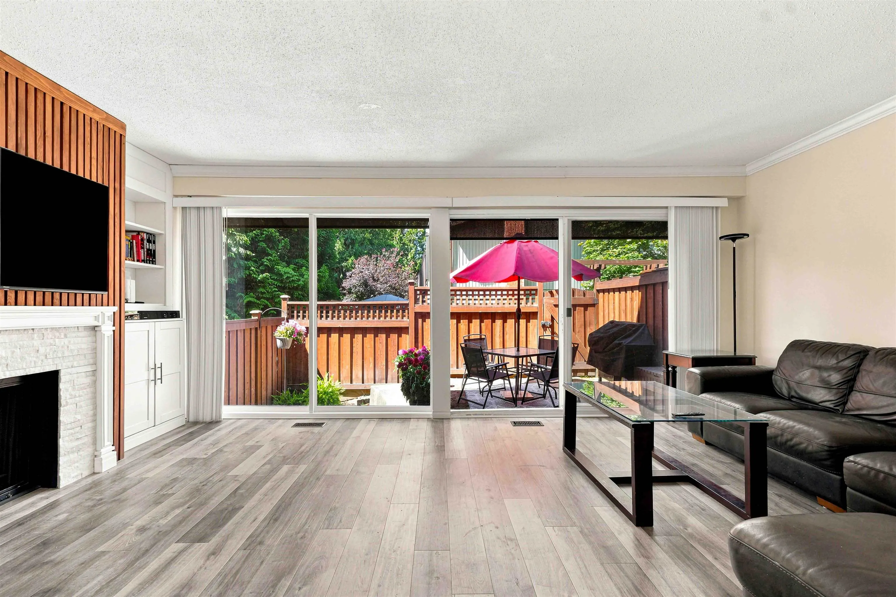
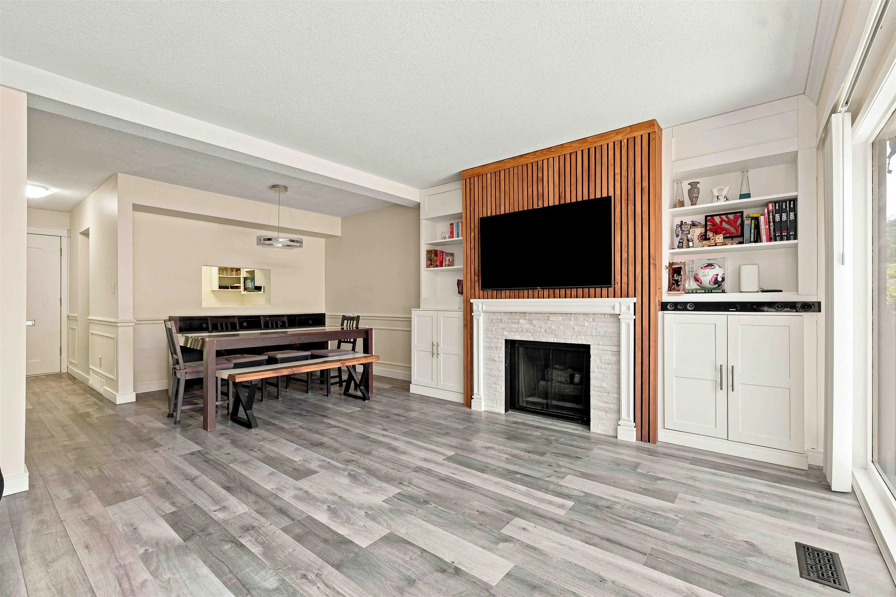
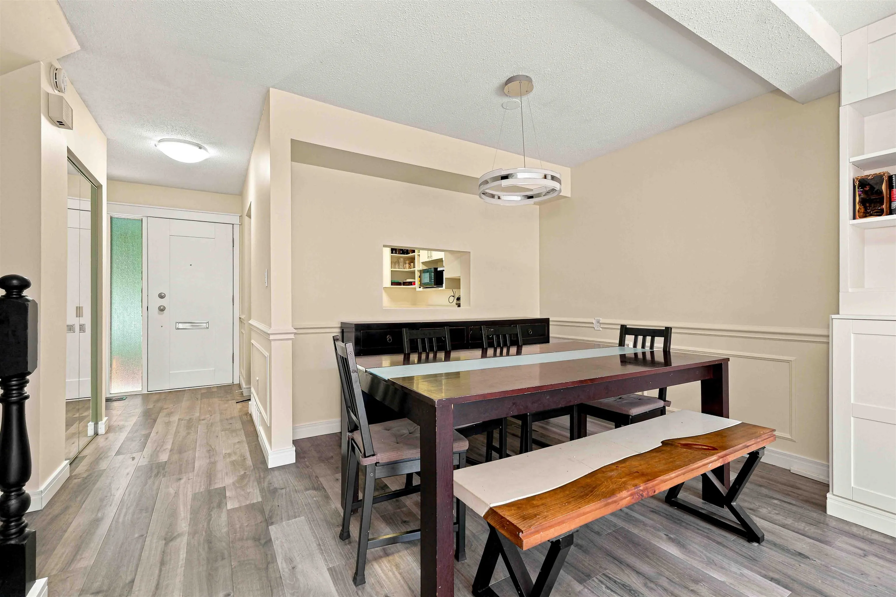
Quiet location! West facing, private, fully fenced 242 SF backyard can be accessed from the good sized, wide living room. Living room has a gas f/p framed by custom media wall + built-ins & many wall to ceiling windows for great natural light looking into back patio. Updated white kitchen w/SS appliances & window. Powder rm on main. Upstairs: king size primary bedrm w/dbl closets, 2 more bedrms, full bath & ceiling fans. Basement: huge family room, storage & laundry. Newer laminate flrs & hardwood stairs, int paint & bsmt flooring. New blinds on main. Carport +1 parking spot in the complex when available. Outdoor pool & playground steps away. Minutes to Production Way Skytrain, Lougheed Mall, upcoming Cameron Comm Ctr, Stoney Creek trails, Burnaby Mtn hiking & SFU.

Property Details

Amenities & Utilities

In Unit

Full Property Details

Interior

Bedrooms
3
Washrooms
2
Square Footage
1821 sqft
Basement
Finished
Heating Type
Forced Air,Natural Gas
Kitchens
1
Den
No

Exterior

Waterfront
No
Parking Spaces
2
Total Parking Spaces
-
Garage Spaces
-
Zoning
RM1
Roof
Other

Building Description

Property Type
Residential Attached
Home Type
Townhome
Subtype
Townhouse
Year Built
1971
Exterior
Frame Wood,Wood Siding
Water Supply
Public
No. Floor Levels
2
Pets Allowed
Cats OK,Dogs OK,Number Limit (Two),Yes With Restrictions

Community

Community
Simon Fraser Hills
Area Code
Burnaby North

Taxes & Fees

Taxes
$2,772.96 /yr
Tax Year
2025
Maintenance Fee
$411.64 /mo

Other

Virtual Tour Link
Pets
Cats OK,Dogs OK,Number Limit (Two),Yes With Restrictions

Room Types

Room Dimensions Area Description
Foyer 4'8 x 12'5 57.94 sqft -
Living Room 12'1 x 19' 229.58 sqft -
Dining Room 8'2 x 11'11 97.32 sqft -
Kitchen 8'11 x 9'7 85.45 sqft -
Primary Bedroom 11'2 x 16'9 187.04 sqft -
Bedroom 9'2 x 12'4 113.06 sqft -
Bedroom 9'7 x 9'11 95.03 sqft -
Recreation Room 11'5 x 18'8 213.11 sqft -
Storage 7'7 x 9' 68.25 sqft -
Laundry 8'7 x 19'4 165.94 sqft -
Jess Kuang
Jess Kuang
Sutton Group - 1st West Realty
Listed by Geoff Jarman PREC*
123 days on site
Listing Broker
Sutton Group-West Coast Realty
Courtesy
Sutton Group-West Coast Realty

Similar homes for sale in Burnaby

Explore Burnaby

This representation is based in whole or in part on data generated by the Chilliwack & District Real Estate Board, Fraser Valley Real Estate Board or Greater Vancouver REALTORS® which assumes no responsibility for its accuracy. Copyright 2026 by the Greater Vancouver REALTORS®, Fraser Valley Real Estate Board, Chilliwack and District Real Estate Board, and BC Northern Real Estate Board. All Rights Reserved.
Powered by AgentLocator





