
38397 Buckley Avenue #3, Squamish
1 / 32
For Sale
$975,000
4 bd · 2 ba · 1,660 sq ft

38397 Buckley Avenue #3, Squamish V8B 0A6

MLS®# R3145699

Est. mortgage
$3,699/mo
Property taxes $3,766.39/yr

About This Home

Property Type
Townhome, Townhouse
Parking
2 parking
MLS #
R3145699
Size
1660 sqft
Basement
Full,Finished,Exterior Entry
Tax
$3,766.39 /yr
Year Built
1975
Maintenance Fee
$425 /mo
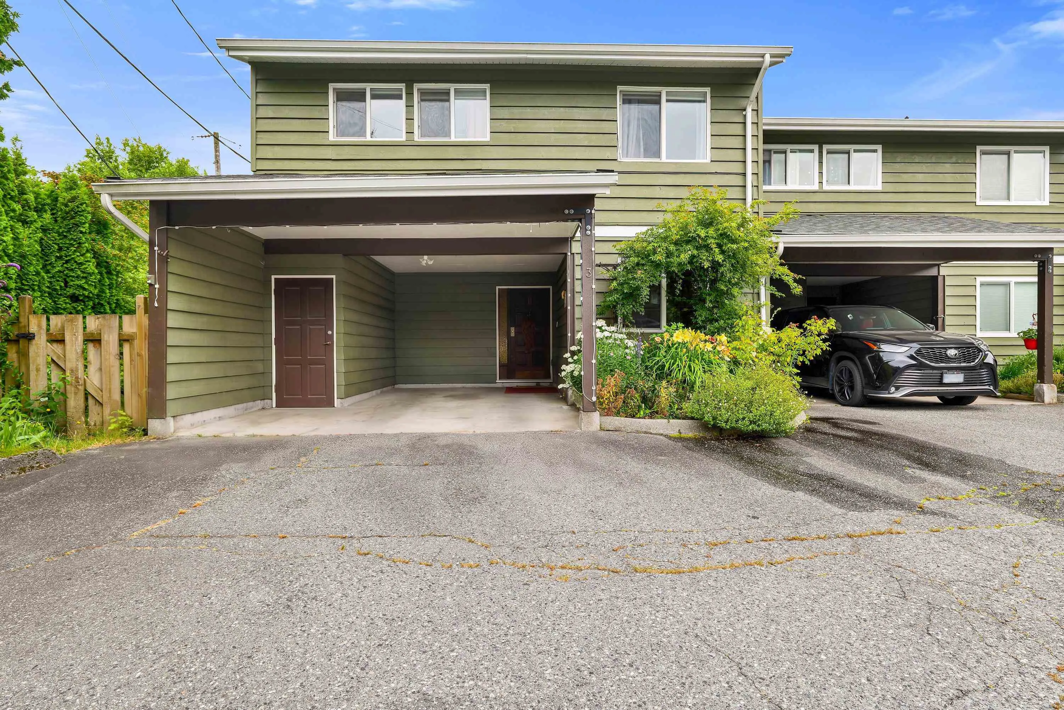
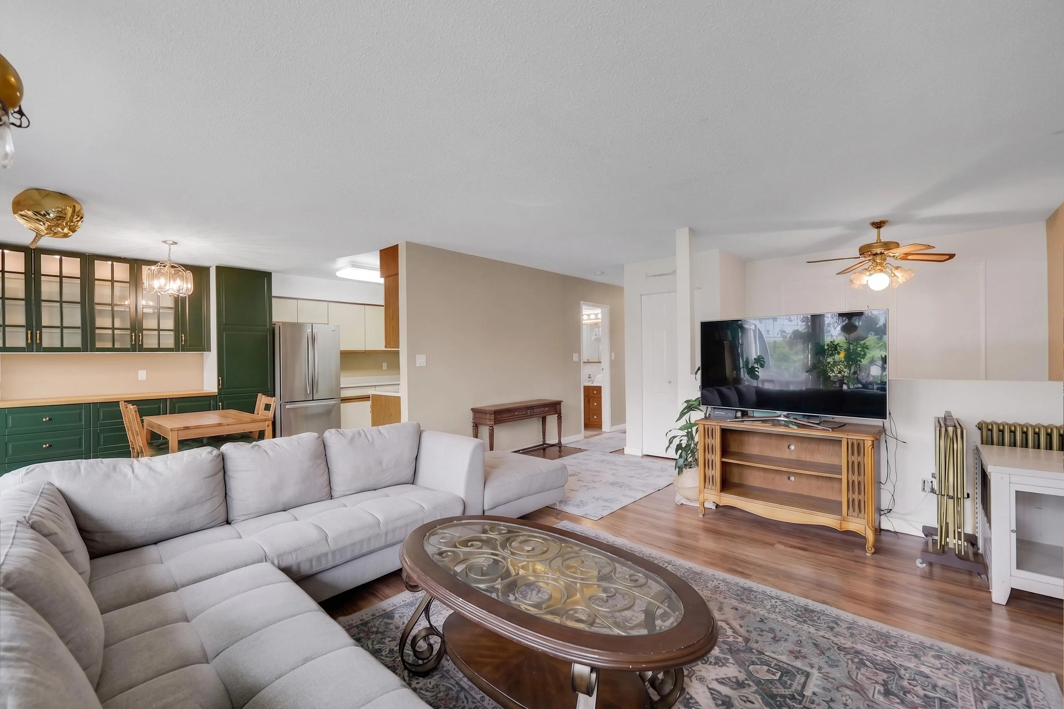
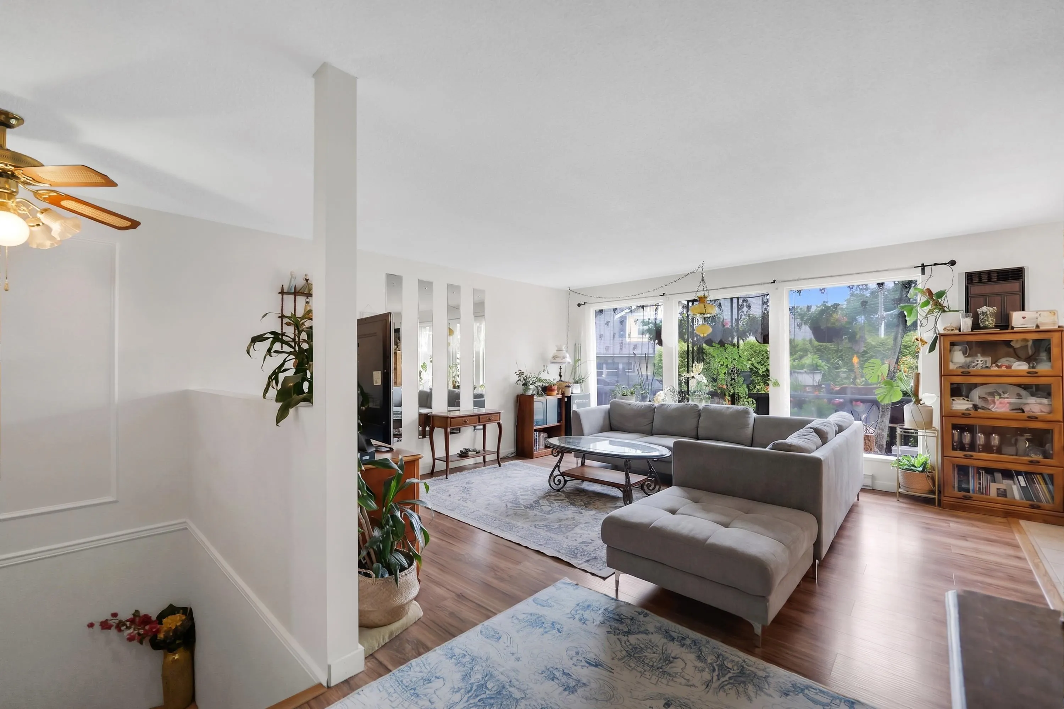
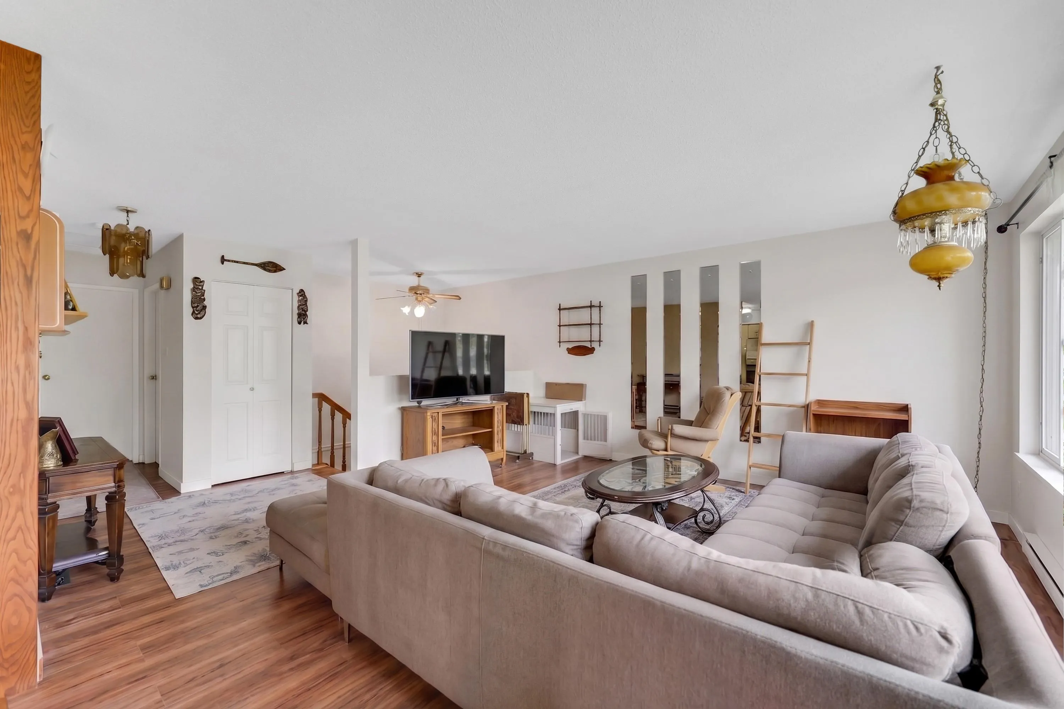
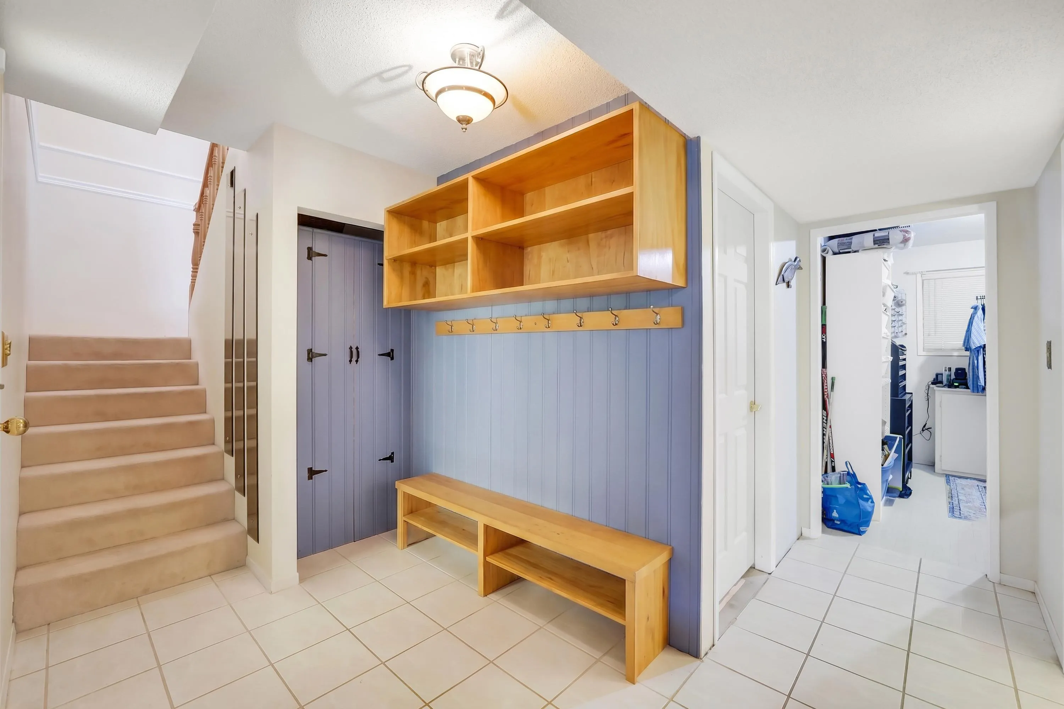
Beautiful corner home in sought-after MOUNTAIN VIEW PLACE! This boutique community offers just 15 duplex-style townhomes surrounded by lush green space. With approx. 1,700 sq ft, a fenced yard, storage shed, patio & private carport, it offers the comfort of a detached home. Flexible lower level with large bonus room that is perfect for an office, media room or 4th bedroom or guest bedroom. Enjoy a sunny south facing shared yard with garden plots & fire pit. Features include solarium, private yard & sundeck with views of the Stawamus Chief. Prime downtown Squamish location close to trails, waterfront, schools, shops & dining.

Property Details

Amenities & Utilities

In Unit

Full Property Details

Interior

Bedrooms
4
Washrooms
2
Square Footage
1660 sqft
Basement
Full,Finished,Exterior Entry
Heating Type
Forced Air,Natural Gas
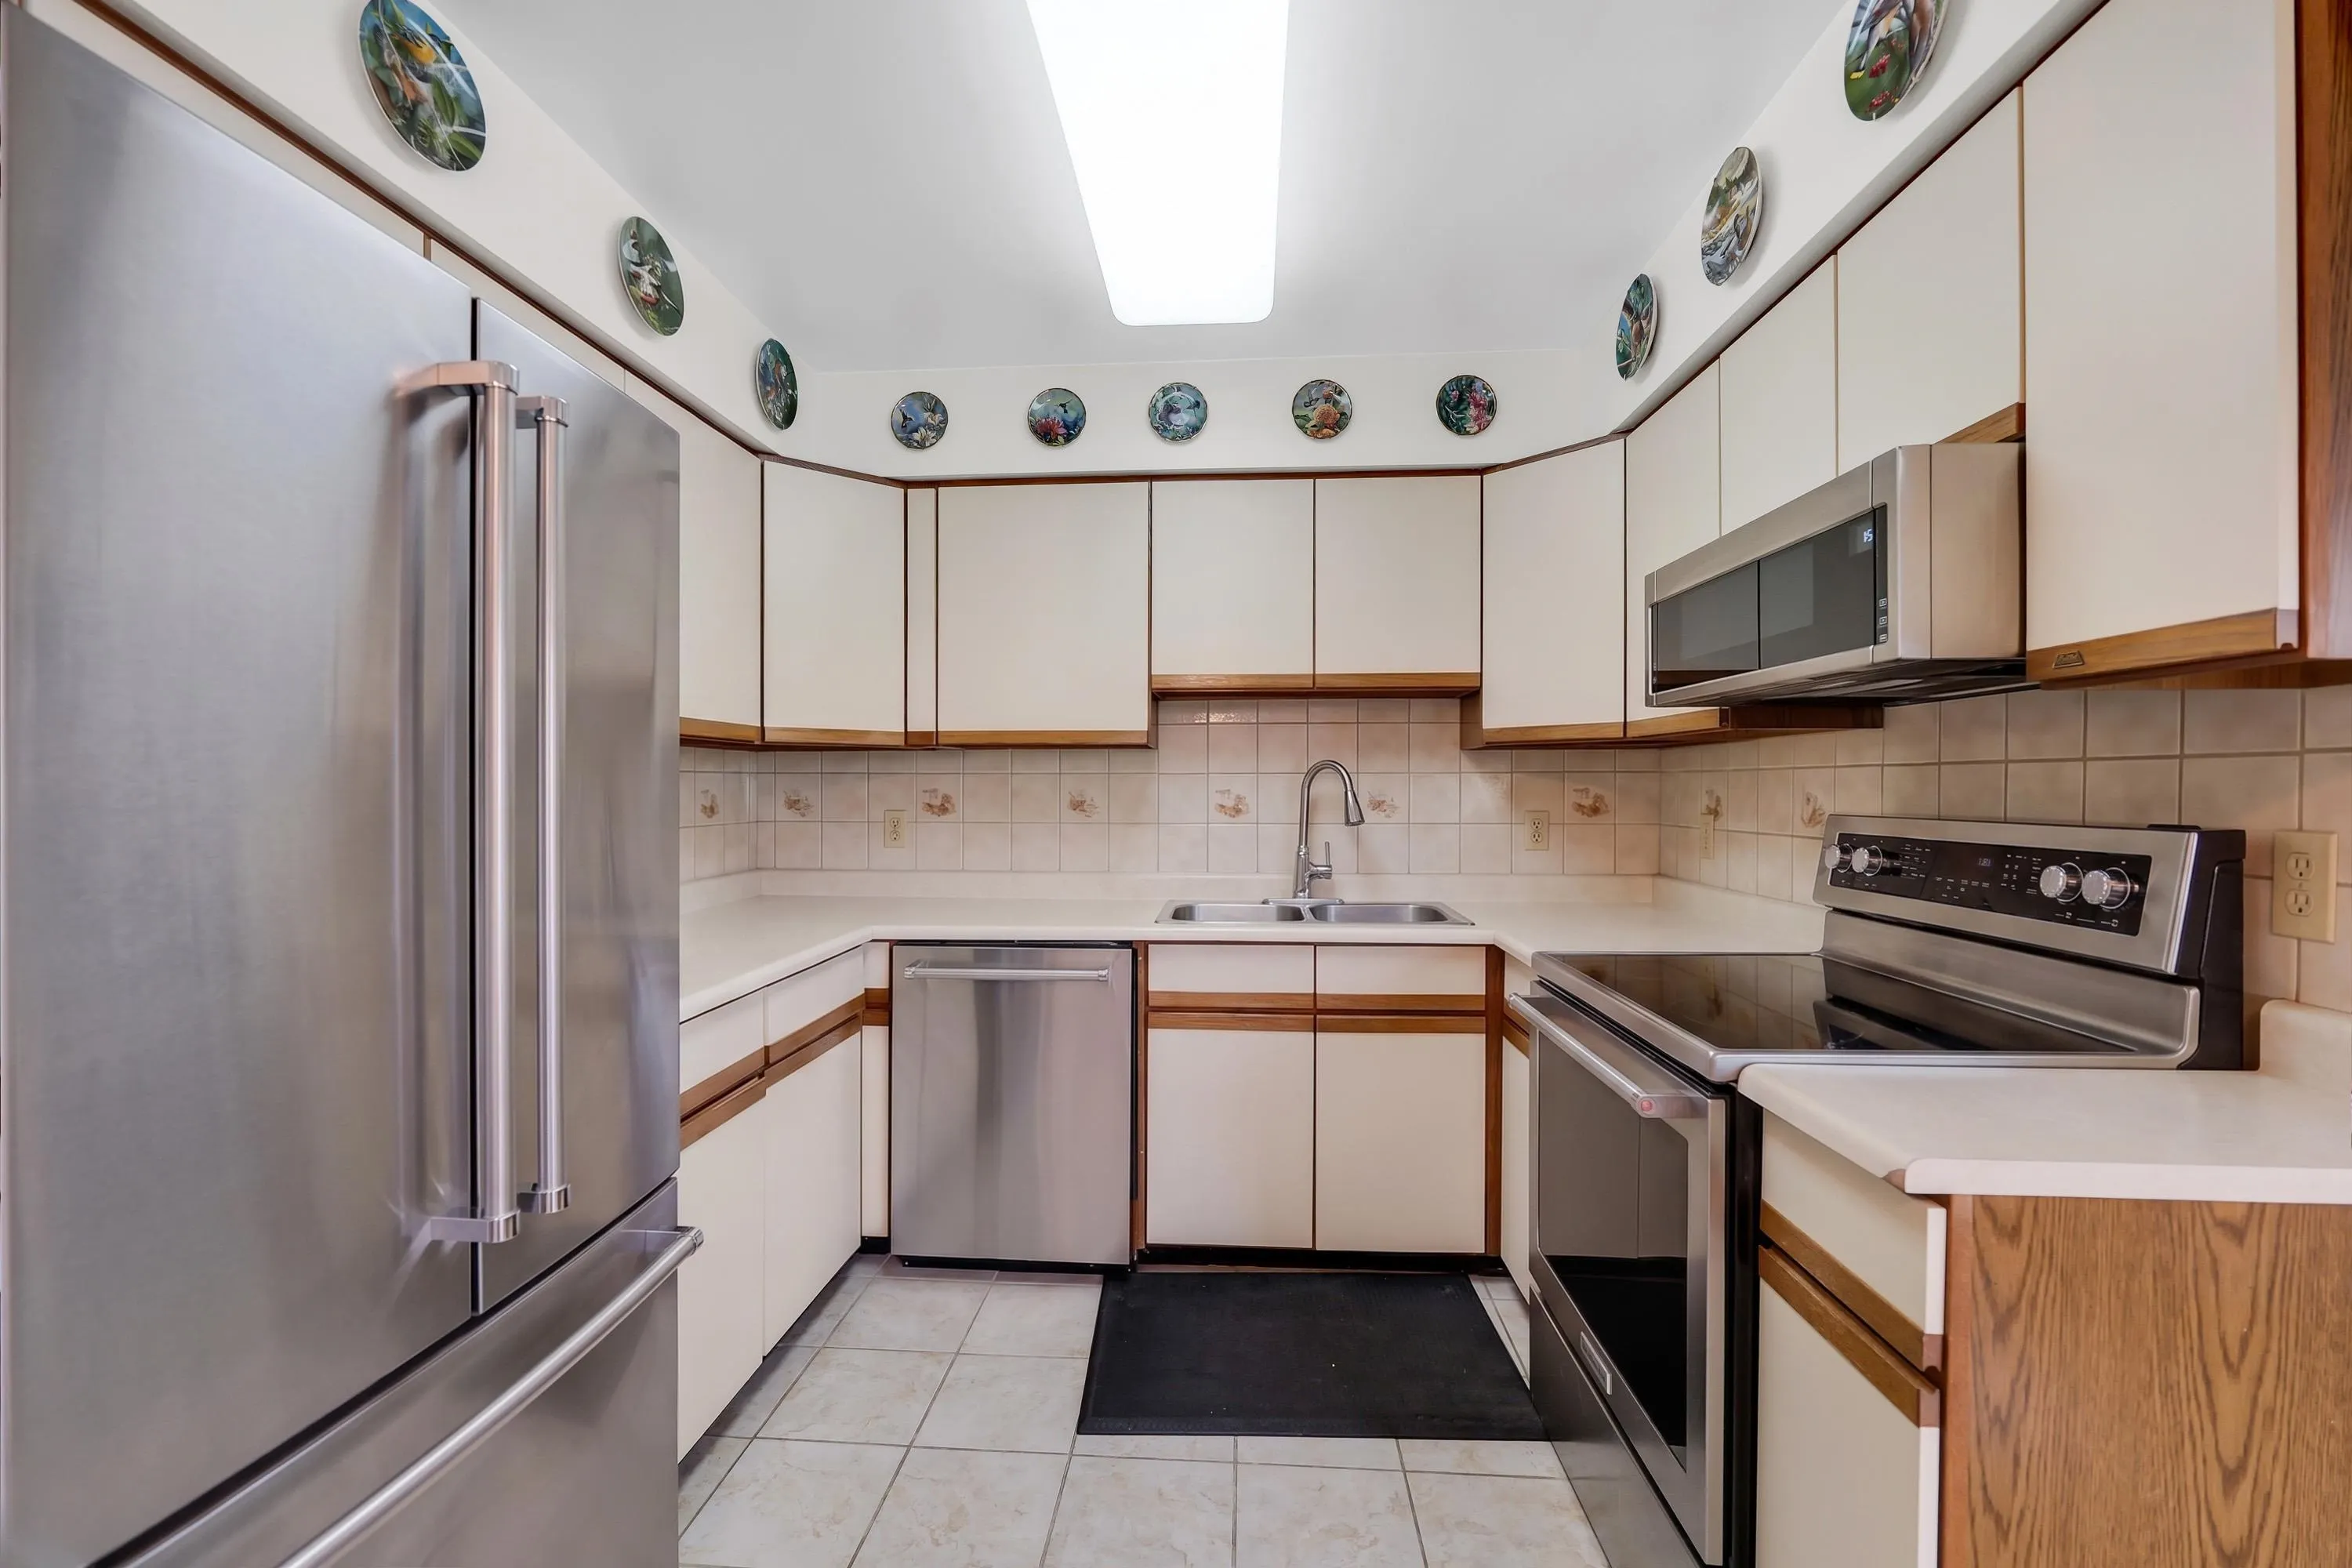
Kitchens
1
Floor Finish
Laminate,Mixed,Tile
Den
No

Exterior

View
The Chief & Mountains
Waterfront
No
Parking Spaces
2
Total Parking Spaces
-
Garage Spaces
-
Zoning
RM-2
Roof
Asphalt

Building Description

Property Type
Residential Attached
Home Type
Townhome
Subtype
Townhouse
Year Built
1975
Exterior
Frame Wood,Mixed (Exterior),Wood Siding
Water Supply
Public
No. Floor Levels
2
Pets Allowed
Number Limit (Two)

Community

Community
Dentville
Area Code
Squamish

Taxes & Fees

Taxes
$3,766.39 /yr
Tax Year
2025
Maintenance Fee
$425 /mo

Other

Pets
Number Limit (Two)

Room Types

Room Dimensions Area Description
Living Room 17'10 x 16'4 291.28 sqft -
Kitchen 9'2 x 9'11 90.9 sqft -
Dining Room 8'5 x 9'11 83.47 sqft -
Solarium 7'3 x 9'6 68.88 sqft -
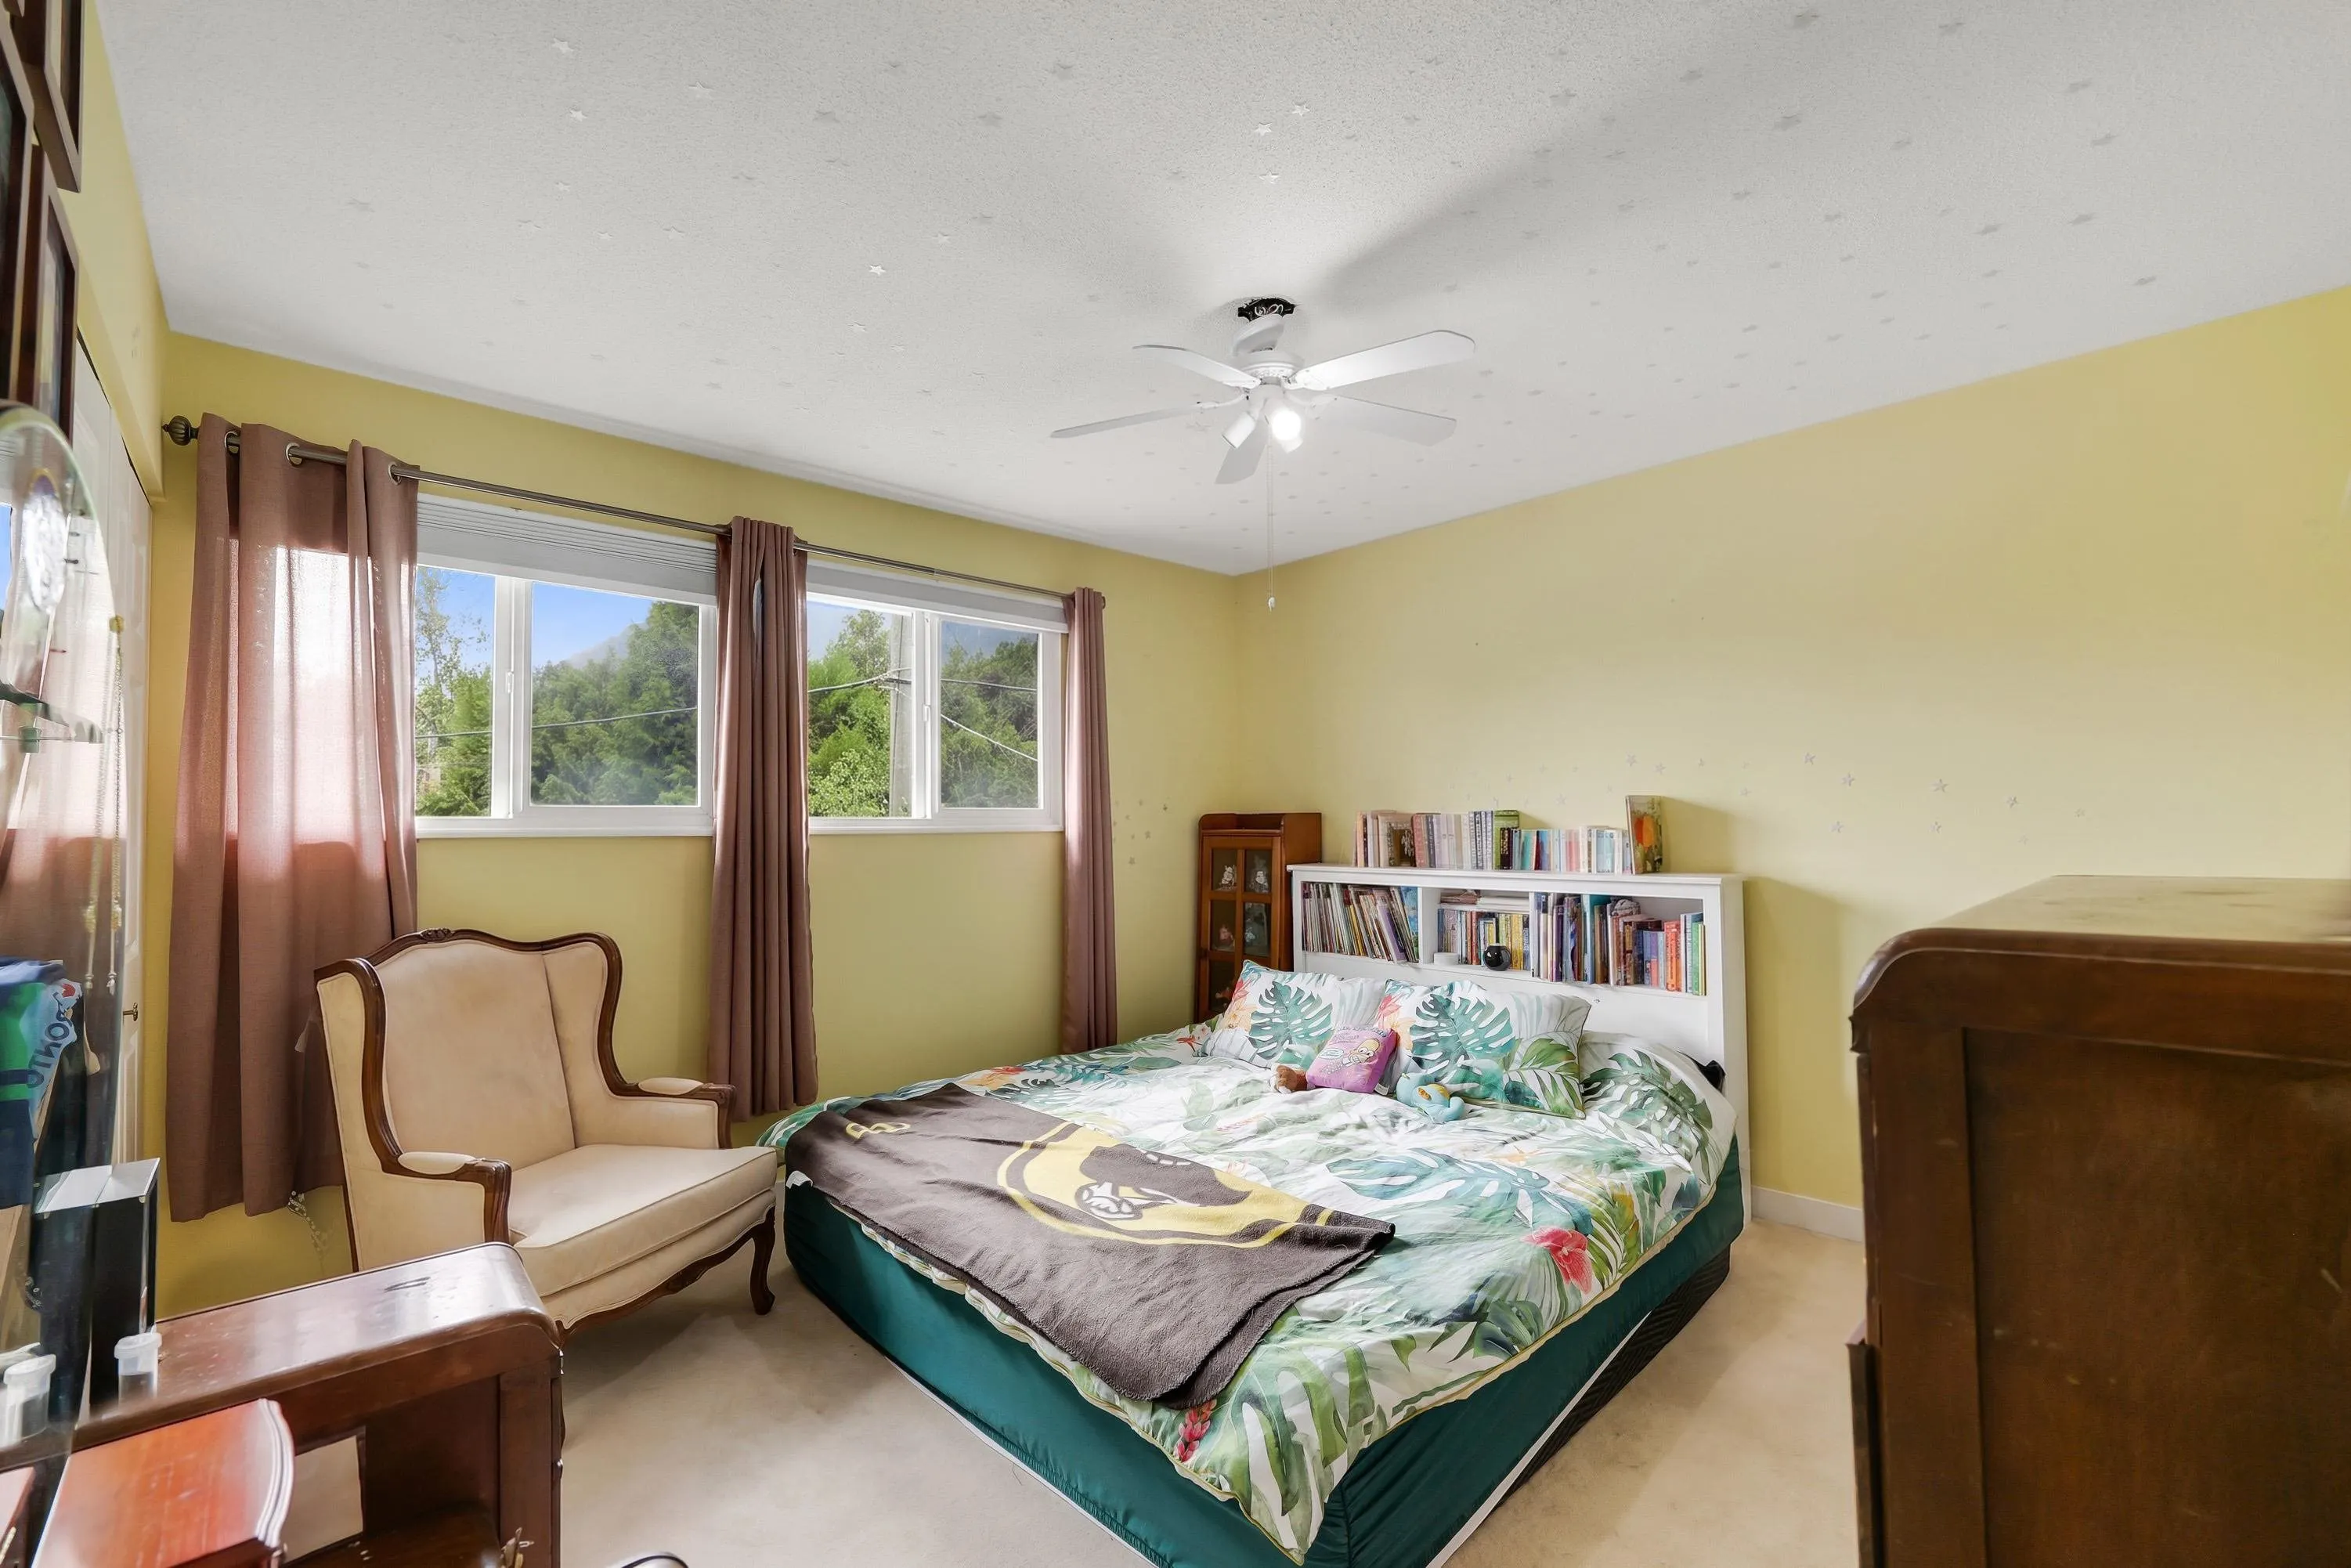
Primary Bedroom 14'2 x 11'11 168.82 sqft -
Bedroom 8'10 x 14' 123.67 sqft -
Other 8'8 x 4'1 35.39 sqft -
Bedroom 14'6 x 16'4 236.83 sqft -
Bedroom 12'2 x 9'7 116.6 sqft -
Laundry 9'1 x 9'6 86.29 sqft -
Other 11'9 x 3'10 45.04 sqft -
Utility 4'4 x 5'5 23.47 sqft -
Jess Kuang
Jess Kuang
Sutton Group - 1st West Realty
Listed by Angie Vazquez PREC*
123 days on site
Listing Broker
Engel & Volkers Whistler
Courtesy
Engel & Volkers Whistler

Similar homes for sale in Squamish

Explore Squamish

This representation is based in whole or in part on data generated by the Chilliwack & District Real Estate Board, Fraser Valley Real Estate Board or Greater Vancouver REALTORS® which assumes no responsibility for its accuracy. Copyright 2026 by the Greater Vancouver REALTORS®, Fraser Valley Real Estate Board, Chilliwack and District Real Estate Board, and BC Northern Real Estate Board. All Rights Reserved.
Powered by AgentLocator





