
3439 Hill Park Place, Abbotsford
1 / 36
For Sale
$1,749,888
6 bd · 7 ba · 4,802 sq ft

3439 Hill Park Place, Abbotsford V2T 0G4

MLS®# R3145596

Est. mortgage
$6,639/mo
Property taxes $7,509.08/yr

About This Home

Property Type
House, Single Family Residence
Parking
2 garage, 8 parking
MLS #
R3145596
Size
4802 sqft
Basement
Full,Finished
Lot size
5642.00 sqft
Tax
$7,509.08 /yr
Year Built
2016
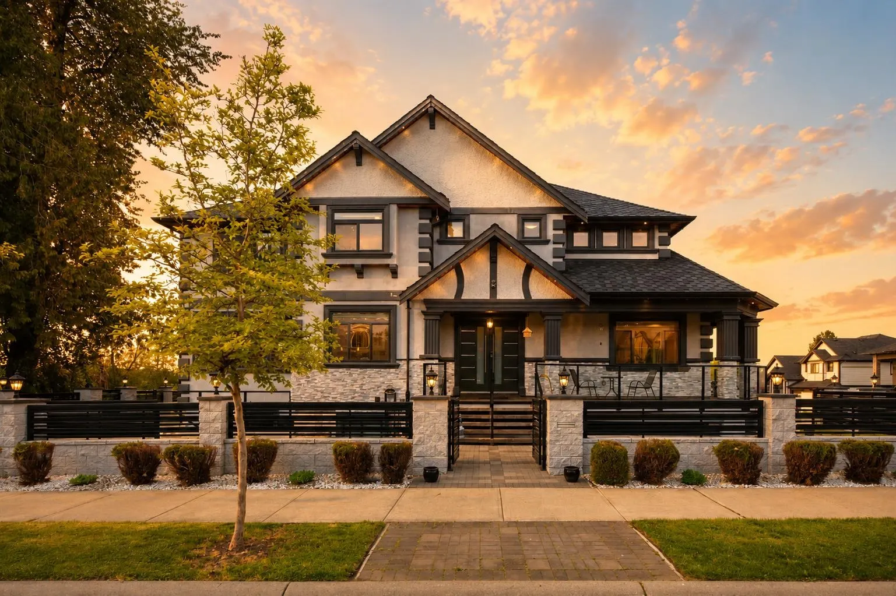
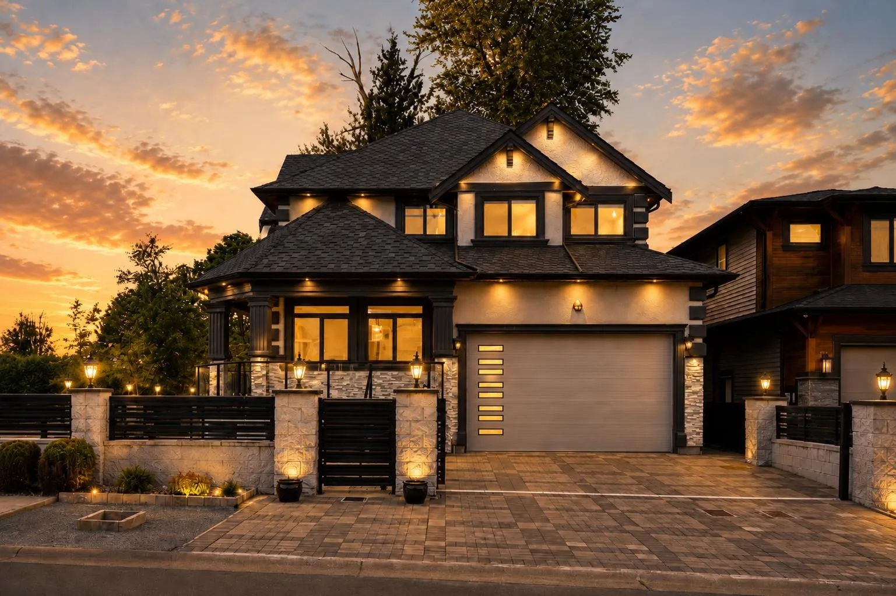
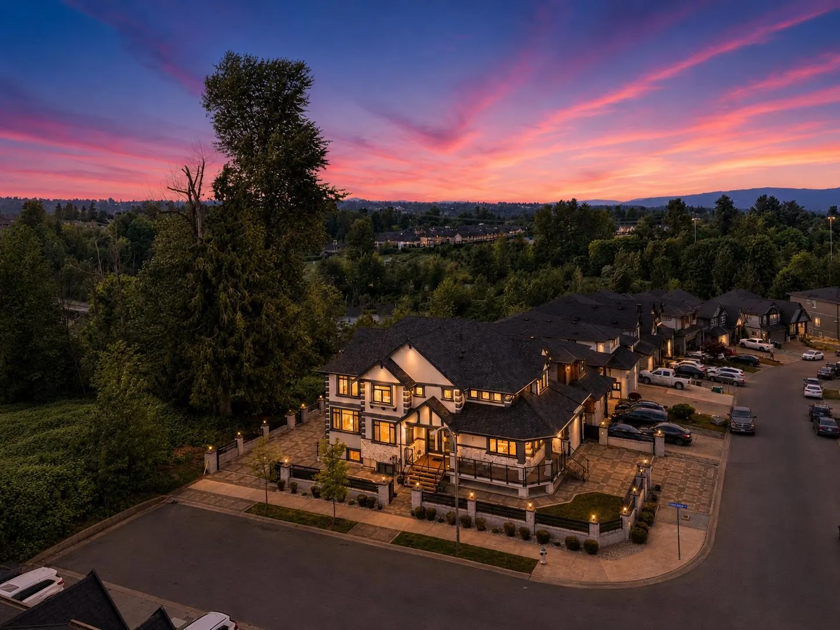
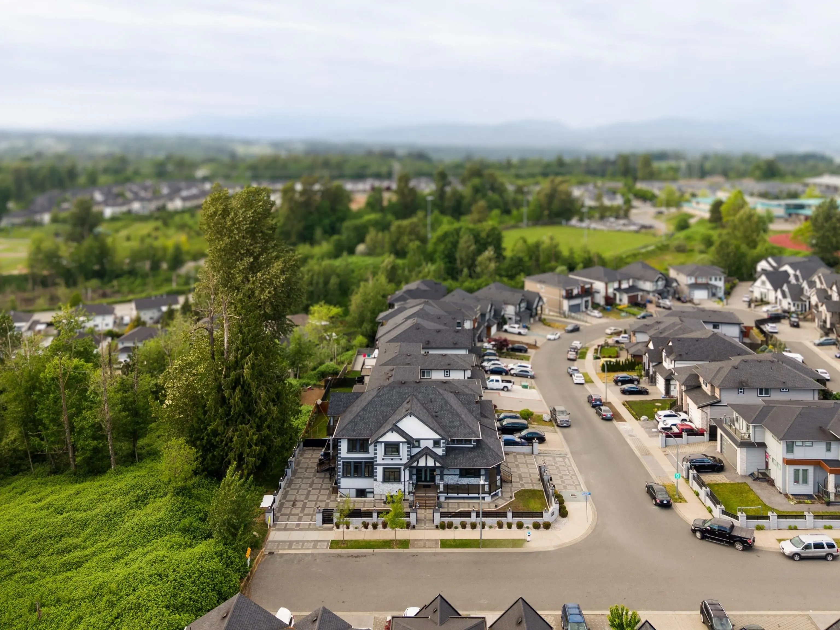
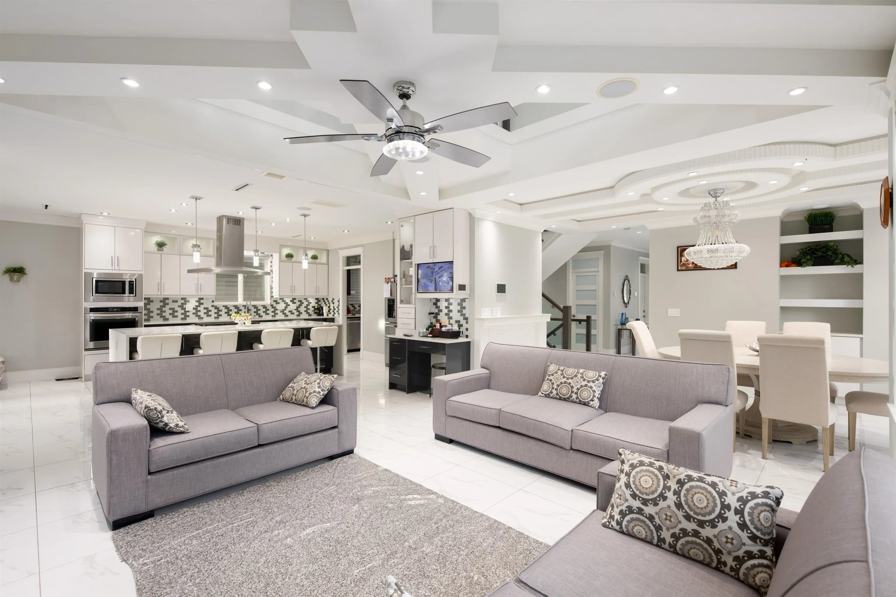
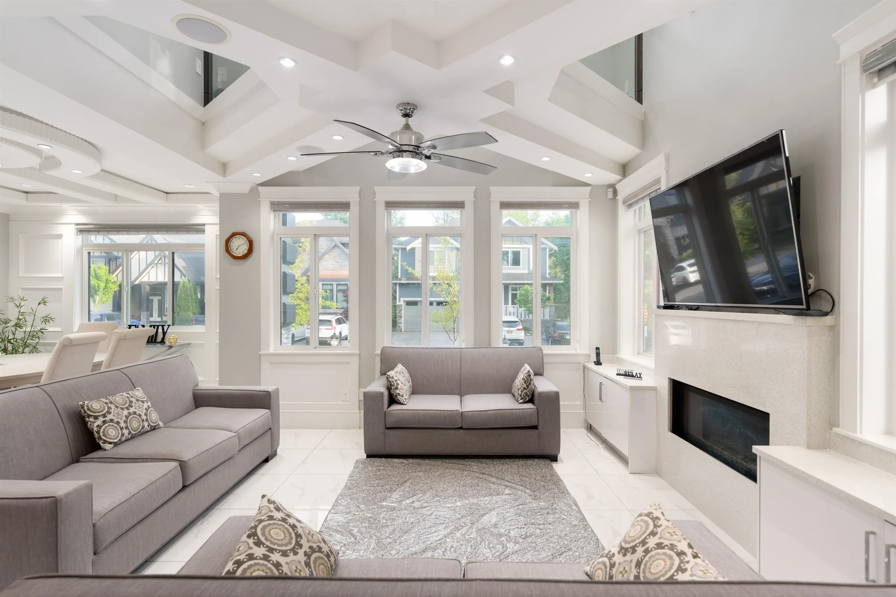
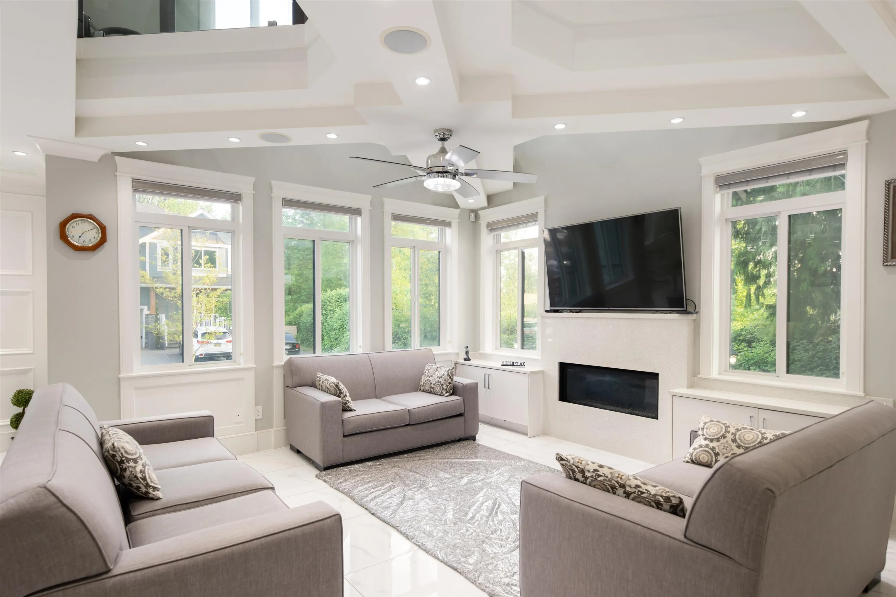
Custom built with exceptional craftsmanship and no expense spared, this stunning West Abbotsford home is a true showstopper. Located in a prime neighborhood with 2 driveways, large windows throughout, and beautiful views from the bedrooms and backyard patio. Features a 2-bedroom suite plus a theater room and bar area with separate entry and potential for a second suite. Main floor offers a flexible office/bedroom with full bathroom. Open concept layout with a custom chef’s kitchen and premium appliance package. Upstairs includes 4 spacious bedrooms, 3 bathrooms, and a dedicated laundry room. Close to shopping, schools, amenities, and easy highway access. A must-see home that stands out from the rest! Open House August 15th 2-4pm

Property Details

Amenities & Utilities

In Unit

Full Property Details

Interior

Bedrooms
6
Washrooms
7
Square Footage
4802 sqft
Basement
Full,Finished
Heating Type
Heat Pump,Radiant
Kitchens
3
Floor Finish
Mixed,Tile,Carpet
Den
Yes

Exterior

Front
56.00
Lot Size (Sq Ft)
5642.00
View
Mountains
Waterfront
No
Parking Spaces
8
Total Parking Spaces
-
Garage Spaces
2
Zoning
RS5-A
Roof
Asphalt,Other

Building Description

Property Type
Residential Detached
Home Type
House
Subtype
Single Family Residence
Year Built
2016
Exterior
Frame Wood,Mixed (Exterior),Stucco
Water Supply
Public
No. Floor Levels
2

Community

Community
Abbotsford West
Area Code
Abbotsford

Taxes & Fees

Taxes
$7,509.08 /yr
Tax Year
2025

Other

Virtual Tour Link

Room Types

Room Dimensions Area Description
Foyer 8'10 x 4'6 39.75 sqft -
Living Room 11'4 x 13'6 153 sqft -
Great Room 17'6 x 20'0 350 sqft -
Dining Room 13'4 x 13'0 173.33 sqft -
Kitchen 12'6 x 17'0 212.5 sqft -
Wok Kitchen 7'4 x 9'0 66 sqft -
Den 11'2 x 9'0 100.5 sqft -
Primary Bedroom 18'4 x 13'0 238.33 sqft -
Bedroom 13'6 x 14'4 193.5 sqft -
Bedroom 11'0 x 14'0 154 sqft -
Bedroom 12'0 x 15'0 180 sqft -
Walk-In Closet 8'4 x 5'0 41.67 sqft -
Laundry 8'2 x 5'8 46.28 sqft -
Kitchen 12'8 x 18'0 228 sqft -
Bedroom 11'0 x 10'8 117.33 sqft -
Bedroom 11'0 x 10'0 110 sqft -
Media Room 32'0 x 12'2 389.33 sqft -
Steam Room 5'0 x 8'4 41.67 sqft -
Utility 5'0 x 6'6 32.5 sqft -
Jess Kuang
Jess Kuang
Sutton Group - 1st West Realty
Listed by Manny Chatha - PREC
122 days on site
Listing Broker
Oakwyn Realty Ltd.
Courtesy
Oakwyn Realty Ltd.

Similar homes for sale in Abbotsford

Explore Abbotsford

This representation is based in whole or in part on data generated by the Chilliwack & District Real Estate Board, Fraser Valley Real Estate Board or Greater Vancouver REALTORS® which assumes no responsibility for its accuracy. Copyright 2026 by the Greater Vancouver REALTORS®, Fraser Valley Real Estate Board, Chilliwack and District Real Estate Board, and BC Northern Real Estate Board. All Rights Reserved.
Powered by AgentLocator







