
18171 72 Avenue, Surrey
1 / 23
For Sale
$6,999,888
6 bd · 4 ba · 4,736 sq ft

18171 72 Avenue, Surrey V4N 3G6

MLS®# R3145576

Est. mortgage
$26,555/mo

About This Home

Property Type
House, Single Family Residence
Parking
5 garage, 20 parking
MLS #
R3145576
Size
4736 sqft
Basement
Full,Finished,Exterior Entry
Lot size
43558.00 sqft
Year Built
1989
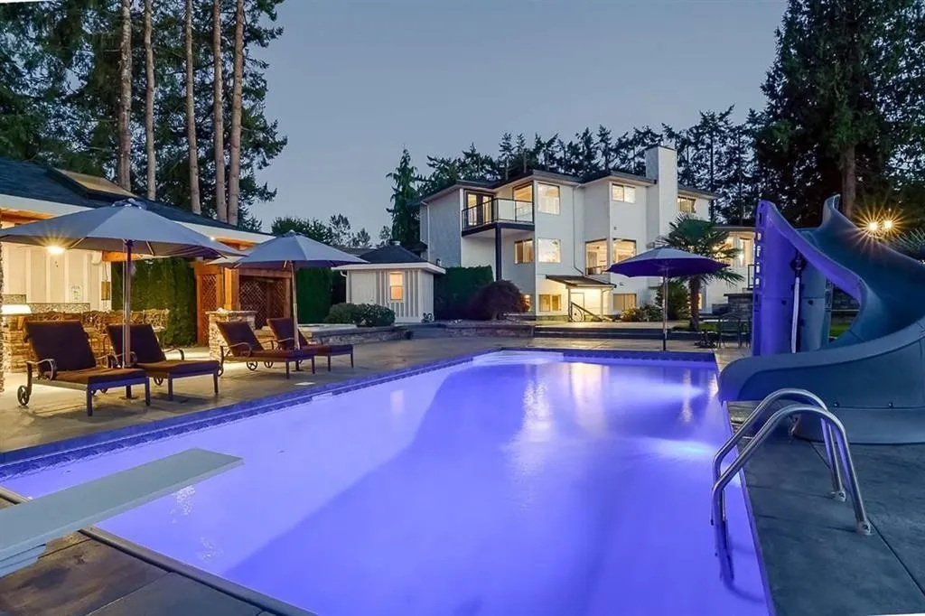
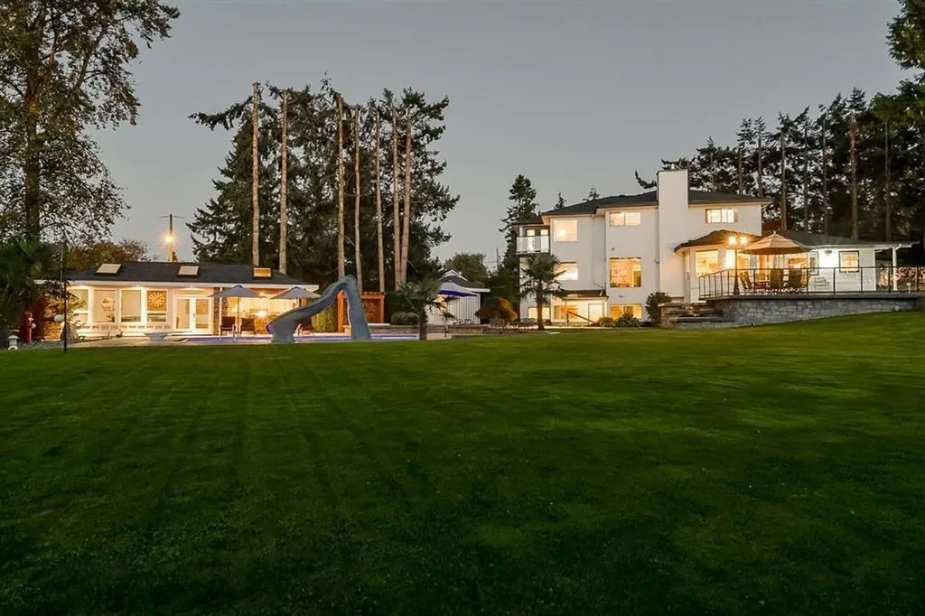
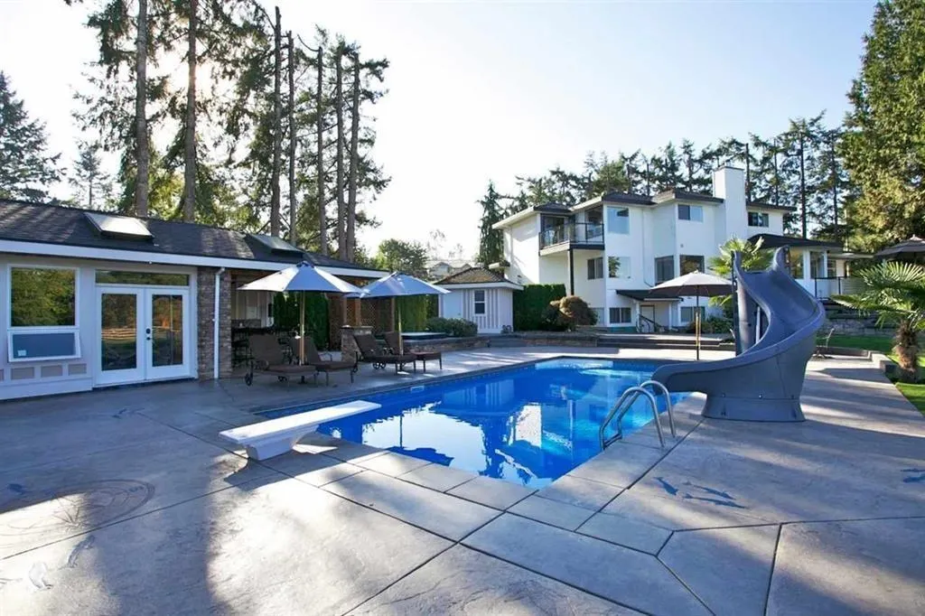
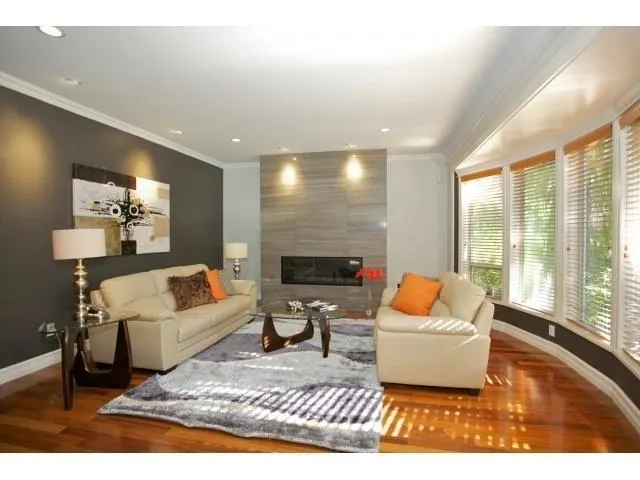
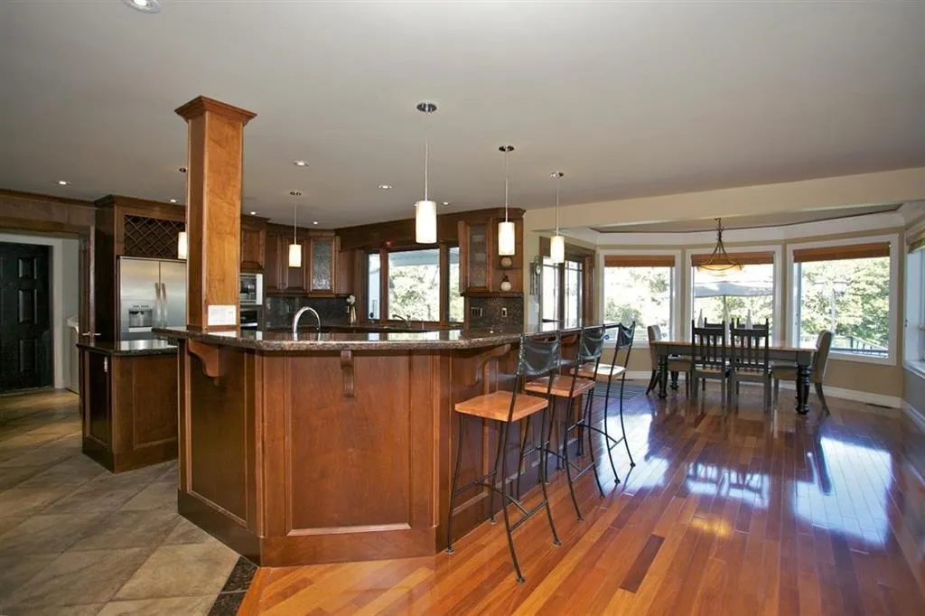
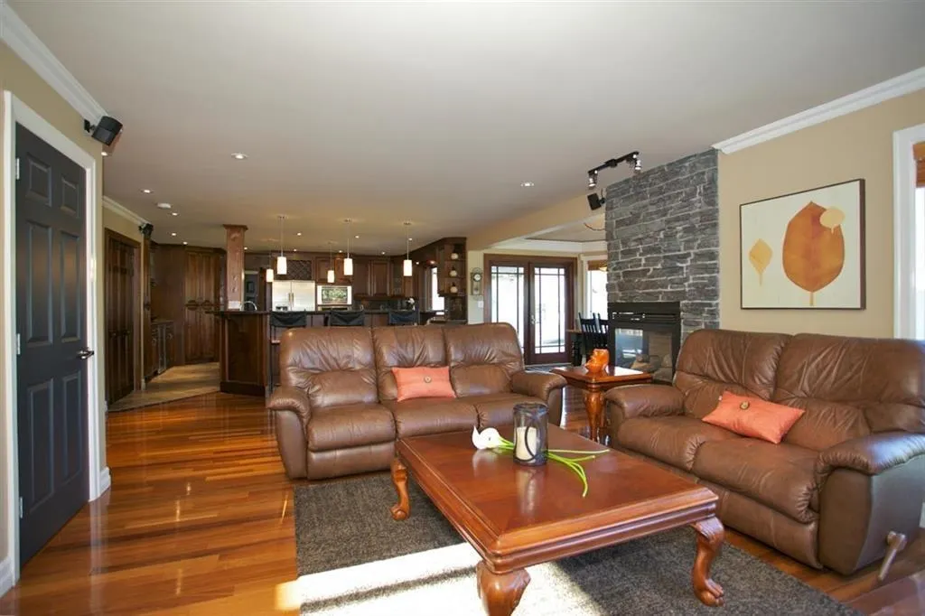
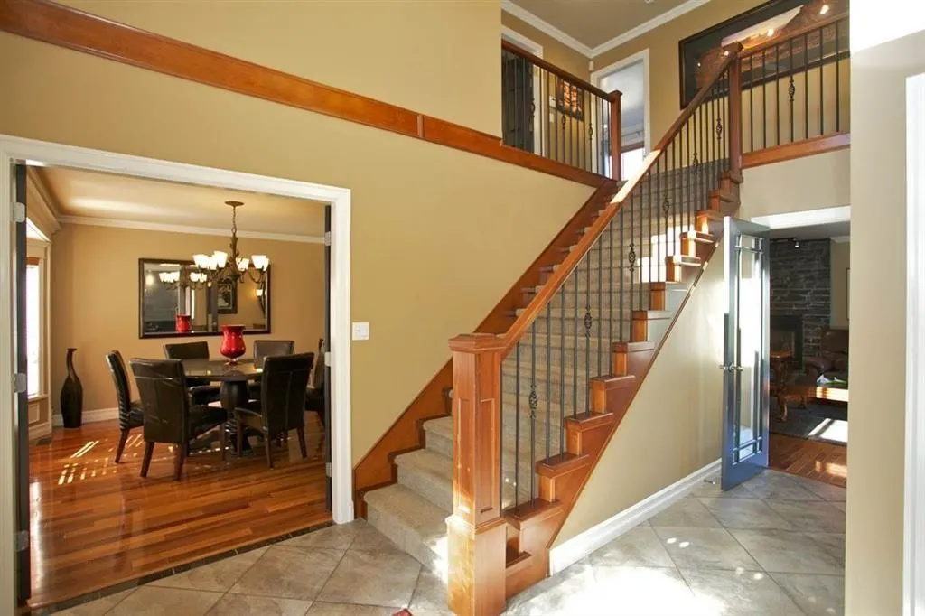
STUNNING HOME IN WEST CLAYTON SITUATED ON 1 ACRE LIVE AND DEVELOP. This property Features 7 BR + Den, 4 BTH with gorgeous ensuite in Master BR. Large gourmet kitchen with granite countertops and Brazilian Teak hardwood flooring. This homes outdoor area is SPECTACULAR boasting over $250,000.00 spent on the Resort Style Salt Water Pool with LED lights, 27x20 detached cabana with covered bar and gourmet kitchen with commercial grade BBQ, hot tub, and stamped concrete. More features include Rec Room, Detached Garage, 27x23 Detached Workshop with loft, 3 bedroom suite ( income potential or extended family) and Views of the North Shore Mountain Range. This is an AMAZING home!!!

Property Details

Amenities & Utilities

In Unit

Full Property Details

Interior

Bedrooms
6
Washrooms
4
Square Footage
4736 sqft
Basement
Full,Finished,Exterior Entry
Heating Type
Electric,Forced Air,Natural Gas
Kitchens
2
Floor Finish
Hardwood,Laminate,Wall/Wall/Mixed
Den
Yes

Exterior

Front
209.00
Lot Size (Sq Ft)
43558.00
View
Mountains
Waterfront
No
Parking Spaces
20
Total Parking Spaces
-
Garage Spaces
5
Zoning
RA
Roof
Asphalt,Fibreglass

Building Description

Property Type
Residential Detached
Home Type
House
Subtype
Single Family Residence
Year Built
1989
Exterior
Frame Wood,Mixed (Exterior),Vinyl Siding,Wood Siding
Water Supply
Public
No. Floor Levels
2

Community

Community
Clayton
Area Code
Cloverdale

Taxes & Fees

Tax Year
2025

Room Types

Room Dimensions Area Description
Living Room 16'6 x 17'6 288.75 sqft -
Dining Room 12'9 x 13'2 167.88 sqft -
Kitchen 18'1 x 19'2 346.6 sqft -
Family Room 14'2 x 14'4 203.06 sqft -
Den 10'4 x 10'5 107.64 sqft -
Eating Area 10'9 x 12'0 129 sqft -
Laundry 5'11 x 14'6 85.79 sqft -
Primary Bedroom 13'5 x 14'1 188.95 sqft -
Nook 10'5 x 10'9 111.98 sqft -
Walk-In Closet 9'10 x 11'4 111.44 sqft -
Bedroom 8'10 x 12'7 111.15 sqft -
Bedroom 9'11 x 10'10 107.43 sqft -
Gym 12'7 x 17'4 218.11 sqft -
Living Room 13'4 x 16'11 225.56 sqft -
Kitchen 9'8 x 10'3 99.08 sqft -
Bedroom 13'1 x 16'10 220.24 sqft -
Bedroom 10'1 x 11'10 119.32 sqft -
Bedroom 15'4 x 20'0 306.67 sqft -
Storage 11'11 x 18'6 220.46 sqft -
Workshop 23'11 x 27'2 649.74 sqft -
Loft 9' x 23'2 208.5 sqft -
Jess Kuang
Jess Kuang
Sutton Group - 1st West Realty
Listed by Gurjeet Sandhu - PREC
123 days on site
Listing Broker
Century 21 Coastal Realty Ltd.
Courtesy
Century 21 Coastal Realty Ltd.

Similar homes for sale in Surrey

Explore Surrey

This representation is based in whole or in part on data generated by the Chilliwack & District Real Estate Board, Fraser Valley Real Estate Board or Greater Vancouver REALTORS® which assumes no responsibility for its accuracy. Copyright 2026 by the Greater Vancouver REALTORS®, Fraser Valley Real Estate Board, Chilliwack and District Real Estate Board, and BC Northern Real Estate Board. All Rights Reserved.
Powered by AgentLocator







