
2228 King Albert Avenue, Coquitlam
1 / 37
For Sale
$1,750,000
10 bd · 2 ba · 4,236 sq ft

2228 King Albert Avenue, Coquitlam V3J 1Z5

MLS®# R3145385

Est. mortgage
$6,639/mo
Property taxes $7,911.81/yr

About This Home

Property Type
Townhome, Duplex, Basement Entry
Parking
6 parking
MLS #
R3145385
Size
4236 sqft
Basement
Full,Partially Finished,Exterior Entry
Lot size
10275.00 sqft
Tax
$7,911.81 /yr
Year Built
1975
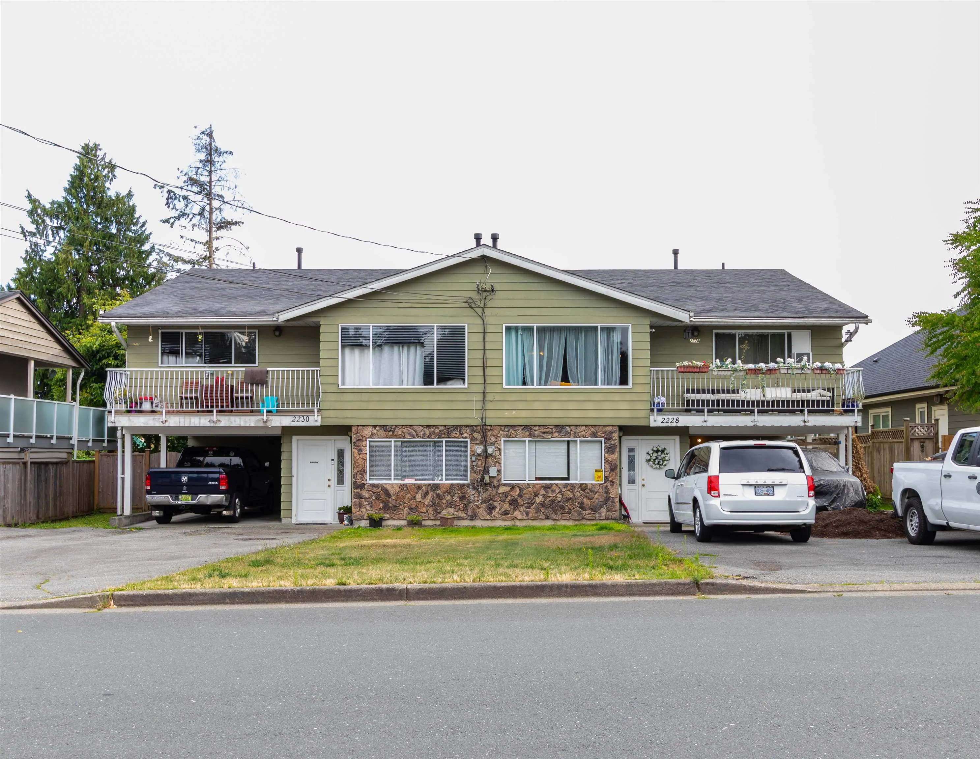
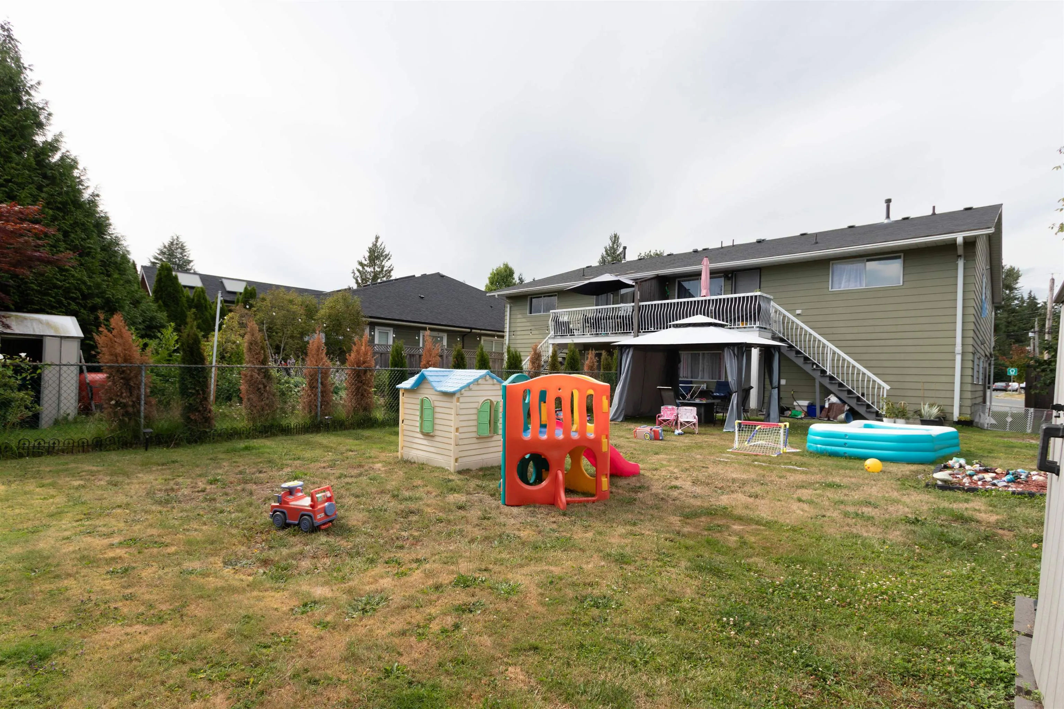
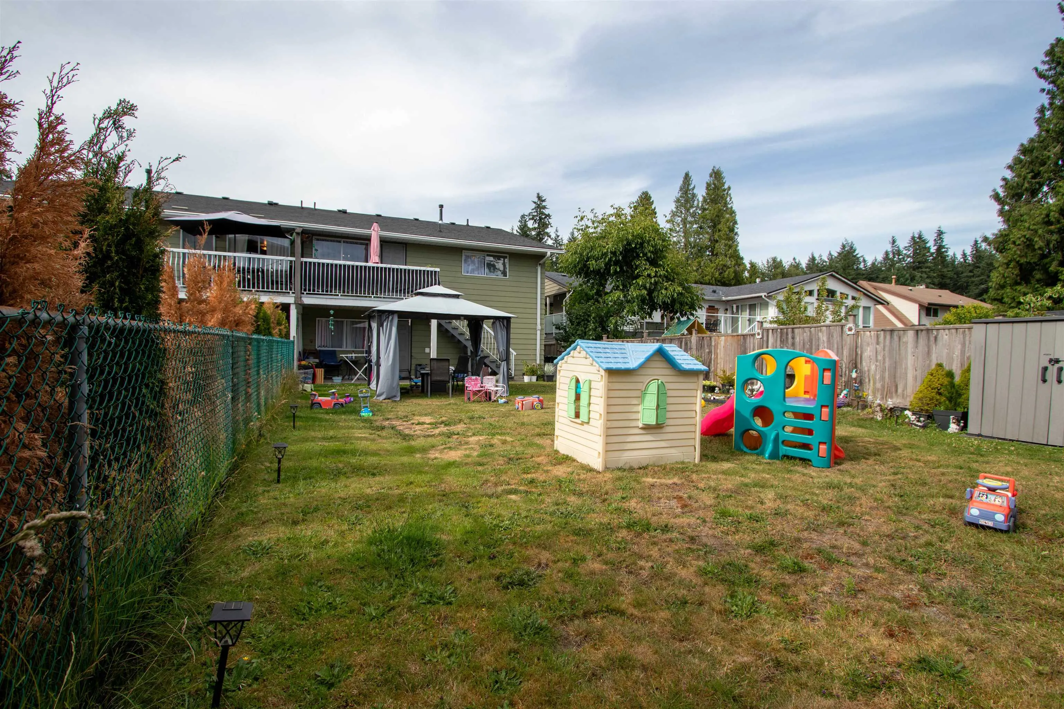
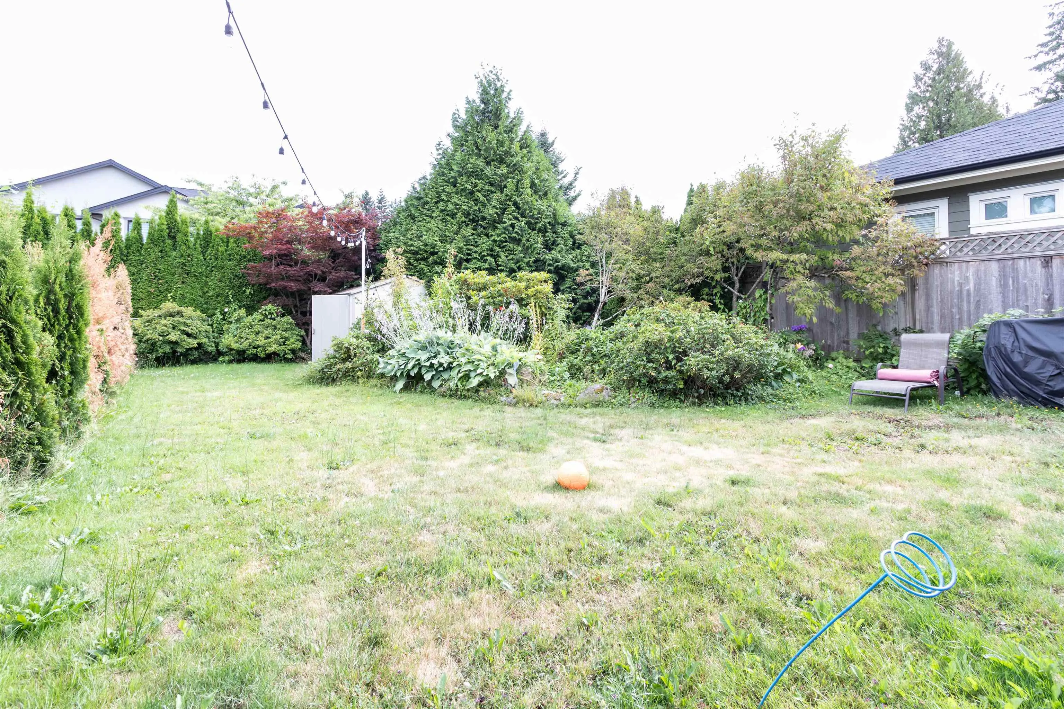
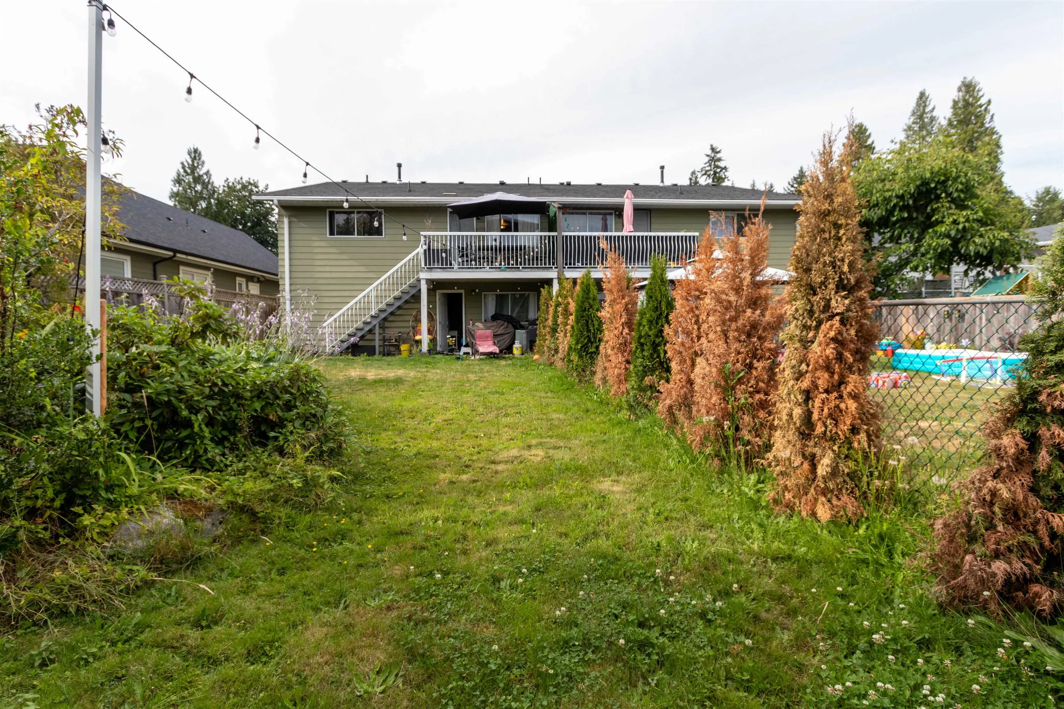
Side by side duplex in desirable Mundy Park neighbourhood offers huge 10,275 square foot lot in prime location. Big potential upside. R-1 Small-Scale Residential appears to permit up to four dwelling units. Separate bsmt access and rough-in plumbing, may present an excellent opportunity to develop secondary suites, subject to approval, permits and Building Code requirements. Buyer to verify any and all potential. One side will be vacant as of August 1st and the second side MAY be available for vacant possession by way of Mutual Agreement with tenant. New roof Oct 2021. New furnace East unit 2025. EXCELLENT OPPORTUNITY IN UPSCALE NEIGHBOURHOOD. Park is literally behind the houses across the street. Two large driveways with lots of on site parking. Flat lot. Individually fenced yards.

Property Details

Amenities & Utilities

In Unit

Full Property Details

Interior

Bedrooms
10
Washrooms
2
Square Footage
4236 sqft
Basement
Full,Partially Finished,Exterior Entry
Heating Type
Forced Air,Natural Gas
Kitchens
2
Floor Finish
Mixed
Den
No

Exterior

Front
74.75
Lot Size (Sq Ft)
10275.00
Waterfront
No
Parking Spaces
6
Total Parking Spaces
-
Garage Spaces
-
Zoning
R-1
Roof
Asphalt

Building Description

Style
Basement Entry
Property Type
Multi Family
Home Type
Townhome
Subtype
Duplex
Year Built
1975
Exterior
Frame Wood,Aluminum Siding
Water Supply
Public
No. Floor Levels
2

Community

Community
Central Coquitlam
Area Code
Coquitlam

Taxes & Fees

Taxes
$7,911.81 /yr
Tax Year
2025

Room Types

Room Dimensions Area Description
Living Room 12' x 19'5 233 sqft -
Dining Room 8' x 12' 96 sqft -
Kitchen 12' x 9'3 111 sqft -
Nook 8' x 12' 96 sqft -
Primary Bedroom 12'4 x 13' 160.33 sqft -
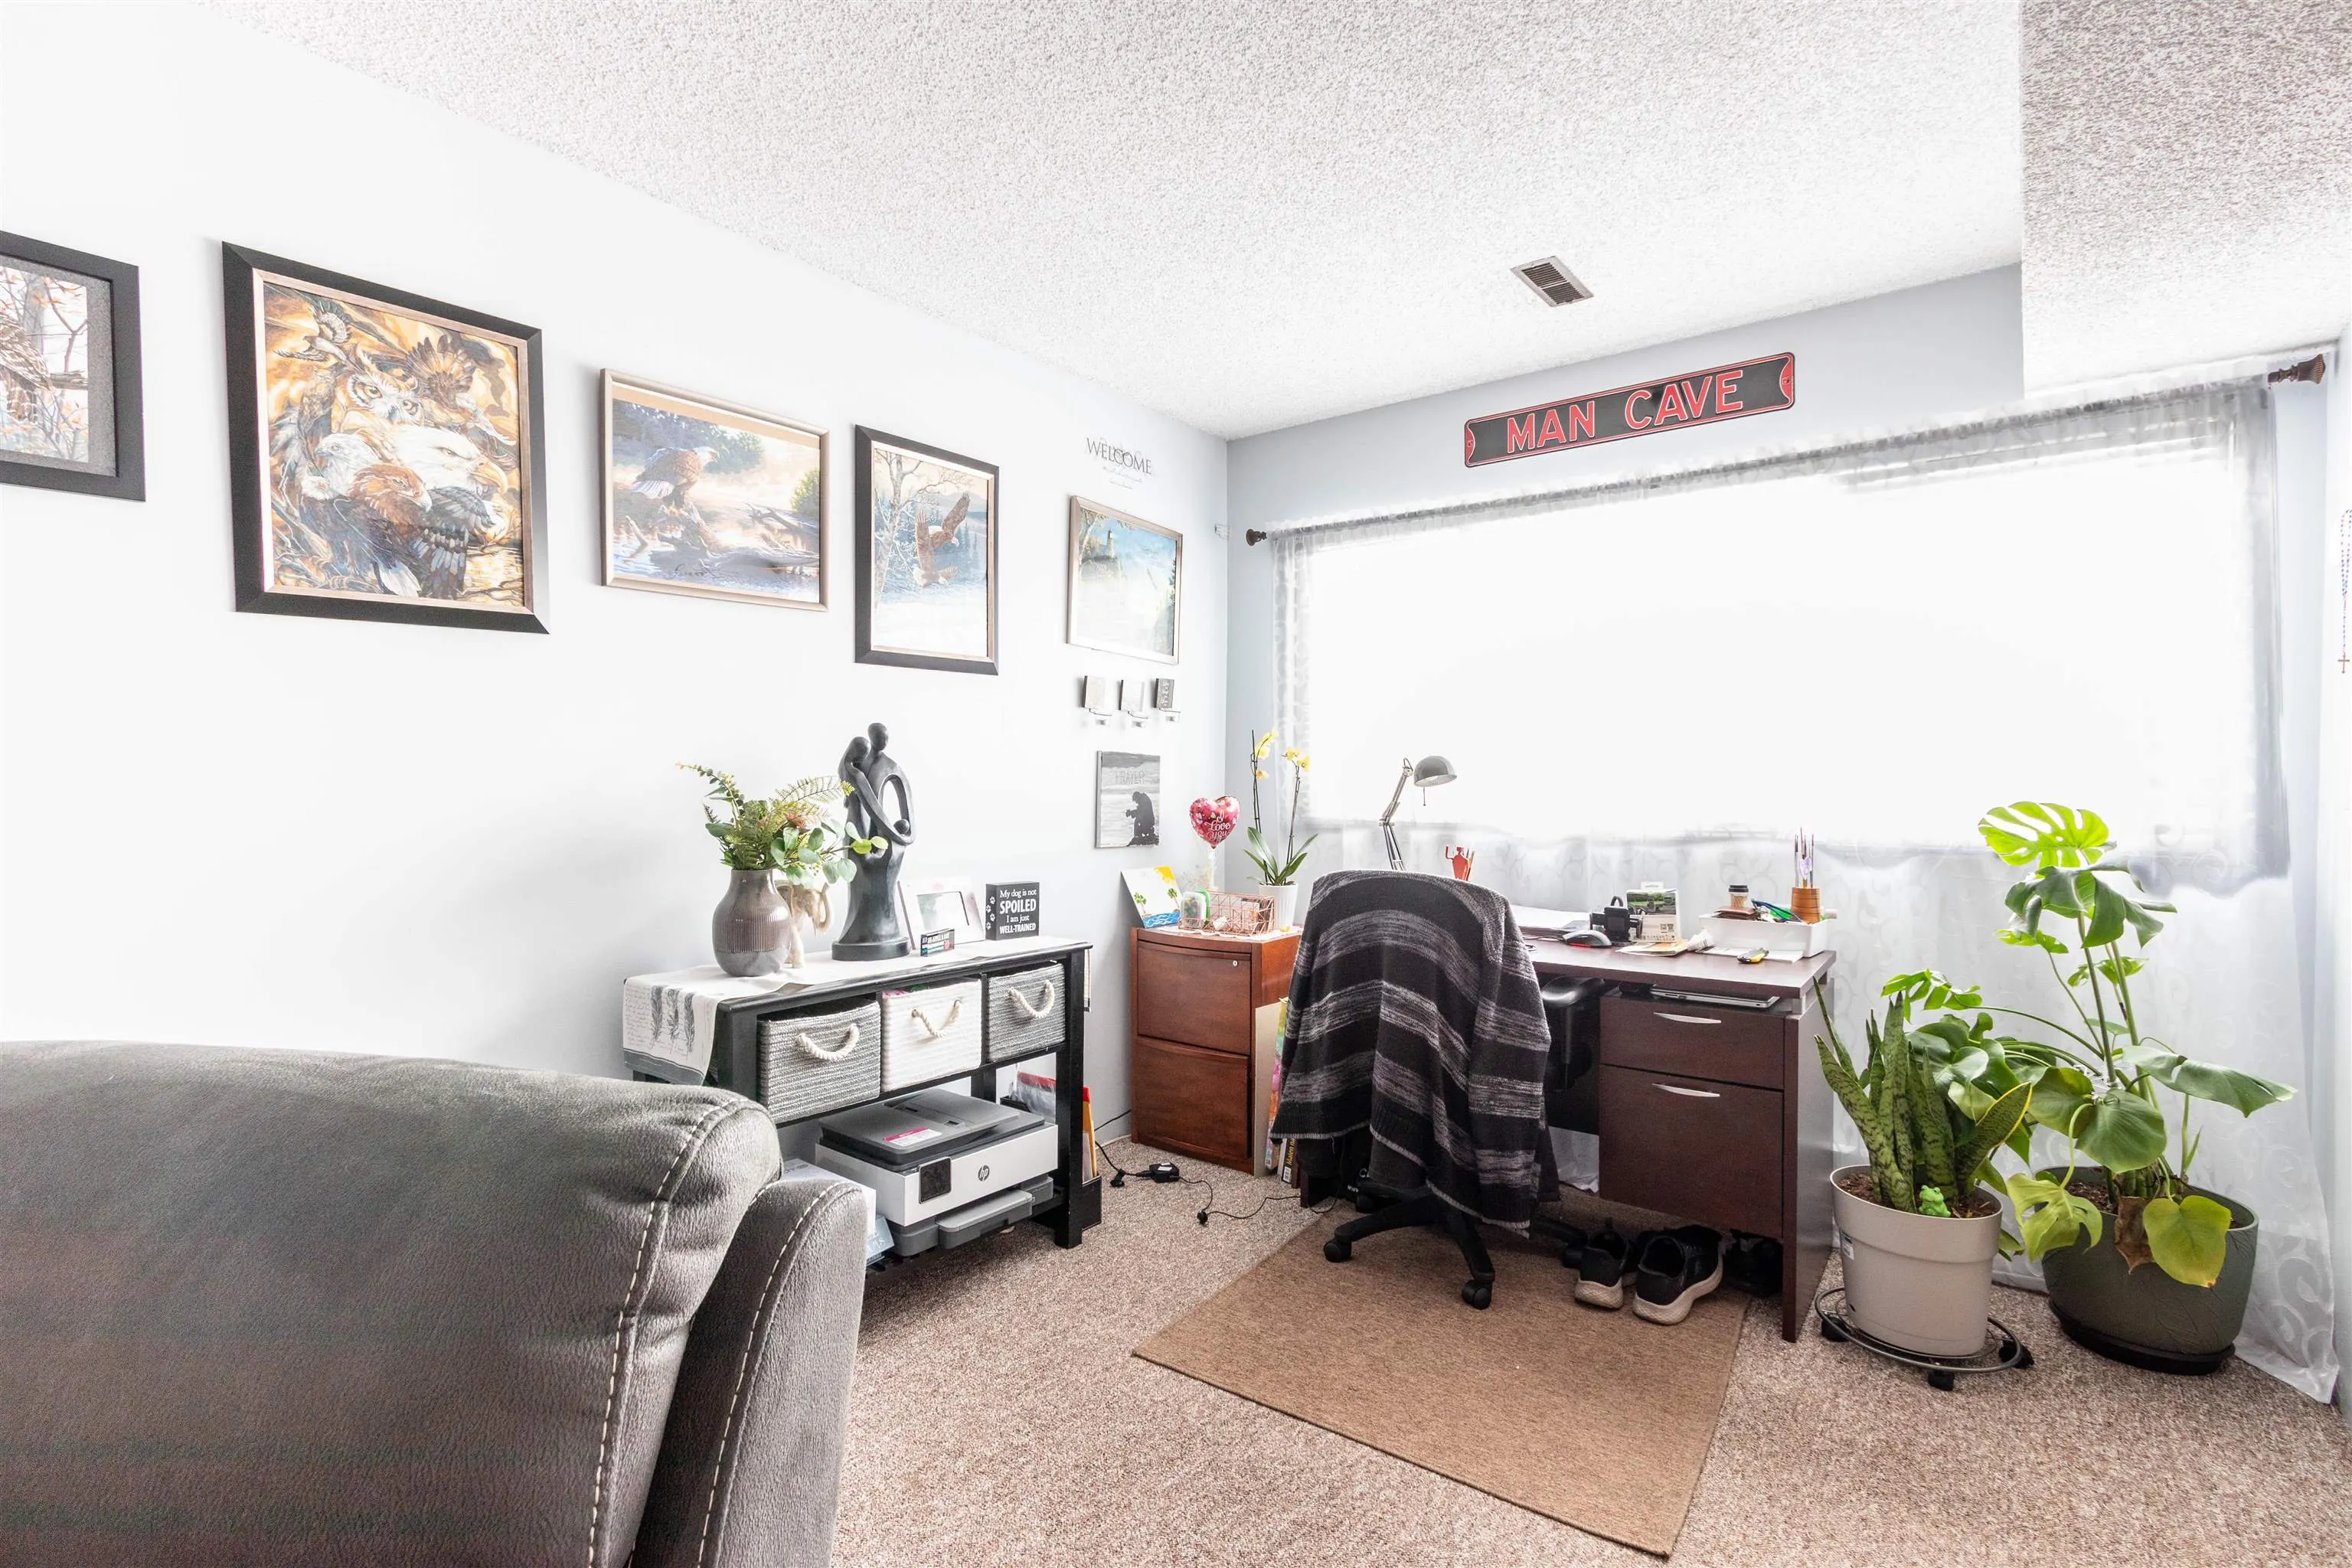
Bedroom 9'2 x 12' 110 sqft -
Bedroom 10'2 x 15'8 159.28 sqft -
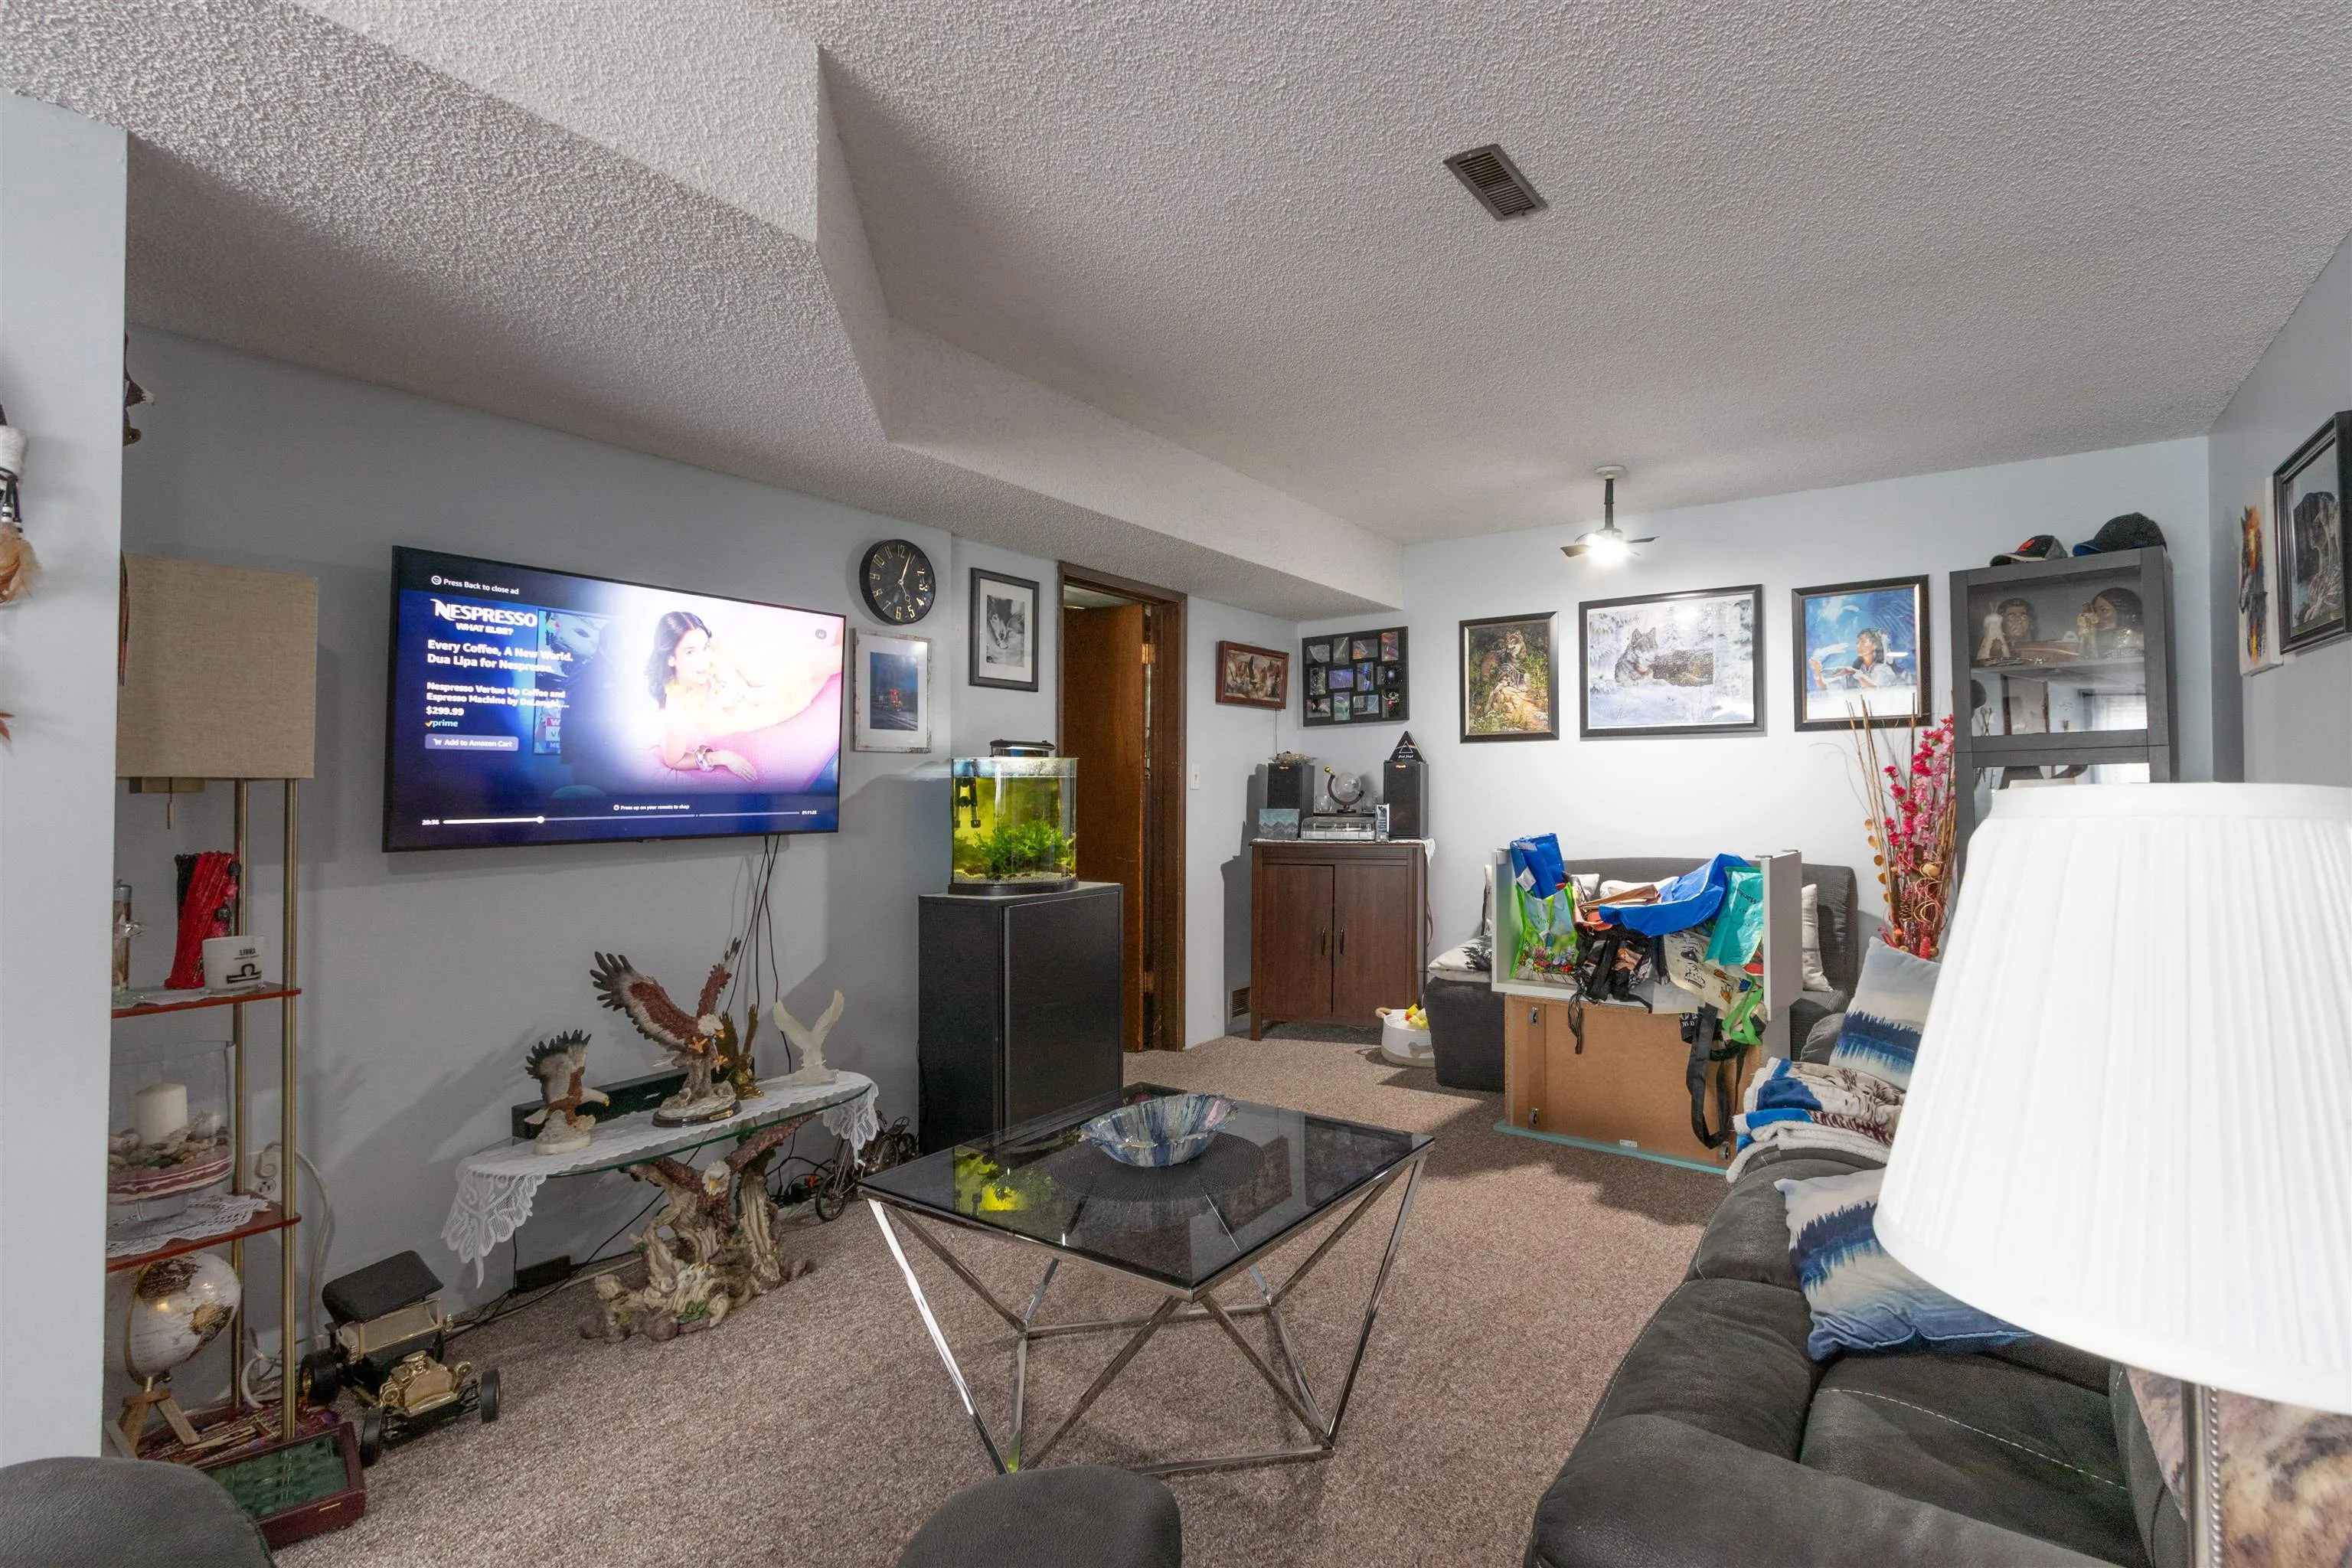
Recreation Room 12' x 24' 288 sqft -
Utility 6' x 16' 96 sqft -
Bedroom 10' x 16' 160 sqft -
Bedroom 12'9 x 12'9 162.56 sqft -
Living Room 12' x 19'5 233 sqft -
Dining Room 8' x 12' 96 sqft -
Kitchen 12' x 9'3 111 sqft -
Nook 8' x 12' 96 sqft -
Primary Bedroom 12'4 x 13' 160.33 sqft -
Bedroom 10' x 10' 100 sqft -
Bedroom 9' x 9'6 85.5 sqft -
Recreation Room 12'9 x 24' 306 sqft -
Utility 6' x 16' 96 sqft -
Bedroom 10' x 16' 160 sqft -
Bedroom 12'9 x 12'9 162.56 sqft -
Laundry 8' x 8' 64 sqft -
Jess Kuang
Jess Kuang
Sutton Group - 1st West Realty
Listed by John Carlson PREC*
124 days on site
Listing Broker
2 Percent Realty West Coast
Courtesy
2 Percent Realty West Coast

Similar homes for sale in Coquitlam

Explore Coquitlam

This representation is based in whole or in part on data generated by the Chilliwack & District Real Estate Board, Fraser Valley Real Estate Board or Greater Vancouver REALTORS® which assumes no responsibility for its accuracy. Copyright 2026 by the Greater Vancouver REALTORS®, Fraser Valley Real Estate Board, Chilliwack and District Real Estate Board, and BC Northern Real Estate Board. All Rights Reserved.
Powered by AgentLocator






