
34324 White Avenue, Mission
1 / 40
For Sale
$1,999,999
4 bd · 4 ba · 4,648 sq ft

34324 White Avenue, Mission V2V 0B4

MLS®# R3145366

Est. mortgage
$7,587/mo
Property taxes $8,426.25/yr

About This Home

Property Type
House, Single Family Residence
Parking
2 garage, 6 parking
MLS #
R3145366
Size
4648 sqft
Basement
Finished
Lot size
106722.00 sqft
Tax
$8,426.25 /yr
Year Built
2006
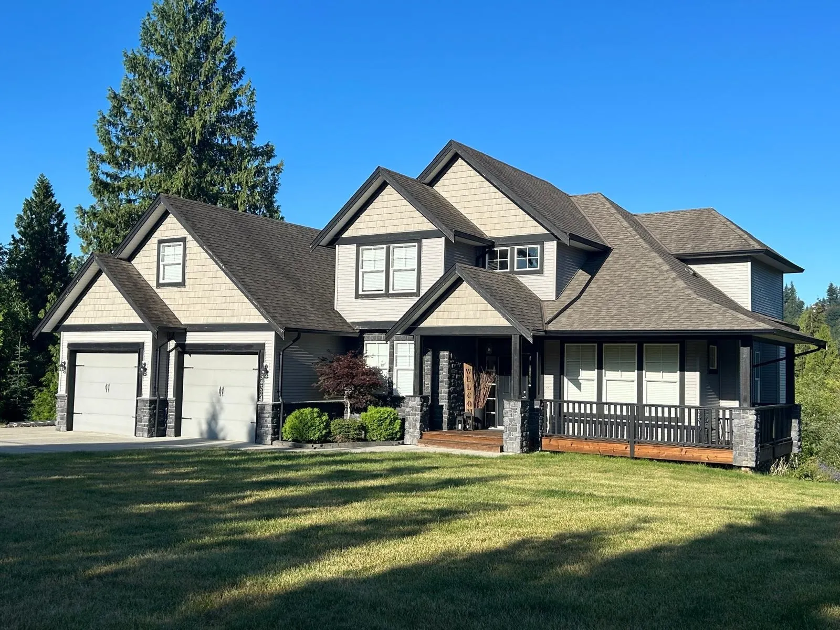
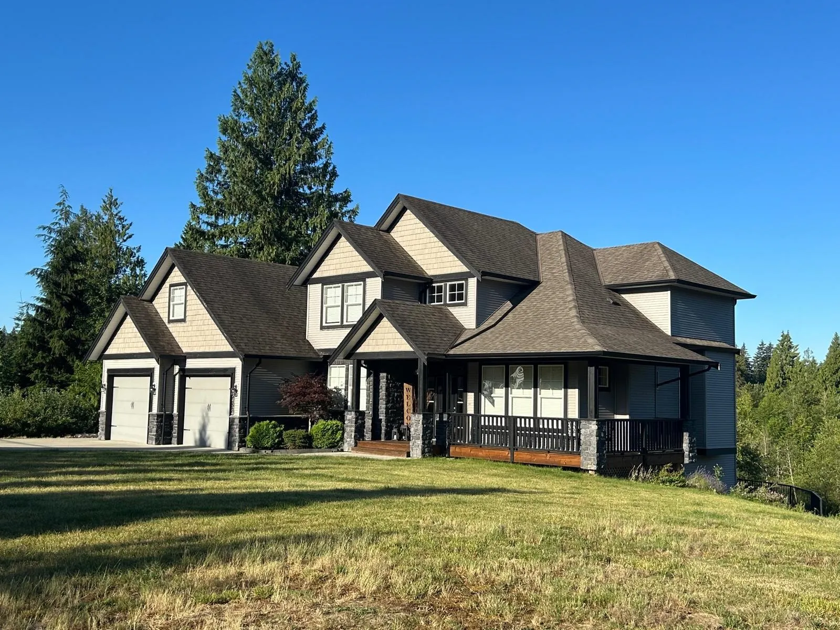
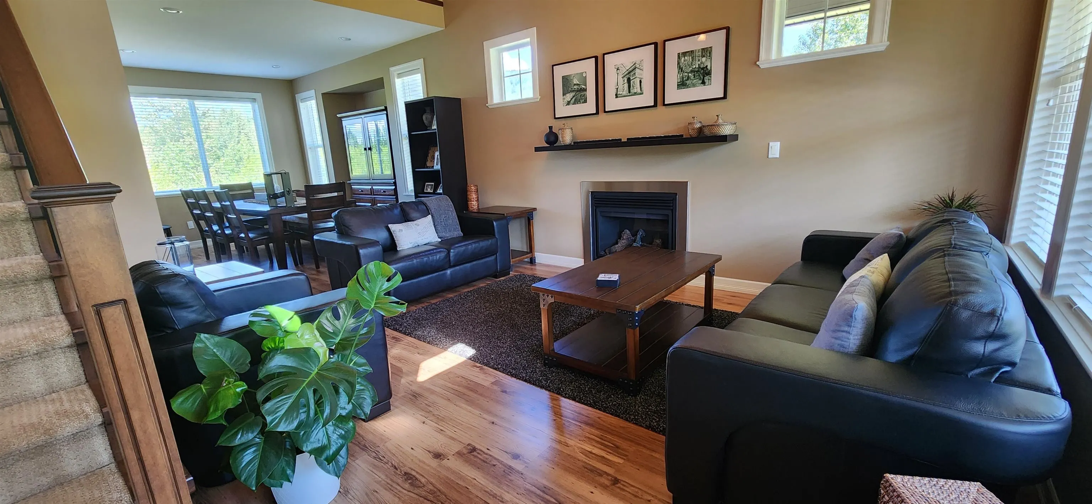
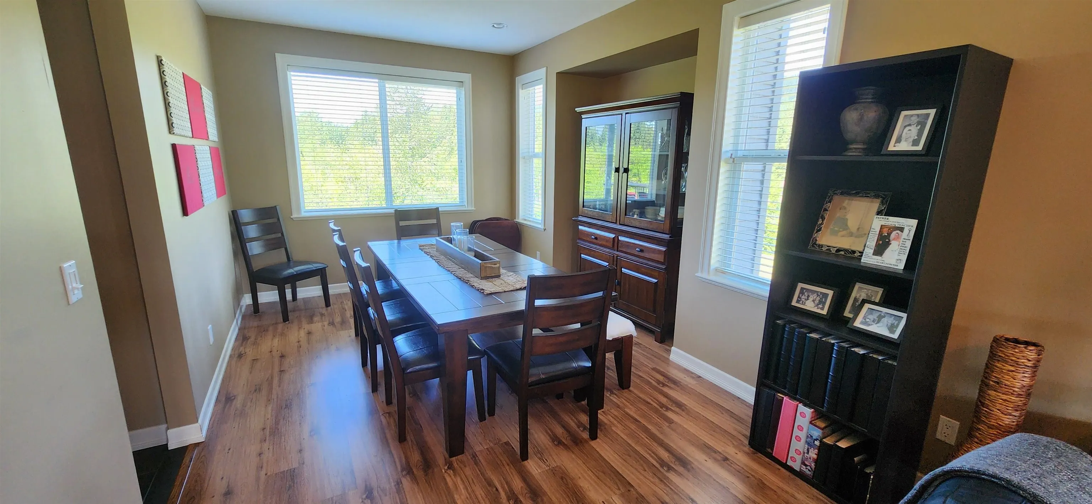
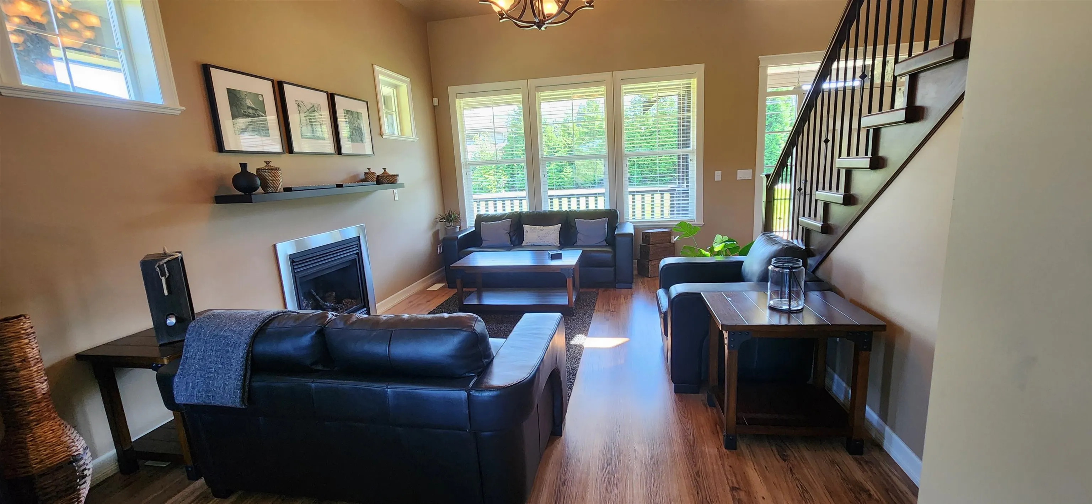
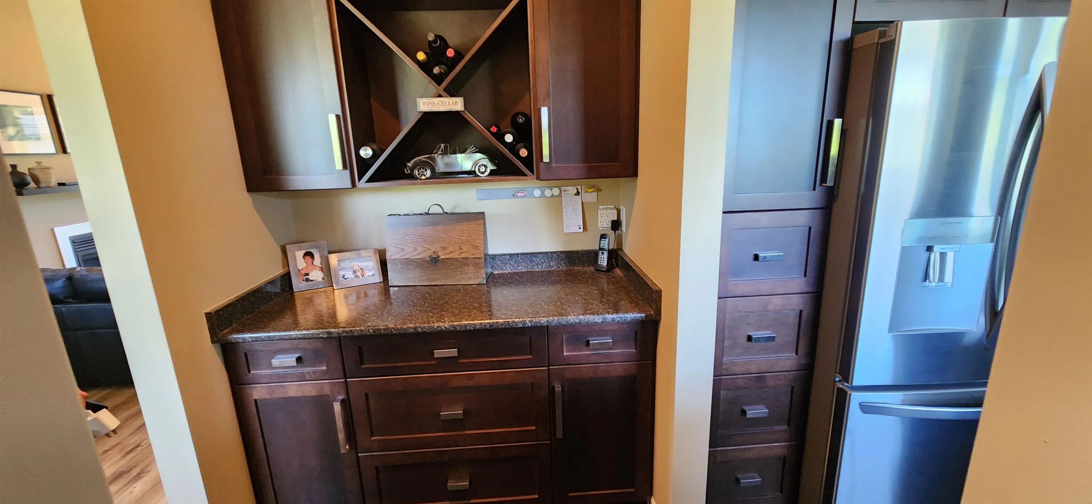
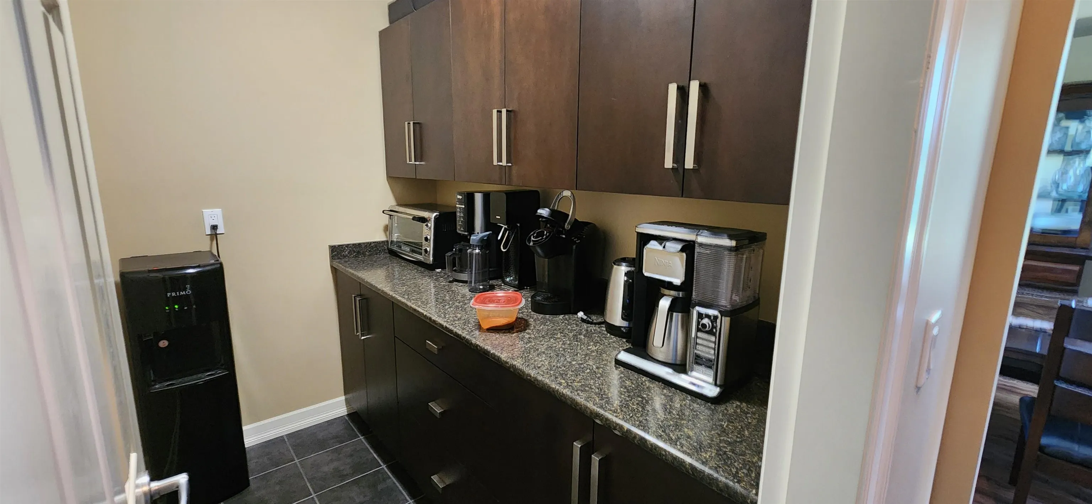
2.45 acres of quiet, peaceful and private living, yet close to town for shopping, schools, etc. Great outdoor space with private deck, hot-tub and BBQ area with beautiful views of the Mountains. Property has a beautiful natural pond, plenty of trees and wildlife viewing from the house deck or firepit and gaming areas. Room for a shop, maybe coach home? House is in fantastic condition, meticulously maintained with fully finished, walkout basement ideal for a nanny suite or? Currently set up for home gym and office, guest space. Family room, living room, coffee station, butler pantry and 4 bedrooms. Pool table/bar area upstairs that could be a 4th bedroom up and also a bar area downstairs. This property has it all! Perfect for a growing family that wants some space!

Property Details

Full Property Details

Interior

Bedrooms
4
Washrooms
4
Square Footage
4648 sqft
Basement
Finished
Heating Type
Forced Air,Natural Gas
Kitchens
1
Floor Finish
Wall/Wall/Mixed
Den
Yes

Exterior

Front
185.00
Lot Size (Sq Ft)
106722.00
Waterfront
No
Parking Spaces
6
Total Parking Spaces
-
Garage Spaces
2
Zoning
RR7
Roof
Asphalt

Building Description

Property Type
Residential Detached
Home Type
House
Subtype
Single Family Residence
Year Built
2006
Exterior
Frame Wood,Stone (Exterior),Vinyl Siding
Water Supply
Well Drilled
No. Floor Levels
2

Community

Community
Mission BC
Area Code
Mission

Taxes & Fees

Taxes
$8,426.25 /yr
Tax Year
2025

Room Types

Room Dimensions Area Description
Kitchen 14' x 18' 252 sqft -
Den 14' x 10' 140 sqft -
Living Room 12' x 16'6 198 sqft -
Family Room 14' x 17' 238 sqft -
Office 11'6 x 11' 126.5 sqft -
Foyer 6'4 x 7'6 47.5 sqft -
Primary Bedroom 15' x 15' 225 sqft -
Bedroom 11'8 x 12'2 141.94 sqft -
Bedroom 12'6 x 11' 137.5 sqft -
Bar Room 15' x 15' 225 sqft -
Loft 9' x 11'4 102 sqft -
Pantry 11' x 11'10 130.17 sqft -
Bedroom 17'6 x 14'9 258.12 sqft -
Gym 14'9 x 16'6 243.38 sqft -
Bar Room 9'6 x 14'9 140.12 sqft -
Storage 17'3 x 12'9 219.94 sqft -
Jess Kuang
Jess Kuang
Sutton Group - 1st West Realty
Listed by Jim Rempel - PREC
123 days on site
Listing Broker
Sutton Group-West Coast Realty (Abbotsford)
Courtesy
Sutton Group-West Coast Realty (Abbotsford)

Similar homes for sale in Mission

Explore Mission

This representation is based in whole or in part on data generated by the Chilliwack & District Real Estate Board, Fraser Valley Real Estate Board or Greater Vancouver REALTORS® which assumes no responsibility for its accuracy. Copyright 2026 by the Greater Vancouver REALTORS®, Fraser Valley Real Estate Board, Chilliwack and District Real Estate Board, and BC Northern Real Estate Board. All Rights Reserved.
Powered by AgentLocator







