
15046 76a Avenue, Surrey
1 / 40
For Sale
$2,398,000
8 bd · 8 ba · 6,066 sq ft

15046 76a Avenue, Surrey V3S 5P1

MLS®# R3145347

Est. mortgage
$9,097/mo
Property taxes $8,781.99/yr

About This Home

Property Type
House, Single Family Residence
Parking
2 garage, 6 parking
MLS #
R3145347
Size
6066 sqft
Basement
Full,Finished,Exterior Entry
Lot size
7400.00 sqft
Tax
$8,781.99 /yr
Year Built
2017
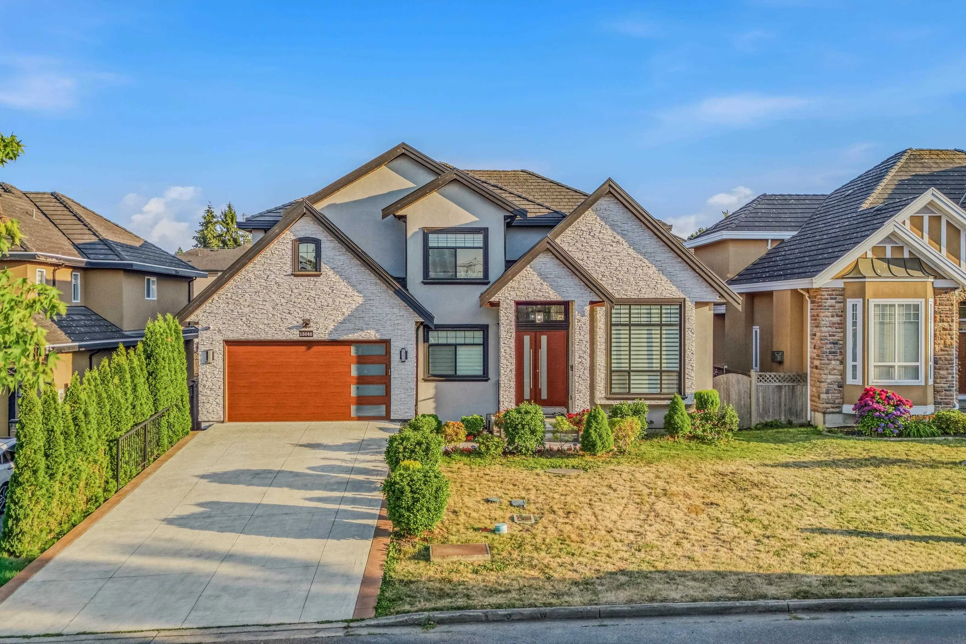
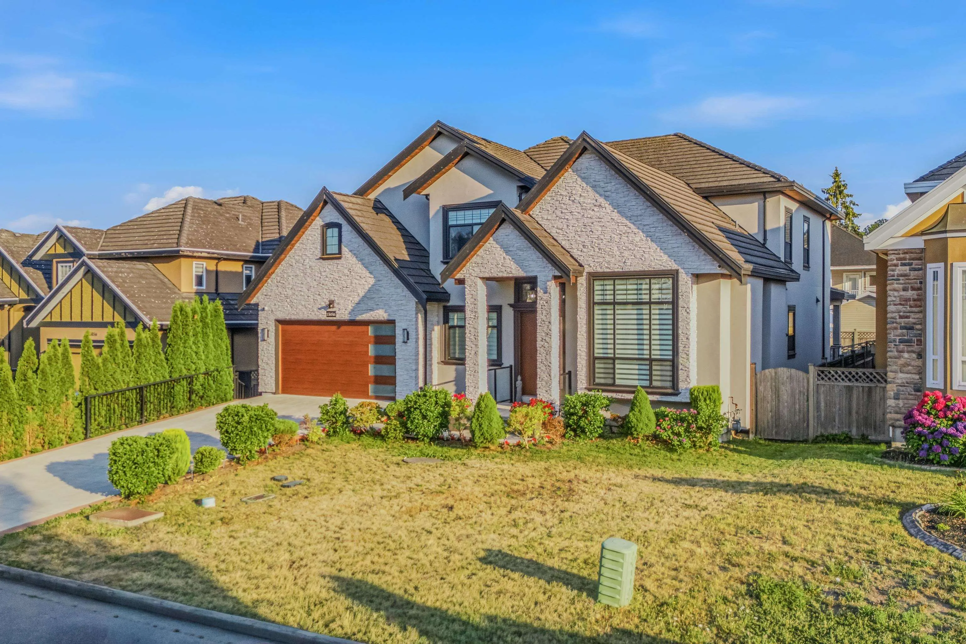
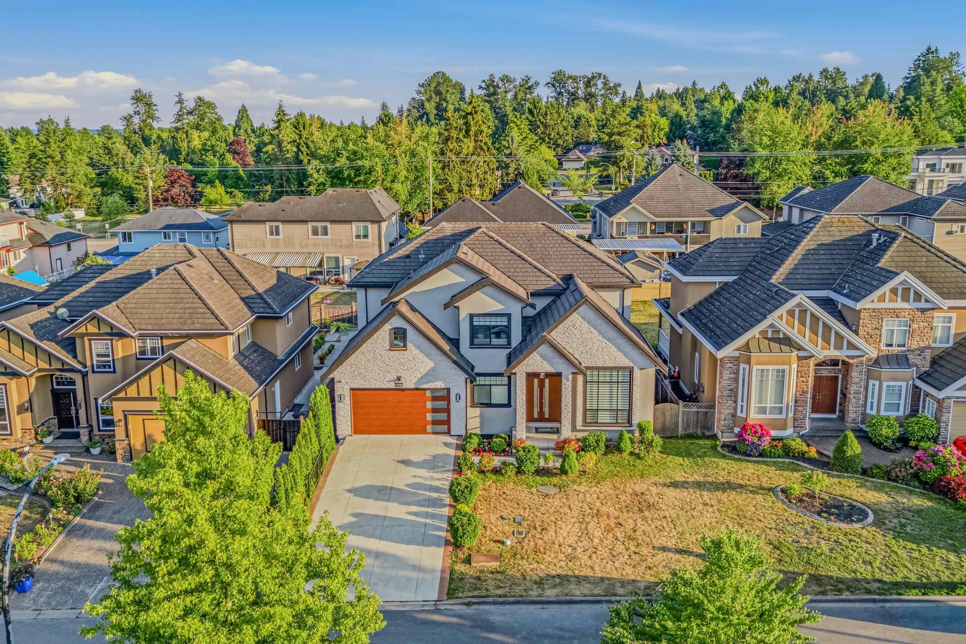
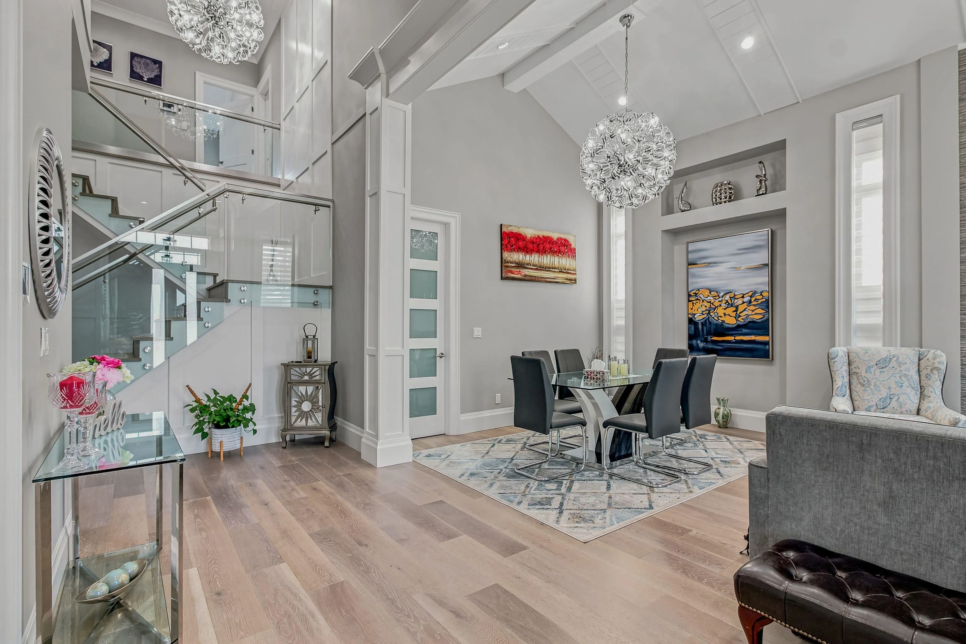
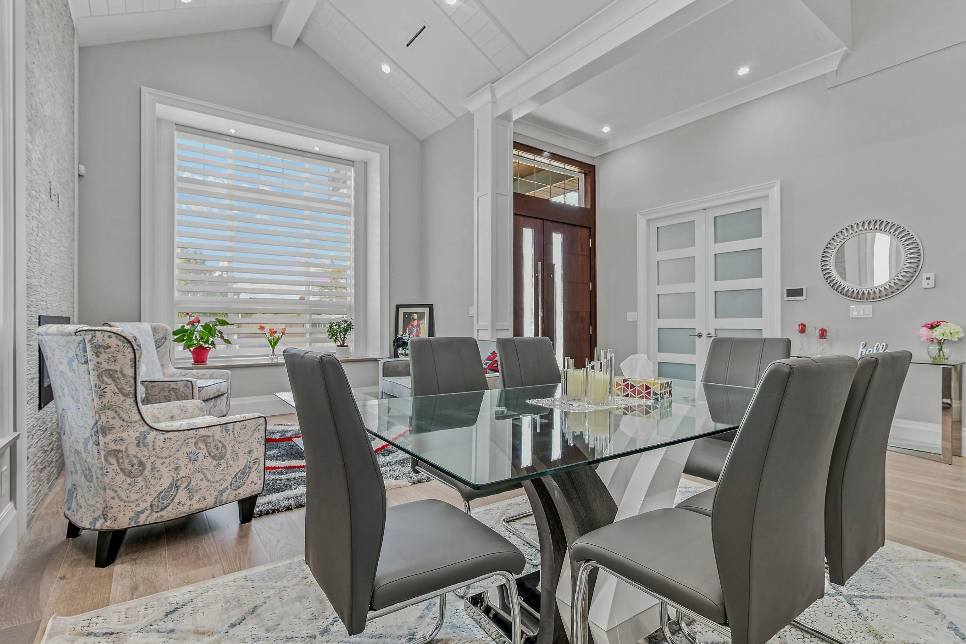
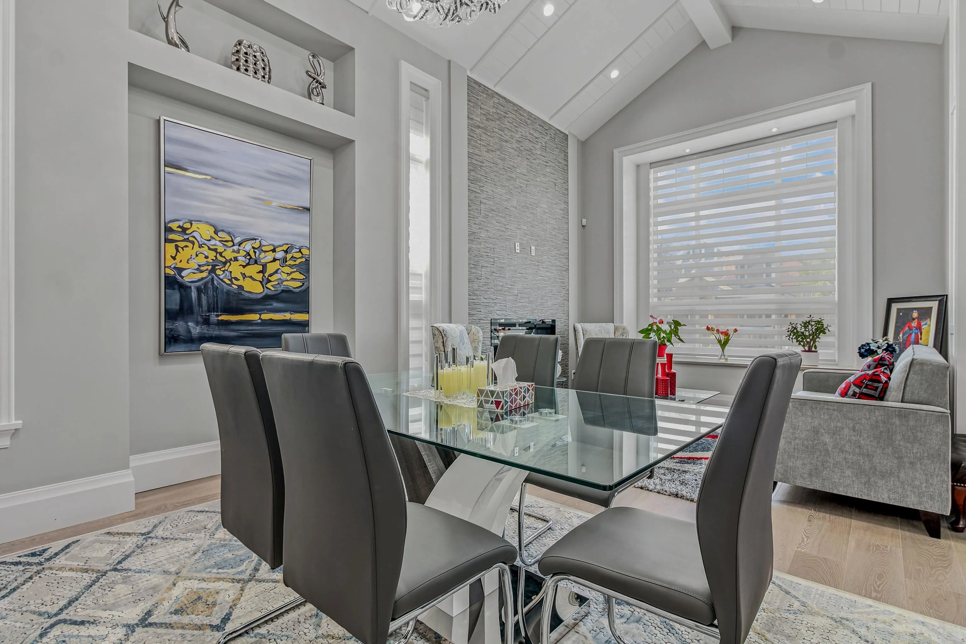
Open house: SUN OCTOBER 04, 2PM-4PM. LOCATION!LOCATION!!LOCATION!!! BEST streets in desirable neighbourhood steps from prestigious Guildford Gold and Country Club and Eaglequest Coyote Creek Golf Course!Your sarch stops here with this magnificent,gorgeous 2017 built home. This magnificent home offers 8 beds and 8 baths.6000+ SqFt unique Custom Home on 7400+ SqFt lot, there is ample yard space to enjoy! Featuring vaulted ceilings, glass railings, engineered flooring, sound system, A/C, HRV vents and radiant heating on all three floors.2 bedrooms LEGAL SUITES plus the basement has another 1 bedroom suites as well as a huge bar room and spacious theatre room! 6 Parking spots: 2 inside garage & 4 on driveway. This home is a must see!

Property Details

Amenities & Utilities

In Unit

Full Property Details

Interior

Bedrooms
8
Washrooms
8
Square Footage
6066 sqft
Basement
Full,Finished,Exterior Entry
Heating Type
Radiant
Kitchens
4
Floor Finish
Laminate,Mixed,Tile,Wall/Wall/Mixed
Den
No

Exterior

Front
61.00
Lot Size (Sq Ft)
7400.00
View
Golf course from 2nd MBDRM
Waterfront
No
Parking Spaces
6
Total Parking Spaces
-
Garage Spaces
2
Zoning
RF
Roof
Tile

Building Description

Property Type
Residential Detached
Home Type
House
Subtype
Single Family Residence
Year Built
2017
Exterior
Frame Wood,Mixed (Exterior),Stone (Exterior)
Water Supply
Public,Well Drilled
No. Floor Levels
2

Community

Community
East Newton
Area Code
Surrey

Taxes & Fees

Taxes
$8,781.99 /yr
Tax Year
2026

Other

Virtual Tour Link

Room Types

Room Dimensions Area Description
Living Room 11'11 x 12'3 145.98 sqft -
Kitchen 21'01 x 19'01 402.34 sqft -
Wok Kitchen 9'7 x 11'11 114.2 sqft -
Dining Room 9'4 x 11'10 110.44 sqft -
Family Room 18'4 x 18'2 333.06 sqft -
Bedroom 12'6 x 19'3 240.62 sqft -
Walk-In Closet 3'10 x 5' 19.17 sqft -
Office 8'10 x 10'9 94.96 sqft -
Patio 8'08 x 18'10 163.22 sqft -
Foyer 7'02 x 13'4 95.56 sqft -
Mud Room 6'0 x 8'10 53 sqft -
Living Room 9'0 x 14'10 133.5 sqft -
Kitchen 7' x 9'2 64.17 sqft -
Bedroom 12' x 13' 156 sqft -
Bedroom 10'4 x 11'6 118.83 sqft -
Living Room 8' x 8'9 70 sqft -
Kitchen 6' x 8'4 50 sqft -
Bedroom 11'6 x 13'1 150.46 sqft -
Bar Room 7'9 x 10'9 83.31 sqft -
Media Room 17'9 x 19'1 338.73 sqft -
Recreation Room 16'6 x 16'10 277.75 sqft -
Primary Bedroom 15'18 x 18'04 302.5 sqft -
Walk-In Closet 7'6 x 10'11 81.88 sqft -
Bedroom 13'8 x 14'11 203.86 sqft -
Walk-In Closet 5' x 5'9 28.75 sqft -
Bedroom 13'1 x 13'10 180.99 sqft -
Walk-In Closet 4'10 x 5'4 25.78 sqft -
Bedroom 13'2 x 14'2 186.53 sqft -
Jess Kuang
Jess Kuang
Sutton Group - 1st West Realty
Listed by Gurvinder Singh Dhaliwal - PREC
117 days on site
Listing Broker
Planet Group Realty Inc.
Courtesy
Planet Group Realty Inc.

Similar homes for sale in Surrey

Explore Surrey

This representation is based in whole or in part on data generated by the Chilliwack & District Real Estate Board, Fraser Valley Real Estate Board or Greater Vancouver REALTORS® which assumes no responsibility for its accuracy. Copyright 2026 by the Greater Vancouver REALTORS®, Fraser Valley Real Estate Board, Chilliwack and District Real Estate Board, and BC Northern Real Estate Board. All Rights Reserved.
Powered by AgentLocator







