
3075 Trethewey Street #18, Abbotsford
1 / 30
For Sale
$529,900
3 bd · 1 ba · 1,105 sq ft

3075 Trethewey Street #18, Abbotsford V2T 3R4

MLS®# R3145312

Est. mortgage
$2,010/mo
Property taxes $2,263.22/yr

About This Home

Property Type
Townhome, Townhouse, Rancher/Bungalow
Parking
2 parking
MLS #
R3145312
Size
1105 sqft
Basement
None
Tax
$2,263.22 /yr
Year Built
1978
Maintenance Fee
$291.33 /mo
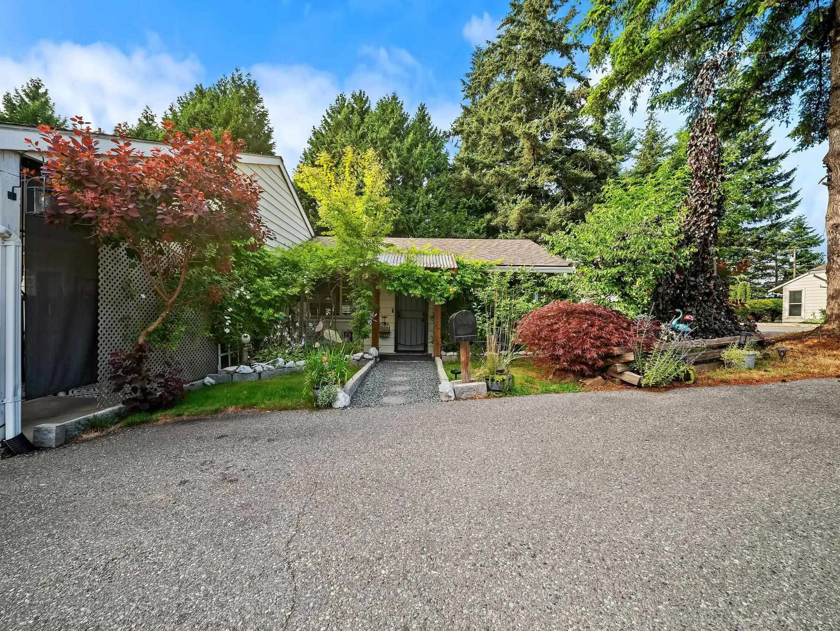
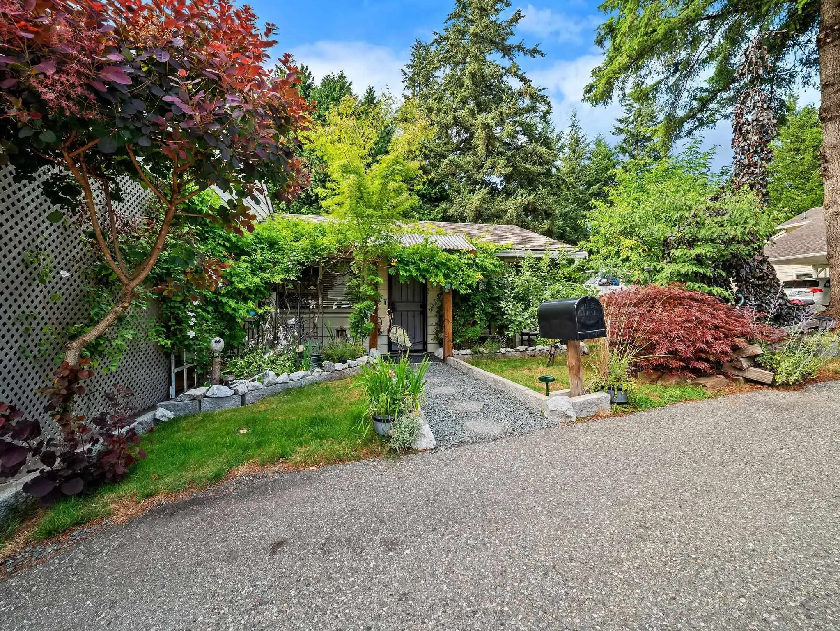
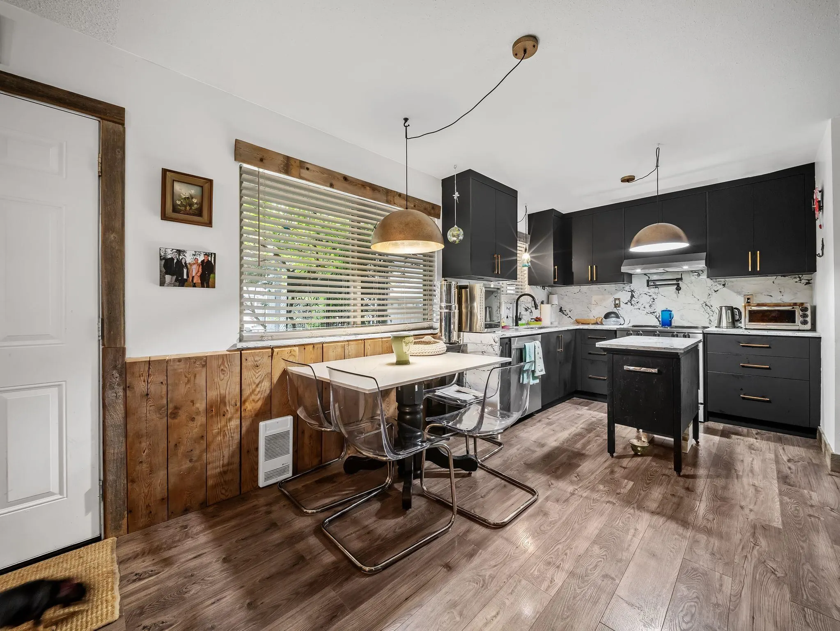
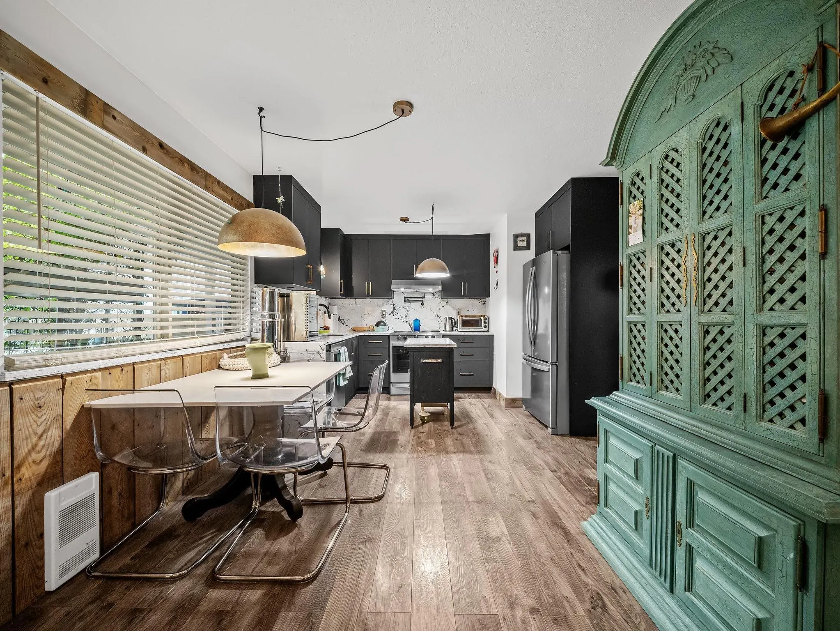
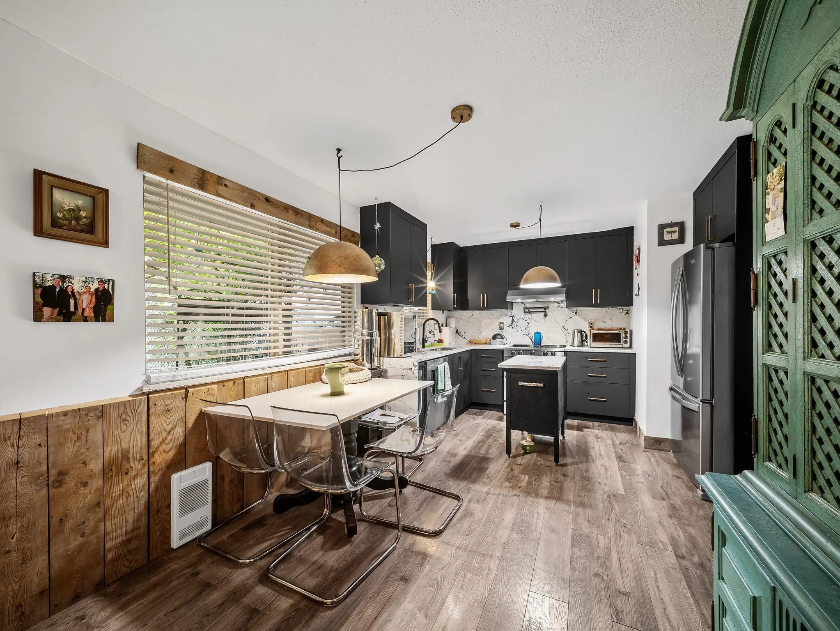
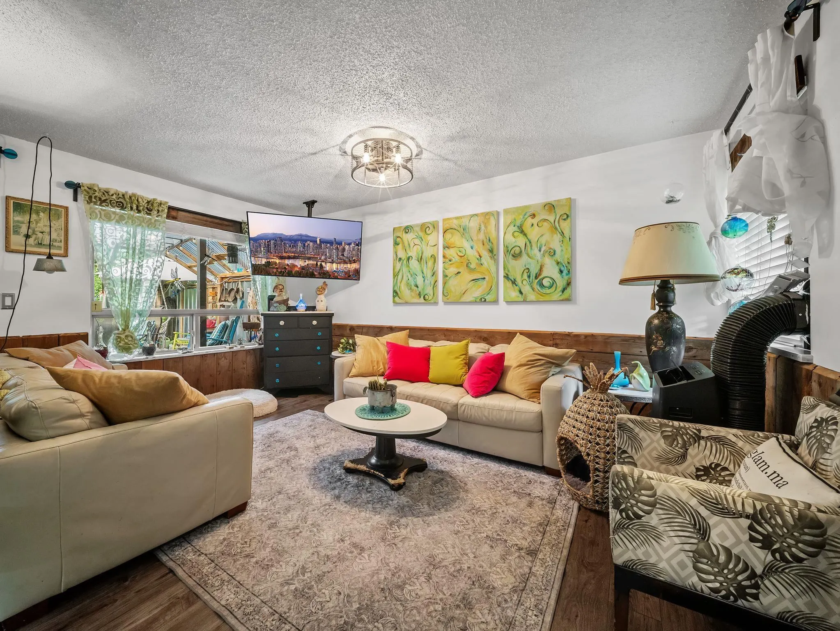
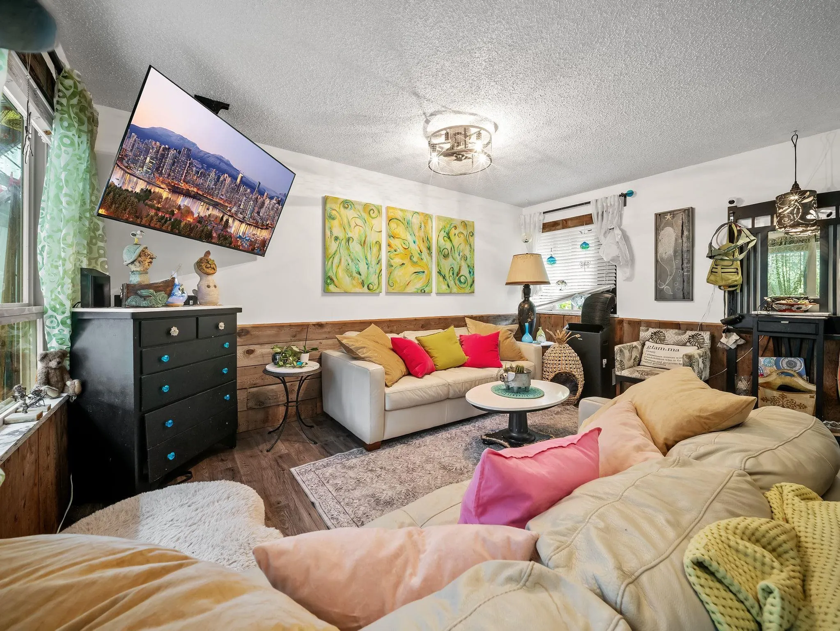
Beautifully updated 3 bedroom & 1 bathroom end unit townhome offering comfort, functionality, & one of the largest yards in the complex. Surrounded by mature trees for added privacy, the spacious outdoor area is perfect for entertaining, gardening, or giving kids & pets plenty of room to play. Inside features tasteful updates throughout, an open layout, and a modern kitchen with waterfall edge countertops and S/S appliances overlooking the living room. Spacious rooms and a thoughtfully converted oversized closet provide flexible space for a home office, nursery, or extra storage. The insulated outdoor shed offers even more possibilities as a workshop, studio, hobby space, or additional storage. Centrally located close to shopping, schools, parks, restaurants, and transit. Move in ready!

Property Details

Amenities & Utilities

In Unit

Full Property Details

Interior

Bedrooms
3
Washrooms
1
Square Footage
1105 sqft
Basement
None
Heating Type
Baseboard,Electric
Kitchens
1
Den
No

Exterior

Waterfront
No
Parking Spaces
2
Total Parking Spaces
-
Garage Spaces
-
Zoning
RM45
Roof
Asphalt

Building Description

Style
Rancher/Bungalow
Property Type
Residential Attached
Home Type
Townhome
Subtype
Townhouse
Year Built
1978
Exterior
Frame Wood,Mixed (Exterior),Vinyl Siding
Water Supply
Public
No. Floor Levels
1
Pets Allowed
Cats OK,Dogs OK,Yes With Restrictions

Community

Community
Abbotsford West
Area Code
Abbotsford

Taxes & Fees

Taxes
$2,263.22 /yr
Tax Year
2025
Maintenance Fee
$291.33 /mo

Other

Virtual Tour Link
Pets
Cats OK,Dogs OK,Yes With Restrictions

Room Types

Room Dimensions Area Description
Kitchen 8'2 x 12'9 104.12 sqft -
Dining Room 8'1 x 16'2 130.68 sqft -
Living Room 15'2 x 16'3 246.46 sqft -
Bedroom 9'7 x 14'8 140.56 sqft -
Bedroom 9'6 x 12'4 117.17 sqft -
Bedroom 5'9 x 12'9 73.31 sqft -
Jess Kuang
Jess Kuang
Sutton Group - 1st West Realty
Listed by David Tsen - PREC
124 days on site
Listing Broker
eXp Realty of Canada, Inc.
Courtesy
eXp Realty of Canada, Inc.

Similar homes for sale in Abbotsford

Explore Abbotsford

This representation is based in whole or in part on data generated by the Chilliwack & District Real Estate Board, Fraser Valley Real Estate Board or Greater Vancouver REALTORS® which assumes no responsibility for its accuracy. Copyright 2026 by the Greater Vancouver REALTORS®, Fraser Valley Real Estate Board, Chilliwack and District Real Estate Board, and BC Northern Real Estate Board. All Rights Reserved.
Powered by AgentLocator







