
7988 Melburn Drive, Mission
1 / 39
For Sale
$1,199,000
5 bd · 4 ba · 2,806 sq ft

7988 Melburn Drive, Mission V2V 7B5

MLS®# R3145277

Est. mortgage
$4,549/mo
Property taxes $4,749/yr

About This Home

Property Type
House, Single Family Residence
Parking
2 garage, 6 parking
MLS #
R3145277
Size
2806 sqft
Basement
Full
Lot size
7567.00 sqft
Tax
$4,749 /yr
Year Built
2000
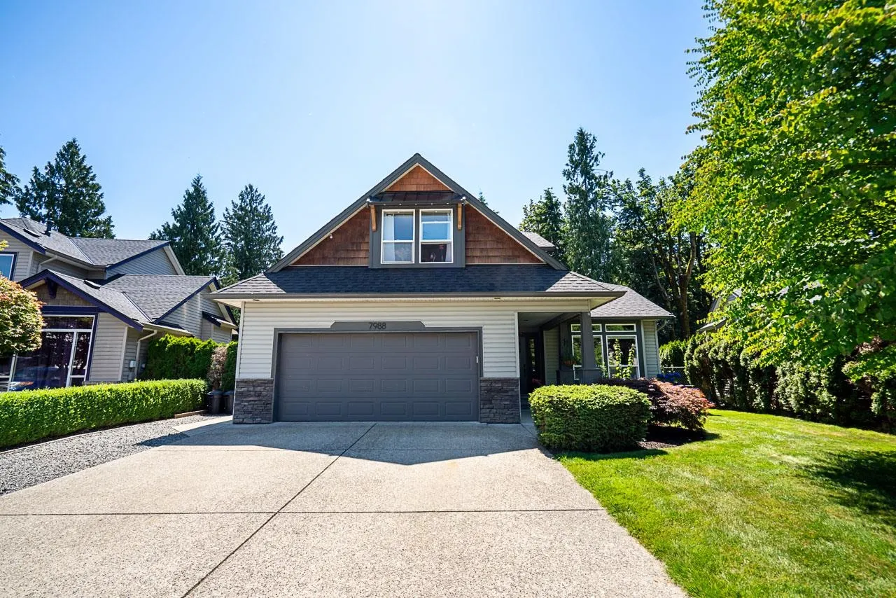
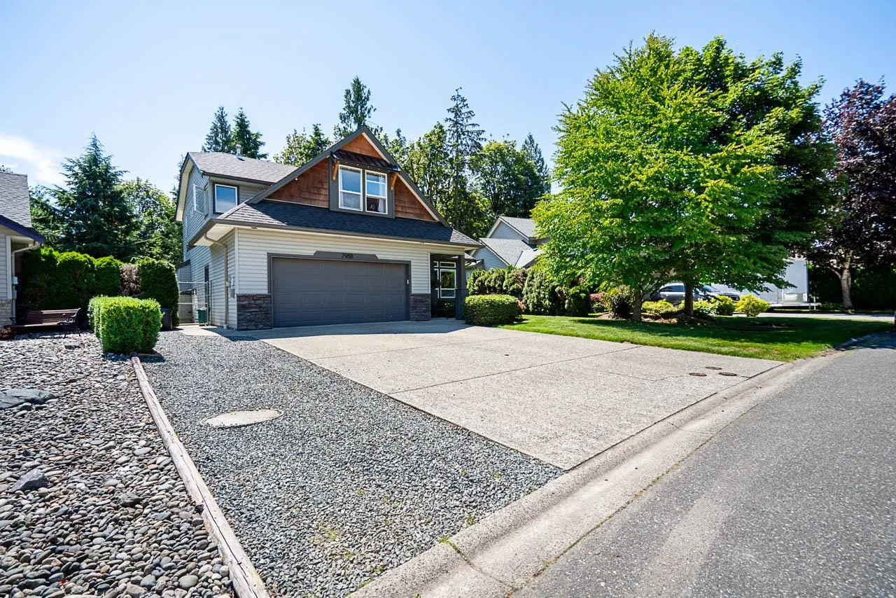
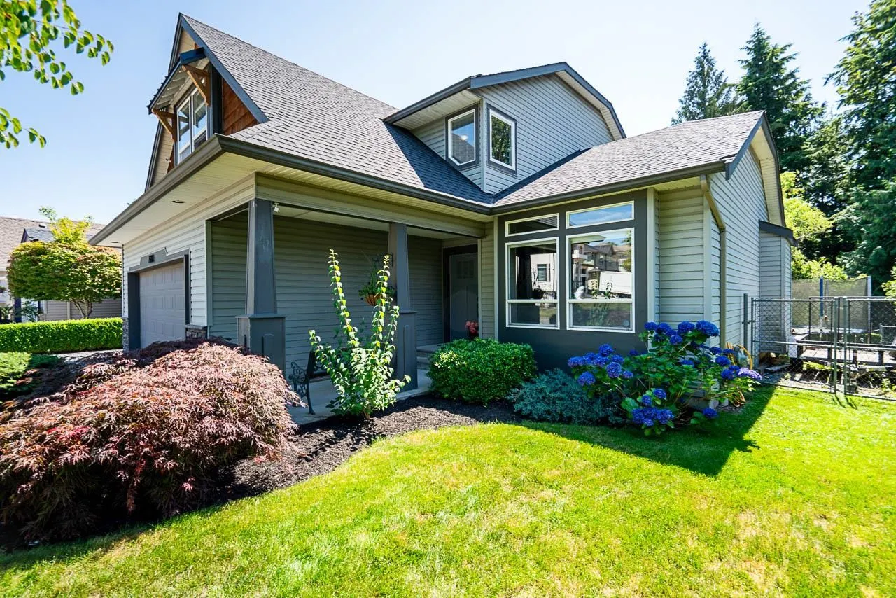
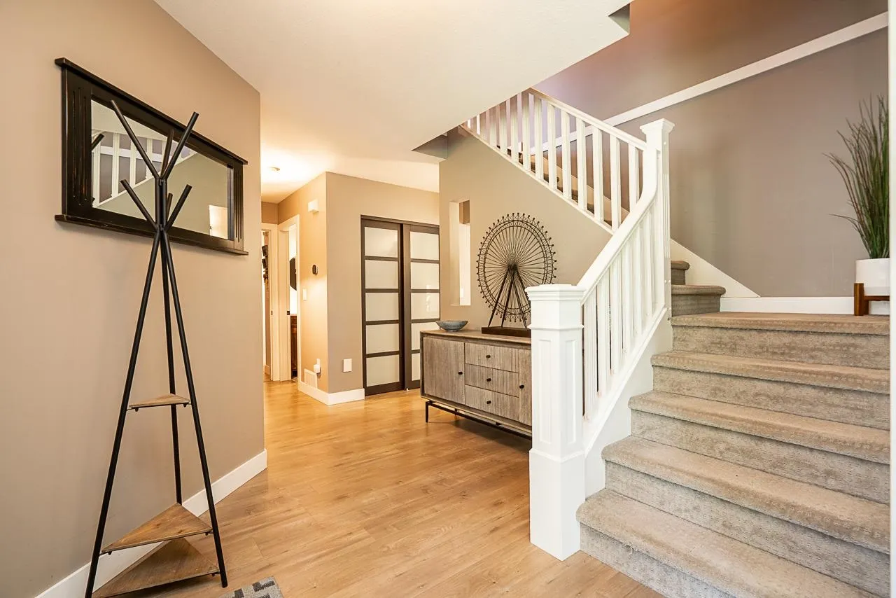
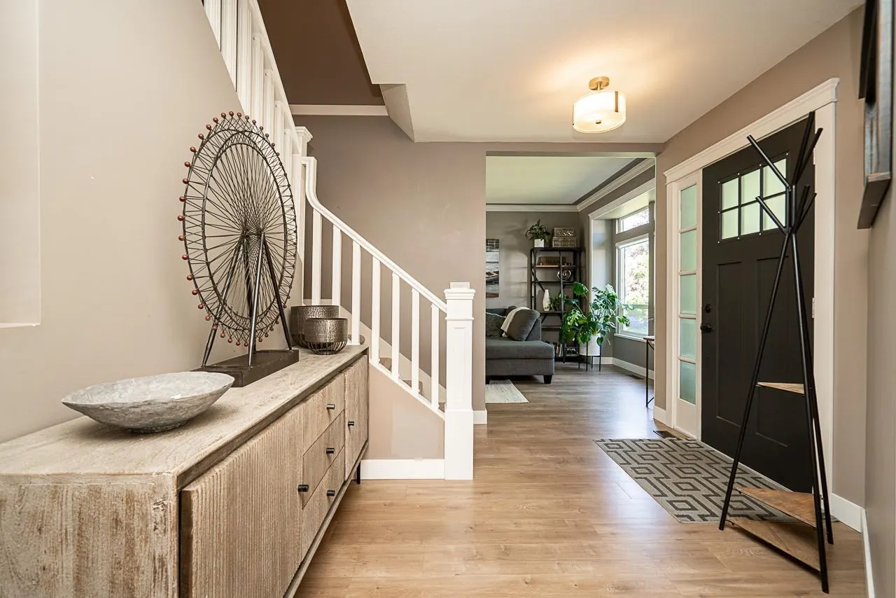
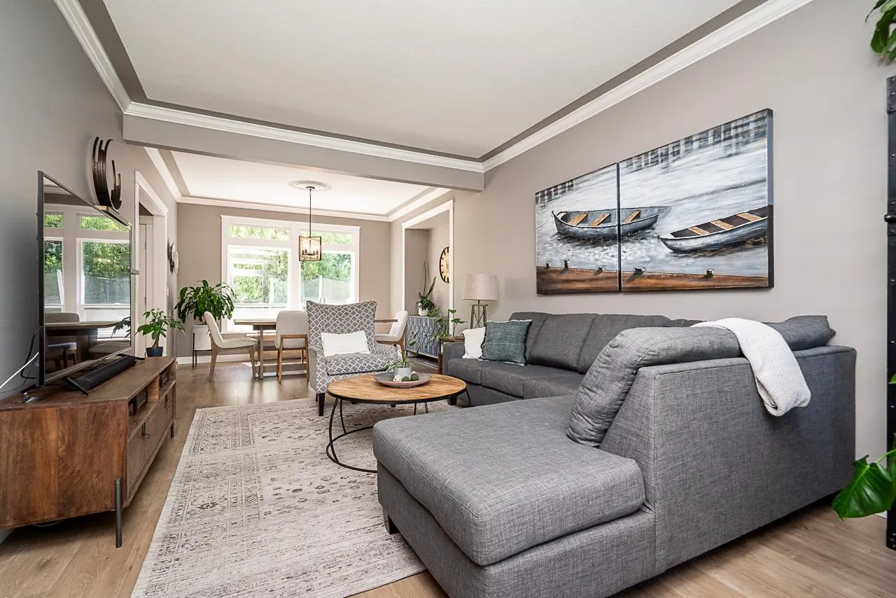
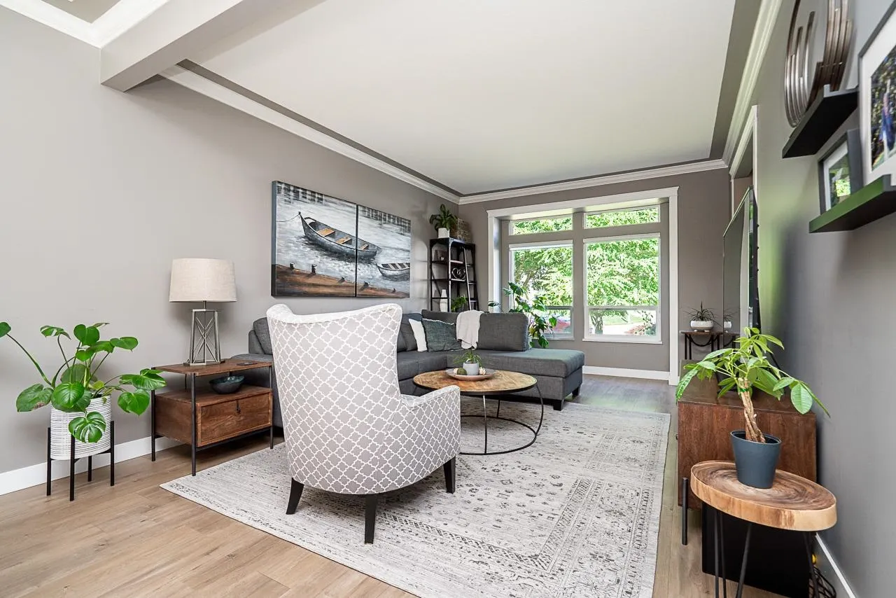
Welcome to this move-in-ready College Heights gem, backing onto a peaceful, forested greenbelt. Boasting over $130,000 in quality upgrades, this beautifully renovated family home features a stunning new kitchen, updated flooring, and fully modernized bathrooms. Major updates like a newer roof and hot water tank offer complete peace of mind. The finished basement serves as an ideal mortgage helper or in-law suite, complete with a separate entrance, spacious bedroom, full bath, and kitchen rough-ins. Outside, enjoy ultimate privacy in the large yard, entertain year-round on the custom covered composite patio, and take advantage of the handy storage shed and convenient RV parking. Exceptional value and pride of ownership shine throughout this highly sought-after property.

Property Details

Full Property Details

Interior

Bedrooms
5
Washrooms
4
Square Footage
2806 sqft
Basement
Full
Heating Type
Baseboard,Forced Air,Natural Gas
Kitchens
1
Den
No

Exterior

Front
52.80
Lot Size (Sq Ft)
7567.00
Waterfront
No
Parking Spaces
6
Total Parking Spaces
-
Garage Spaces
2
Zoning
SFD
Roof
Asphalt

Building Description

Property Type
Residential Detached
Home Type
House
Subtype
Single Family Residence
Year Built
2000
Exterior
Frame Wood,Mixed (Exterior)
Water Supply
Public
No. Floor Levels
2

Community

Community
Mission BC
Area Code
Mission

Taxes & Fees

Taxes
$4,749 /yr
Tax Year
2025

Other

Virtual Tour Link

Room Types

Room Dimensions Area Description
Family Room 12' x 14' 168 sqft -
Living Room 12' x 17' 204 sqft -
Kitchen 12' x 13' 156 sqft -
Dining Room 10' x 12' 120 sqft -
Laundry 9'1 x 5'11 53.74 sqft -
Primary Bedroom 14' x 16' 224 sqft -
Bedroom 10' x 10'4 103.33 sqft -
Bedroom 9'8 x 10'6 101.5 sqft -
Bedroom 12' x 14' 168 sqft -
Recreation Room 11'3 x 26'3 295.31 sqft -
Bedroom 10'1 x 11'1 111.76 sqft -
Media Room 11'1 x 15' 166.25 sqft -
Jess Kuang
Jess Kuang
Sutton Group - 1st West Realty
Listed by Larry Anderson
123 days on site
Listing Broker
Sutton Premier Realty
Courtesy
Sutton Premier Realty

Similar homes for sale in Mission

Explore Mission

This representation is based in whole or in part on data generated by the Chilliwack & District Real Estate Board, Fraser Valley Real Estate Board or Greater Vancouver REALTORS® which assumes no responsibility for its accuracy. Copyright 2026 by the Greater Vancouver REALTORS®, Fraser Valley Real Estate Board, Chilliwack and District Real Estate Board, and BC Northern Real Estate Board. All Rights Reserved.
Powered by AgentLocator







