
4827 47a Avenue, Delta
1 / 40
For Sale
$1,449,900
4 bd · 3 ba · 3,002 sq ft

4827 47a Avenue, Delta V4K 1T2

MLS®# R3145262

Est. mortgage
$5,500/mo
Property taxes $5,430.11/yr

About This Home

Property Type
House, Single Family Residence, Carriage/Coach House
Parking
2 garage, 3 parking
MLS #
R3145262
Size
3002 sqft
Basement
None
Lot size
3928.00 sqft
Tax
$5,430.11 /yr
Year Built
2001
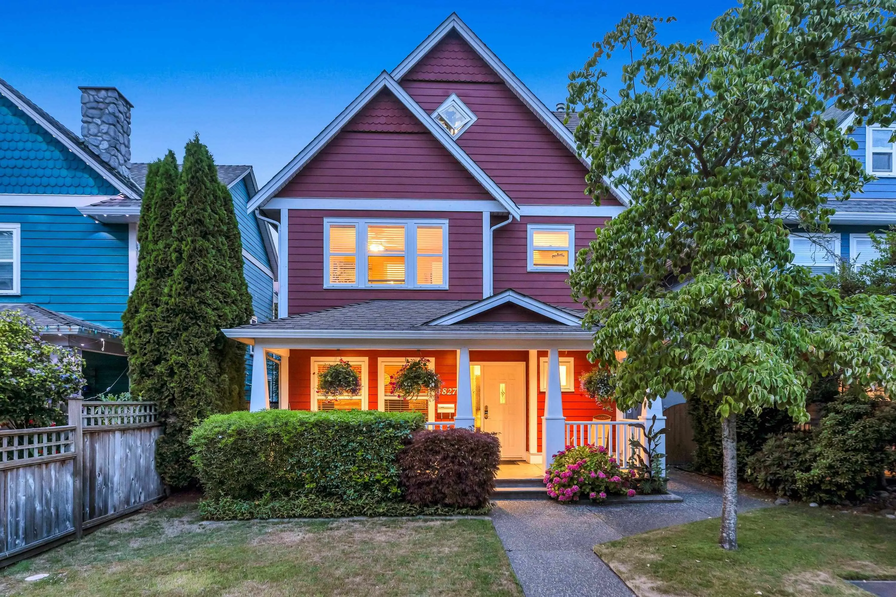
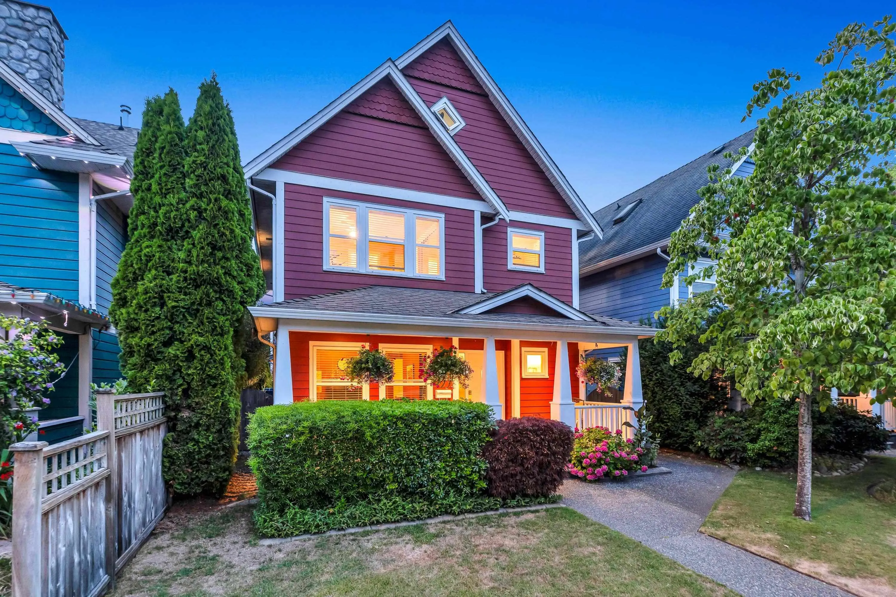
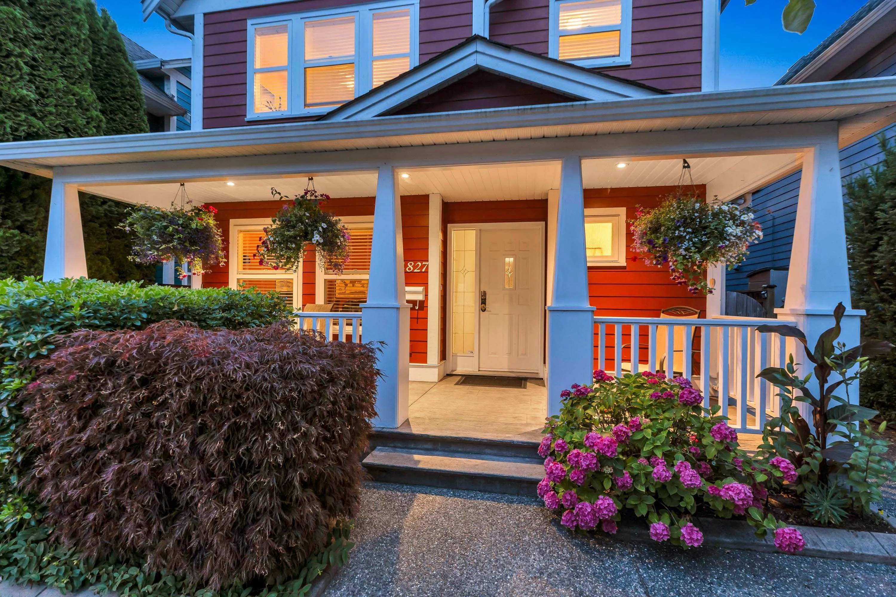
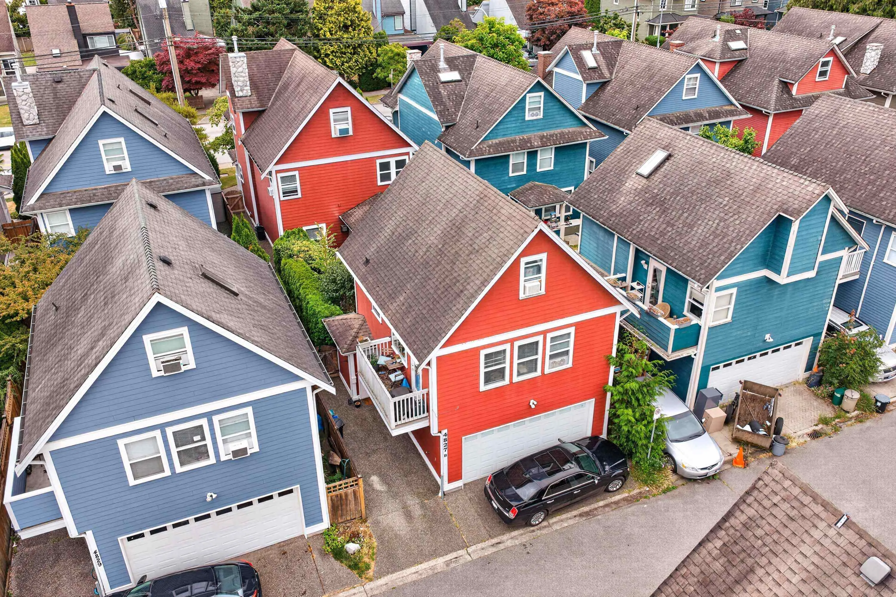
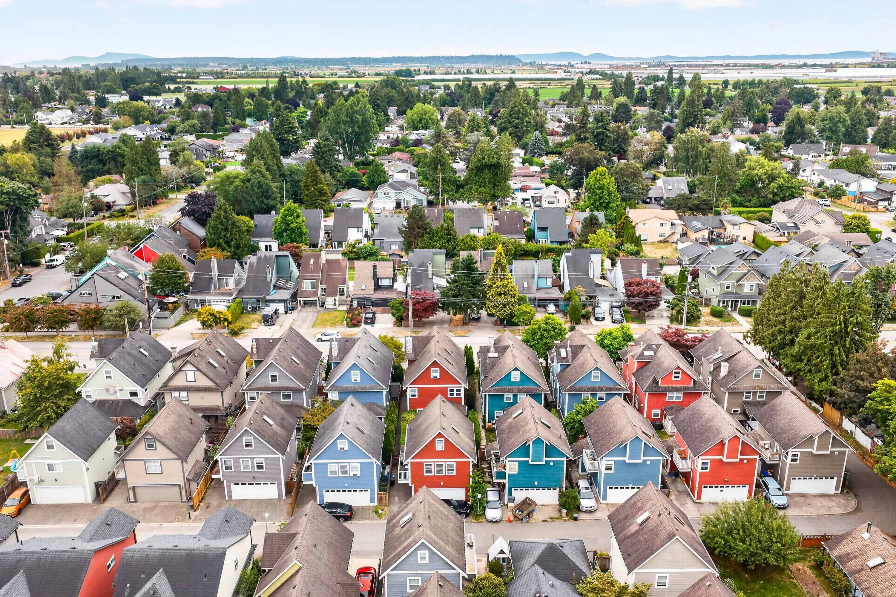
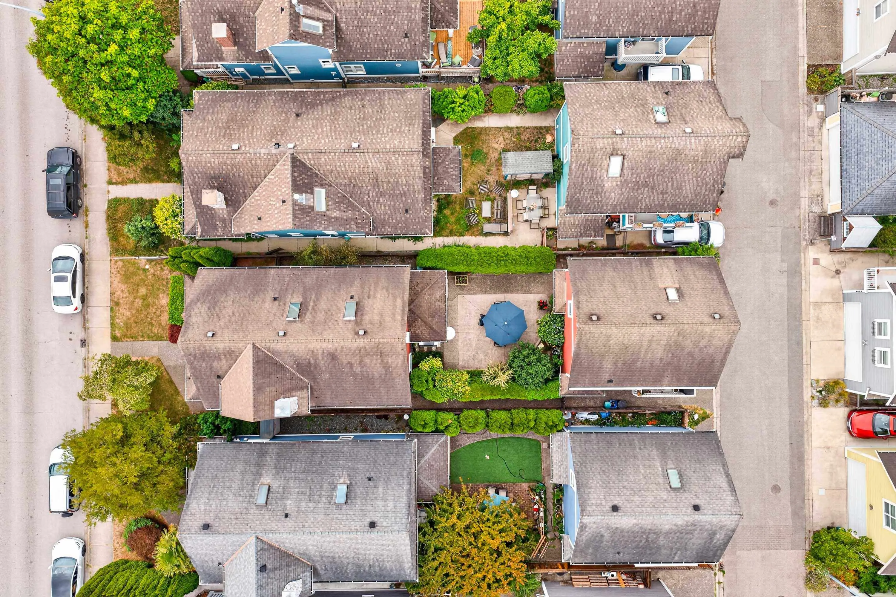
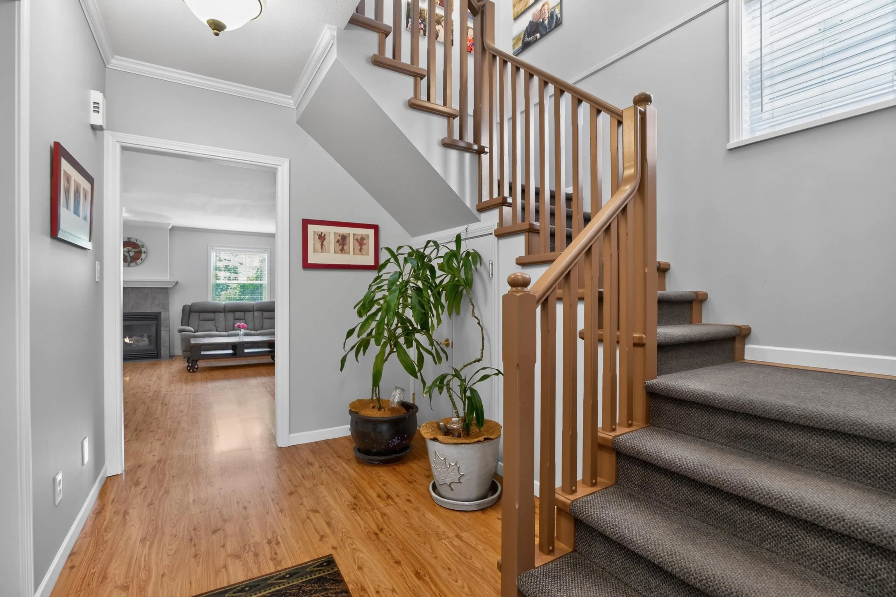
Exceptional quality-built Central Ladner 4/5 bedroom home featuring an open-concept main floor, designer kitchen with newer appliances plus den/office. Upstairs offers three bedrooms, including a luxurious primary retreat with spa-inspired ensuite, convenient laundry on 2nd floor, newer washer/dryer. Third-floor loft is ideal as a 4th bedrm, office or flex space. Detached coach home includes a LEGAL one-bed suite with mo-to-mo tenant—perfect mortgage assistance or extended family! Double garage with lane access. Beautifully landscaped private yard is a year-round oasis, while the inviting front porch is perfect for morning coffee or relaxing afternoons.

Property Details

Full Property Details

Interior

Bedrooms
4
Washrooms
3
Square Footage
3002 sqft
Basement
None
Heating Type
Electric
Kitchens
2
Floor Finish
Laminate
Den
Yes

Exterior

Front
33.00
Lot Size (Sq Ft)
3928.00
Waterfront
No
Parking Spaces
3
Total Parking Spaces
-
Garage Spaces
2
Zoning
RSC
Roof
Other

Building Description

Style
Carriage/Coach House
Property Type
Residential Detached
Home Type
House
Subtype
Single Family Residence
Year Built
2001
Exterior
Frame Wood,Wood Siding
Water Supply
Public
No. Floor Levels
3

Community

Community
Ladner Elementary
Area Code
Ladner

Taxes & Fees

Taxes
$5,430.11 /yr
Tax Year
2026

Room Types

Room Dimensions Area Description
Living Room 12'0 x 22'0 264 sqft -
Dining Room 9'4 x 11'2 104.22 sqft -
Kitchen 11'2 x 10'6 117.25 sqft -
Den 12'2 x 10'2 123.69 sqft -
Primary Bedroom 15'0 x 11'6 172.5 sqft -
Bedroom 11'0 x 10'0 110 sqft -
Bedroom 10'0 x 10'6 105 sqft -
Games Room 13'0 x 34'0 442 sqft -
Living Room 14' x 24' 336 sqft -
Kitchen 8'6 x 9'4 79.33 sqft -
Bedroom 14' x 12' 168 sqft -
Jess Kuang
Jess Kuang
Sutton Group - 1st West Realty
Listed by Aileen Noguer PREC*
126 days on site
Listing Broker
RE/MAX Westcoast
Courtesy
RE/MAX Westcoast

Similar homes for sale in Delta

Explore Delta

This representation is based in whole or in part on data generated by the Chilliwack & District Real Estate Board, Fraser Valley Real Estate Board or Greater Vancouver REALTORS® which assumes no responsibility for its accuracy. Copyright 2026 by the Greater Vancouver REALTORS®, Fraser Valley Real Estate Board, Chilliwack and District Real Estate Board, and BC Northern Real Estate Board. All Rights Reserved.
Powered by AgentLocator






