
1196 W 48th Avenue, Vancouver
1 / 40
For Sale
$6,880,000
6 bd · 7 ba · 4,726 sq ft

1196 W 48th Avenue, Vancouver V6M 2N7

MLS®# R3145148

Est. mortgage
$26,101/mo
Property taxes $28,271.40/yr

About This Home

Property Type
House, Single Family Residence, Laneway House
Parking
2 garage, 3 parking
MLS #
R3145148
Size
4726 sqft
Basement
Full
Lot size
7732.00 sqft
Tax
$28,271.40 /yr
Year Built
2019
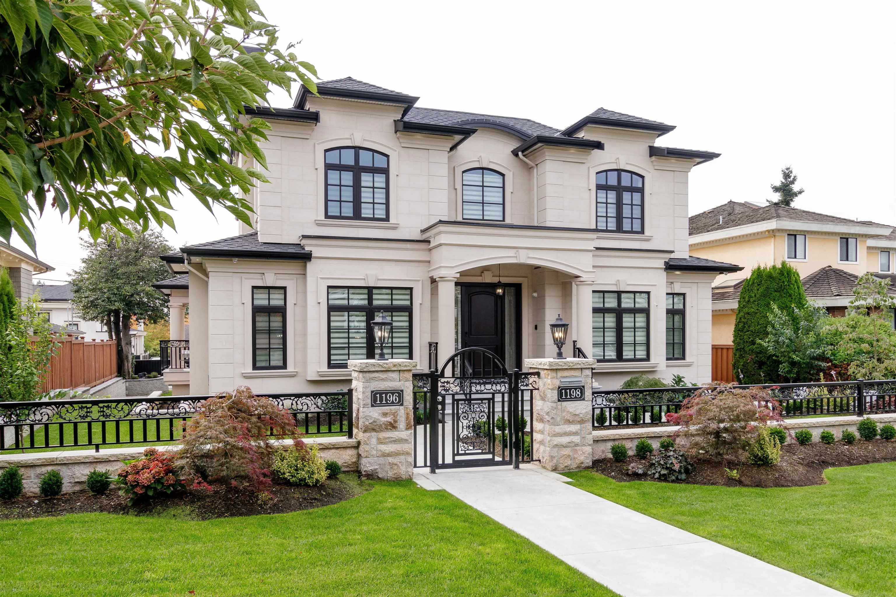
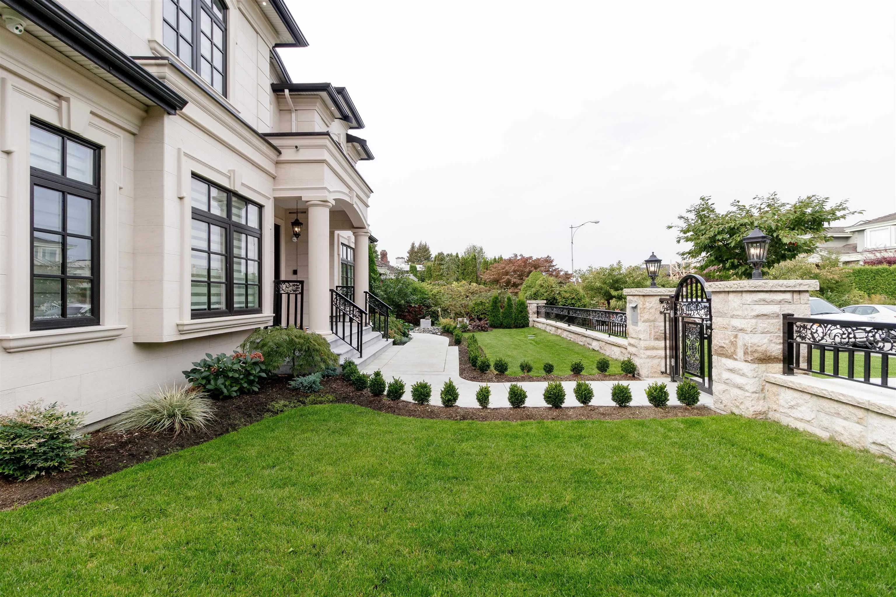
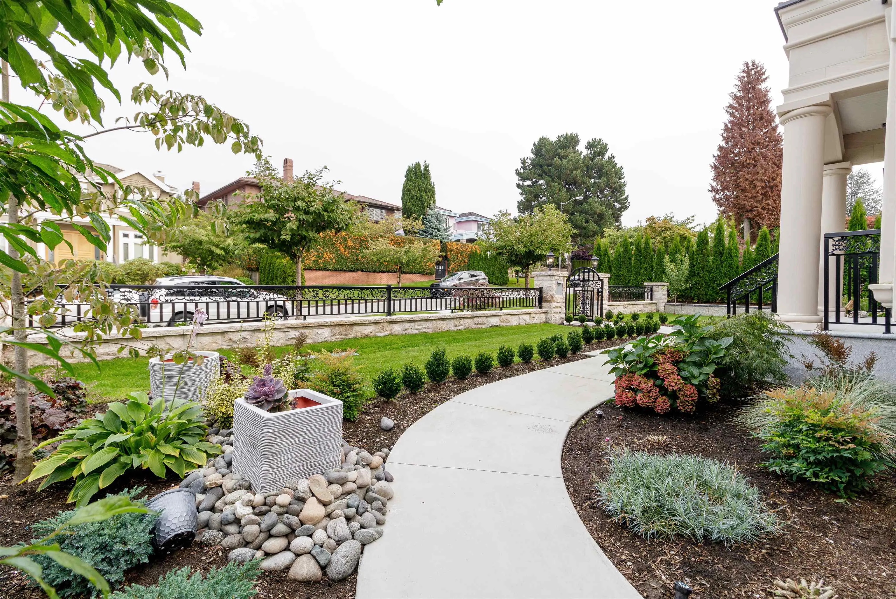
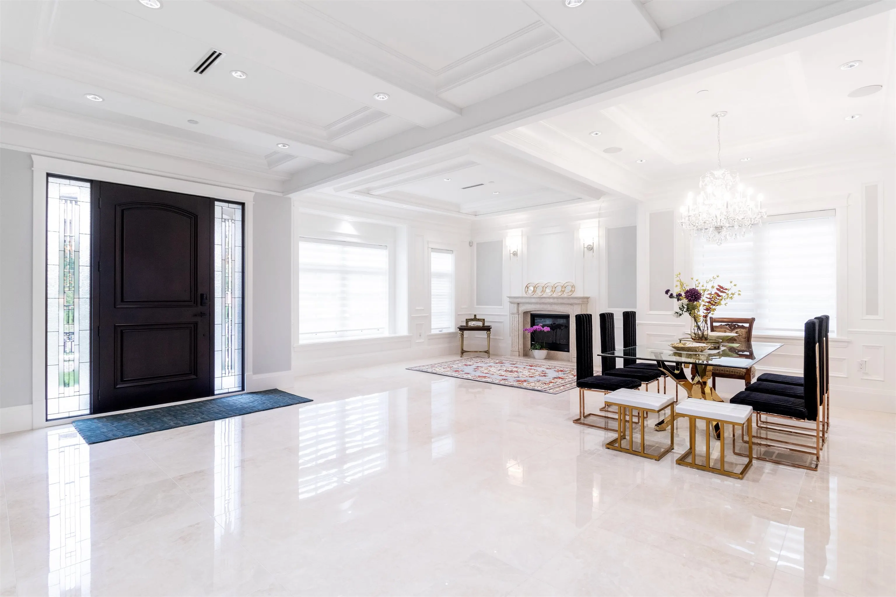
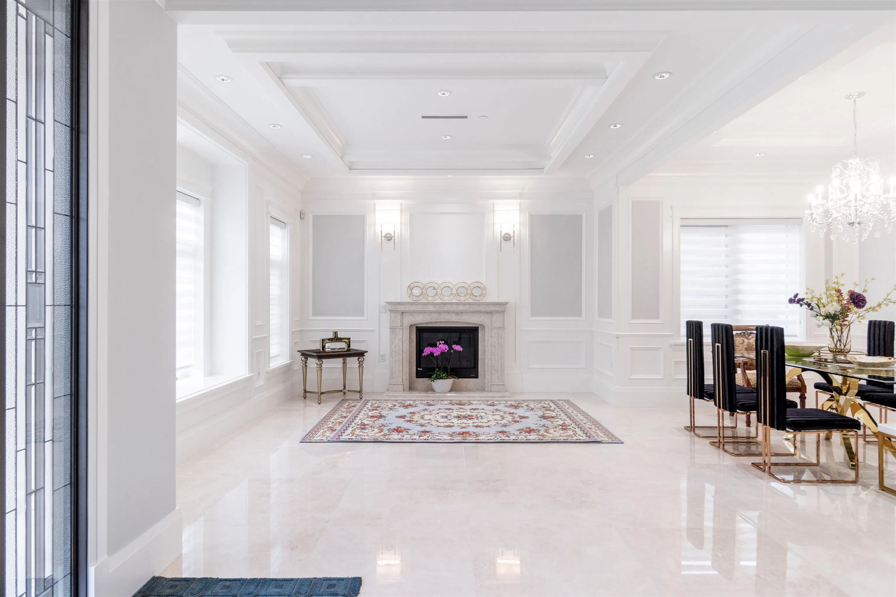
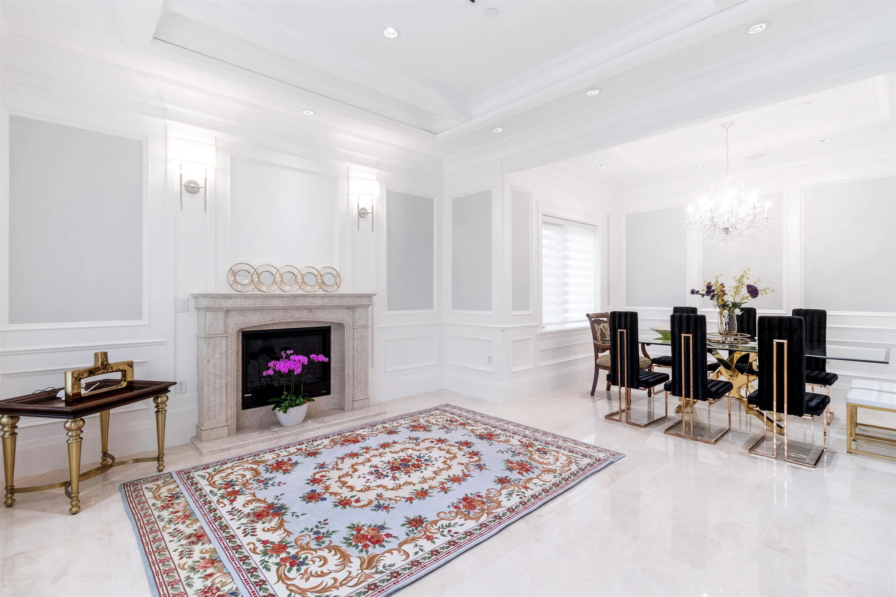
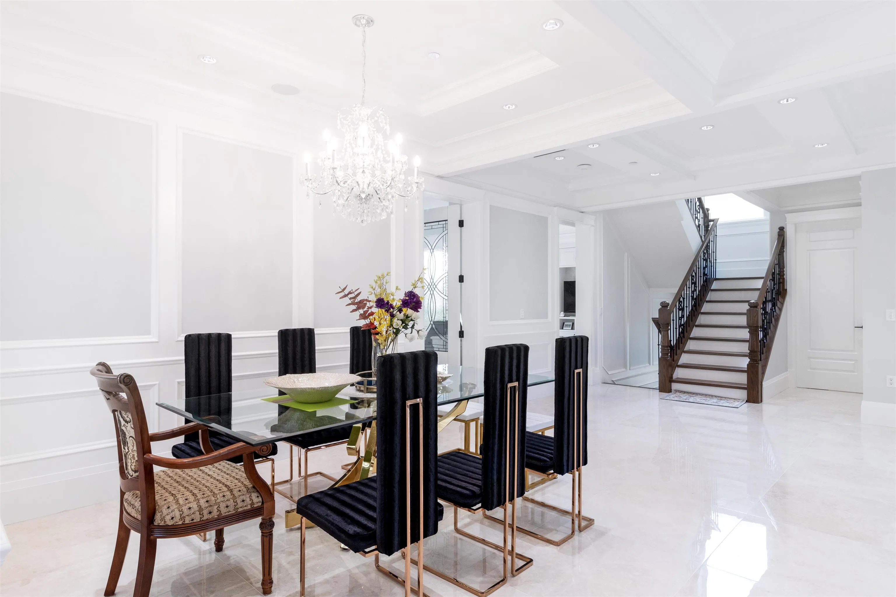
Gorgeous custom built executive home in South Granville neighborhood. 7,732 sq ft (63' x 122.8') huge lot with 5,445sq ft of luxurious living space, including total 5 bedrooms , 6 bath 4725 sqft Main house and 1 bdrm, 1bath 2 levels, 720 sqft laneway House. Exquisite craftsmanship, excellent floor plan, real marble on main floor, oak wood on upper floor and basement, gourmet kitchen with island & wok kitchen with top German brand Miele appliances.South facing backyard and master bedroom give you bright and warm feeling. Sauna Room Play Room, Flex Room,Recreation Room and Theater Room. The gorgeous technology smart home has extensive use of high-end crystal,wood panel, wallpaper,chandeliers, marble and granite.Beautiful landscaping and backyard for entertaining & BBQ.Must see.

Property Details

Full Property Details

Interior

Bedrooms
6
Washrooms
7
Square Footage
4726 sqft
Basement
Full
Heating Type
Radiant
Kitchens
3
Floor Finish
Hardwood,Mixed,Tile
Den
No

Exterior

Front
63.00
Lot Size (Sq Ft)
7732.00
Waterfront
No
Parking Spaces
3
Total Parking Spaces
-
Garage Spaces
2
Zoning
RS1
Roof
Asphalt

Building Description

Style
Laneway House
Property Type
Residential Detached
Home Type
House
Subtype
Single Family Residence
Year Built
2019
Exterior
Frame Wood,Stone (Exterior),Stucco
Water Supply
Public
No. Floor Levels
3

Community

Community
South Granville
Area Code
Vancouver West

Taxes & Fees

Taxes
$28,271.40 /yr
Tax Year
2026

Room Types

Room Dimensions Area Description
Living Room 13'6 x 15'5 208.12 sqft -
Dining Room 9'4 x 14'6 135.33 sqft -
Foyer 20'4 x 10' 203.33 sqft -
Family Room 13'9 x 20'3 278.44 sqft -
Office 9'4 x 14'10 138.44 sqft -
Kitchen 13'9 x 10'3 140.94 sqft -
Wok Kitchen 9'5 x 7'4 69.06 sqft -
Primary Bedroom 13'9 x 17'3 237.19 sqft -
Bedroom 9'7 x 12'1 115.8 sqft -
Bedroom 11' x 10' 110 sqft -
Recreation Room 17'5 x 27'8 481.86 sqft -
Gym 16' x 16'5 262.67 sqft -
Bedroom 10'5 x 11'10 123.26 sqft -
Media Room 14'8 x 16'9 245.67 sqft -
Laundry 10'4 x 6' 62 sqft -
Sauna 6' x 6' 36 sqft -
Living Room 8' x 12'8 101.33 sqft -
Kitchen 4' x 12'8 50.67 sqft -
Bedroom 11' x 12'8 139.33 sqft -
Jess Kuang
Jess Kuang
Sutton Group - 1st West Realty
Listed by Wei (Will) Wang PREC*
126 days on site
Listing Broker
Royal Pacific Lions Gate Realty Ltd.
Courtesy
Royal Pacific Lions Gate Realty Ltd.

Similar homes for sale in Vancouver

Explore Vancouver

This representation is based in whole or in part on data generated by the Chilliwack & District Real Estate Board, Fraser Valley Real Estate Board or Greater Vancouver REALTORS® which assumes no responsibility for its accuracy. Copyright 2026 by the Greater Vancouver REALTORS®, Fraser Valley Real Estate Board, Chilliwack and District Real Estate Board, and BC Northern Real Estate Board. All Rights Reserved.
Powered by AgentLocator






