
9728 Alexandra Road #42, Richmond
1 / 20
For Sale
$1,029,900
3 bd · 3 ba · 1,435 sq ft

9728 Alexandra Road #42, Richmond V6X 0M4

MLS®# R3145108

Est. mortgage
$3,907/mo
Property taxes $3,854.83/yr

About This Home

Property Type
Townhome, Townhouse, 3 Storey
Parking
2 garage, 2 parking
MLS #
R3145108
Size
1435 sqft
Basement
None
Tax
$3,854.83 /yr
Year Built
2015
Maintenance Fee
$478.01 /mo
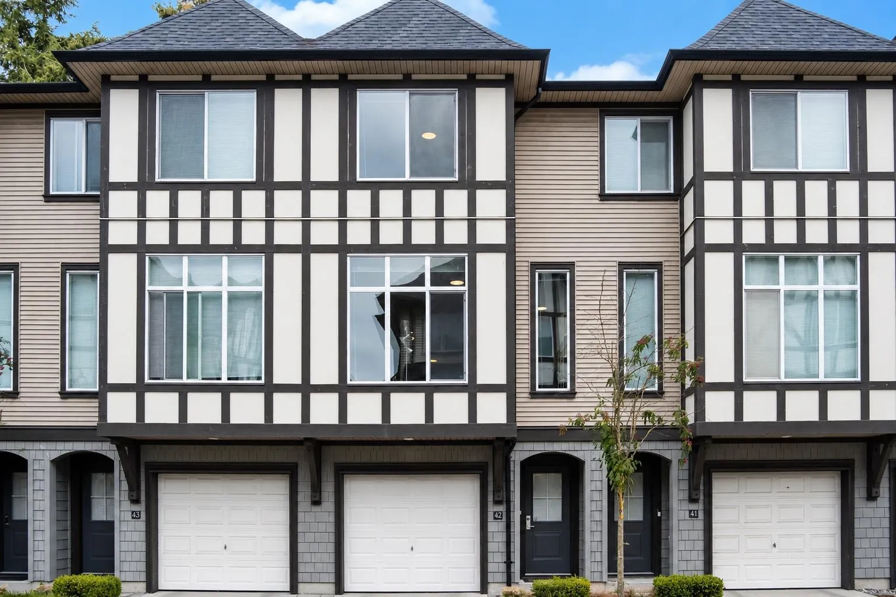
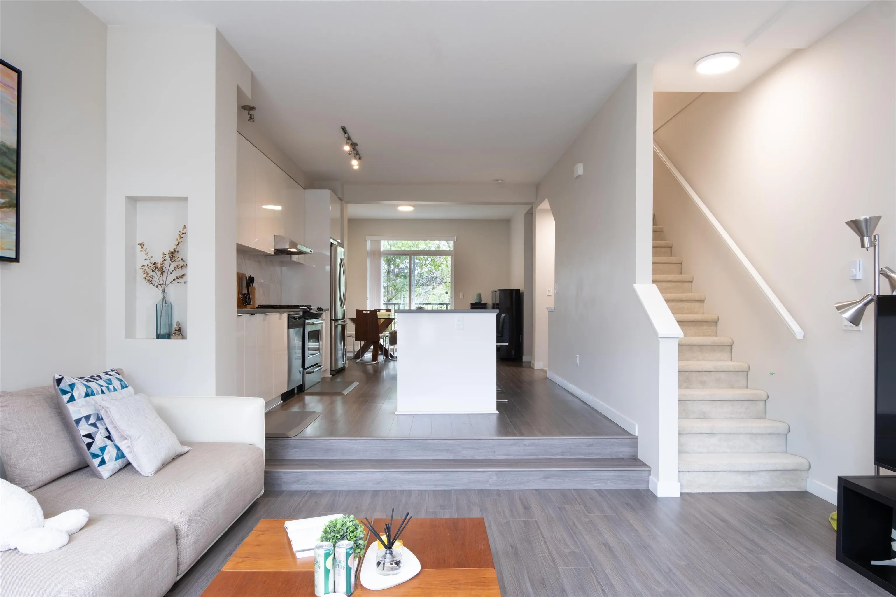
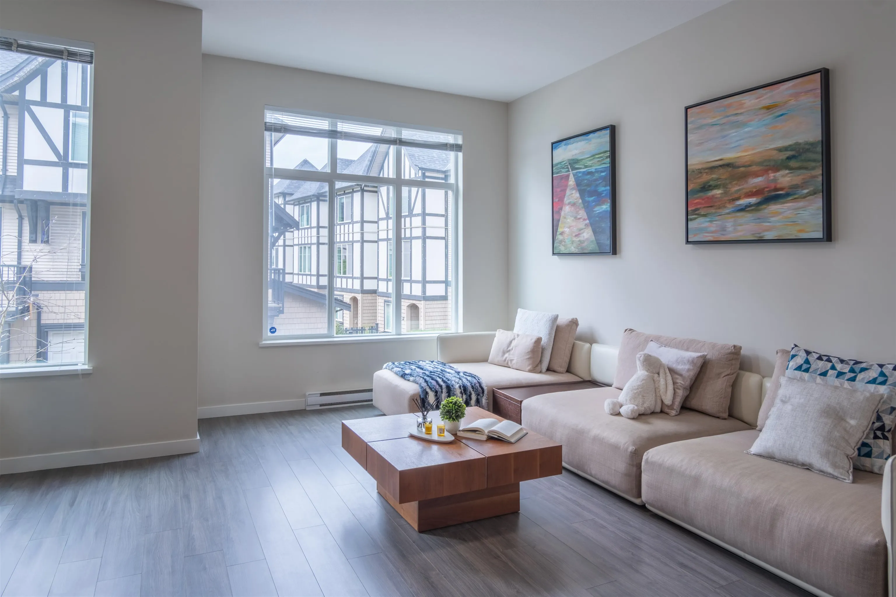
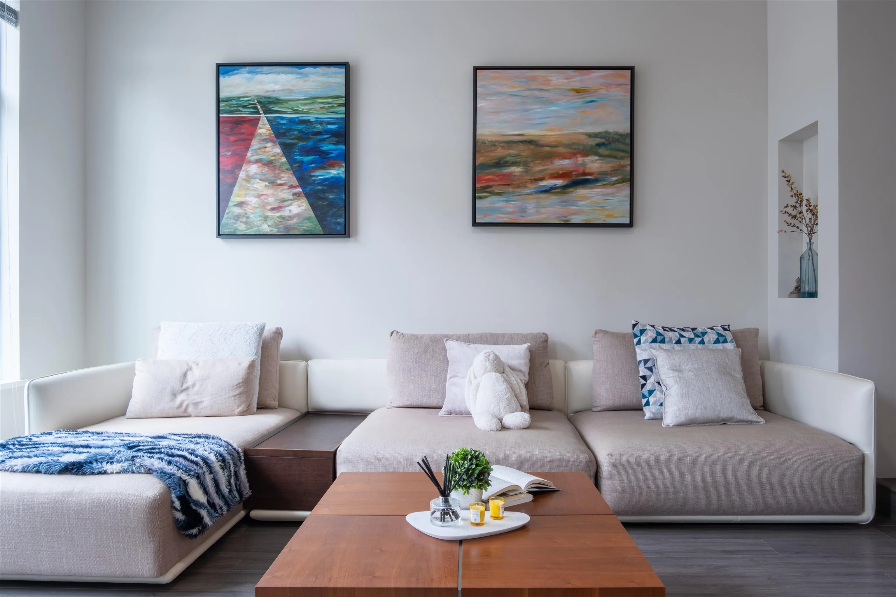
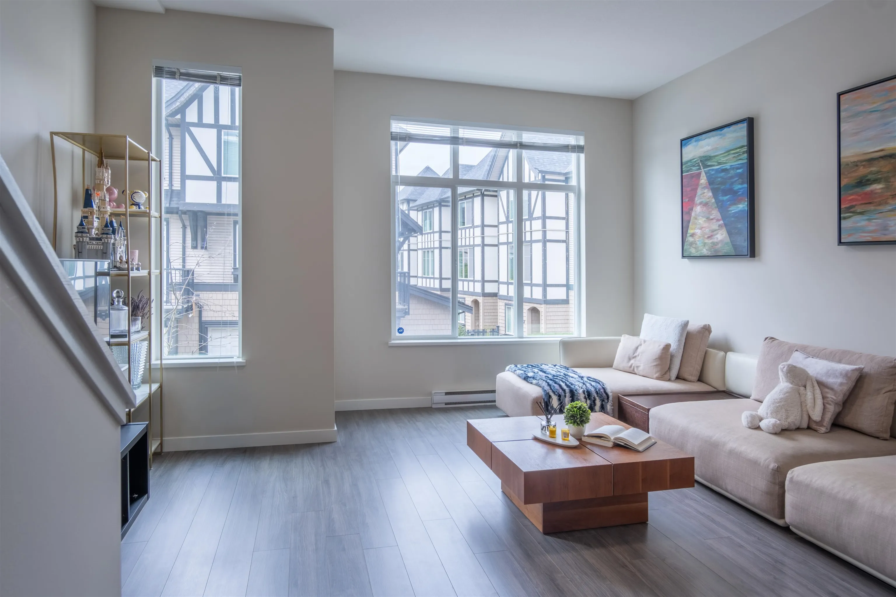
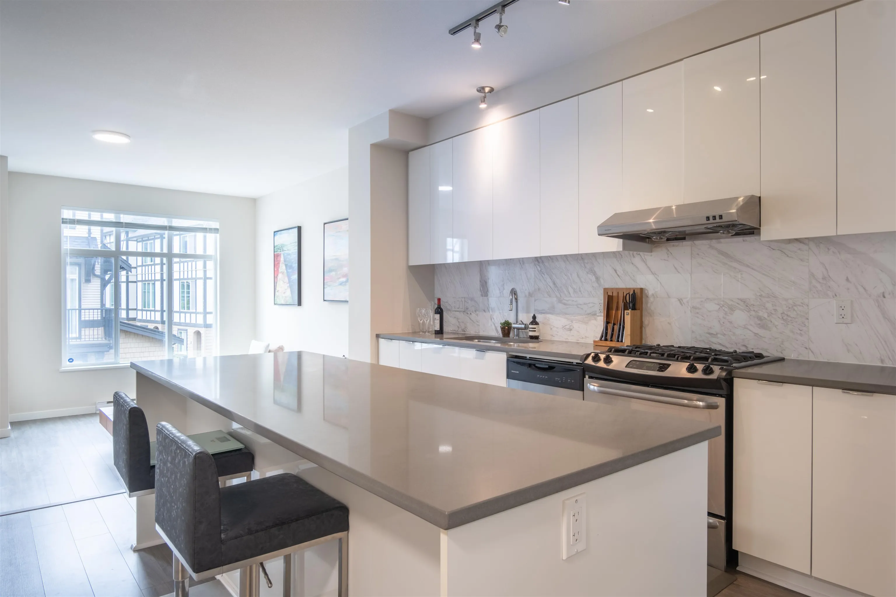
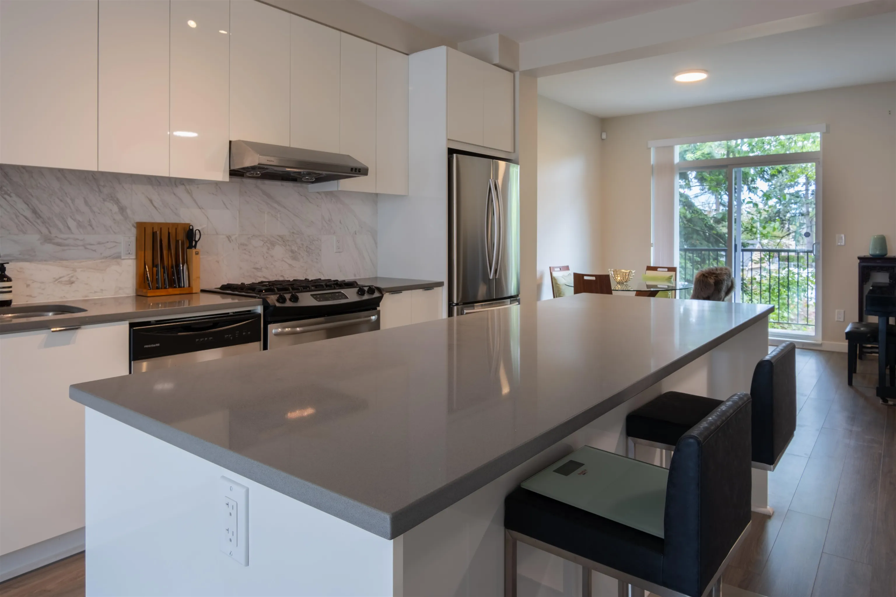
Step into a brighter, easier way of living at **Jayden Mews by Polygon**, a charming West Cambie townhouse community known for its timeless Tudor-inspired architecture and trusted builder quality. Thoughtfully selected by the original owner for its desirable position, this home enjoys beautiful natural light, added privacy, and a more open, airy feel with fewer surrounding trees. Inside, the home has been gently lived in and carefully maintained, with tasteful lighting upgrades, fresh touch-ups, and barely used kitchen appliances that create a clean, move-in-ready impression. Enjoy the comfort of a private balcony, low-maintenance outdoor space, and the added convenience of a clubhouse and gym — all just moments from shopping, dining, parks, schools, and everyday Richmond essentials.

Property Details

Full Property Details

Interior

Bedrooms
3
Washrooms
3
Square Footage
1435 sqft
Basement
None
Heating Type
Baseboard,Electric
Kitchens
1
Floor Finish
Laminate,Mixed,Carpet
Den
No

Exterior

Waterfront
No
Parking Spaces
2
Total Parking Spaces
-
Garage Spaces
2
Zoning
ZT71
Roof
Asphalt

Building Description

Style
3 Storey
Property Type
Residential Attached
Home Type
Townhome
Subtype
Townhouse
Year Built
2015
Exterior
Log,Brick (Exterior),Stone (Exterior),Wood Siding
Water Supply
Public
No. Floor Levels
3
Pets Allowed
Cats OK,Dogs OK,Number Limit (Two),Yes With Restrictions

Community

Community
West Cambie
Area Code
Richmond

Taxes & Fees

Taxes
$3,854.83 /yr
Tax Year
2025
Maintenance Fee
$478.01 /mo

Other

Pets
Cats OK,Dogs OK,Number Limit (Two),Yes With Restrictions

Room Types

Room Dimensions Area Description
Living Room 13'15 x 14'11 212.56 sqft -
Kitchen 15'14 x 14'11 241.15 sqft -
Dining Room 10'3 x 14'11 152.9 sqft -
Primary Bedroom 13'7 x 11'8 158.47 sqft -
Bedroom 15'5 x 9'10 151.6 sqft -
Bedroom 9'1 x 6'5 58.28 sqft -
Foyer 24'3 x 4'7 111.15 sqft -
Jess Kuang
Jess Kuang
Sutton Group - 1st West Realty
Listed by Morning Yu PREC*
126 days on site
Listing Broker
Laboutique Realty
Courtesy
Laboutique Realty

Similar homes for sale in Richmond

Explore Richmond

This representation is based in whole or in part on data generated by the Chilliwack & District Real Estate Board, Fraser Valley Real Estate Board or Greater Vancouver REALTORS® which assumes no responsibility for its accuracy. Copyright 2026 by the Greater Vancouver REALTORS®, Fraser Valley Real Estate Board, Chilliwack and District Real Estate Board, and BC Northern Real Estate Board. All Rights Reserved.
Powered by AgentLocator







