
10062 174a Street, Surrey
1 / 40
For Sale
$3,498,000
8 bd · 9 ba · 7,345 sq ft

10062 174a Street, Surrey V4N 4L7

MLS®# R3145022

Est. mortgage
$13,270/mo
Property taxes $8,266.02/yr

About This Home

Property Type
House, Single Family Residence
Parking
3 garage, 6 parking
MLS #
R3145022
Size
7345 sqft
Basement
Full
Lot size
11518.00 sqft
Tax
$8,266.02 /yr
Year Built
2025
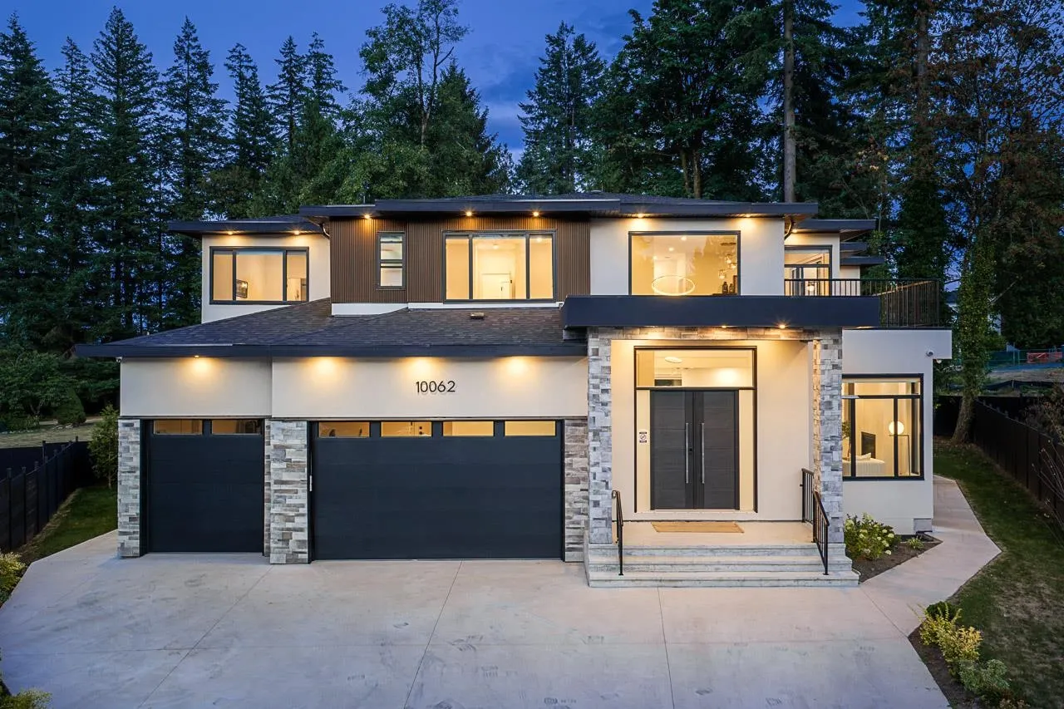
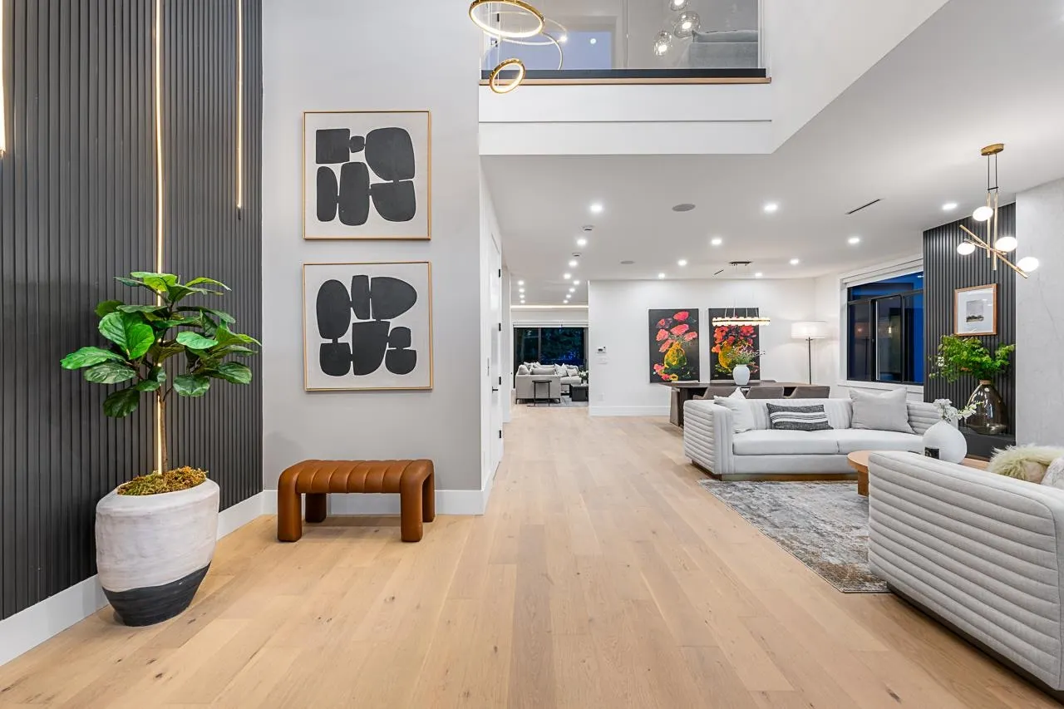
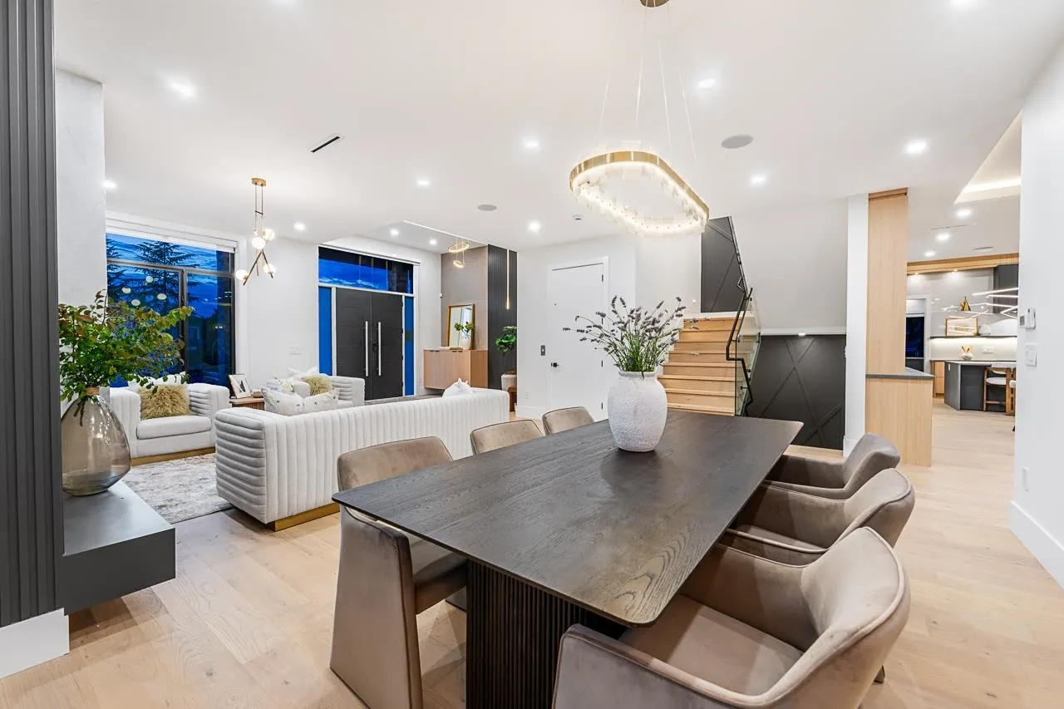
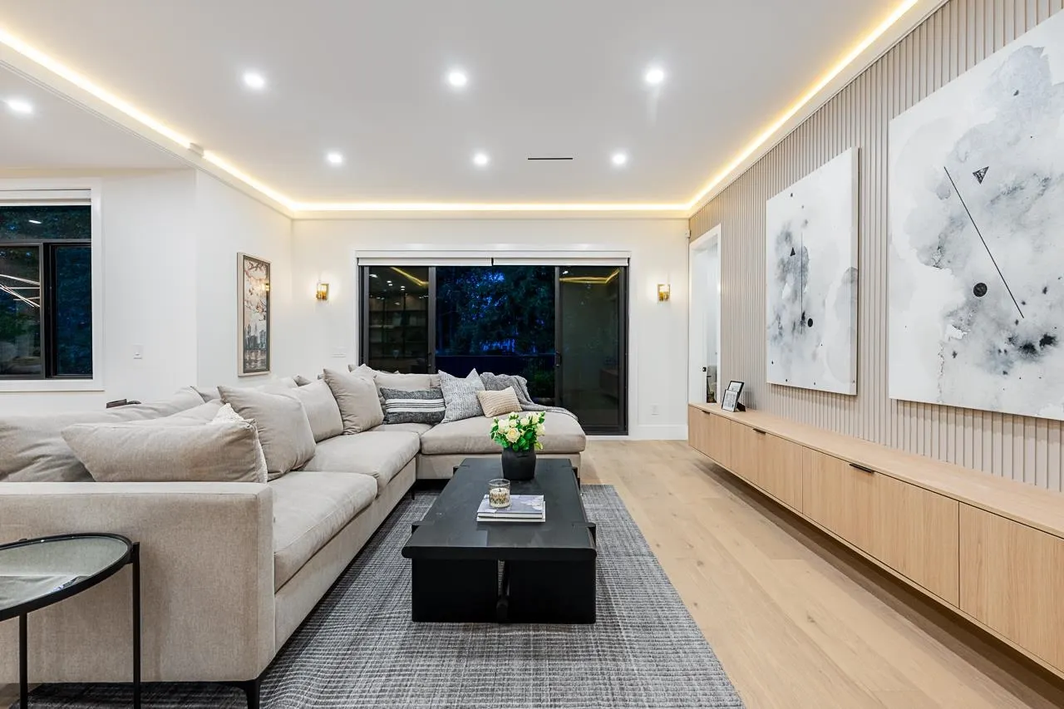
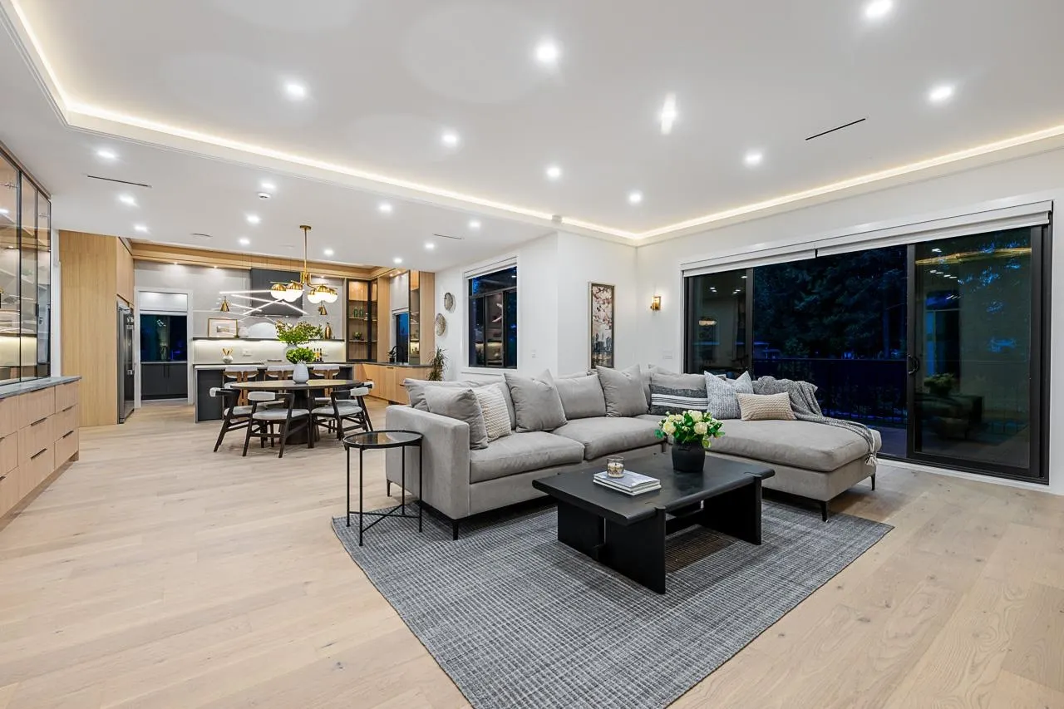
Very last Elevator home built by Gnosis in Fraser Heights. 4 stop elevator, providing full wheelchair accessibility to every level. Triple-car garage, ample outdoor parking for an RV and boat. A fully gated backyard, 8 security cameras and remote-controlled blinds. 12’ ceiling kitchen includes designated recycling storage, creating a practical, clutter-free lifestyle. Spice kitchen with large pantry. Dream library/ lounge on the top floor plus 4bdrm 4baths. The open media room with wet bar offers excellent entertaining potential, with space for a poker table and possible direct outdoor access. Rarely find 670 sq. ft sq. ft. of indoor storage with direct elevator access. 2 bdrm legal suite&1 bdrm in law each with its own private entrance for added privacy and independence.

Property Details

Full Property Details

Interior

Bedrooms
8
Washrooms
9
Square Footage
7345 sqft
Basement
Full
Heating Type
Natural Gas,Radiant
Kitchens
3
Den
No

Exterior

Front
38.00
Lot Size (Sq Ft)
11518.00
Waterfront
No
Parking Spaces
6
Total Parking Spaces
-
Garage Spaces
3
Zoning
R3
Roof
Asphalt

Building Description

Property Type
Residential Detached
Home Type
House
Subtype
Single Family Residence
Year Built
2025
Exterior
Frame Wood,Mixed (Exterior),Stone (Exterior),Stucco
Water Supply
Public
No. Floor Levels
2

Community

Community
Fraser Heights
Area Code
North Surrey

Taxes & Fees

Taxes
$8,266.02 /yr
Tax Year
2025

Other

Virtual Tour Link

Room Types

Room Dimensions Area Description
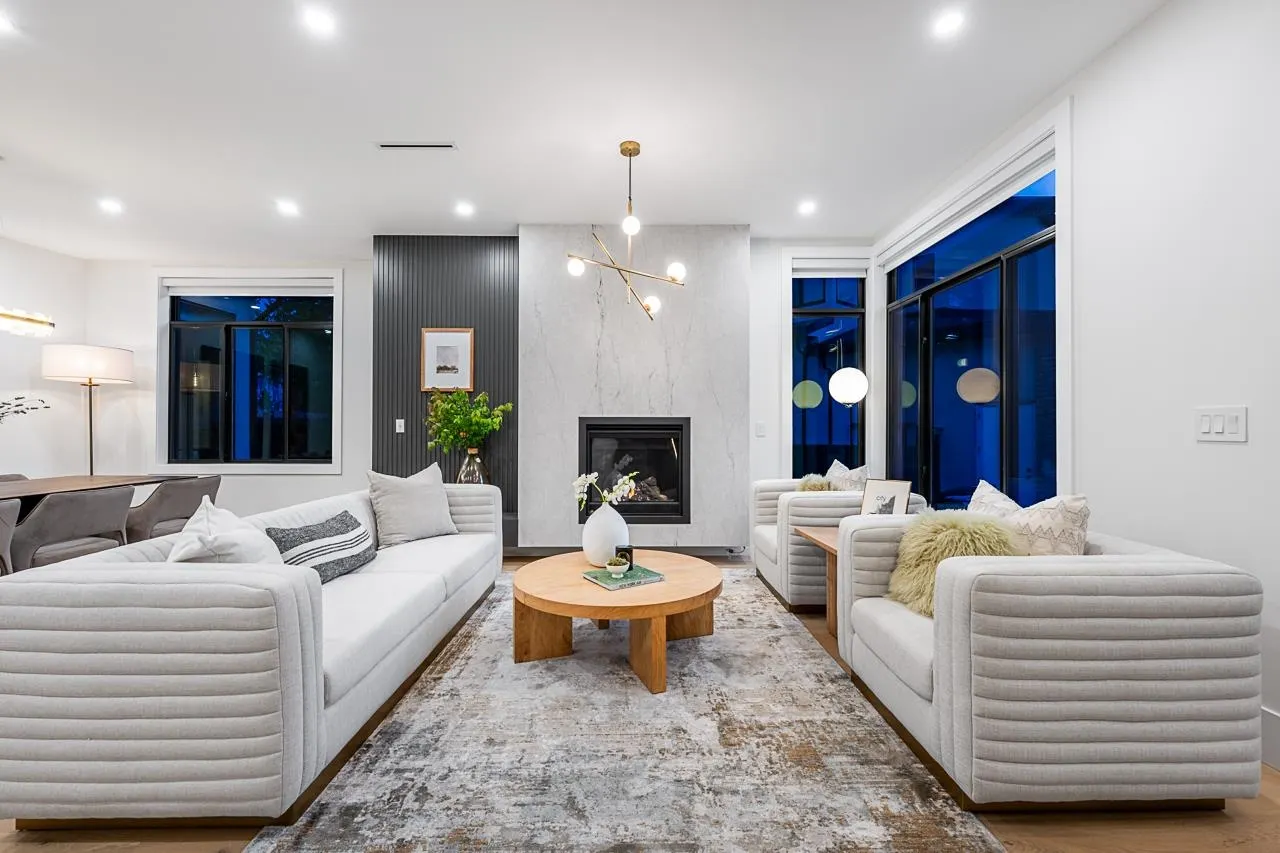
Living Room 7'6 x 13' 97.5 sqft -
Dining Room 12' x 14' 168 sqft -
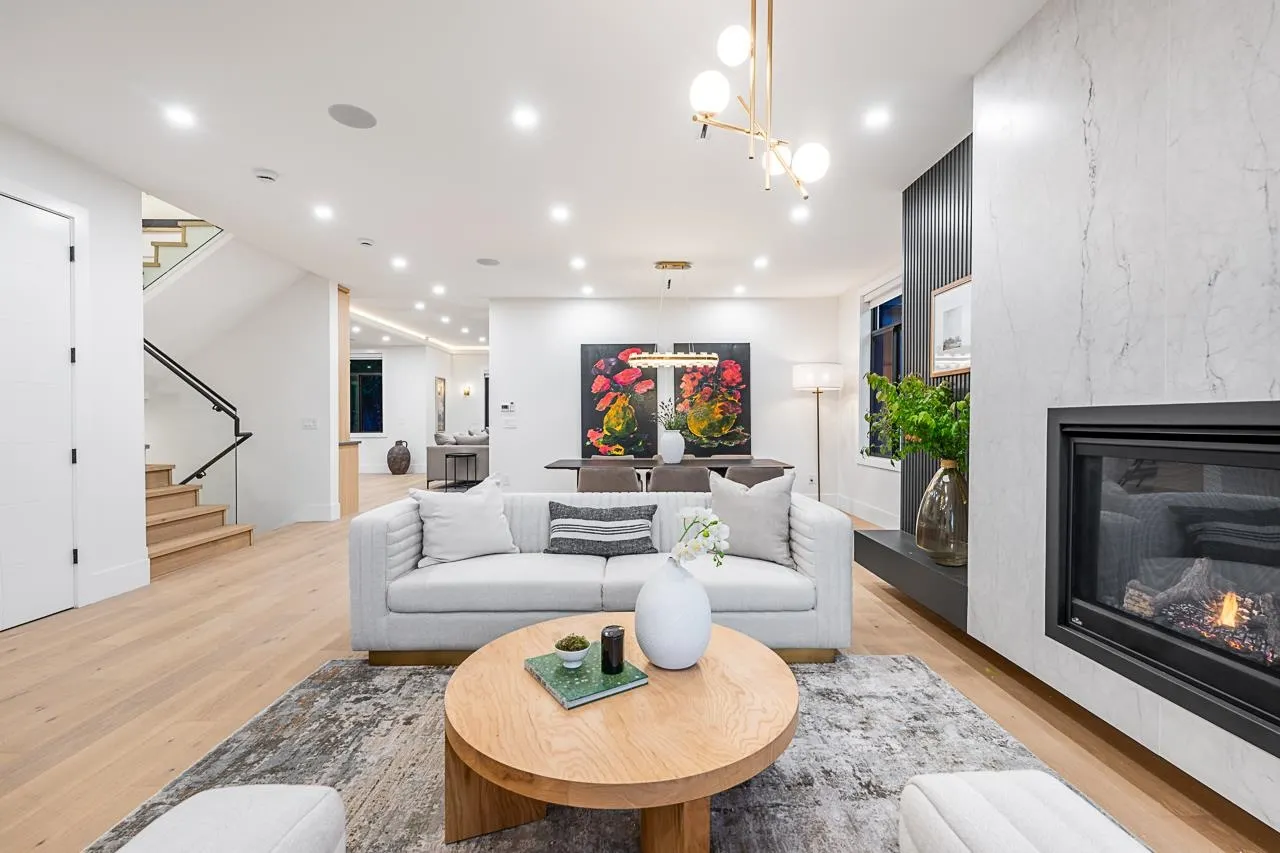
Family Room 16'6' x 17' 280.5 sqft -
Nook 19' x 11' 209 sqft -
Kitchen 19' x 14' 266 sqft -
Wok Kitchen 13' x 7'8 99.67 sqft -
Foyer 5' x 7'6 37.5 sqft -
Mud Room 7'6 x 12' 90 sqft -
Office 10' x 14'4 143.33 sqft -
Bedroom 12' x 13' 156 sqft -
Pantry 4'6 x 7'8 34.5 sqft -
Primary Bedroom 17' x 19' 323 sqft -
Walk-In Closet 9'8 x 10' 96.67 sqft -
Bedroom 11'8 x 15' 175 sqft -
Bedroom 12' x 13'6 162 sqft -
Bedroom 12' x 14' 168 sqft -
Loft 13' x 14'6 188.5 sqft -
Living Room 14'6 x 11'2 161.92 sqft -
Dining Room 15' x 18' 270 sqft -
Kitchen 9'6 x 14' 133 sqft -
Bedroom 11' x 11' 121 sqft -
Bedroom 11' x 11'4 124.67 sqft -
Storage 21'2 x 30'4 642.06 sqft -
Recreation Room 14'6 x 22'6 326.25 sqft -
Media Room 14'6 x 17'10 258.58 sqft -
Bedroom 11' x 10' 110 sqft -
Jess Kuang
Jess Kuang
Sutton Group - 1st West Realty
Listed by Clairy Yang PREC*
126 days on site
Listing Broker
LDG Realty
Courtesy
LDG Realty

Similar homes for sale in Surrey

Explore Surrey

This representation is based in whole or in part on data generated by the Chilliwack & District Real Estate Board, Fraser Valley Real Estate Board or Greater Vancouver REALTORS® which assumes no responsibility for its accuracy. Copyright 2026 by the Greater Vancouver REALTORS®, Fraser Valley Real Estate Board, Chilliwack and District Real Estate Board, and BC Northern Real Estate Board. All Rights Reserved.
Powered by AgentLocator







