
5091 Buxton Street #2, Burnaby
1 / 40
For Sale
$1,799,000
6 bd · 5 ba · 2,932 sq ft

5091 Buxton Street #2, Burnaby V5H 1J7

MLS®# R3145016

Est. mortgage
$6,825/mo

About This Home

Property Type
Townhome, Townhouse
Parking
1 garage, 1 parking
MLS #
R3145016
Size
2932 sqft
Basement
Full
Year Built
2026
Maintenance Fee
$ 0 /mo
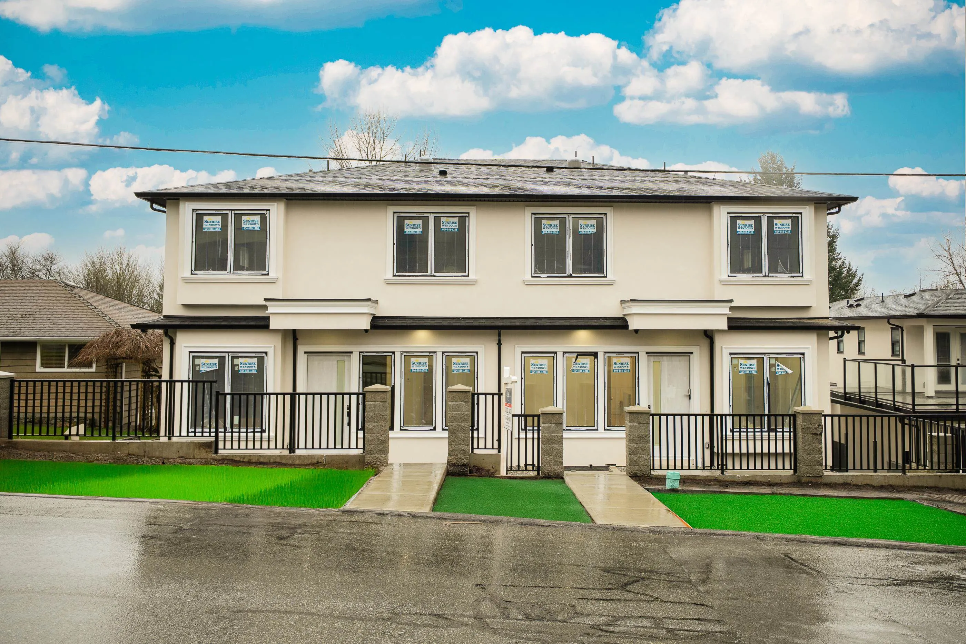
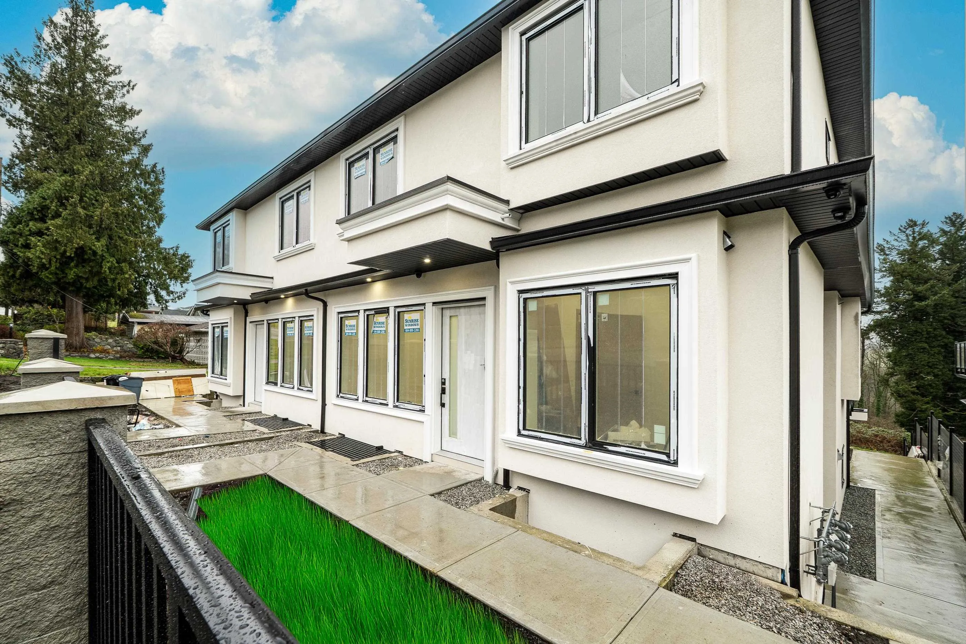
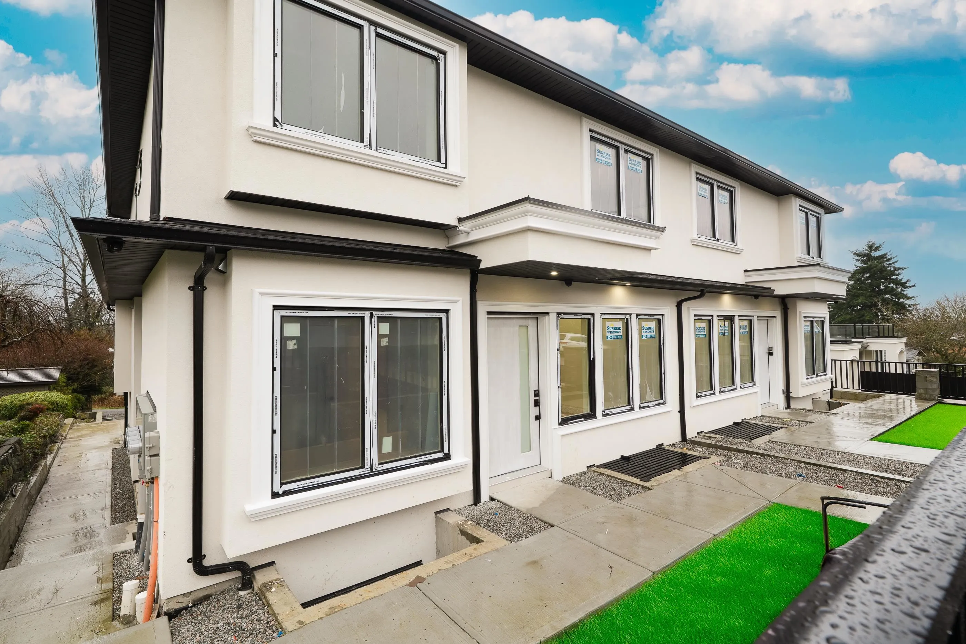
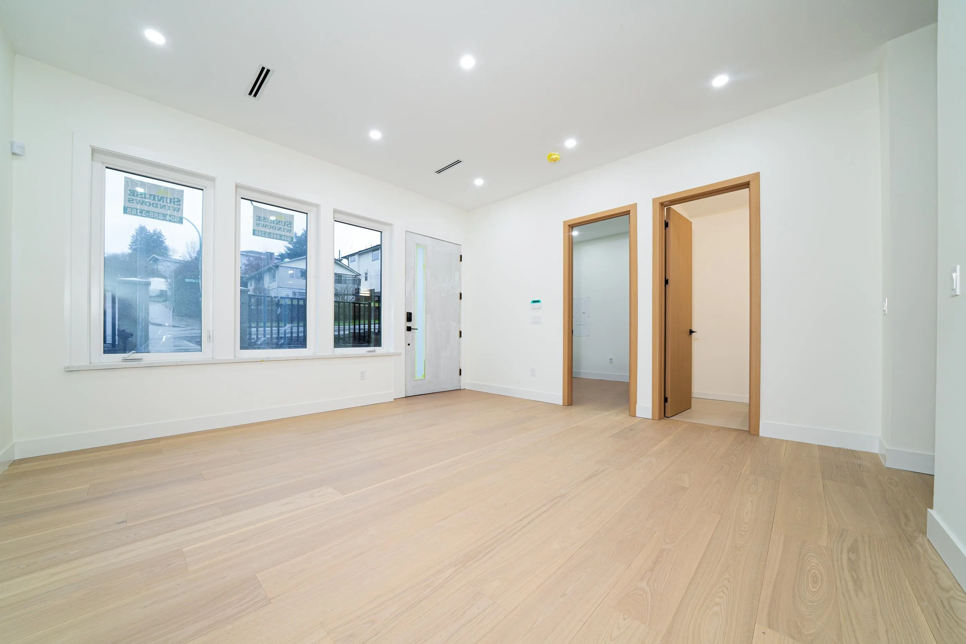
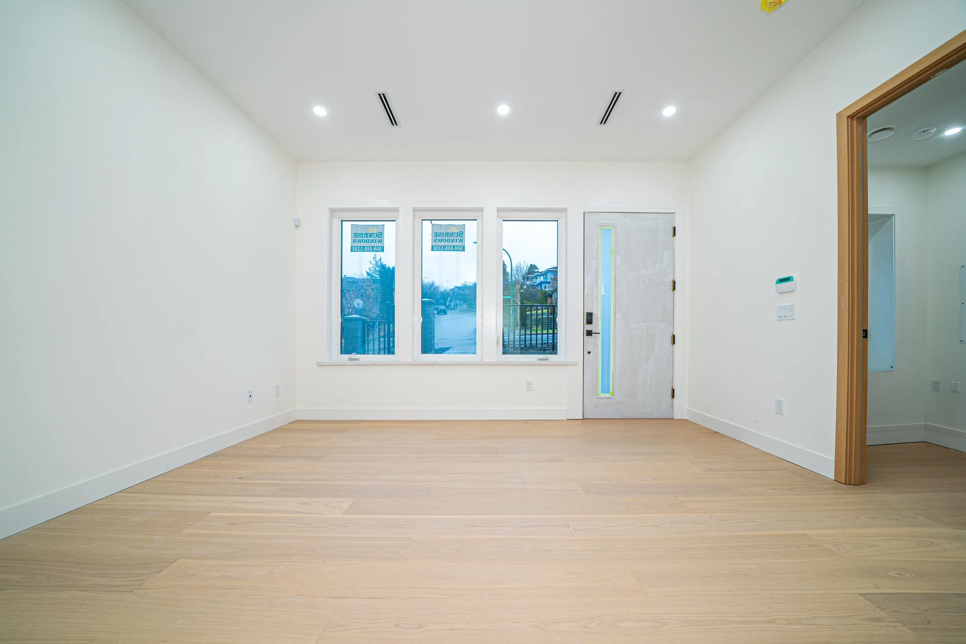
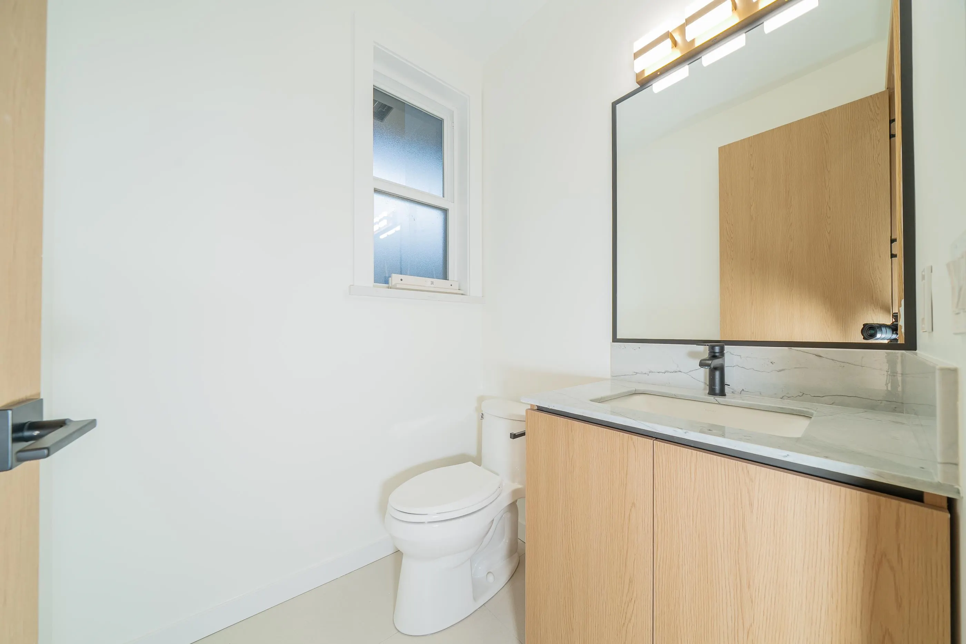
Brand New Fourplex in the Forest Glen, two storey + basement, total 2932 SQFT. EV Charger ready in the Garage, Move in anytime. Open house on Satu & Sun( Spet 5&6) at 2-4pm, All offers shall submit by 7pm on Monday(Sept 7)

Property Details

Full Property Details

Interior

Bedrooms
6
Washrooms
5
Square Footage
2932 sqft
Basement
Full
Heating Type
Radiant
Kitchens
2
Floor Finish
Hardwood,Tile
Den
No

Exterior

Front
32.00
Waterfront
No
Parking Spaces
1
Total Parking Spaces
-
Garage Spaces
1
Zoning
R1
Roof
Asphalt

Building Description

Property Type
Residential Attached
Home Type
Townhome
Subtype
Townhouse
Year Built
2026
Exterior
Concrete Block,Concrete (Exterior),Mixed (Exterior),Stucco
Water Supply
Public
No. Floor Levels
2

Community

Community
Forest Glen BS
Area Code
Burnaby South

Taxes & Fees

Tax Year
2026
Maintenance Fee
$ 0 /mo

Room Types

Room Dimensions Area Description
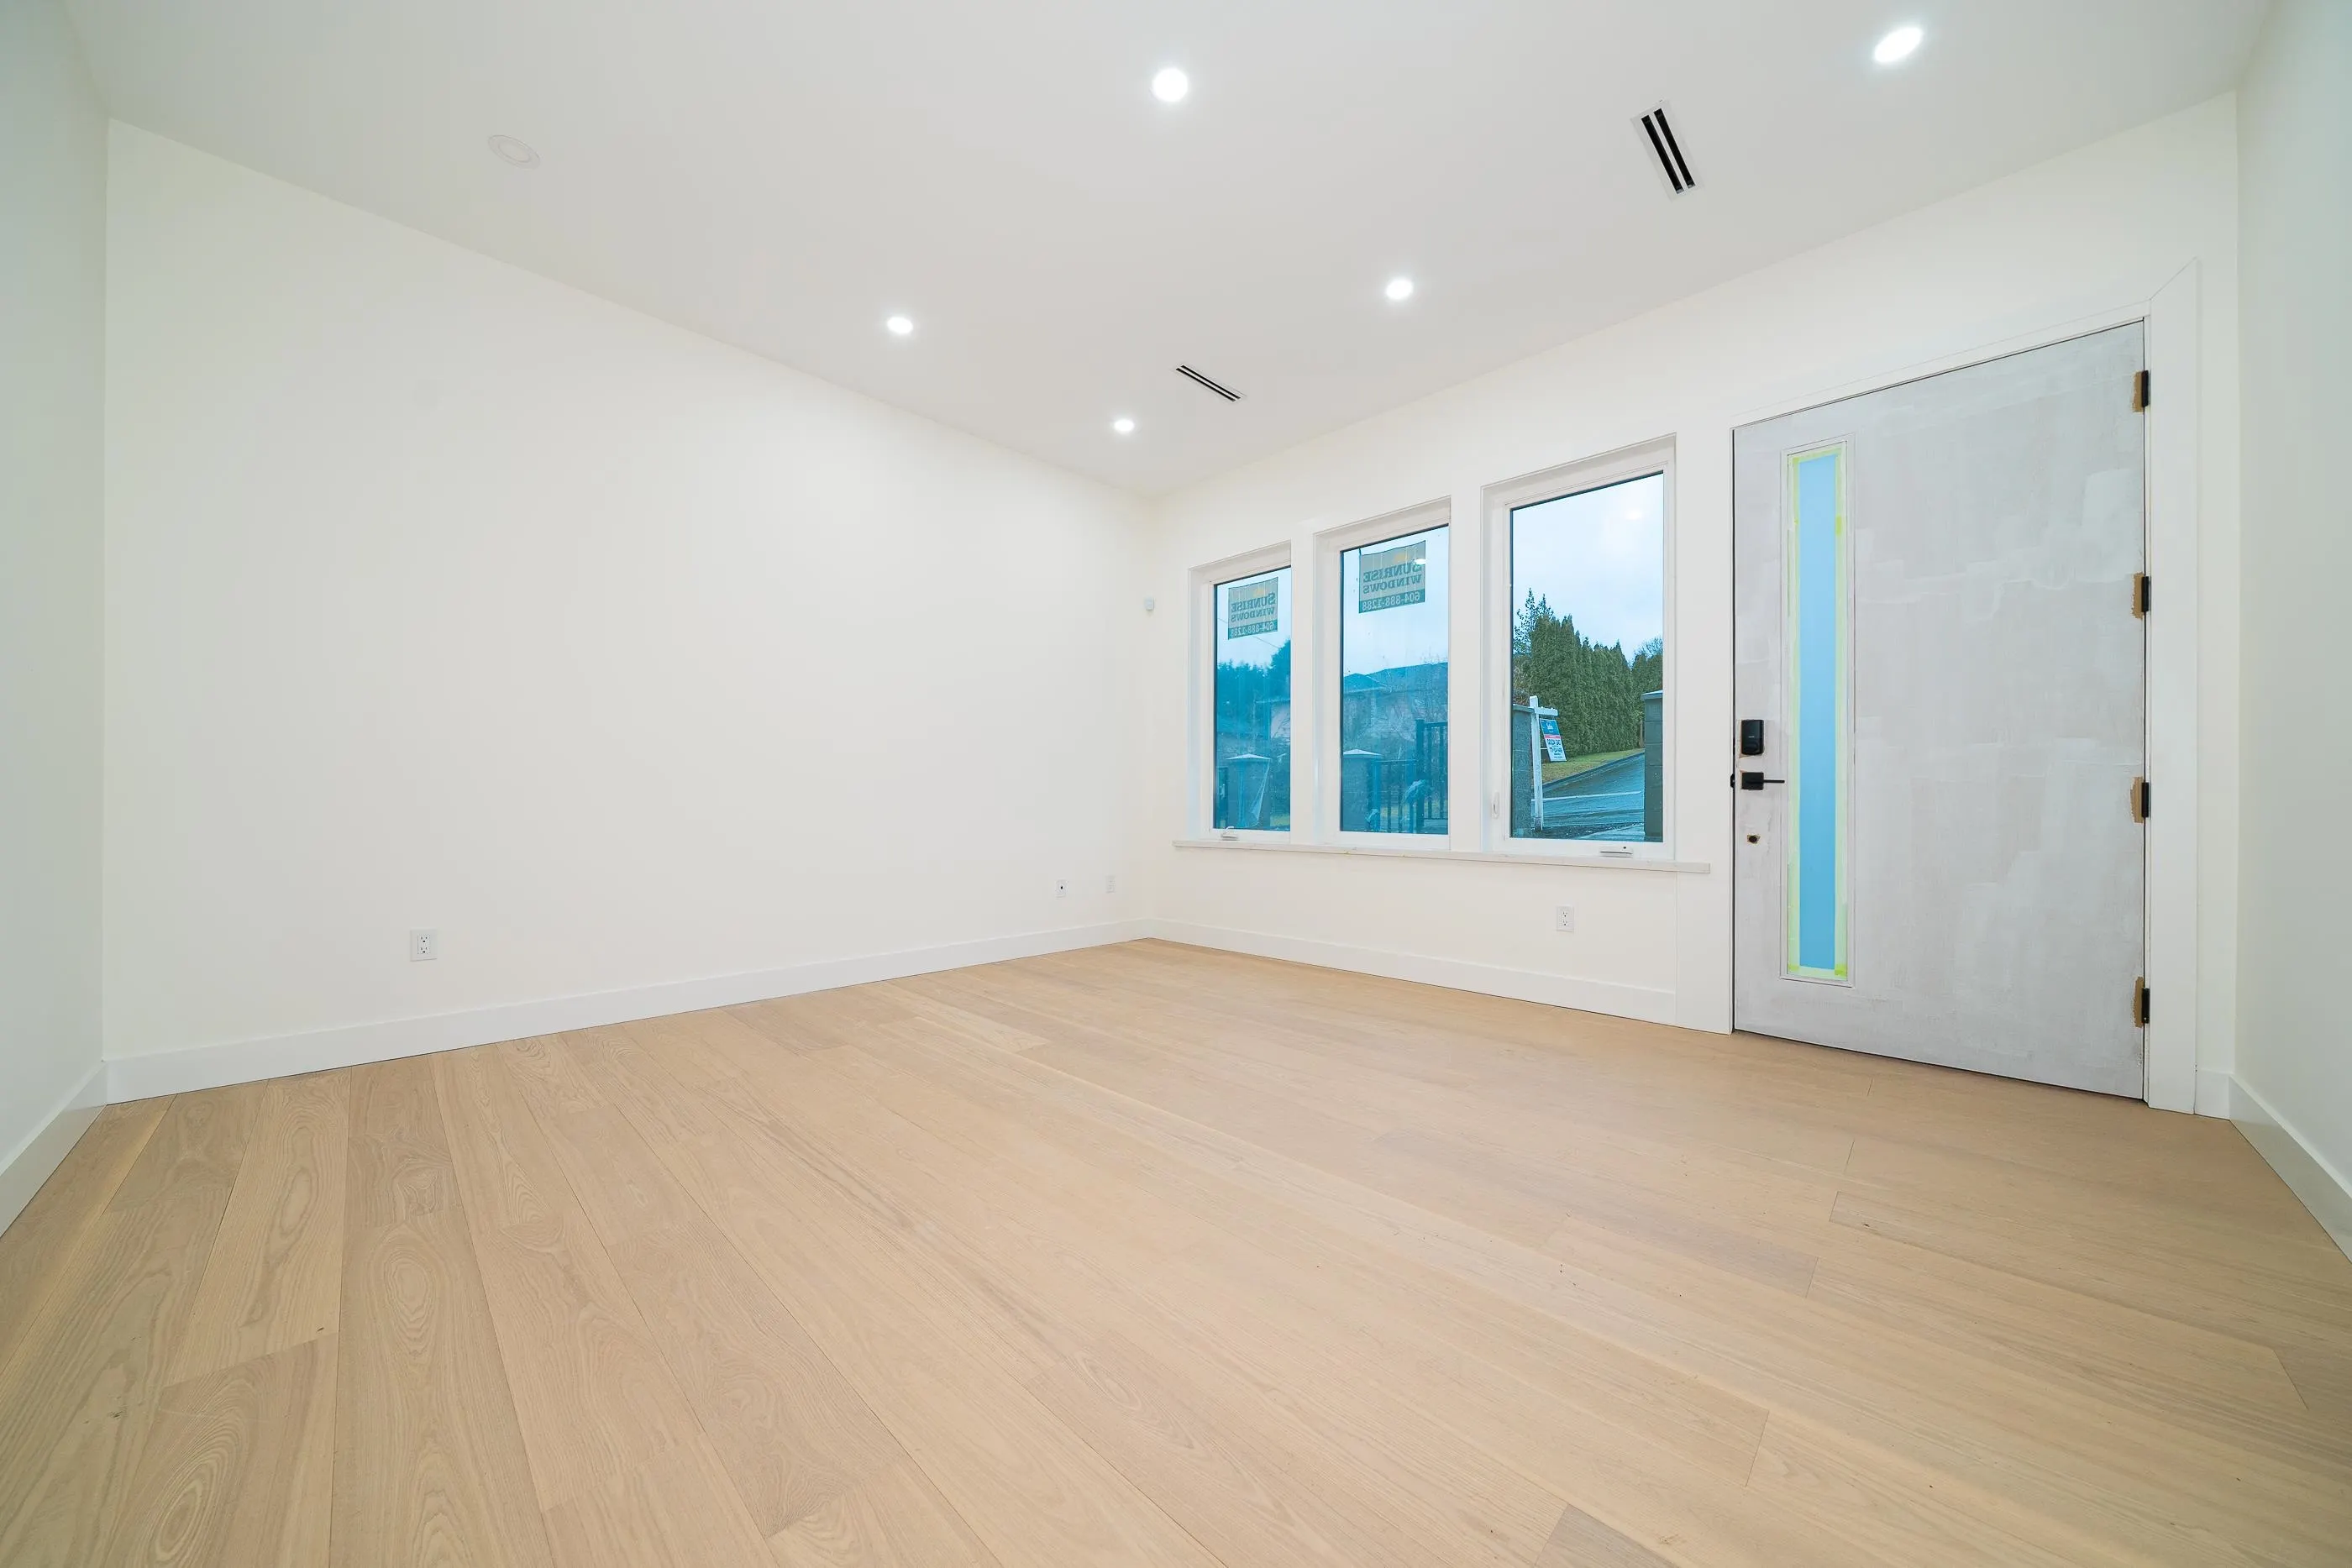
Living Room 14'1 x 15'4 215.94 sqft -
Office 8'10 x 9'6 83.92 sqft -
Kitchen 14'1 x 10'9 151.4 sqft -
Wok Kitchen 6'11 x 6'6 44.96 sqft -
Dining Room 14'2 x 14'7 206.6 sqft -
Primary Bedroom 13'10 x 14'8 202.89 sqft -
Walk-In Closet 5'1 x 10'2 51.68 sqft -
Laundry 5'4 x 10'6 56 sqft -
Bedroom 9'6 x 10'1 95.79 sqft -
Bedroom 11'1 x 10'6 116.38 sqft -
Living Room 15'6 x 12'9 197.62 sqft -
Recreation Room 13'6 x 12'3 165.38 sqft -
Bedroom 9'1 x 9'8 87.81 sqft -
Bedroom 9'1 x 9'11 90.08 sqft -
Bedroom 8' x 12' 96 sqft -
Jess Kuang
Jess Kuang
Sutton Group - 1st West Realty
Listed by Golda Gao - PREC
126 days on site
Listing Broker
Sutton Group-West Coast Realty (Surrey/24)
Courtesy
Sutton Group-West Coast Realty (Surrey/24)

Similar homes for sale in Burnaby

Explore Burnaby

This representation is based in whole or in part on data generated by the Chilliwack & District Real Estate Board, Fraser Valley Real Estate Board or Greater Vancouver REALTORS® which assumes no responsibility for its accuracy. Copyright 2026 by the Greater Vancouver REALTORS®, Fraser Valley Real Estate Board, Chilliwack and District Real Estate Board, and BC Northern Real Estate Board. All Rights Reserved.
Powered by AgentLocator





