
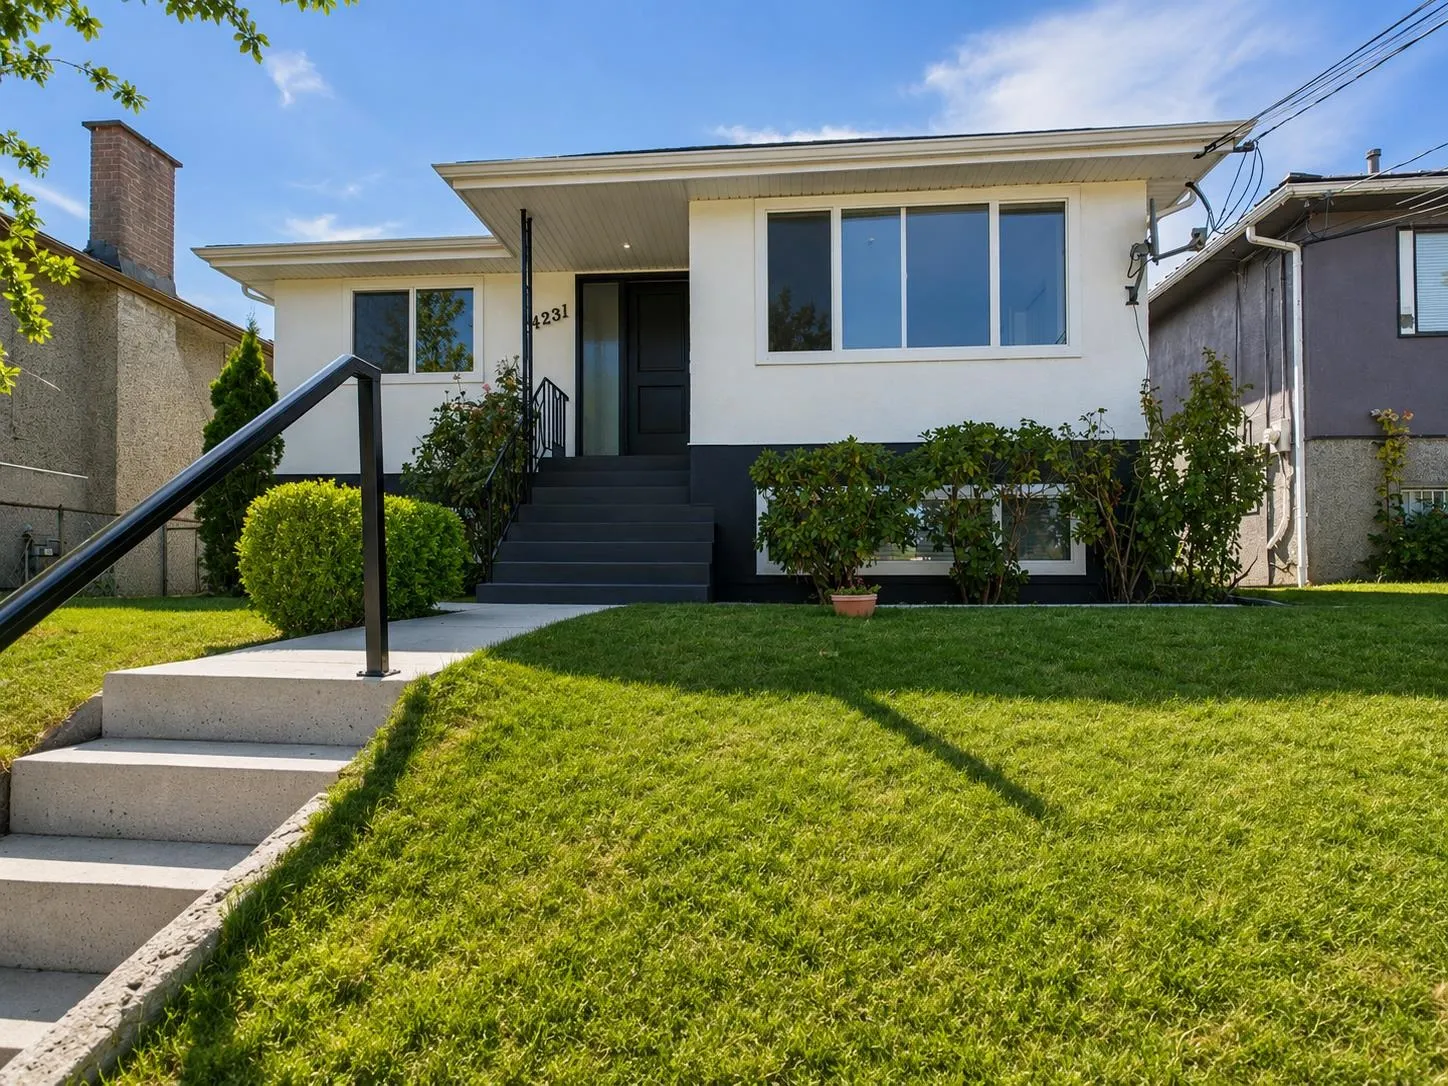
4231 Fleming Street, Vancouver
1 / 13
For Sale
$1,680,000
5 bd · 4 ba · 2,122 sq ft

4231 Fleming Street, Vancouver V5N 3W4

MLS®# R3144887

Est. mortgage
$6,373/mo
Property taxes $8,729.12/yr

About This Home

Property Type
House, Single Family Residence, Basement Entry
Parking
3 parking
MLS #
R3144887
Size
2122 sqft
Basement
Finished,Exterior Entry
Lot size
5012.00 sqft
Tax
$8,729.12 /yr
Year Built
1968
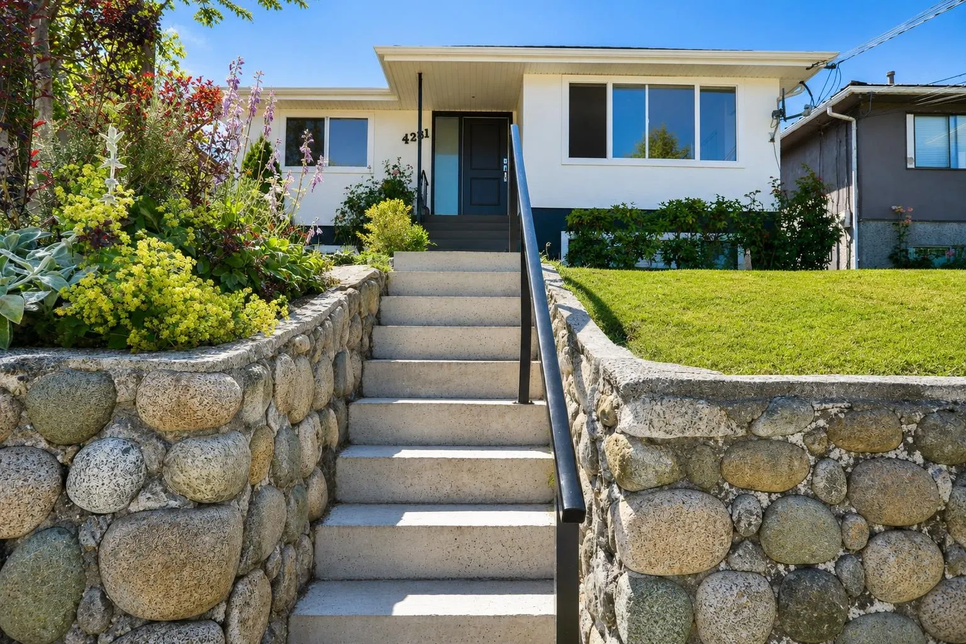
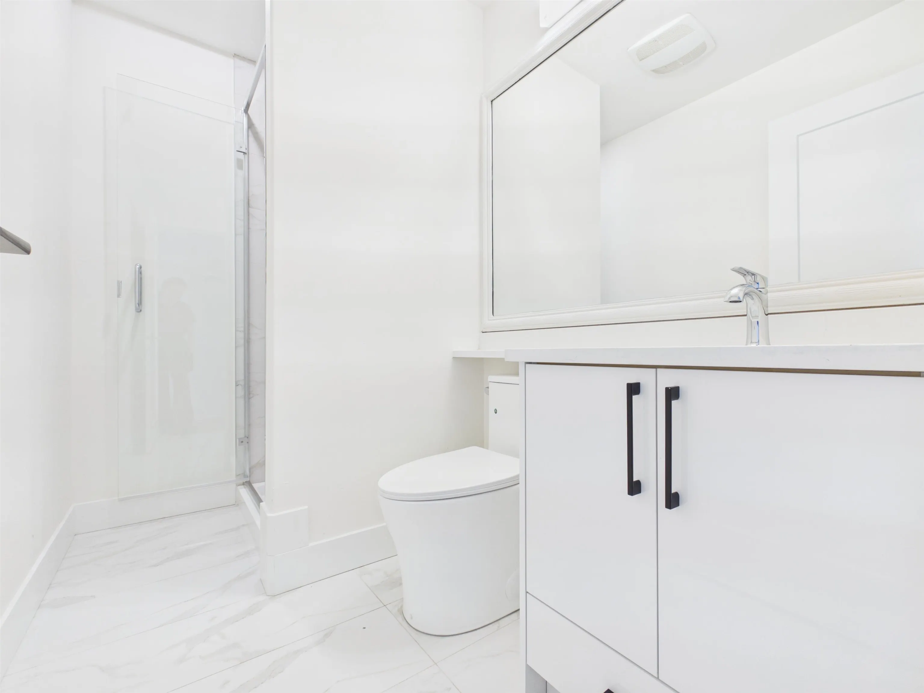
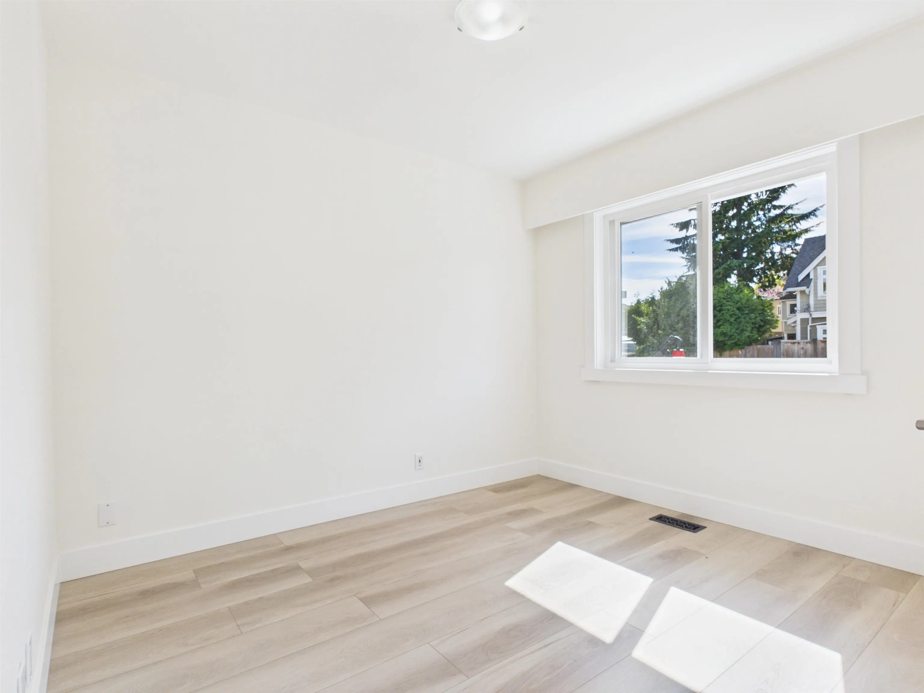
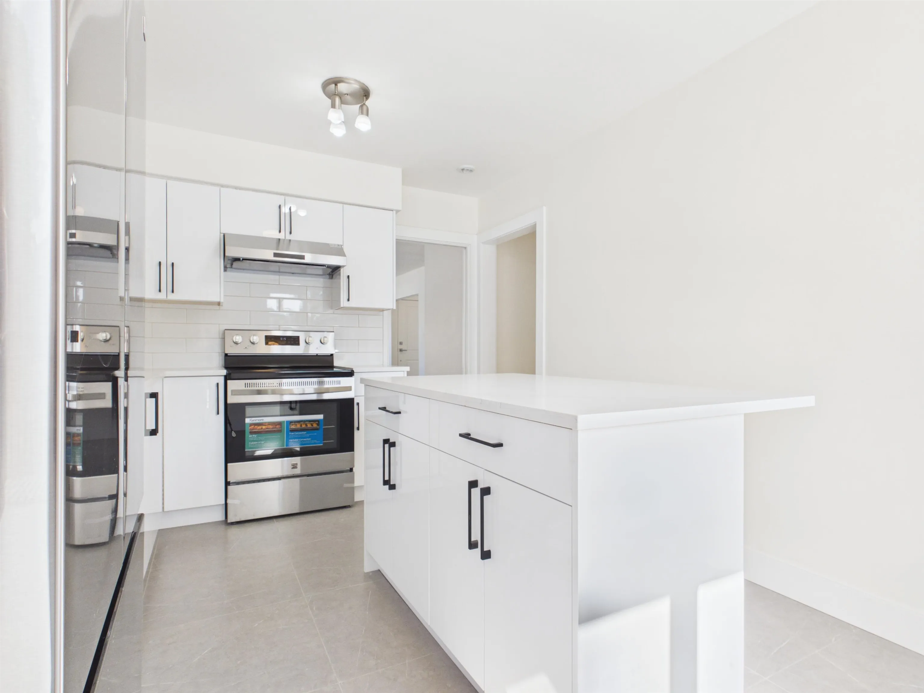
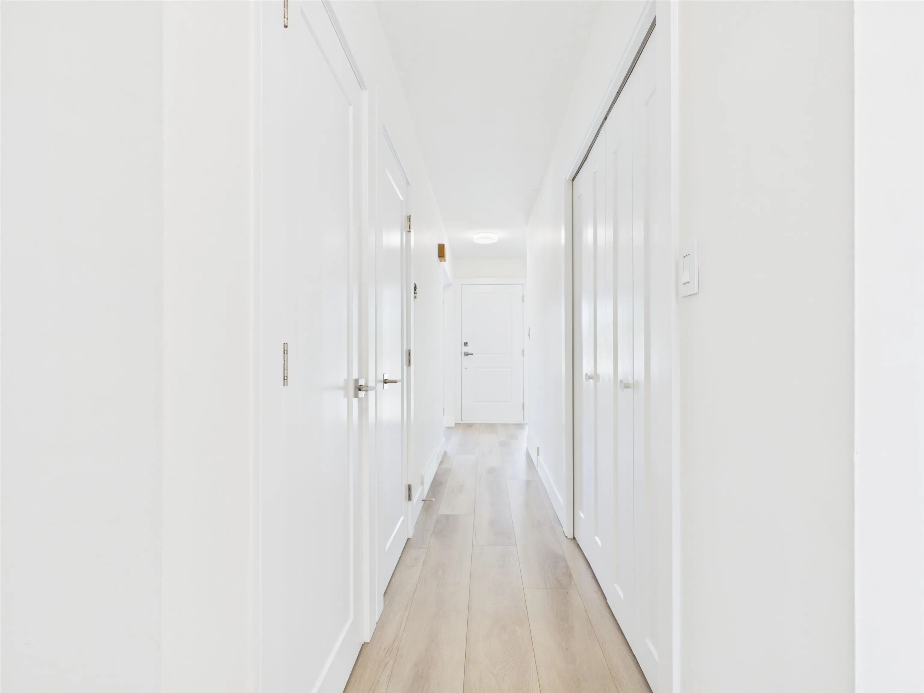
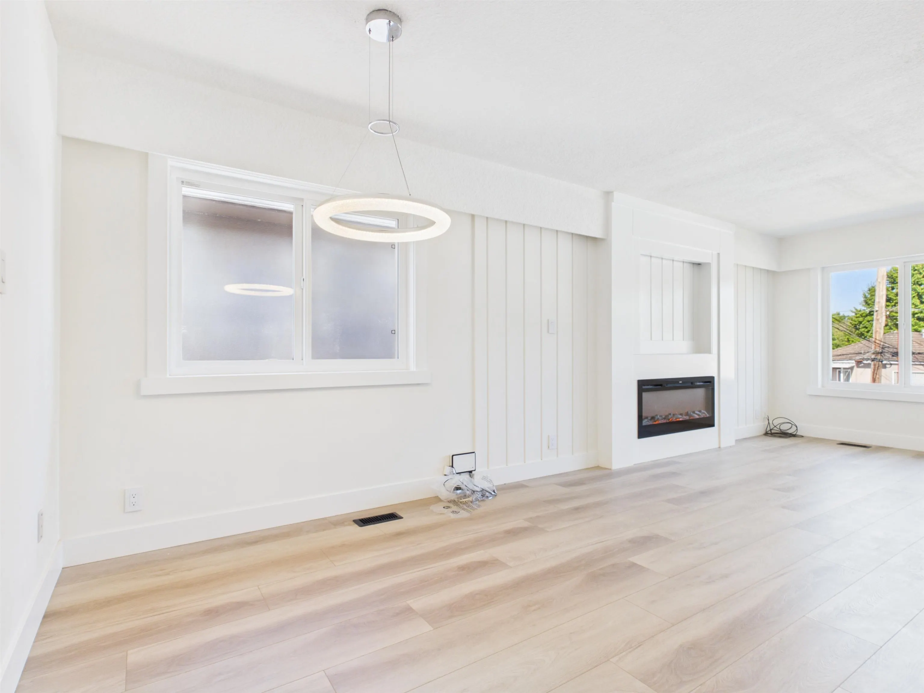
Beautifully updated 5-bdrm+ den, 4-bthrm home featuring 3 kitchens, offering flexibility for large families. Recent upgrades include new interior & exterior paint, new windows, doors, flooring, updated kitchen & bathroom tile, laminate flooring, & new main-floor appliances, including a washer, dryer, stove, and refrigerator. A new roof, new vinyl deck with modern railings, & upgraded light fixtures in 2026. The property offers rear parking along with spacious front & back yards, providing plenty of room for outdoor enjoyment. Ideally situated steps from Kingsway, you'll enjoy convenient access to shopping, restaurants, parks, & public transit, with the nearest school less than 200 metres away. A highly walkable location where most daily errands can be completed on foot. Easy to show!

Property Details

Amenities & Utilities

In Unit

Full Property Details

Interior

Bedrooms
5
Washrooms
4
Square Footage
2122 sqft
Basement
Finished,Exterior Entry
Heating Type
Forced Air
Kitchens
3
Floor Finish
Laminate,Tile
Den
Yes

Exterior

Front
40.30
Lot Size (Sq Ft)
5012.00
Waterfront
No
Parking Spaces
3
Total Parking Spaces
-
Garage Spaces
-
Zoning
RT10
Roof
Asphalt

Building Description

Style
Basement Entry
Property Type
Residential Detached
Home Type
House
Subtype
Single Family Residence
Year Built
1968
Exterior
Frame Wood,Mixed (Exterior)
Water Supply
Public
No. Floor Levels
2

Community

Community
Knight
Area Code
Vancouver East

Taxes & Fees

Taxes
$8,729.12 /yr
Tax Year
2025

Other

Virtual Tour Link

Room Types

Room Dimensions Area Description
Living Room 12' x 15' 180 sqft -
Kitchen 9'10 x 13'6 132.75 sqft -
Dining Room 8' x 11' 88 sqft -
Bedroom 11'8 x 13'7 158.47 sqft -
Bedroom 9' x 10' 90 sqft -
Living Room 12' x 14' 168 sqft -
Kitchen 5' x 8' 40 sqft -
Bedroom 8' x 12' 96 sqft -
Bedroom 10' x 10' 100 sqft -
Kitchen 5' x 8' 40 sqft -
Den 9' x 9' 81 sqft -
Jess Kuang
Jess Kuang
Sutton Group - 1st West Realty
Listed by Manraj Kaur PREC*
127 days on site
Listing Broker
Nu Stream Realty Inc.
Courtesy
Nu Stream Realty Inc.

Similar homes for sale in Vancouver

Explore Vancouver

This representation is based in whole or in part on data generated by the Chilliwack & District Real Estate Board, Fraser Valley Real Estate Board or Greater Vancouver REALTORS® which assumes no responsibility for its accuracy. Copyright 2026 by the Greater Vancouver REALTORS®, Fraser Valley Real Estate Board, Chilliwack and District Real Estate Board, and BC Northern Real Estate Board. All Rights Reserved.
Powered by AgentLocator






