
14765 34 Avenue, Surrey
1 / 40
For Sale
$1,588,800
4 bd · 4 ba · 3,248 sq ft

14765 34 Avenue, Surrey V4P 0B2

MLS®# R3144850

Est. mortgage
$6,027/mo
Property taxes $6,161.76/yr

About This Home

Property Type
House, Single Family Residence
Parking
2 garage, 4 parking
MLS #
R3144850
Size
3248 sqft
Basement
Full,Finished
Lot size
4245.00 sqft
Tax
$6,161.76 /yr
Year Built
2008
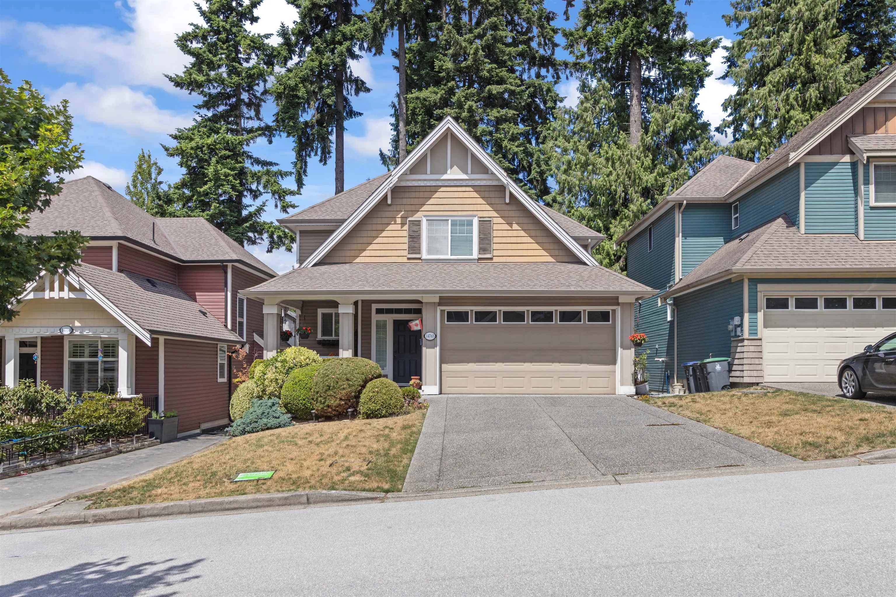
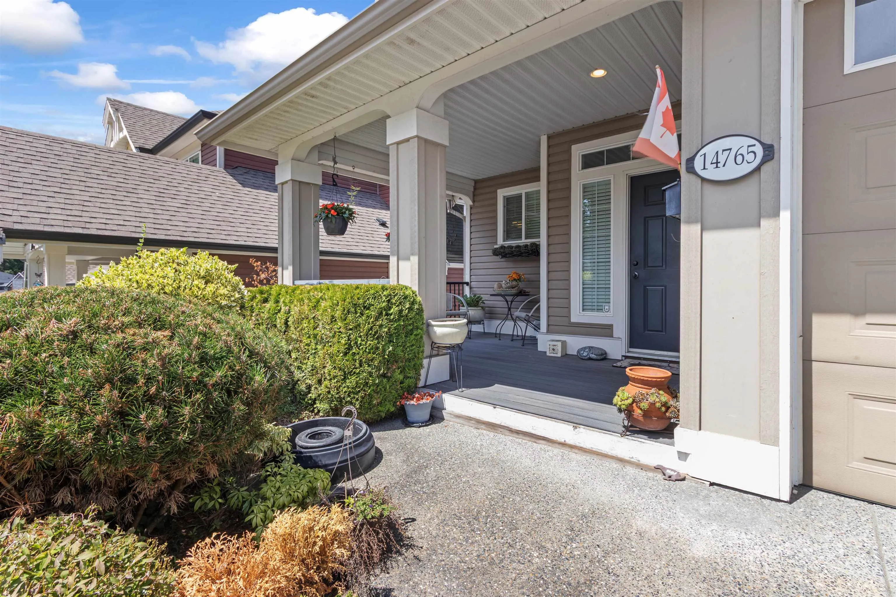
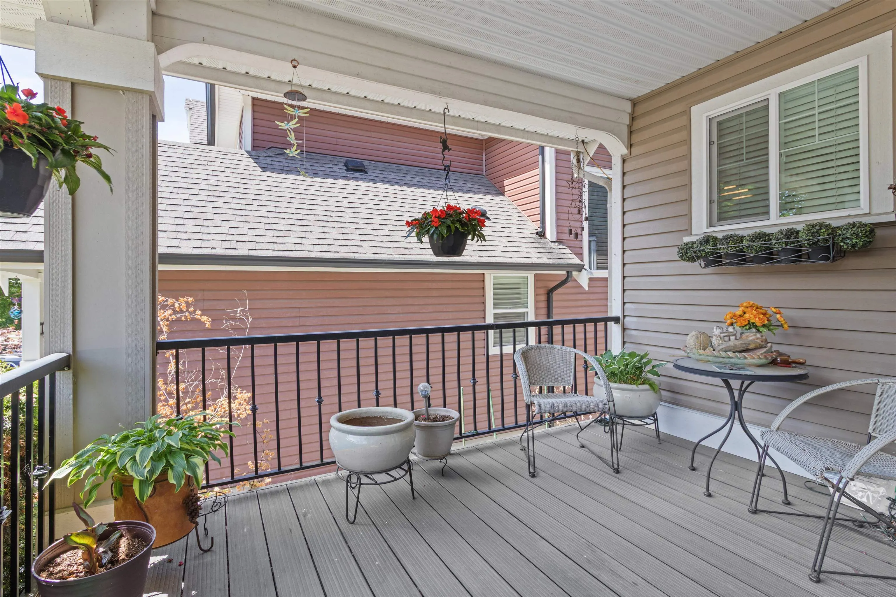
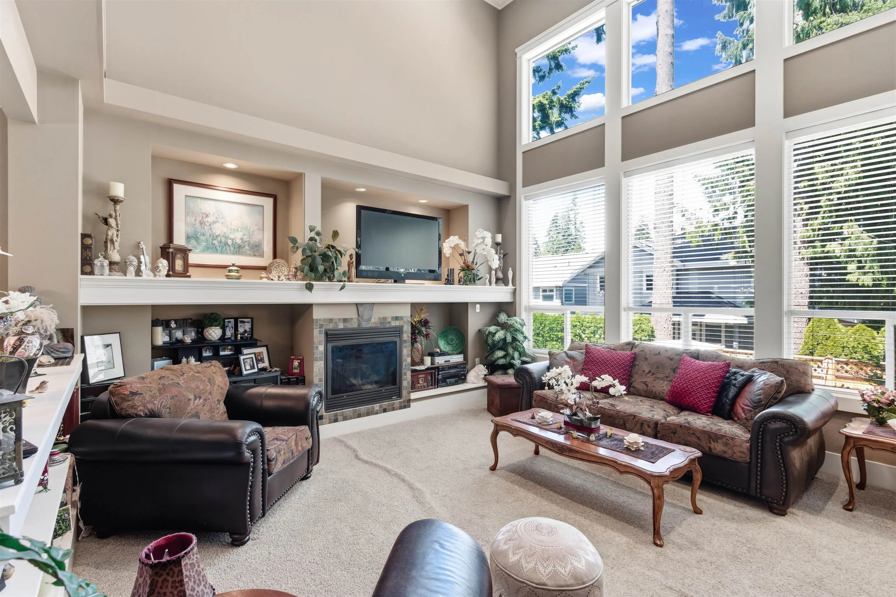
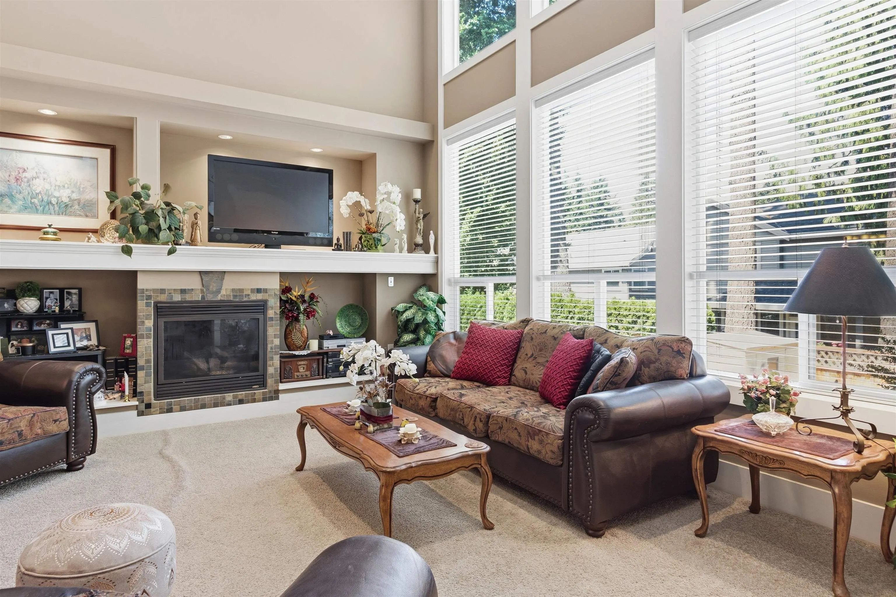
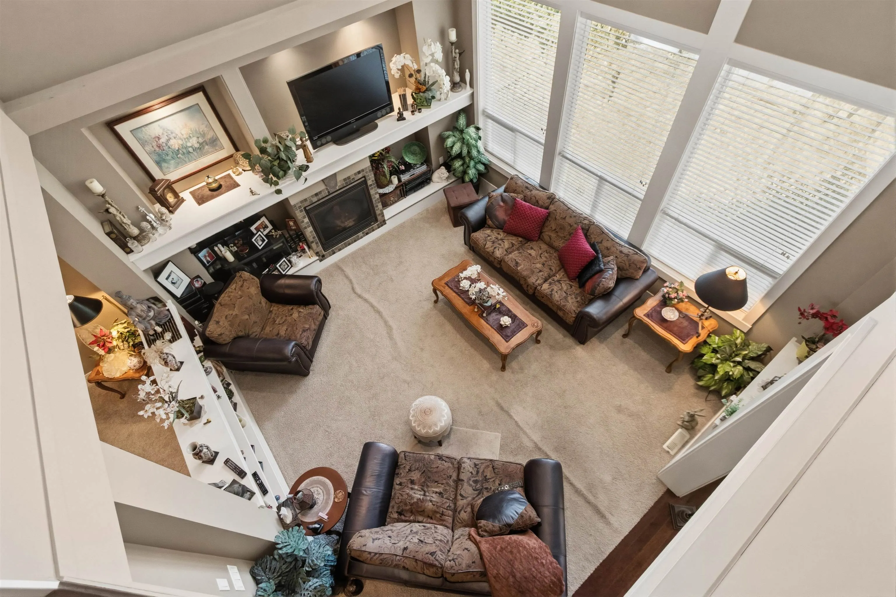
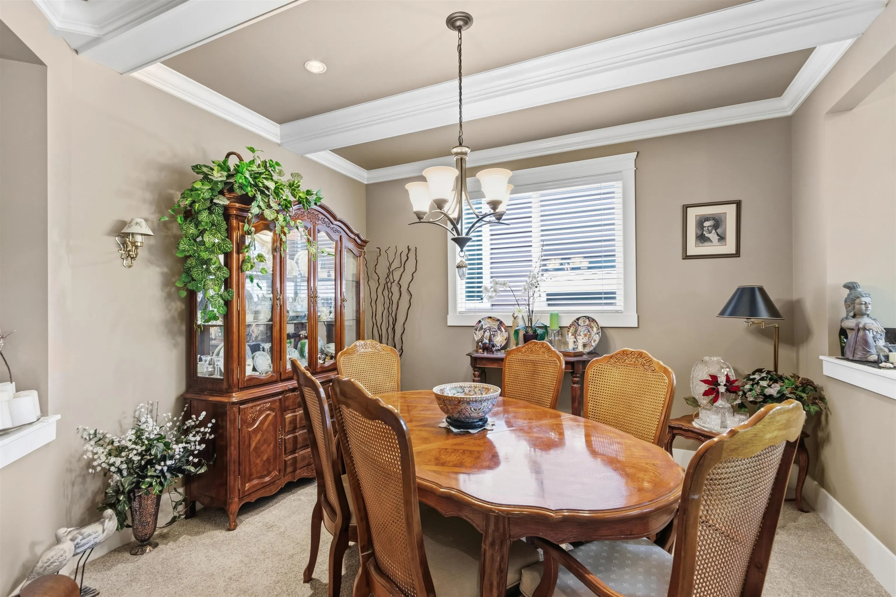
Sought after Elgin Wood location, close to parks, trails, shopping, transportation and everywhere you need to be! This quality built home on quiet 34th Ave offers attractive & functional layout w/ deluxe finishing including extensive custom millwork & built-ins, hardwood floors & designer touches throughout. Soaring 17' vaulted ceiling in living room w expansive windows, open kitchen & eating area plus a formal dining room w coffered ceilings. Upstairs has 3 generous bedrooms and hall mezzanine looking out to main living area. Primary suite with 5 pce ensuite & W/I closet. Other 2 bedrooms share full 4pce Jack & Jill bath. Full basement w/ sep access, wet bar, media room, 4th bed room & full bath. Easy kitchen install if desired. Private back yard w/ deck + concrete patio + covered porch!

Property Details

Full Property Details

Interior

Bedrooms
4
Washrooms
4
Square Footage
3248 sqft
Basement
Full,Finished
Heating Type
Forced Air,Natural Gas
Kitchens
1
Floor Finish
Hardwood,Mixed
Den
Yes

Exterior

Front
43.96
Lot Size (Sq Ft)
4245.00
Waterfront
No
Parking Spaces
4
Total Parking Spaces
-
Garage Spaces
2
Zoning
RF-12
Roof
Asphalt

Building Description

Property Type
Residential Detached
Home Type
House
Subtype
Single Family Residence
Year Built
2008
Exterior
Frame Wood,Mixed (Exterior),Vinyl Siding,Wood Siding
Water Supply
Public
No. Floor Levels
2

Community

Community
King George Corridor
Area Code
South Surrey White Rock

Taxes & Fees

Taxes
$6,161.76 /yr
Tax Year
2025

Other

Virtual Tour Link

Room Types

Room Dimensions Area Description
Living Room 15' x 17' 255 sqft -
Dining Room 11'7 x 12' 139 sqft -
Kitchen 11' x 13' 143 sqft -
Eating Area 10' x 11' 110 sqft -
Laundry 6'8 x 7' 46.67 sqft -
Foyer 11' x 13' 143 sqft -
Primary Bedroom 14' x 16' 224 sqft -
Walk-In Closet 7' x 9'2 64.17 sqft -
Bedroom 11'6 x 13' 149.5 sqft -
Bedroom 11'6 x 12' 138 sqft -
Media Room 15'6 x 22'6 348.75 sqft -
Recreation Room 15'6 x 22' 341 sqft -
Bedroom 9' x 12'6 112.5 sqft -
Den 7' x 8'6 59.5 sqft -
Jess Kuang
Jess Kuang
Sutton Group - 1st West Realty
Listed by John Carlson PREC*
126 days on site
Listing Broker
2 Percent Realty West Coast
Courtesy
2 Percent Realty West Coast

Similar homes for sale in Surrey

Explore Surrey

This representation is based in whole or in part on data generated by the Chilliwack & District Real Estate Board, Fraser Valley Real Estate Board or Greater Vancouver REALTORS® which assumes no responsibility for its accuracy. Copyright 2026 by the Greater Vancouver REALTORS®, Fraser Valley Real Estate Board, Chilliwack and District Real Estate Board, and BC Northern Real Estate Board. All Rights Reserved.
Powered by AgentLocator







