
9185 139 Street, Surrey
1 / 35
For Sale
$2,099,987
7 bd · 7 ba · 4,617 sq ft

9185 139 Street, Surrey V3V 1J2

MLS®# R3144739

Est. mortgage
$7,967/mo
Property taxes $8,309.54/yr

About This Home

Property Type
House, Single Family Residence
Parking
2 garage, 6 parking
MLS #
R3144739
Size
4617 sqft
Basement
Full
Lot size
8369.00 sqft
Tax
$8,309.54 /yr
Year Built
2023
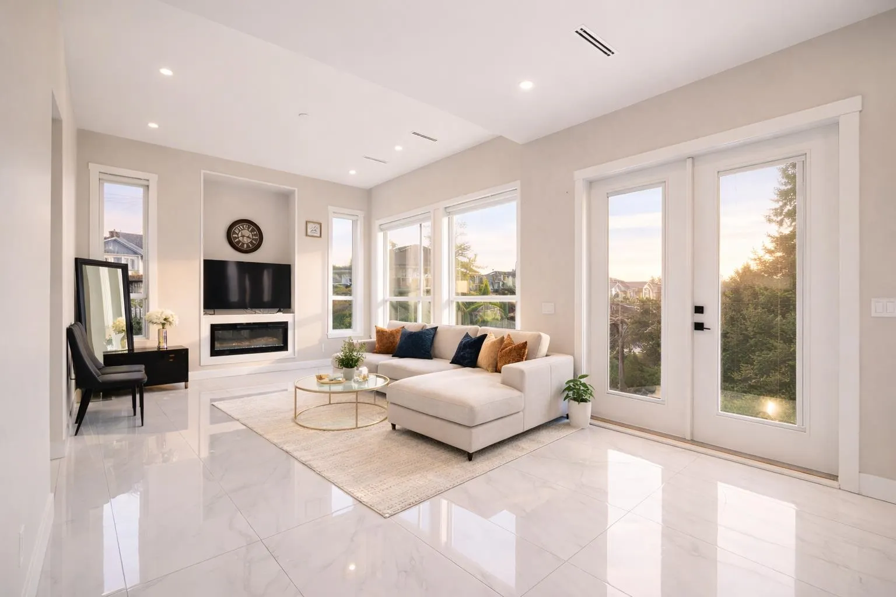
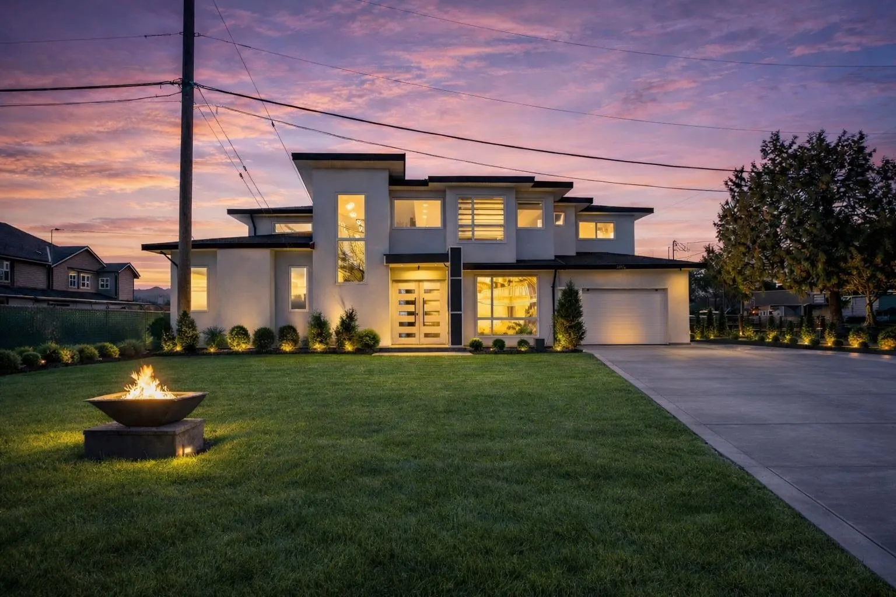
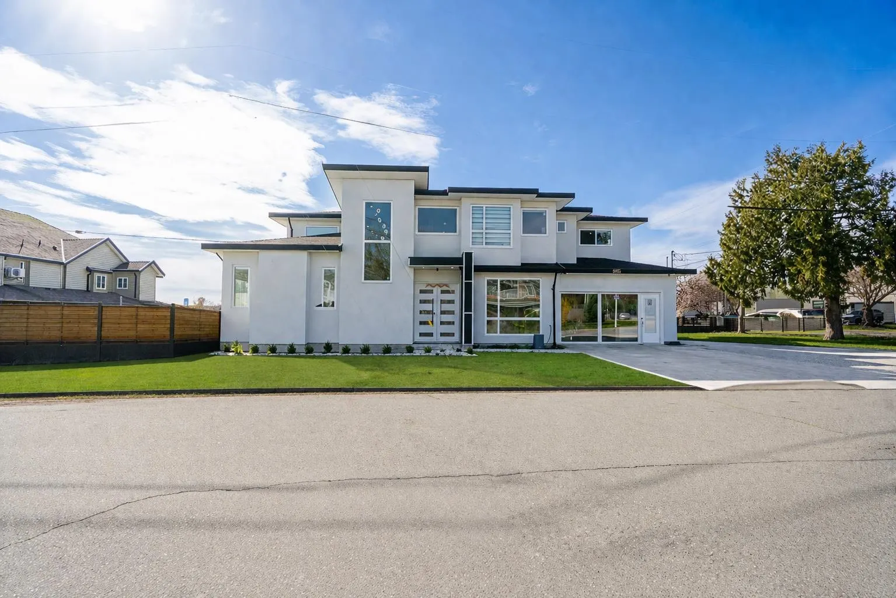
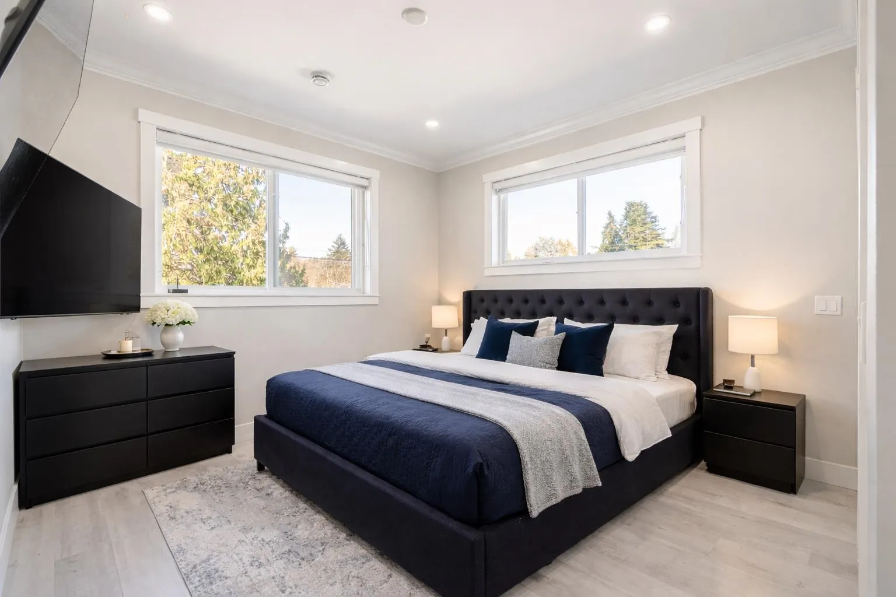
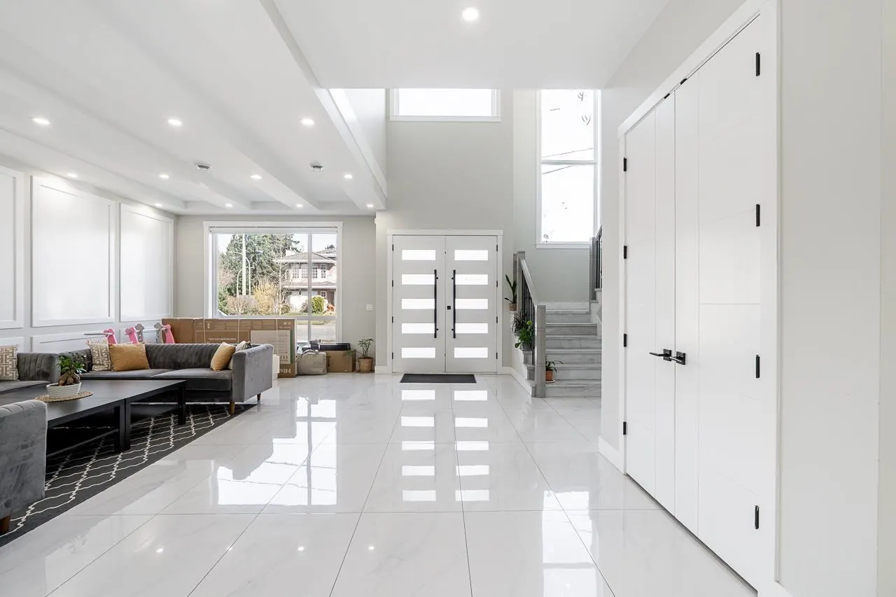
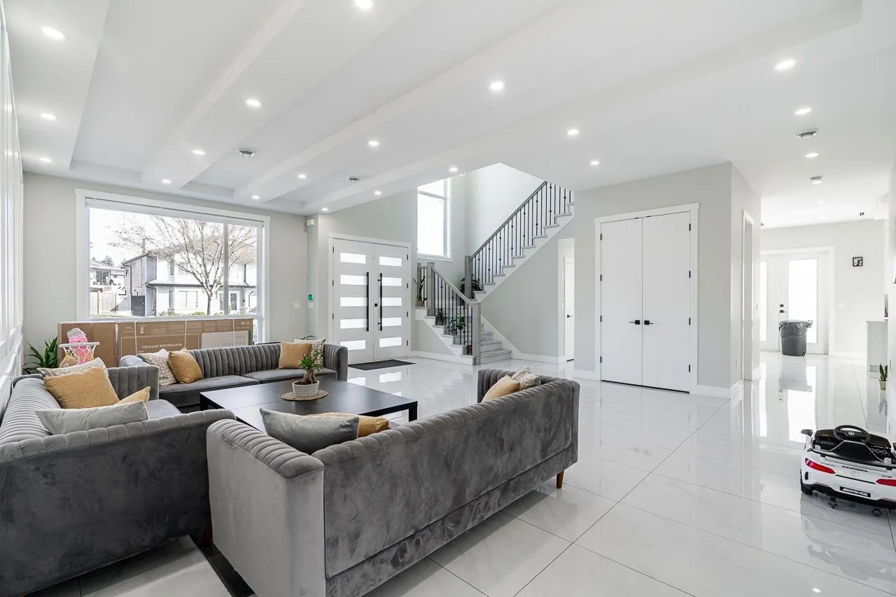
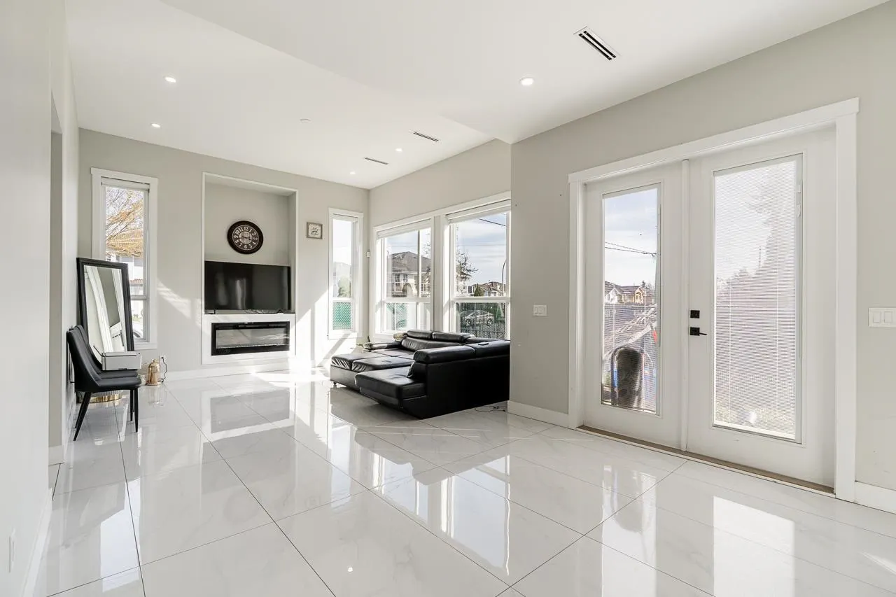
Beautiful 4700 Square foot custom build home that features 7 bedrooms, and 7 Bathrooms on a beautiful 8400 square feet. CORNER LOT in the prime area of bear creek park, close to the hospital, and King George SkyTrain station. Top floor has 5 beds, and 4 baths (3 ENSUITES). Main floor has open layout concept plan with living, dining, family, kitchen and spice kitchen. Lots of PARKING and private yard on both sides of the house, main floor includes 2 side suites (1+1) that are rented. This house offers the perfect blend of style, comfort, and functionality. House features stainless steel appliances, sleek countertops, spice kitchen and radiant heat. Some of the pictures have been virtually staged and altered through AI. OPEN HOUSE THIS SUNDAY, 1 to 3 pm.

Property Details

Full Property Details

Interior

Bedrooms
7
Washrooms
7
Square Footage
4617 sqft
Basement
Full
Heating Type
Baseboard,Natural Gas,Radiant
Kitchens
3
Floor Finish
Laminate,Tile
Den
No

Exterior

Front
65.90
Lot Size (Sq Ft)
8369.00
Waterfront
No
Parking Spaces
6
Total Parking Spaces
-
Garage Spaces
2
Zoning
RF
Roof
Asphalt

Building Description

Property Type
Residential Detached
Home Type
House
Subtype
Single Family Residence
Year Built
2023
Exterior
Concrete Block,Mixed (Exterior),Other (Exterior)
Water Supply
Public
No. Floor Levels
2

Community

Community
Bear Creek Green Timbers
Area Code
Surrey

Taxes & Fees

Taxes
$8,309.54 /yr
Tax Year
2025

Room Types

Room Dimensions Area Description
Family Room 15' x 15' 225 sqft -
Kitchen 16' x 12'10 205.33 sqft -
Living Room 12'6 x 21'6 268.75 sqft -
Bedroom 11'8 x 10'8 124.44 sqft -
Kitchen 13' x 6' 78 sqft -
Living Room 13' x 6' 78 sqft -
Bedroom 10'8 x 10' 106.67 sqft -
Kitchen 14'2 x 9'10 139.31 sqft -
Living Room 14'2 x 9' 127.5 sqft -
Primary Bedroom 15'10 x 16' 253.33 sqft -
Bedroom 10'6 x 10'8 112 sqft -
Bedroom 12' x 12' 144 sqft -
Laundry 10' x 4' 40 sqft -
Bedroom 12'6 x 12'10 160.42 sqft -
Bedroom 11'6 x 12' 138 sqft -
Jess Kuang
Jess Kuang
Sutton Group - 1st West Realty
Listed by Ben Saggu - PREC
128 days on site
Listing Broker
RE/MAX Treeland Realty
Courtesy
RE/MAX Treeland Realty

Similar homes for sale in Surrey

Explore Surrey

This representation is based in whole or in part on data generated by the Chilliwack & District Real Estate Board, Fraser Valley Real Estate Board or Greater Vancouver REALTORS® which assumes no responsibility for its accuracy. Copyright 2026 by the Greater Vancouver REALTORS®, Fraser Valley Real Estate Board, Chilliwack and District Real Estate Board, and BC Northern Real Estate Board. All Rights Reserved.
Powered by AgentLocator







