5742 Unsworth Road #67, Chilliwack
1 / 26
For Sale
$349,000
2 bd · 2 ba · 1,344 sq ft

5742 Unsworth Road #67, Chilliwack V2R 3A2

MLS®# R3144697

Est. mortgage
$1,324/mo
Property taxes $2,244.97/yr

About This Home

Property Type
Manufactured, Manufactured Home, Rancher/Bungalow
Parking
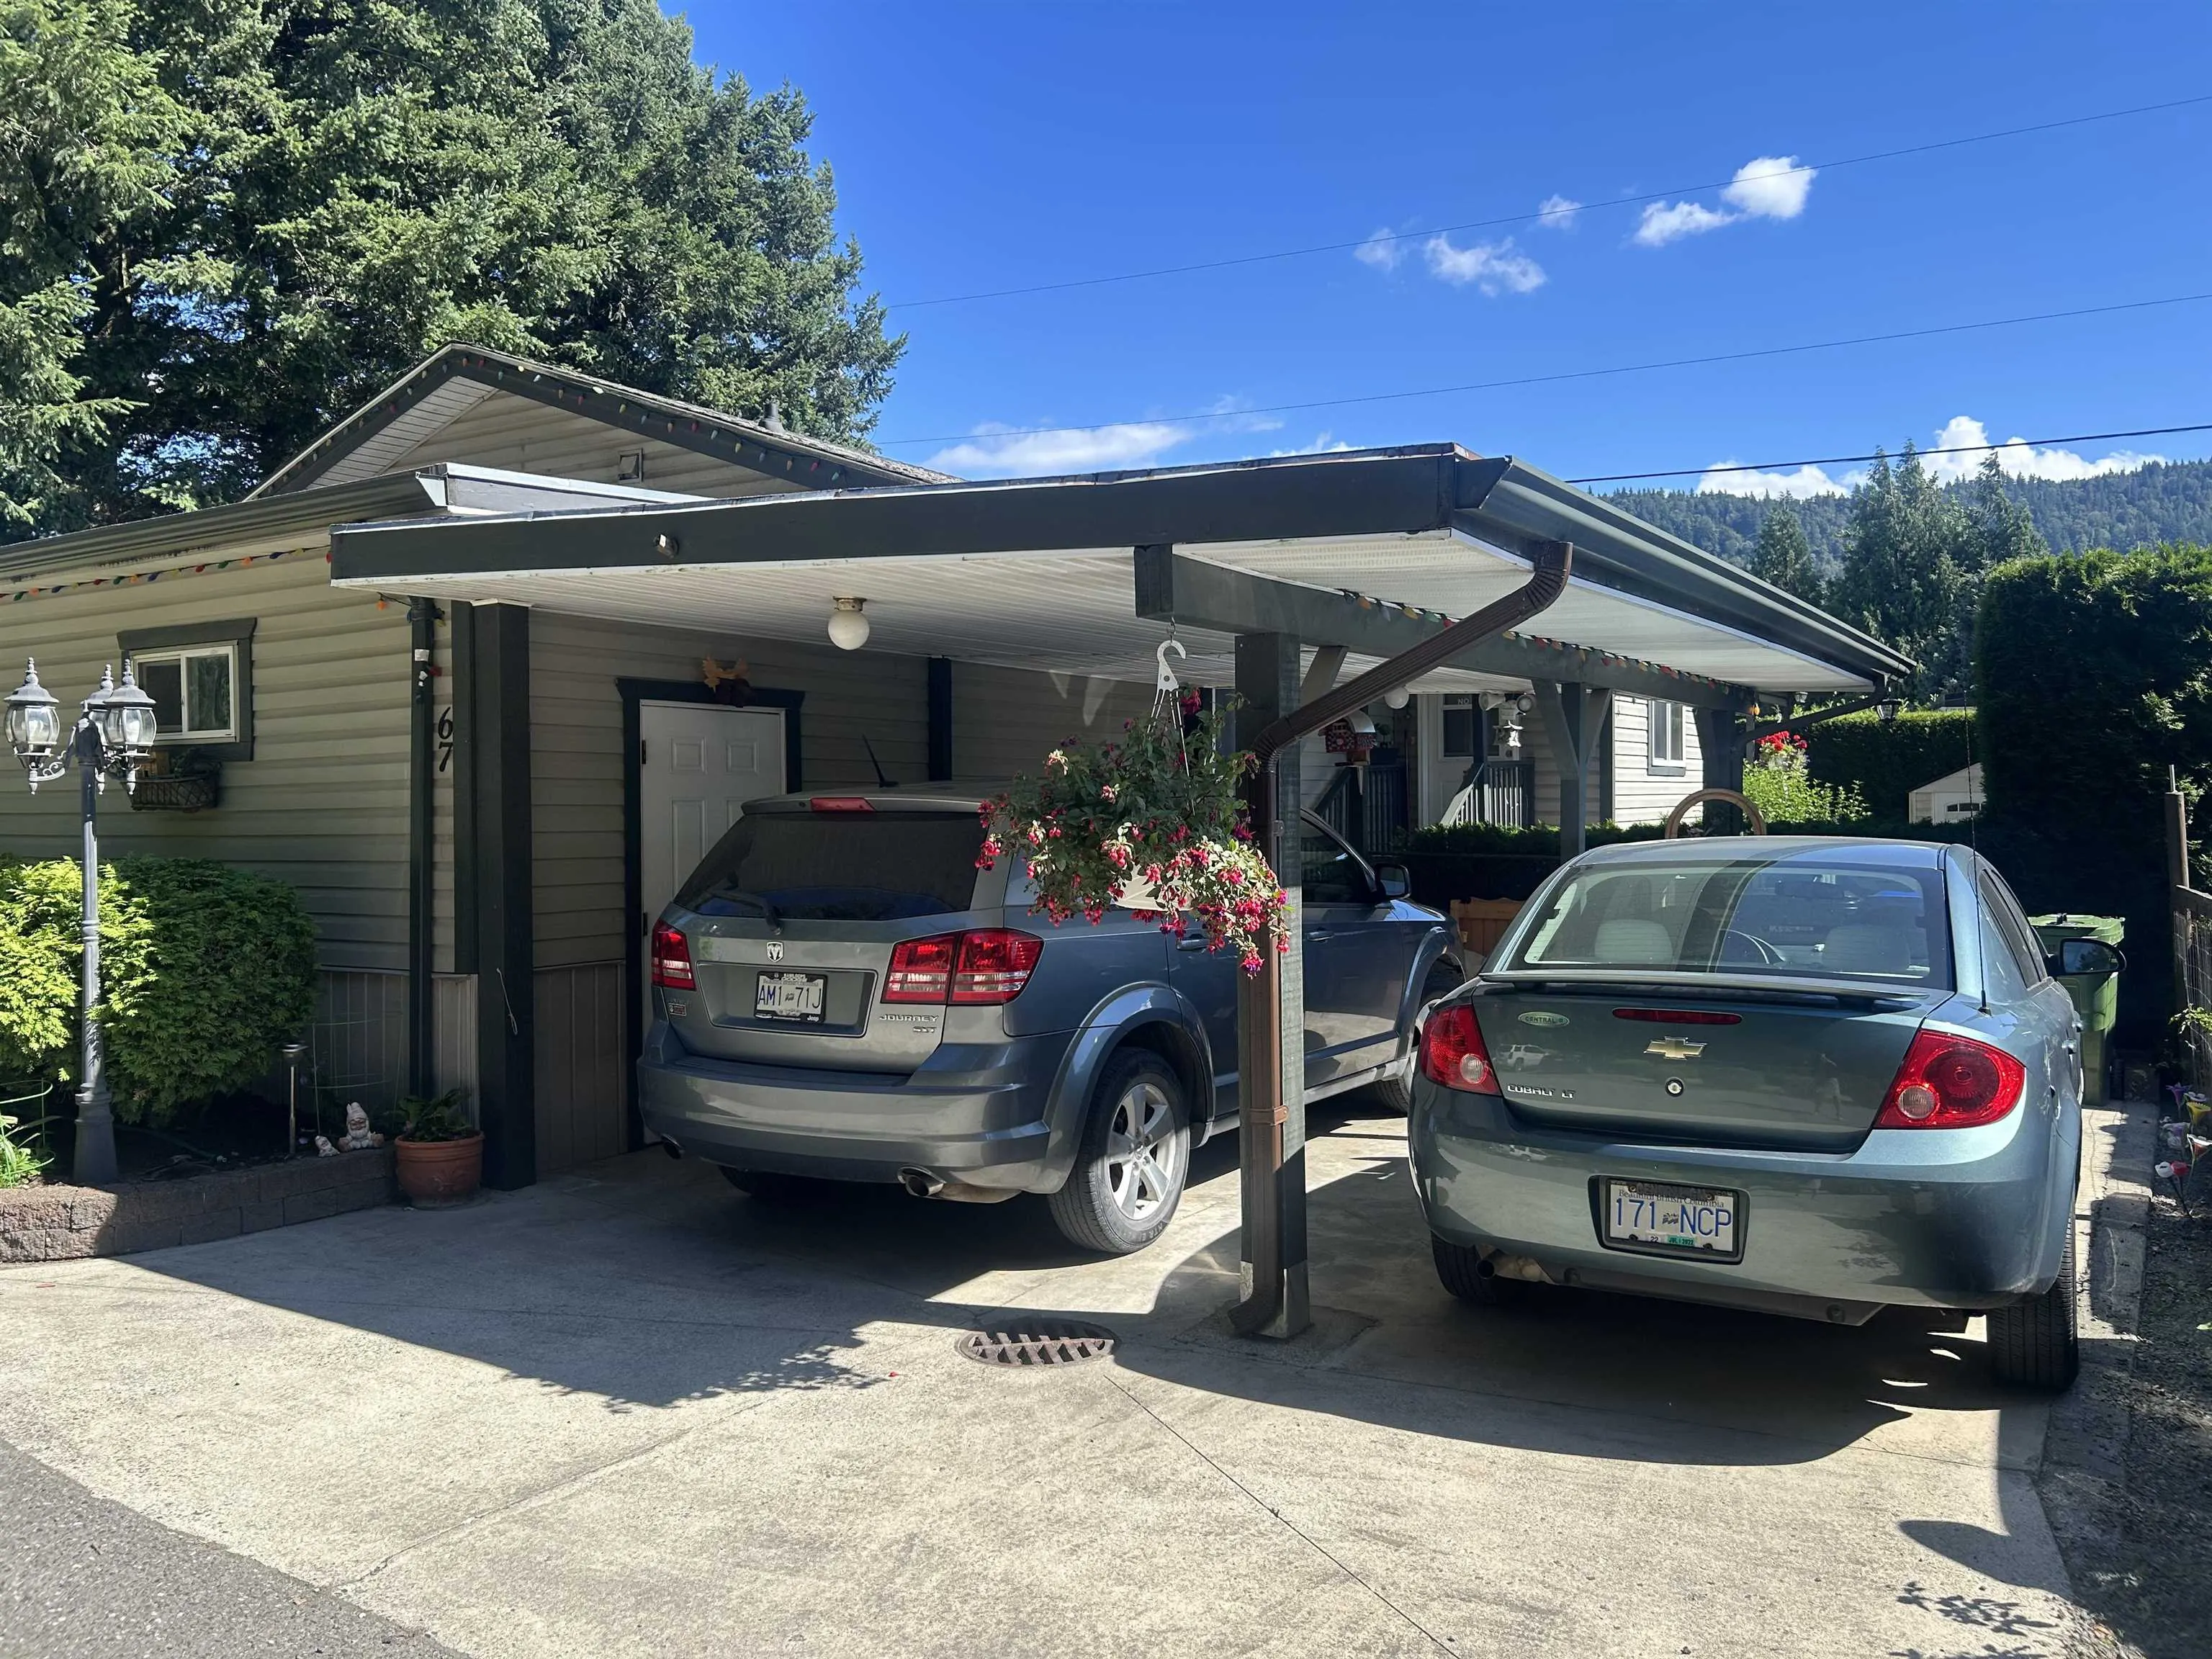
2 parking
MLS #
R3144697
Size
1344 sqft
Basement
None
Tax
$2,244.97 /yr
Year Built
2007
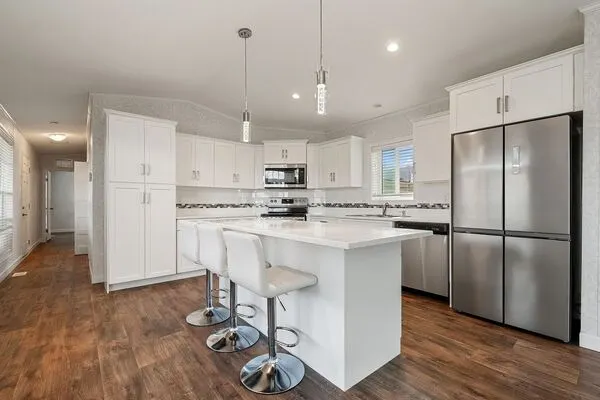
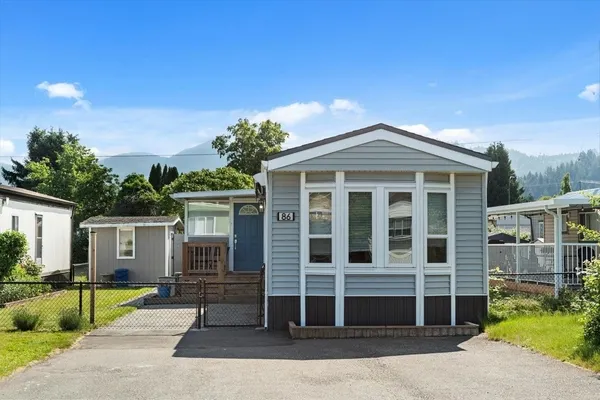
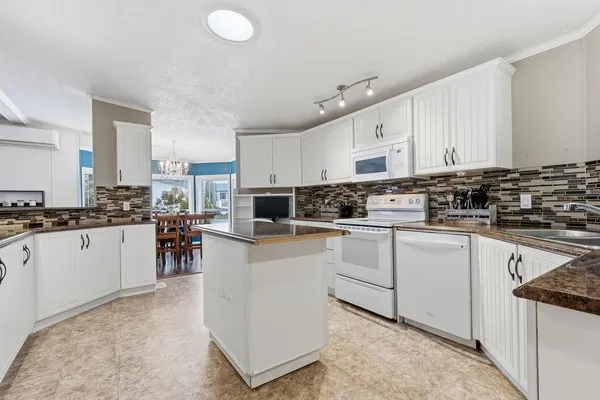
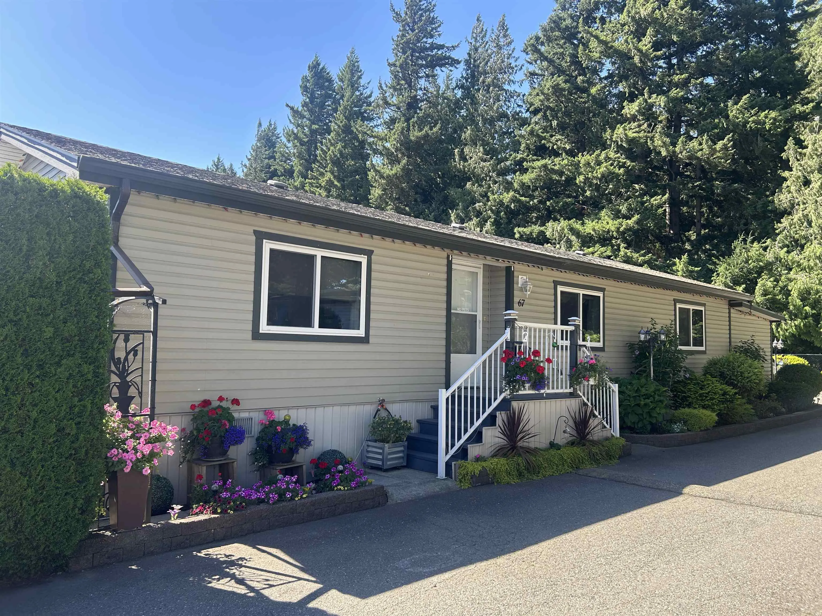
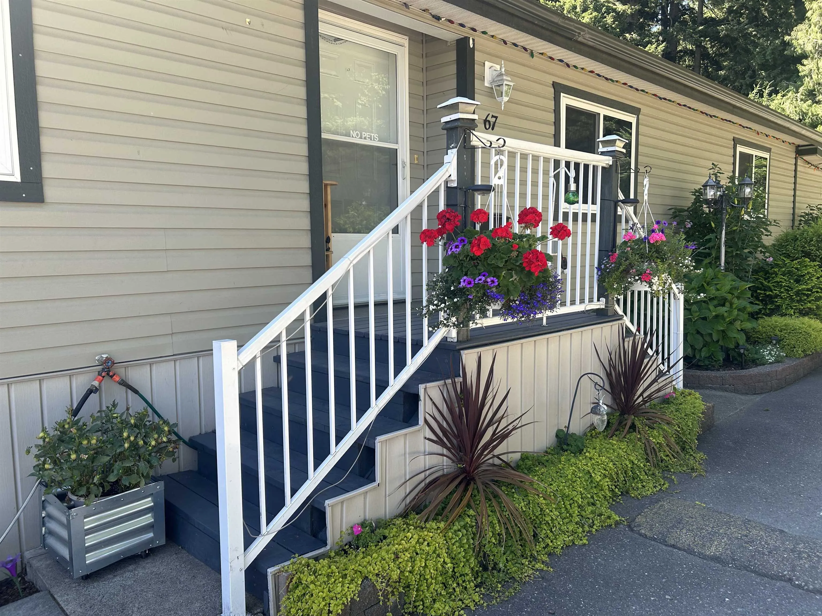
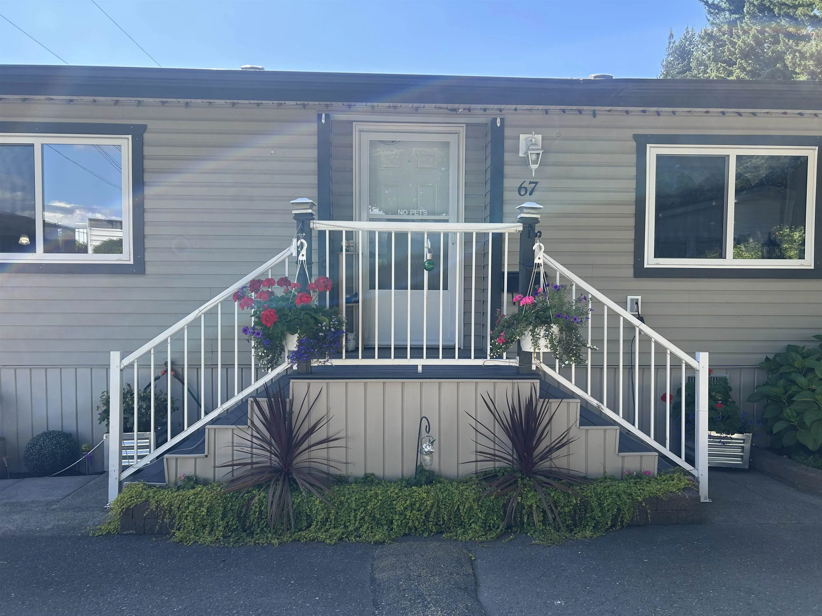
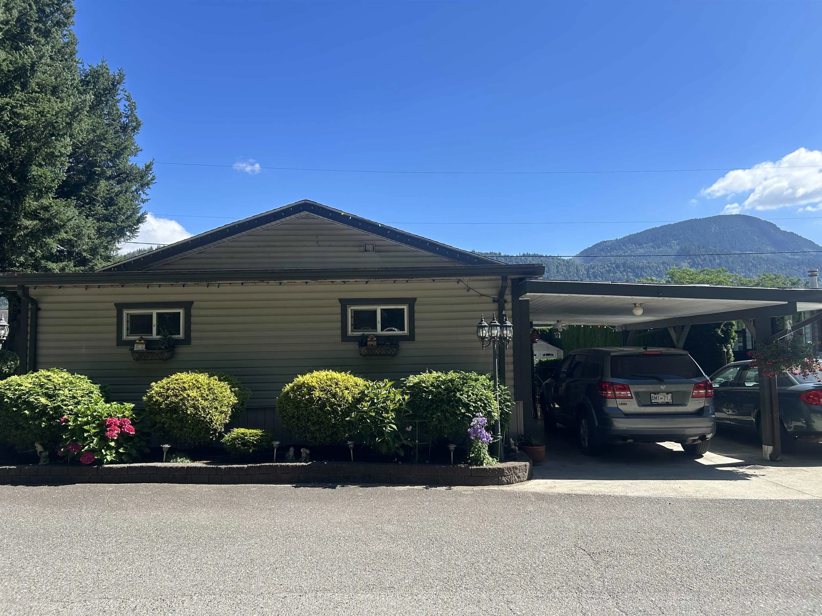
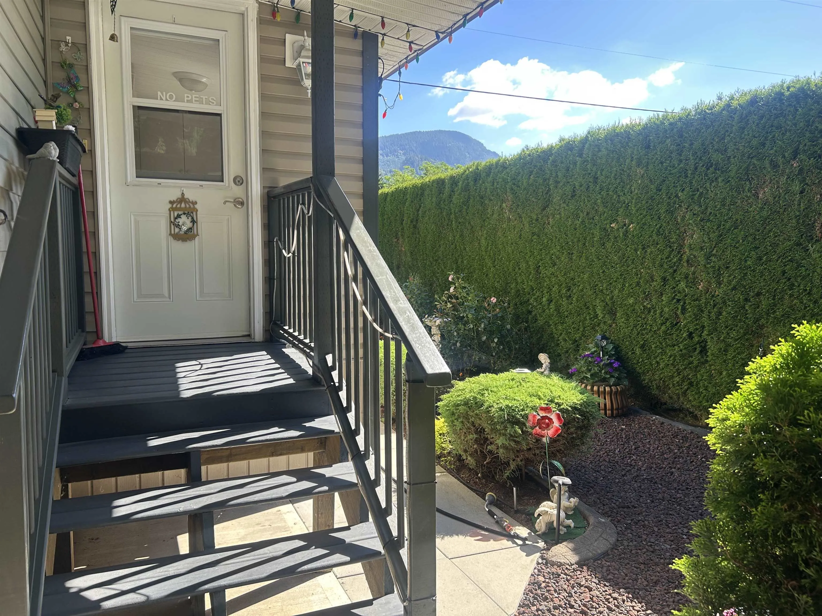
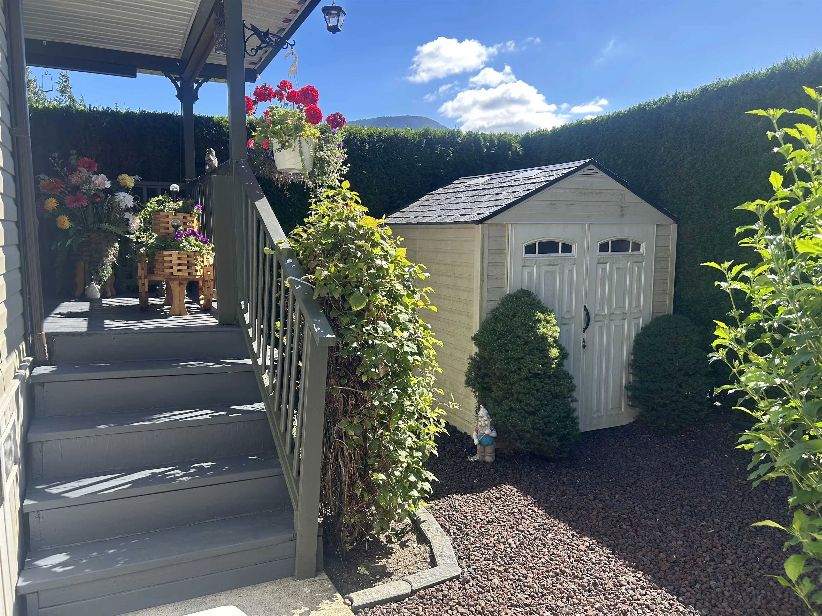
Don't cramp your style...in this beautifully landscaped, 1344sq ft inviting Modular home that has it all: Insulated foam skirting, drywalled, open floor plan, vinyl plank flooring, crescent style Island/Eat up Bar, Glass french doors lead to a private covered deck, mud room/craft room for the hobbyist, spacious open Flex Room, 2026 Furnace/Heat pump, newer DW, newer Washer, tinted thermopane windows, pleated window shades, LRG Primary Bdrm with LRG ensuite etc. AND for the SHOP enthusiast, enjoy an attached 10' X 24' shop with power!!! " Let your Good times roll" here, as the Park is conveniently located is Sardis, well managed and you have the option of buying it furnished too:)))

Property Details

Full Property Details

Interior

Bedrooms
2
Washrooms
2
Square Footage
1344 sqft
Basement
None
Heating Type
Forced Air
Kitchens
1
Floor Finish
Other,Tile,Wall/Wall/Mixed
Den
No

Exterior

View
Mountain
Waterfront
No
Parking Spaces
2
Total Parking Spaces
-
Garage Spaces
-
Zoning
RMH
Roof
Asphalt

Building Description

Style
Rancher/Bungalow
Property Type
Residential Detached
Home Type
Manufactured
Subtype
Manufactured Home
Year Built
2007
Exterior
Modular/Prefab,Vinyl Siding
Water Supply
Well Drilled
No. Floor Levels
1
Pets Allowed
Cats OK,Dogs OK,Yes With Restrictions

Community

Community
Sardis South
Area Code
Sardis

Taxes & Fees

Taxes
$2,244.97 /yr
Tax Year
2026

Other

Pets
Cats OK,Dogs OK,Yes With Restrictions

Room Types

Room Dimensions Area Description
Living Room 16'2 x 12' 194 sqft -
Kitchen 12' x 12' 144 sqft -
Dining Room 8'4 x 12' 100 sqft -
Family Room 11'6 x 13' 149.5 sqft -
Primary Bedroom 12' x 14'4 172 sqft -
Bedroom 8' x 12' 96 sqft -
Foyer 4'10 x 12' 58 sqft -
Laundry 8'2 x 7'8 62.61 sqft -
Mud Room 8' x 12' 96 sqft -
Jess Kuang
Jess Kuang
Sutton Group - 1st West Realty
Listed by Laura Nisbet
128 days on site
Listing Broker
RE/MAX Nyda Realty Inc.
Courtesy
RE/MAX Nyda Realty Inc.

Similar homes for sale in Chilliwack

Explore Chilliwack

This representation is based in whole or in part on data generated by the Chilliwack & District Real Estate Board, Fraser Valley Real Estate Board or Greater Vancouver REALTORS® which assumes no responsibility for its accuracy. Copyright 2026 by the Greater Vancouver REALTORS®, Fraser Valley Real Estate Board, Chilliwack and District Real Estate Board, and BC Northern Real Estate Board. All Rights Reserved.
Powered by AgentLocator