
47750 Elk View Road, Chilliwack
1 / 40
For Sale
$1,224,900
6 bd · 3 ba · 3,311 sq ft

47750 Elk View Road, Chilliwack V2R 4S5

MLS®# R3144665

Est. mortgage
$4,647/mo
Property taxes $5,449.53/yr

About This Home

Property Type
House, Single Family Residence
Parking
2 garage, 6 parking
MLS #
R3144665
Size
3311 sqft
Basement
Finished,Exterior Entry
Lot size
144619.00 sqft
Tax
$5,449.53 /yr
Year Built
1978
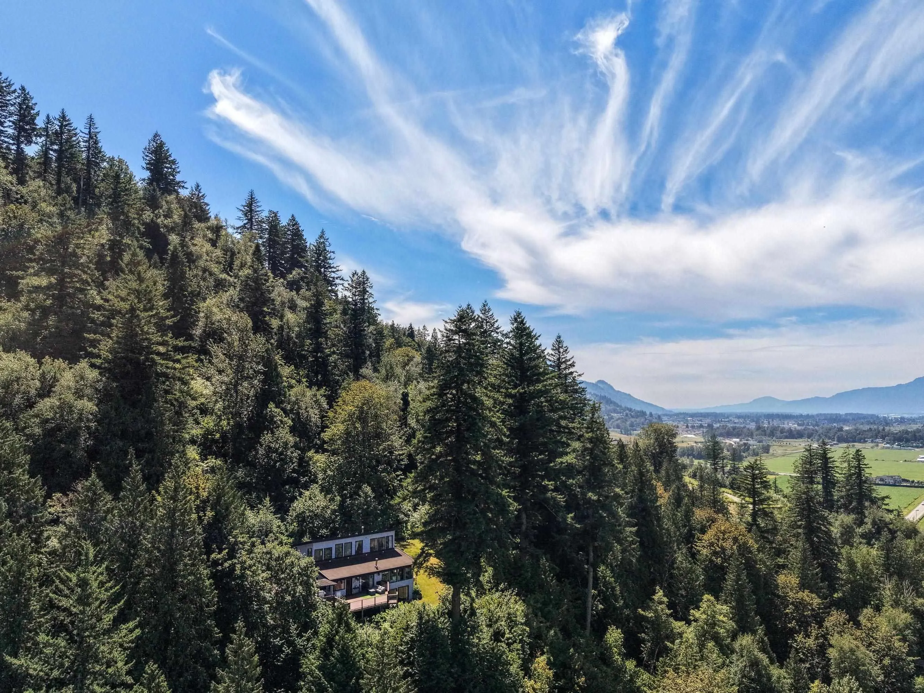
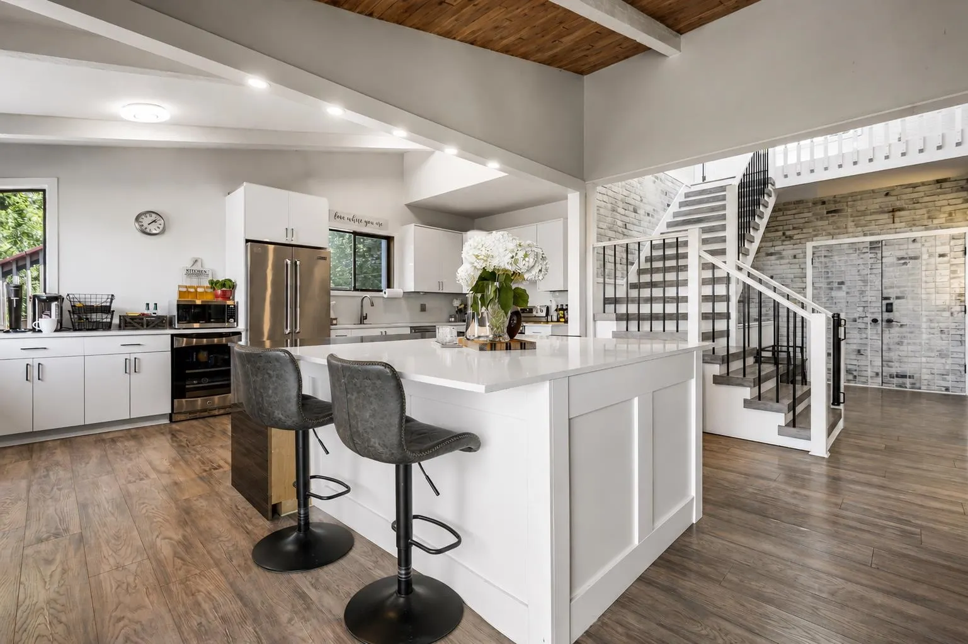
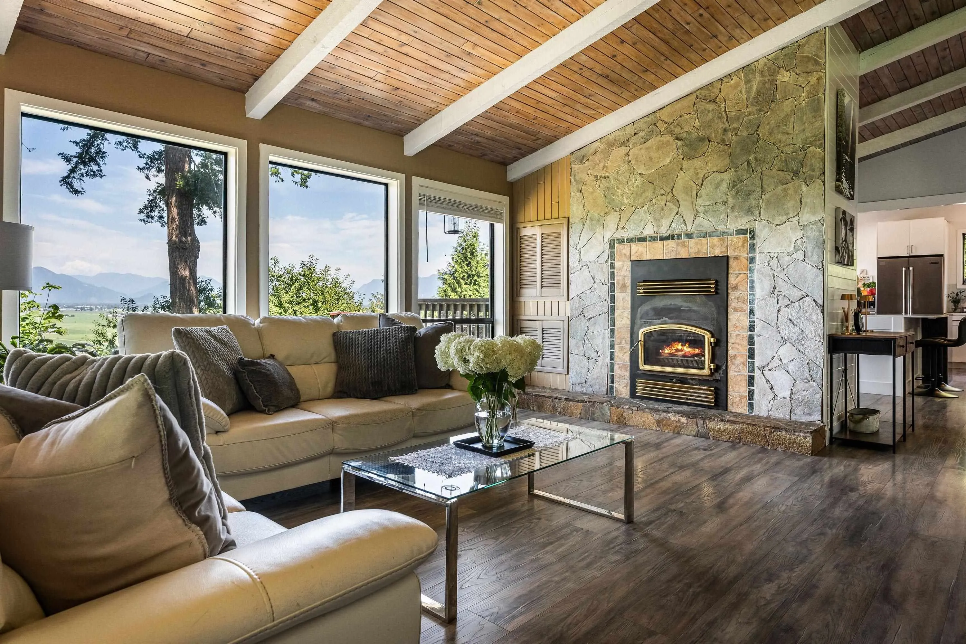
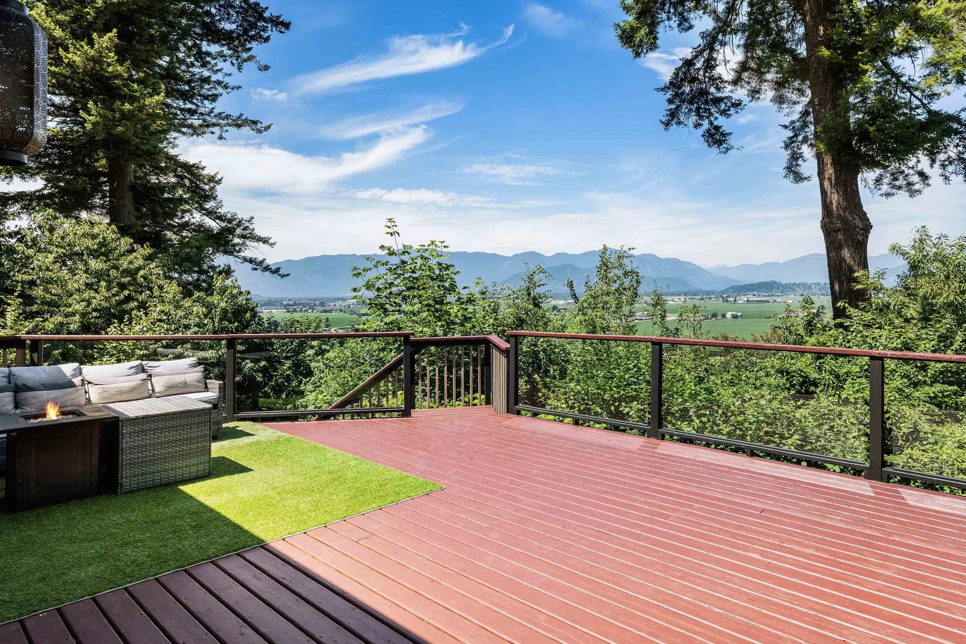
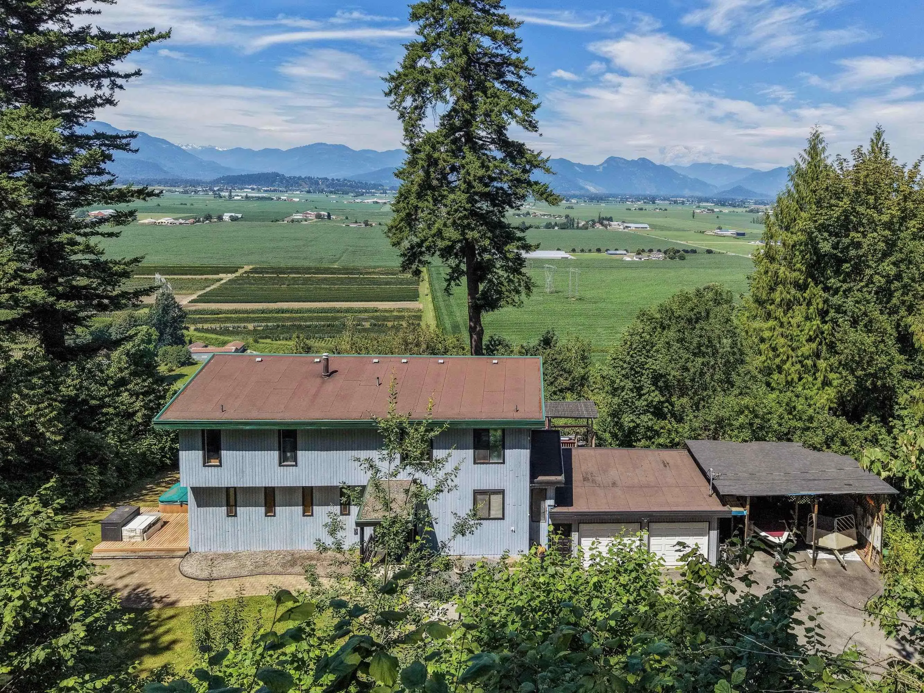
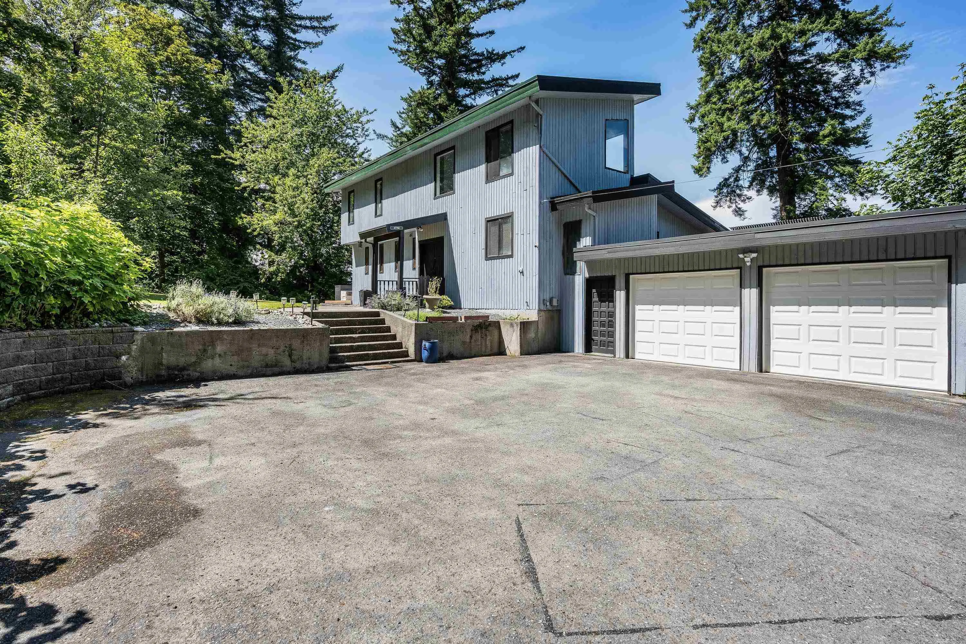
Escape to your own PRIVATE RETREAT in the heart of Ryder Lake! Set on 3.32 private acres with BREATHTAKING valley, mountain, and city views, this 3,311 sq. ft. home offers the PERFECT blend of space, privacy, and nature! Designed for families with older children, it features 6 bedrooms, 3 full baths, and multiple living areas, giving everyone room to spread out. The renovated open-concept kitchen boasts quartz countertops, SS appliances, and an oversized island with seating for 8 — IDEAL for family gatherings and entertaining. A double garage plus a large detached carport provides excellent covered parking for taller vehicles, RVs, or recreational toys. Just minutes from Chilliwack, enjoy peaceful rural living without sacrificing everyday convenience.

Property Details

Amenities & Utilities

In Unit

Full Property Details

Interior

Bedrooms
6
Washrooms
3
Square Footage
3311 sqft
Basement
Finished,Exterior Entry
Heating Type
Hot Water,Radiant,Wood
Kitchens
1
Floor Finish
Mixed,Vinyl
Den
No

Exterior

Front
678.80
Lot Size (Sq Ft)
144619.00
View
LOVELY MOUNTAIN & VALLEYVIEWS!
Waterfront
No
Parking Spaces
6
Total Parking Spaces
-
Garage Spaces
2
Zoning
RR
Roof
Torch On

Building Description

Property Type
Residential Detached
Home Type
House
Subtype
Single Family Residence
Year Built
1978
Exterior
Frame Wood,Wood Siding
Water Supply
Public
No. Floor Levels
2

Community

Community
Ryder Lake
Area Code
Sardis

Taxes & Fees

Taxes
$5,449.53 /yr
Tax Year
2025

Other

Virtual Tour Link

Room Types

Room Dimensions Area Description
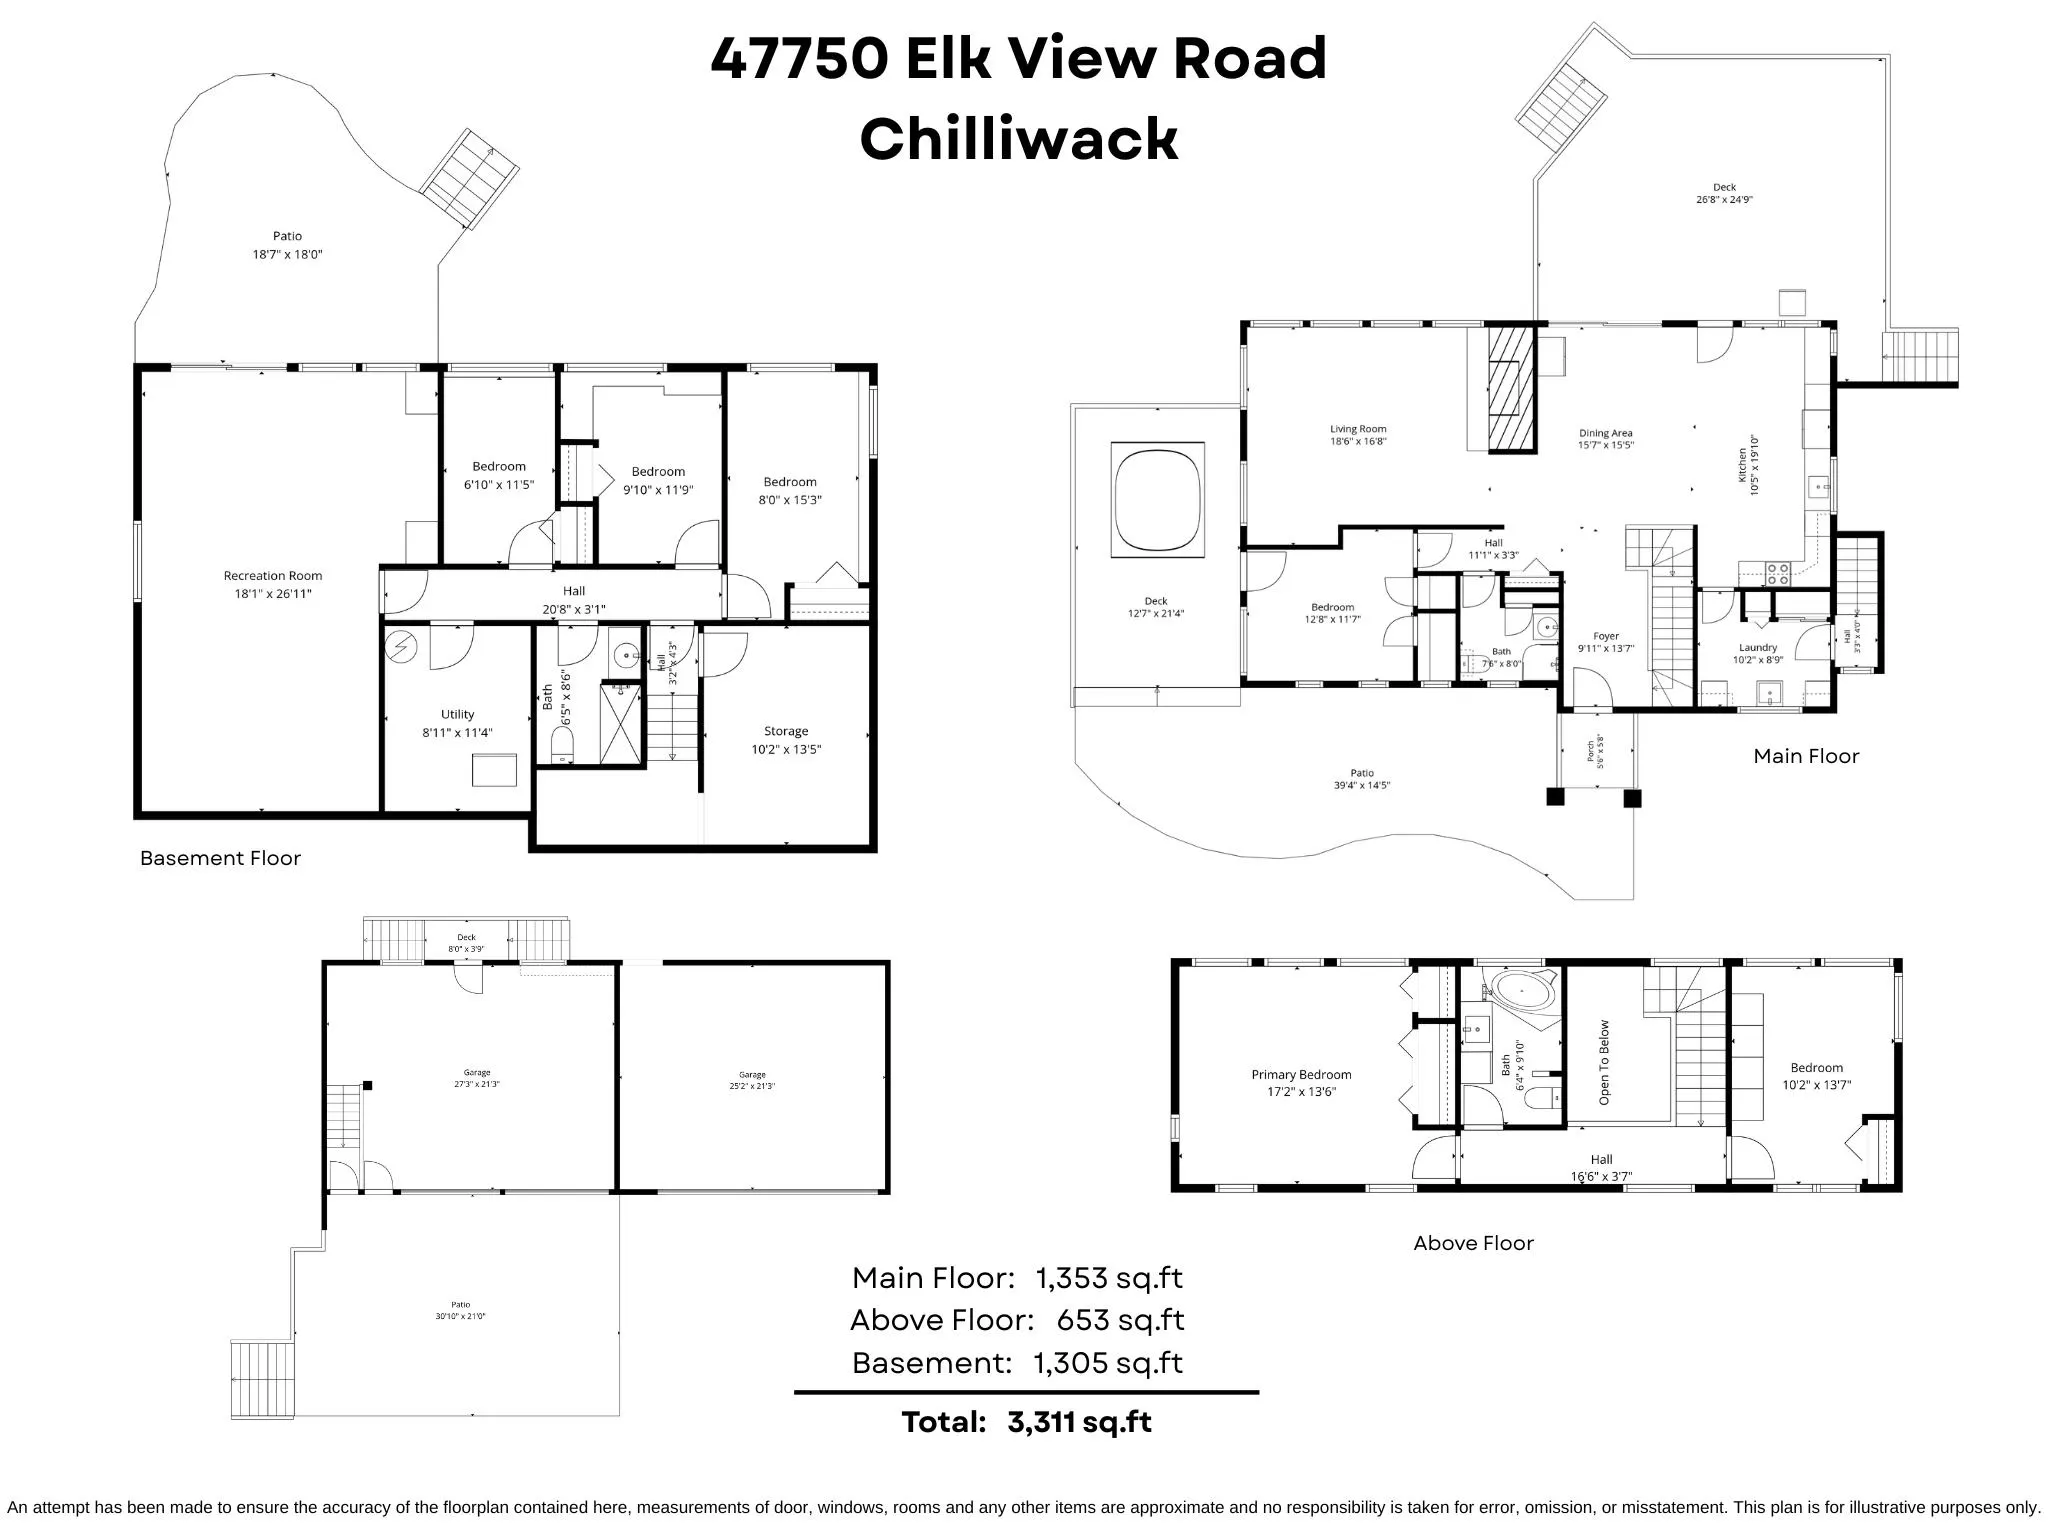
Foyer 13'7 x 9'11 134.7 sqft -
Kitchen 19'10 x 10'5 206.6 sqft -
Dining Room 15'5 x 15'7 240.24 sqft -
Living Room 16'8 x 18'6 308.33 sqft -
Bedroom 11'7 x 12'8 146.72 sqft -
Laundry 8'9 x 10'2 88.96 sqft -
Primary Bedroom 13'6 x 17'2 231.75 sqft -
Bedroom 13'7 x 10'2 138.1 sqft -
Bedroom 15'3 x 8'0 122 sqft -
Bedroom 11'9 x 9'10 115.54 sqft -
Bedroom 11'5 x 6'10 78.01 sqft -
Recreation Room 26'11 x 18'1 486.74 sqft -
Utility 11'4 x 8'11 101.06 sqft -
Storage 13'5 x 10'2 136.4 sqft -
Jess Kuang
Jess Kuang
Sutton Group - 1st West Realty
Listed by Sarah Toop - PREC*
127 days on site
Listing Broker
RE/MAX Nyda Realty Inc. (Vedder North)
Courtesy
RE/MAX Nyda Realty Inc. (Vedder North)

Similar homes for sale in Chilliwack

Explore Chilliwack

This representation is based in whole or in part on data generated by the Chilliwack & District Real Estate Board, Fraser Valley Real Estate Board or Greater Vancouver REALTORS® which assumes no responsibility for its accuracy. Copyright 2026 by the Greater Vancouver REALTORS®, Fraser Valley Real Estate Board, Chilliwack and District Real Estate Board, and BC Northern Real Estate Board. All Rights Reserved.
Powered by AgentLocator






