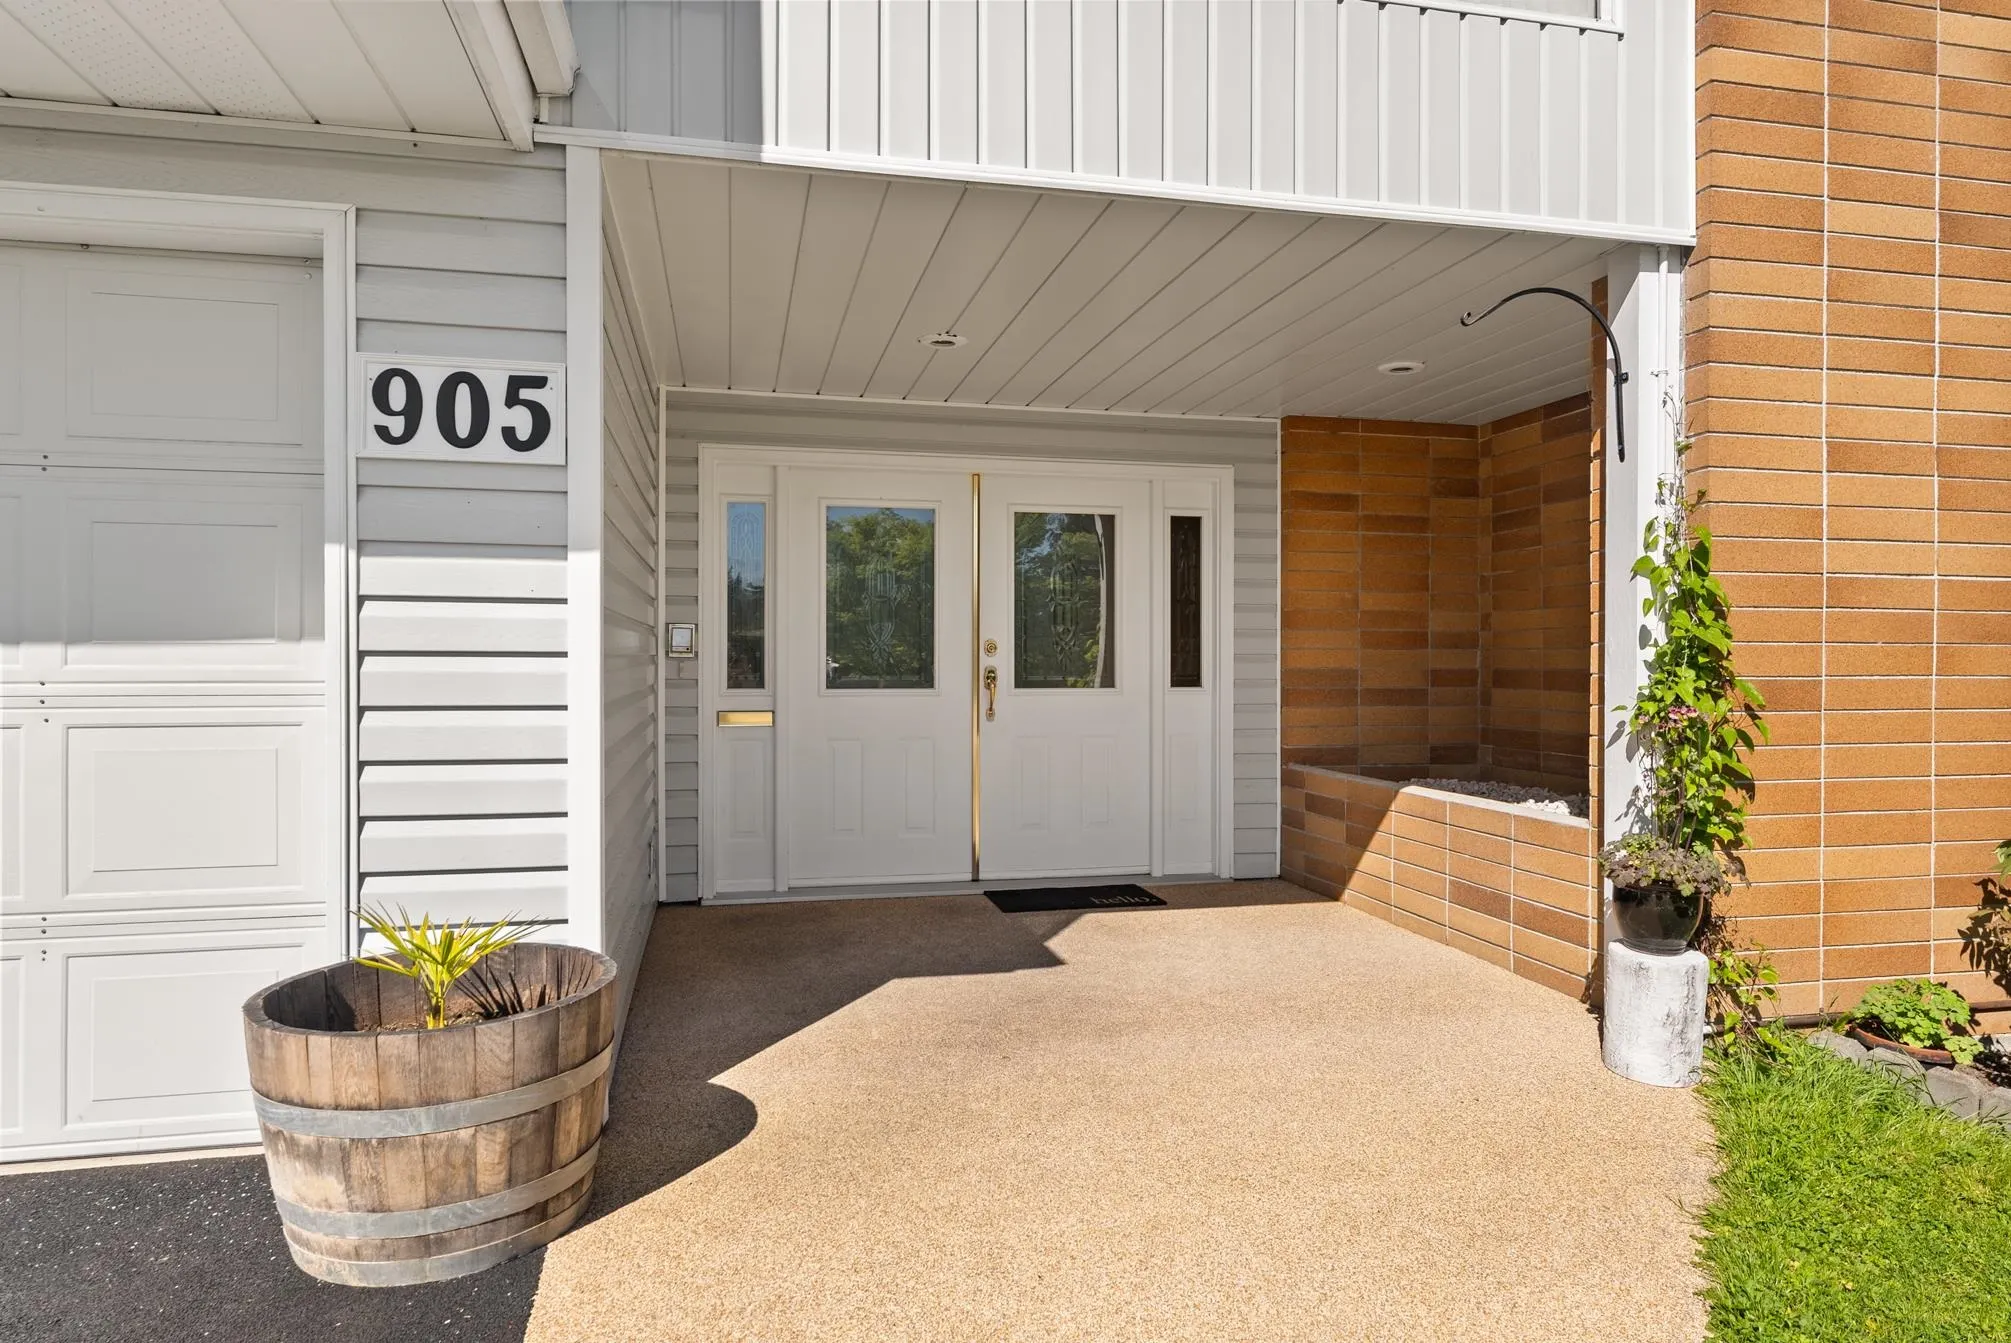
905 Eden Crescent, Tsawwassen
1 / 38
For Sale
$1,445,000
4 bd · 3 ba · 2,619 sq ft

905 Eden Crescent, Tsawwassen V4L 1W6

MLS®# R3144583

Est. mortgage
$5,482/mo
Property taxes $5,469.07/yr

About This Home

Property Type
House, Single Family Residence, Basement Entry
Parking
2 garage, 6 parking
MLS #
R3144583
Size
2619 sqft
Basement
None
Lot size
14467.00 sqft
Tax
$5,469.07 /yr
Year Built
1970
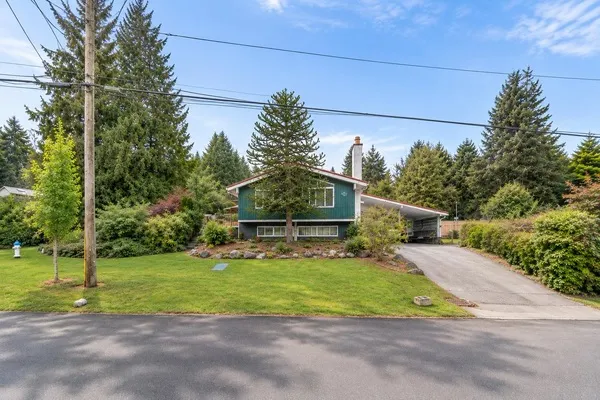
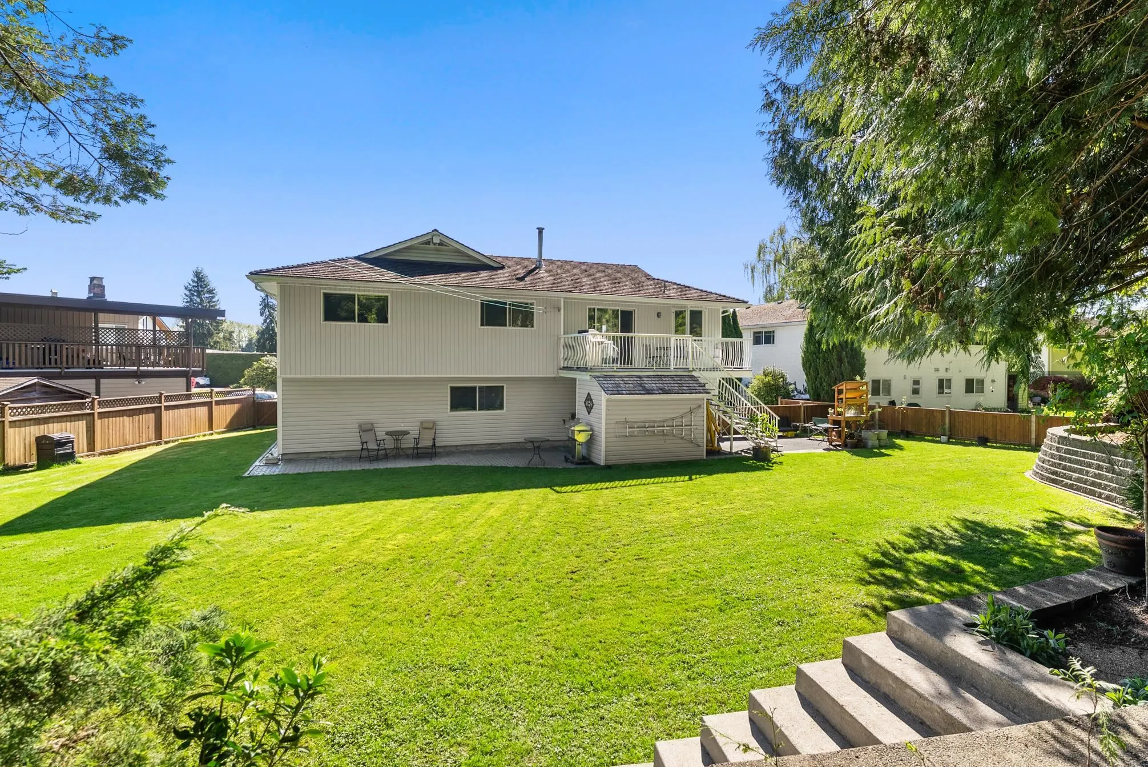
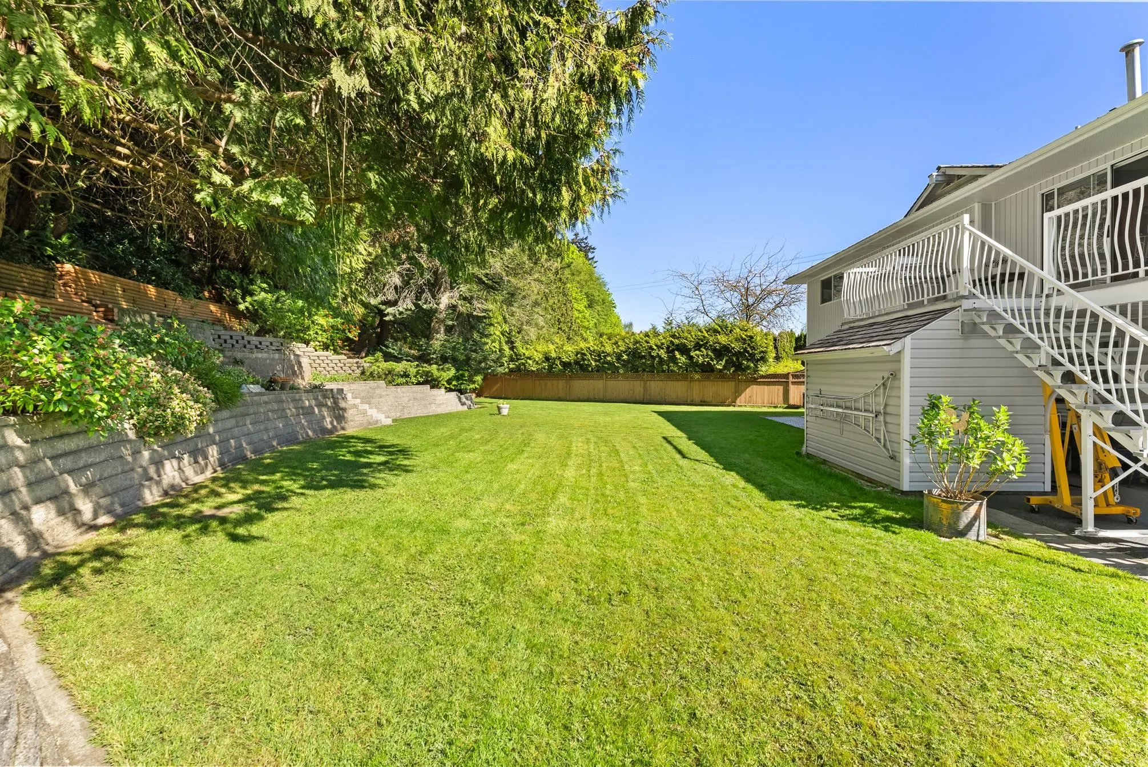
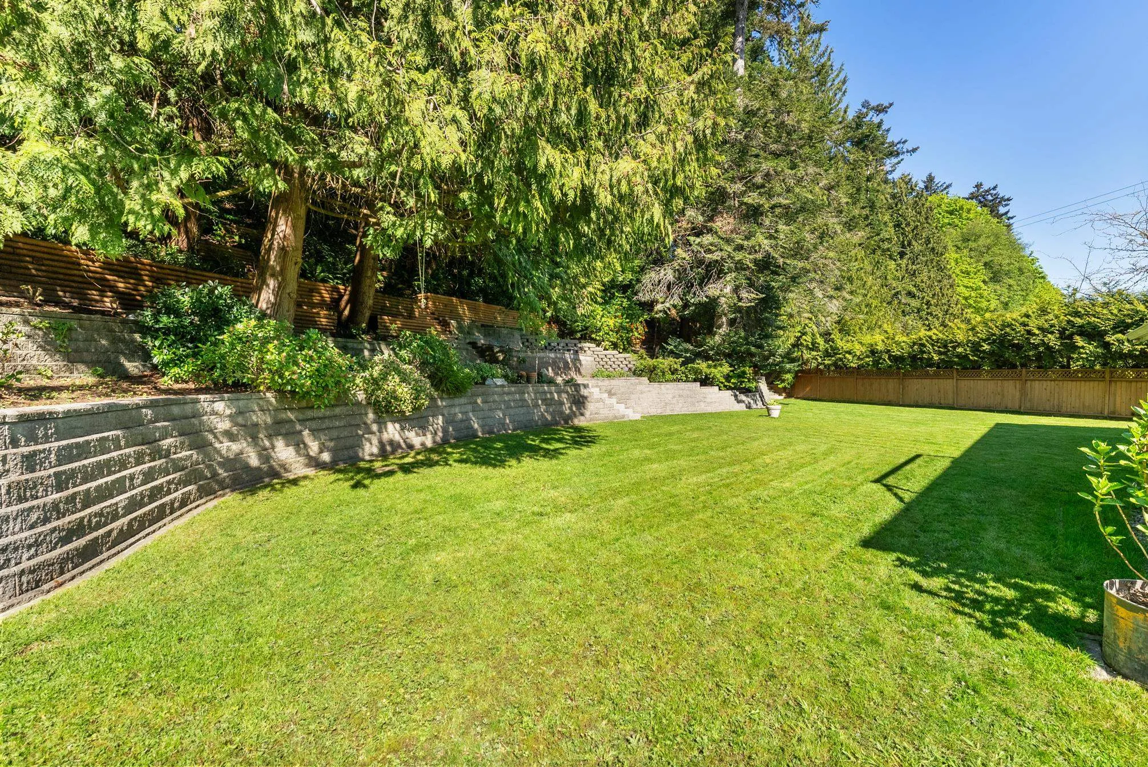
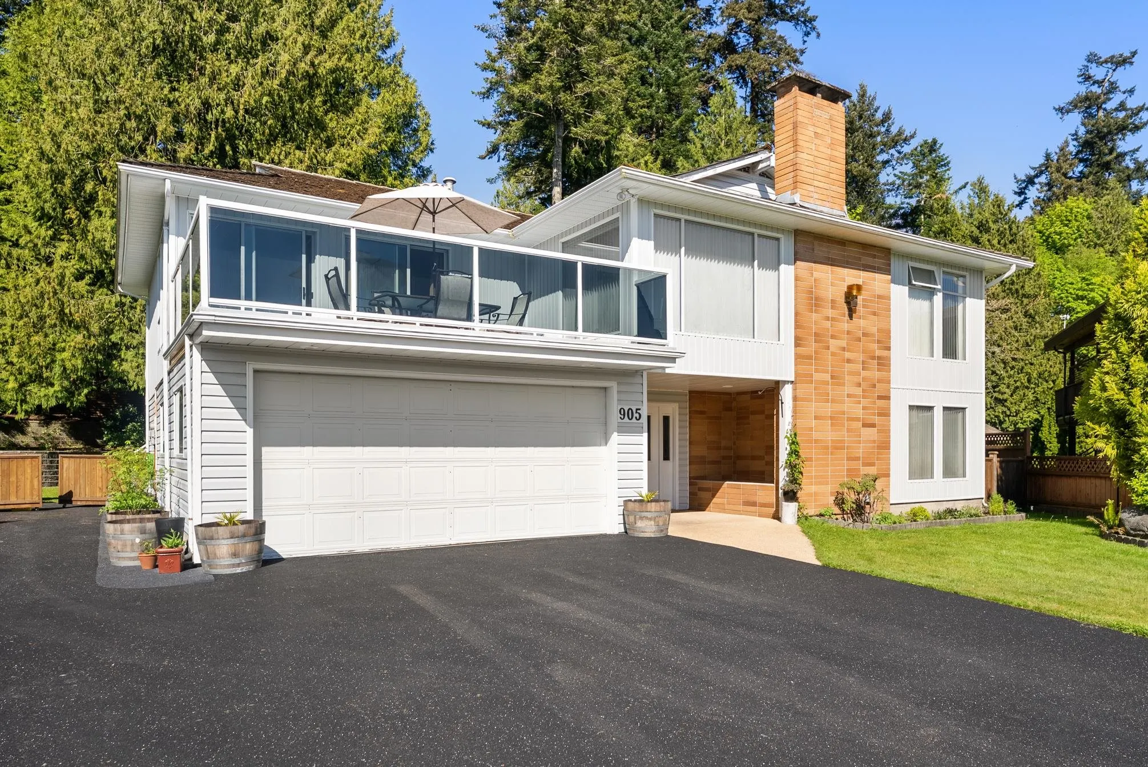
Tucked away at the end of a quiet Tsawwassen cul-de-sac, this property offers over 14,000 sq. ft. of land in a peaceful, established neighbourhood. The well-maintained residence provides comfortable living today while offering flexibility for future plans. The elevated, tree-lined setting creates a peaceful backdrop seldom found on properties of this size, while the expansive parcel offers broad appeal for families, investors, and builders alike. Ideally situated minutes from Centennial Beach, Beach Grove Golf Course, schools, and town centre amenities. A rare opportunity to secure a substantial parcel in one of Tsawwassen's most established and desirable neighbourhoods.

Property Details

Full Property Details

Interior

Bedrooms
4
Washrooms
3
Square Footage
2619 sqft
Basement
None
Heating Type
Forced Air,Natural Gas
Kitchens
1
Floor Finish
Wall/Wall/Mixed
Den
No

Exterior

Front
52.06
Lot Size (Sq Ft)
14467.00
Waterfront
No
Parking Spaces
6
Total Parking Spaces
-
Garage Spaces
2
Zoning
RS1
Roof
Wood

Building Description

Style
Basement Entry
Property Type
Residential Detached
Home Type
House
Subtype
Single Family Residence
Year Built
1970
Exterior
Frame Wood,Brick (Exterior),Vinyl Siding
Water Supply
Public
No. Floor Levels
2

Community

Community
Tsawwassen East
Area Code
Tsawwassen

Taxes & Fees

Taxes
$5,469.07 /yr
Tax Year
2024

Other

Virtual Tour Link

Room Types

Room Dimensions Area Description
Living Room 18'7 x 14'2 263.26 sqft -
Dining Room 11'1 x 11'7 128.38 sqft -
Kitchen 11'8 x 20'7 240.14 sqft -
Solarium 10'11 x 6'7 71.87 sqft -
Primary Bedroom 13'1 x 13'8 178.81 sqft -
Walk-In Closet 4'8 x 5'3 24.5 sqft -
Bedroom 9'1 x 11'2 101.43 sqft -
Bedroom 9'1 x 12'2 110.51 sqft -
Recreation Room 22'0 x 13'3 291.5 sqft -
Bedroom 11'2 x 14'1 157.26 sqft -
Walk-In Closet 5'5 x 10'2 55.07 sqft -
Utility 11'2 x 22'3 248.46 sqft -
Foyer 13'0 x 14'2 184.17 sqft -
Jess Kuang
Jess Kuang
Sutton Group - 1st West Realty
Listed by Michelle Batkin PREC*
128 days on site
Listing Broker
RE/MAX Westcoast
Courtesy
RE/MAX Westcoast

Similar homes for sale in Tsawwassen

Explore Tsawwassen

This representation is based in whole or in part on data generated by the Chilliwack & District Real Estate Board, Fraser Valley Real Estate Board or Greater Vancouver REALTORS® which assumes no responsibility for its accuracy. Copyright 2026 by the Greater Vancouver REALTORS®, Fraser Valley Real Estate Board, Chilliwack and District Real Estate Board, and BC Northern Real Estate Board. All Rights Reserved.
Powered by AgentLocator