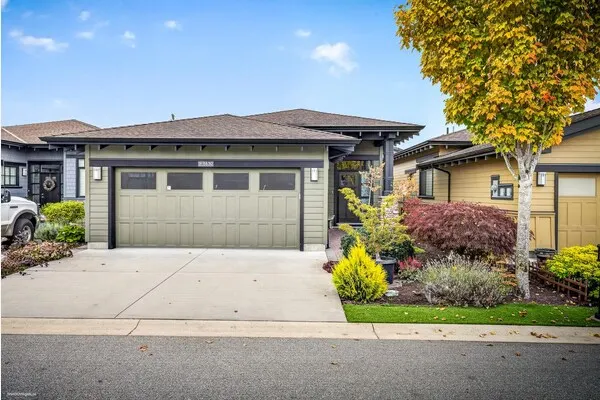
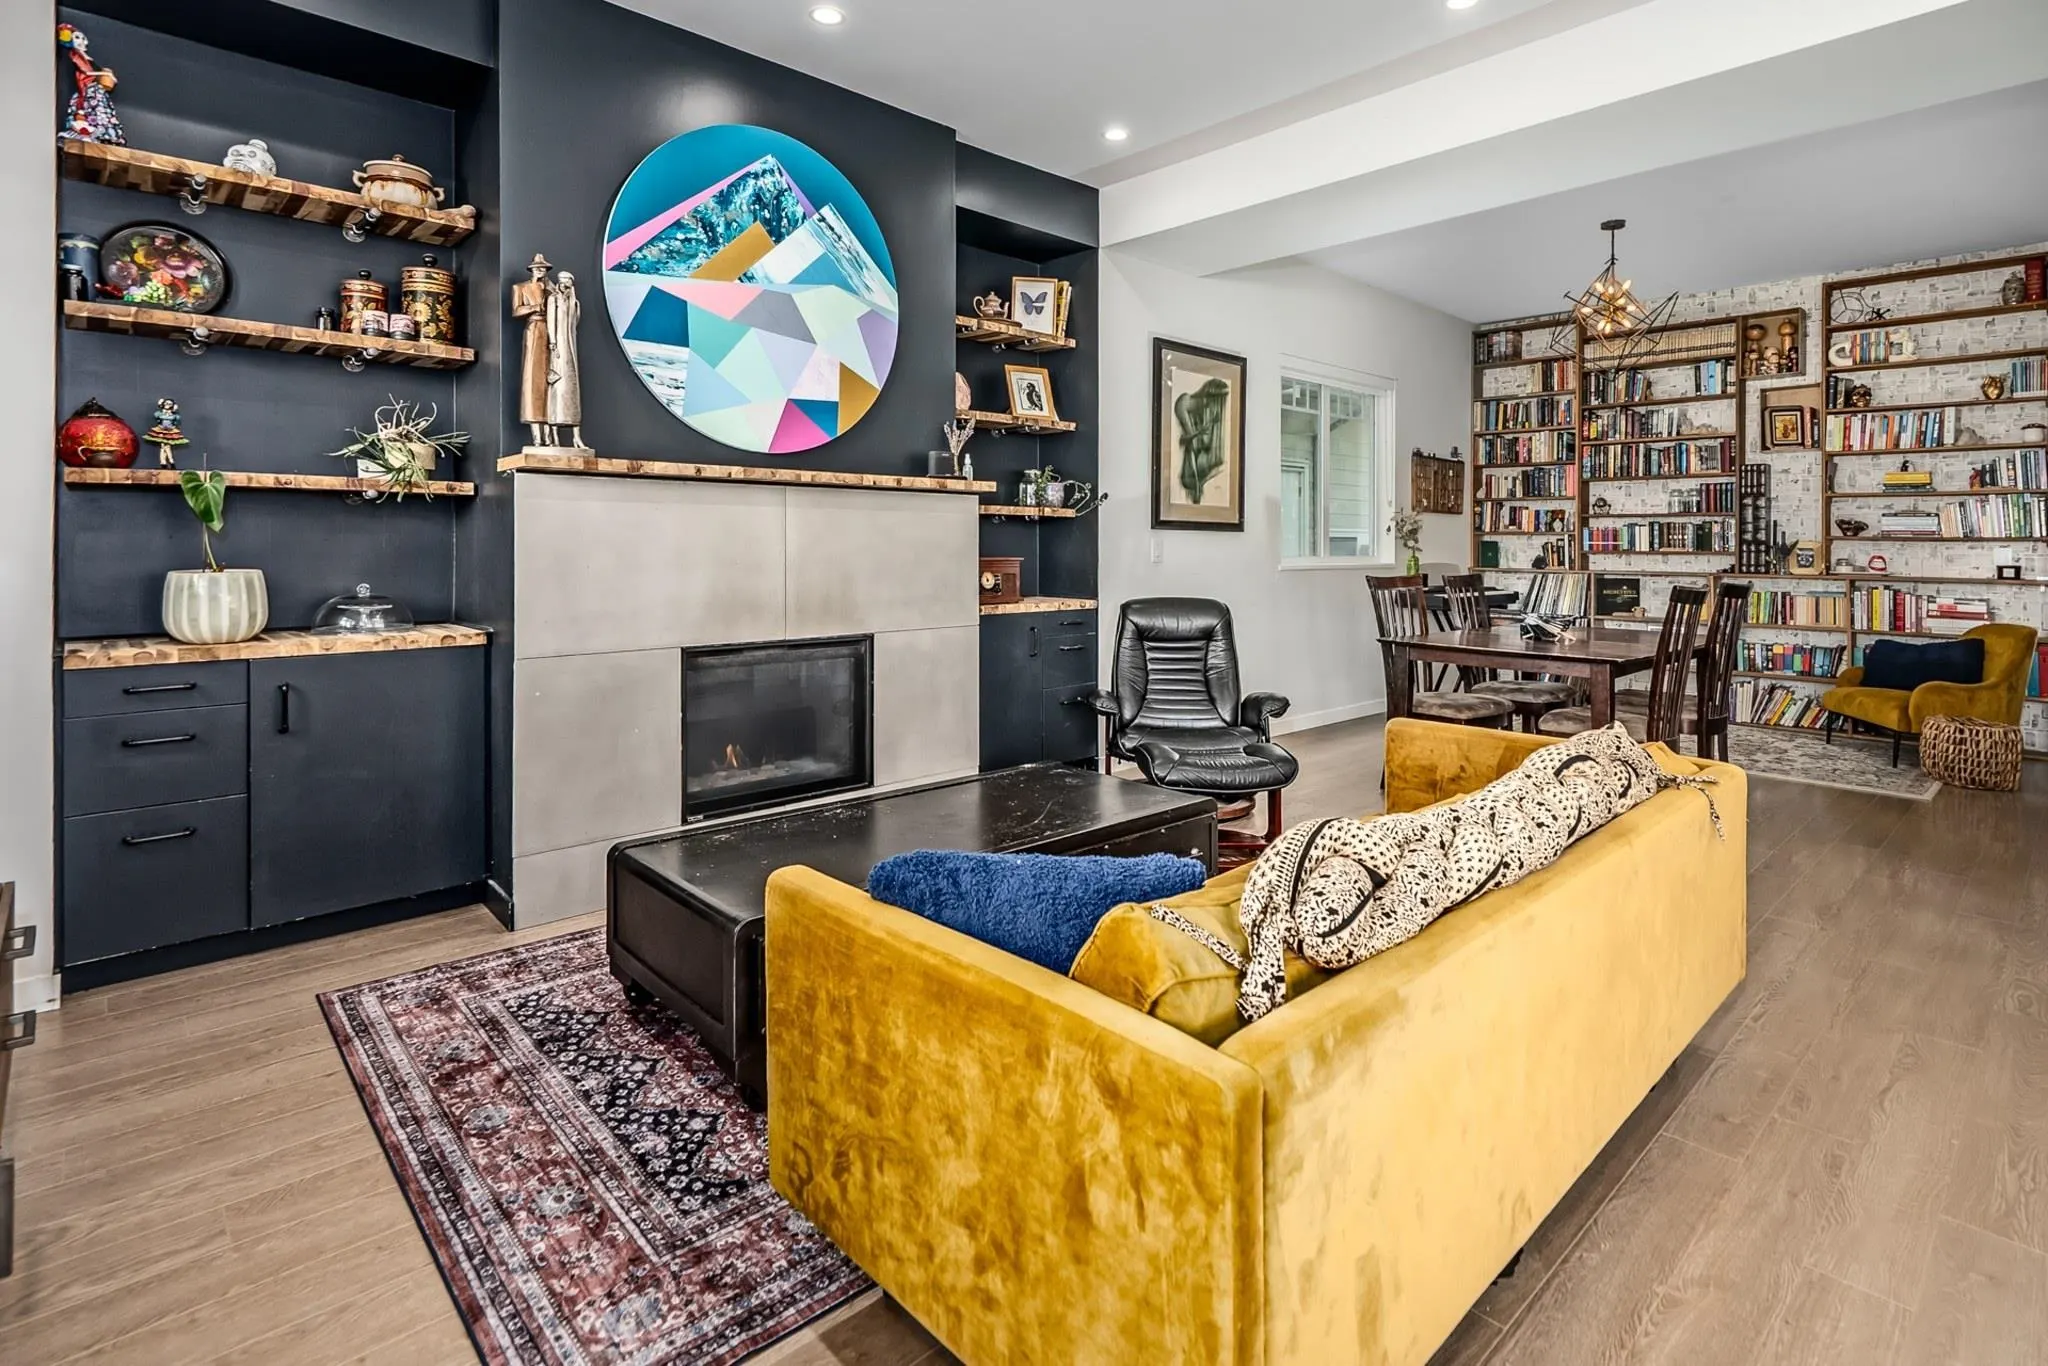
2284 Cormorant Drive, Tsawwassen
1 / 40
For Sale
$1,350,000
6 bd · 4 ba · 2,113 sq ft

2284 Cormorant Drive, Tsawwassen V4M 4G2

MLS®# R3176572

Est. mortgage
$5,121/mo
Property taxes $5,959.96/yr

About This Home

Property Type
House, Single Family Residence
Parking
2 garage, 3 parking
MLS #
R3176572
Size
2113 sqft
Basement
Crawl Space
Lot size
4247.00 sqft
Tax
$5,959.96 /yr
Year Built
2019
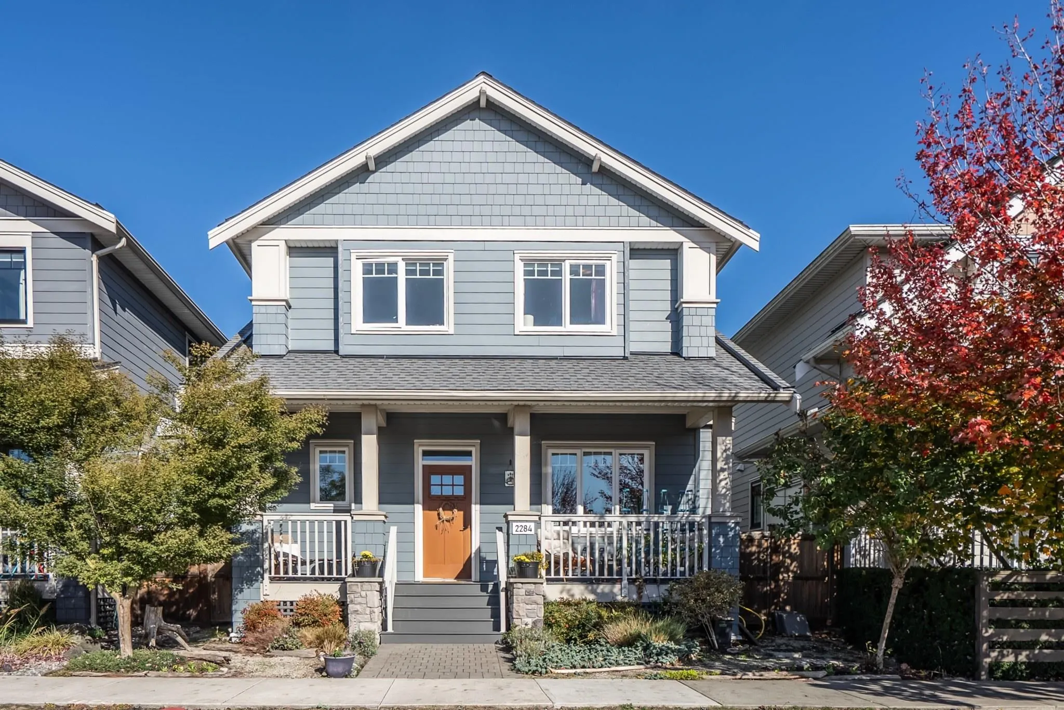
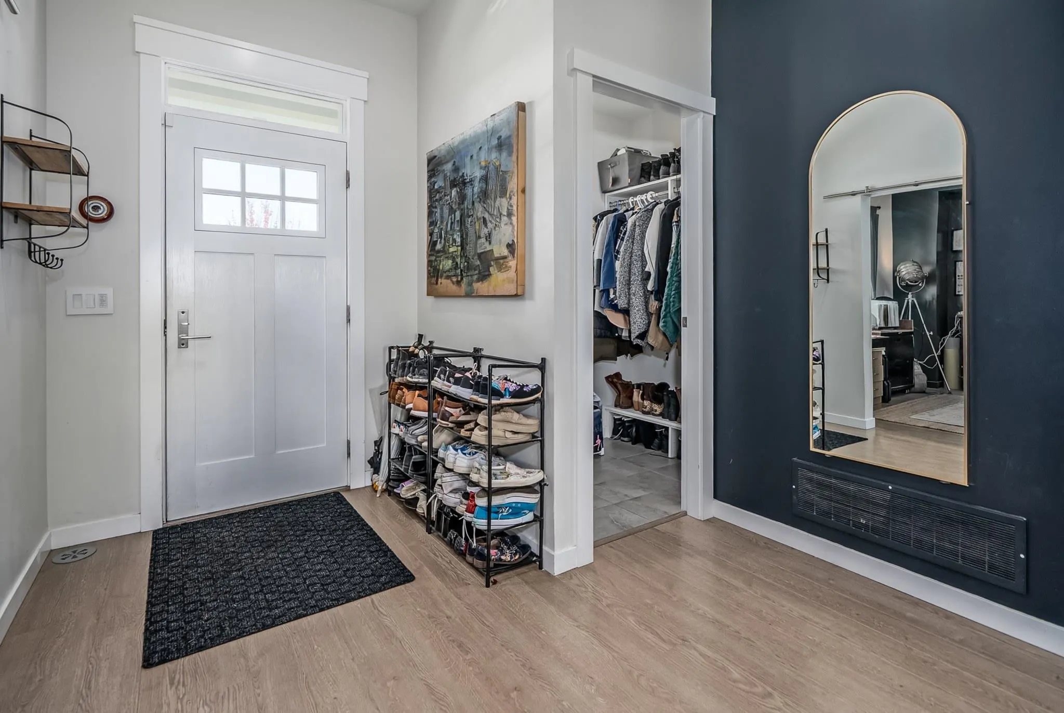
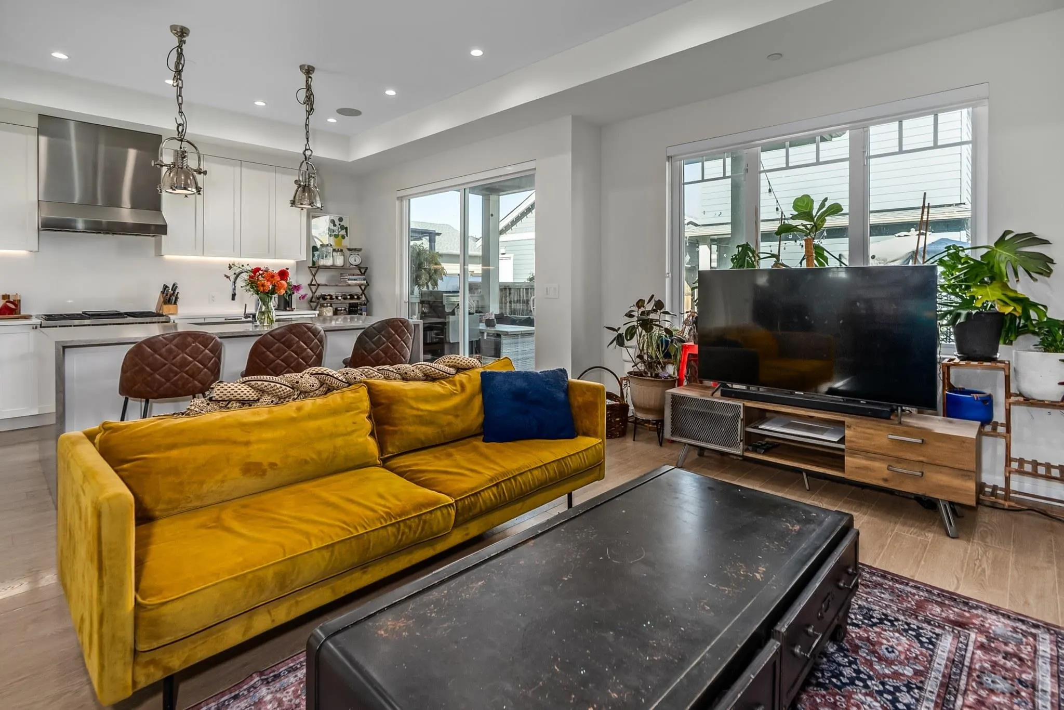
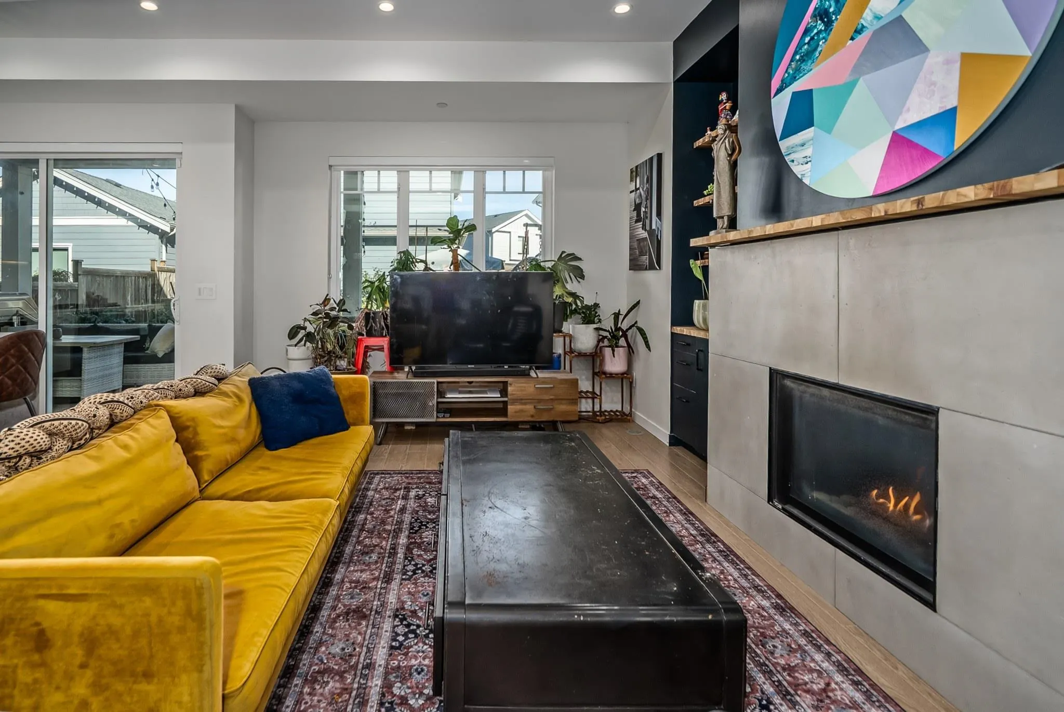
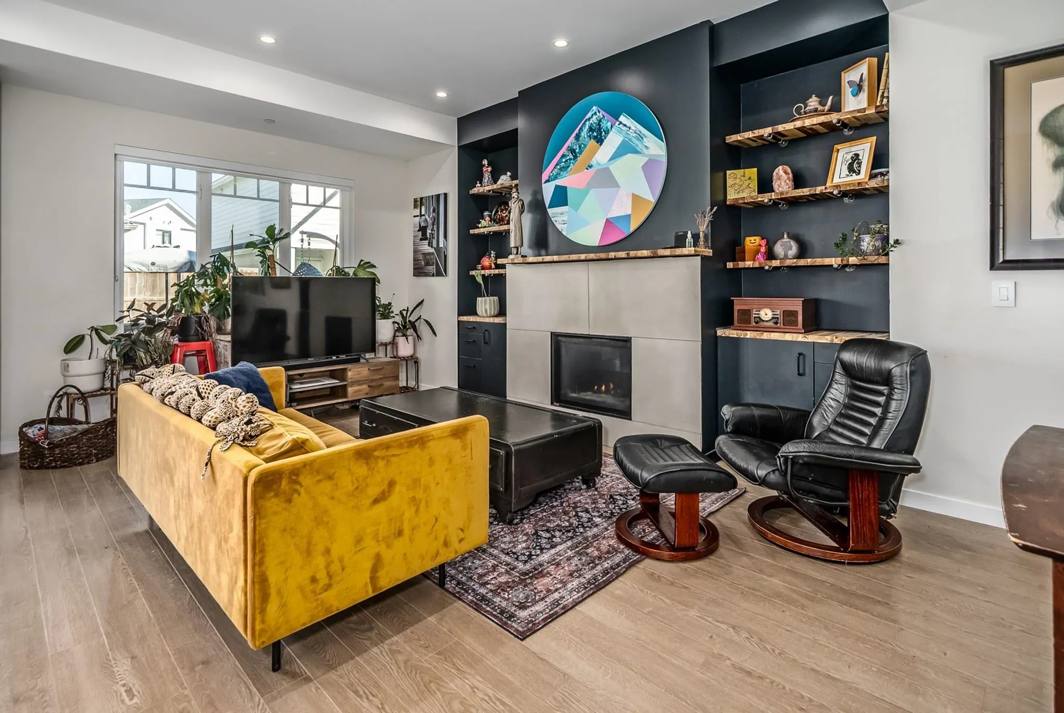
FIRST TIME ON THE MARKET! In Tsawwassen Landing's New Haven neighbourhood, this stunning 2019-built home offers over 2,100 sq ft PLUS a detached legal 1-bdrm coach home! Full of character and designer touches, it features 10' ceilings, fireplace with built-ins, Wolf gas range, wine fridge and integrated appliances. 4 bedrooms upstairs include a serene, designer-black primary retreat with spa ensuite; main-floor den could be a 5th bdrm. Enjoy A/C, covered porches, fenced yard, garden beds, spectacular sunsets and over 1,000 sq ft crawl space. Amenities include pool, hot tub, sauna, gym and more for $200/mo. Near shops, beaches, Ladner Elementary and Delta Secondary catchments. Leasehold ownership offers luxury living at a fraction of comparable freehold prices! Open House Sun Nov 8th 2-4pm.

Property Details

Full Property Details

Interior

Bedrooms
6
Washrooms
4
Square Footage
2113 sqft
Basement
Crawl Space
Heating Type
Forced Air,Natural Gas
Kitchens
2
Floor Finish
Mixed
Den
No

Exterior

Front
0.01
Lot Size (Sq Ft)
4247.00
Waterfront
No
Parking Spaces
3
Total Parking Spaces
-
Garage Spaces
2
Zoning
SF1
Roof
Asphalt

Building Description

Property Type
Residential Detached
Home Type
House
Subtype
Single Family Residence
Year Built
2019
Exterior
Frame Wood,Fibre Cement (Exterior)
Water Supply
Public
No. Floor Levels
2

Community

Community
Tsawwassen North
Area Code
Tsawwassen

Taxes & Fees

Taxes
$5,959.96 /yr
Tax Year
2025

Other

Virtual Tour Link

Room Types

Room Dimensions Area Description
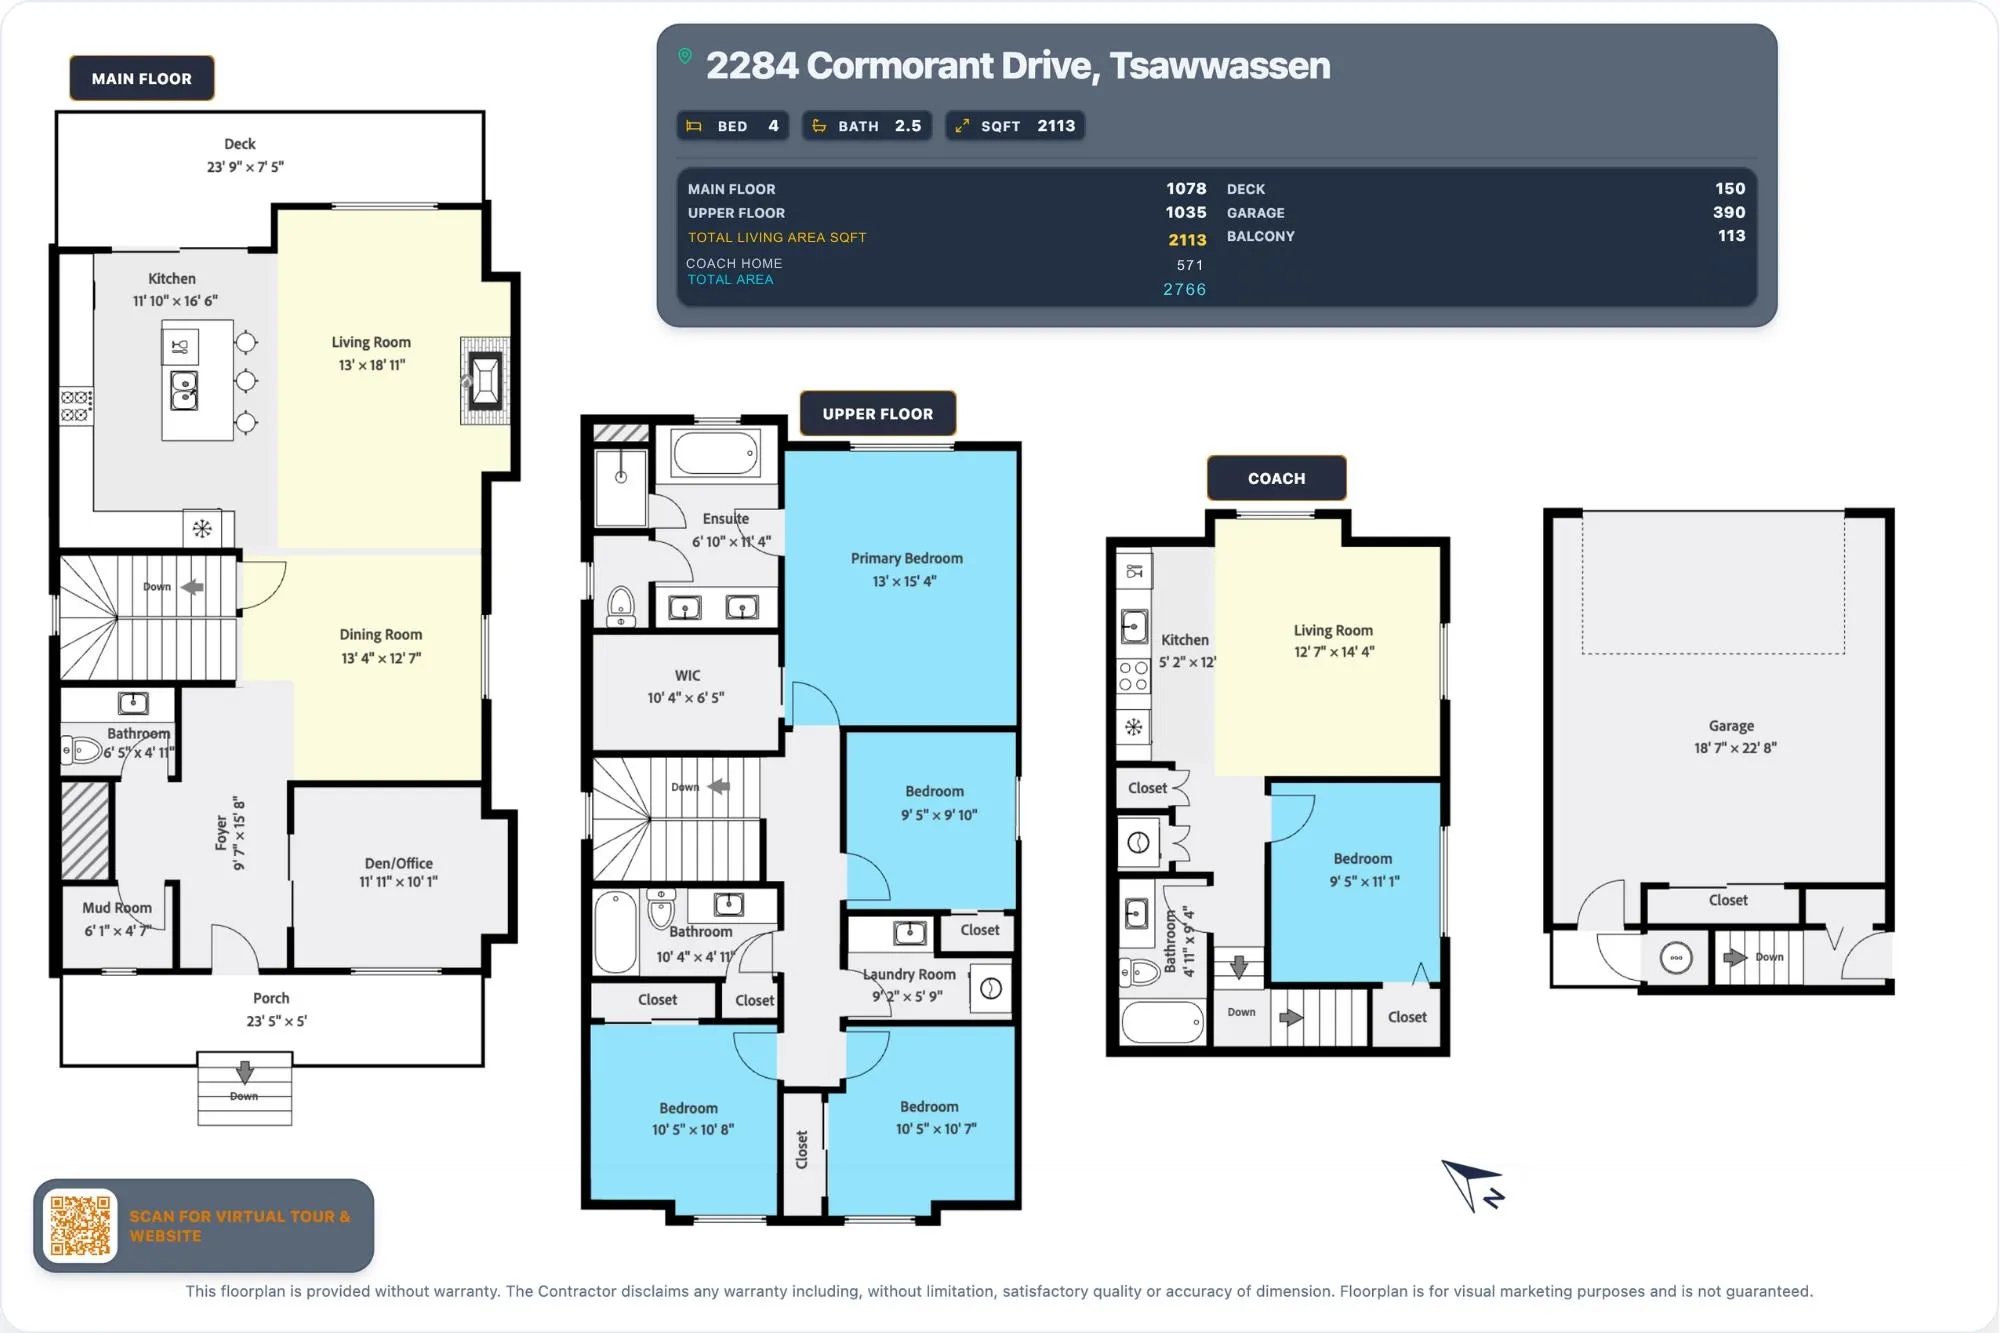
Living Room 18'11 x 13' 245.92 sqft -
Kitchen 16'6 x 11'10 195.25 sqft -
Dining Room 12'7 x 13'4 167.78 sqft -
Bedroom 10'1 x 11'11 120.16 sqft -
Foyer 15'8 x 9'7 150.14 sqft -
Mud Room 4'7 x 6'1 27.88 sqft -
Porch (enclosed) 5' x 23'5 117.08 sqft -
Patio 7'5 x 23'9 176.15 sqft -
Primary Bedroom 15'4 x 13' 199.33 sqft -
Walk-In Closet 6'5 x 10'4 66.31 sqft -
Bedroom 9'10 x 9'5 92.6 sqft -
Primary Bedroom 10'8 x 10'5 111.11 sqft -
Primary Bedroom 10'7 x 10'5 110.24 sqft -
Laundry 5'9 x 9'2 52.71 sqft -
Living Room 14'4 x 12'7 180.36 sqft -
Kitchen 12' x 5'2 62 sqft -
Bedroom 11'1 x 9'5 104.37 sqft -
Jess Kuang
Jess Kuang
Sutton Group - 1st West Realty
Listed by Sue Gordon PREC*
25 days on site
Listing Broker
Sutton Group Seafair Realty
Courtesy
Sutton Group Seafair Realty

Similar homes for sale in Tsawwassen

Explore Tsawwassen

This representation is based in whole or in part on data generated by the Chilliwack & District Real Estate Board, Fraser Valley Real Estate Board or Greater Vancouver REALTORS® which assumes no responsibility for its accuracy. Copyright 2026 by the Greater Vancouver REALTORS®, Fraser Valley Real Estate Board, Chilliwack and District Real Estate Board, and BC Northern Real Estate Board. All Rights Reserved.
Powered by AgentLocator