
5937 Churchill Street, Vancouver
1 / 40
For Sale
$9,988,000
7 bd · 9 ba · 7,395 sq ft

5937 Churchill Street, Vancouver V6M 3H4

MLS®# R3144541

Est. mortgage
$37,891/mo
Property taxes $45,518.90/yr

About This Home

Property Type
House, Single Family Residence
Parking
2 garage, 3 parking
MLS #
R3144541
Size
7395 sqft
Basement
Full
Lot size
13276.00 sqft
Tax
$45,518.90 /yr
Year Built
2018
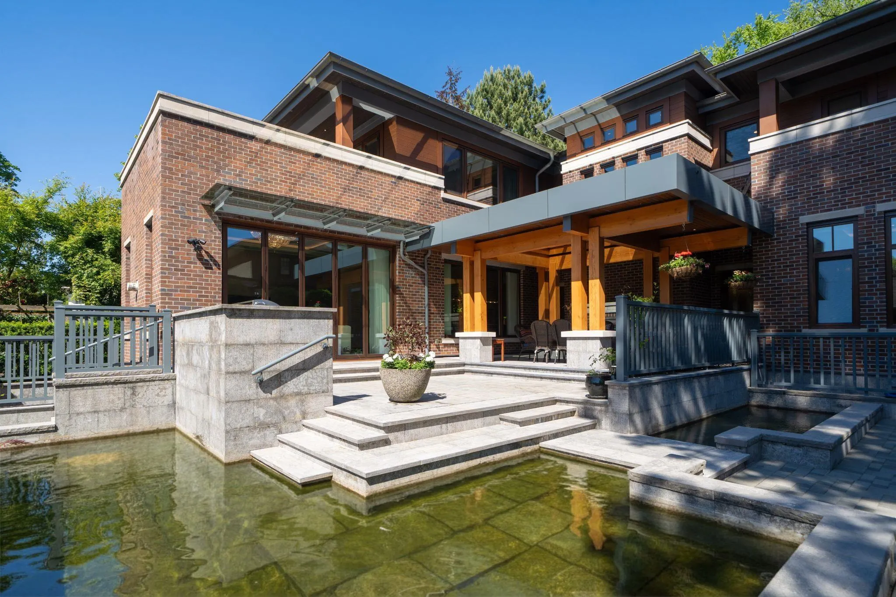
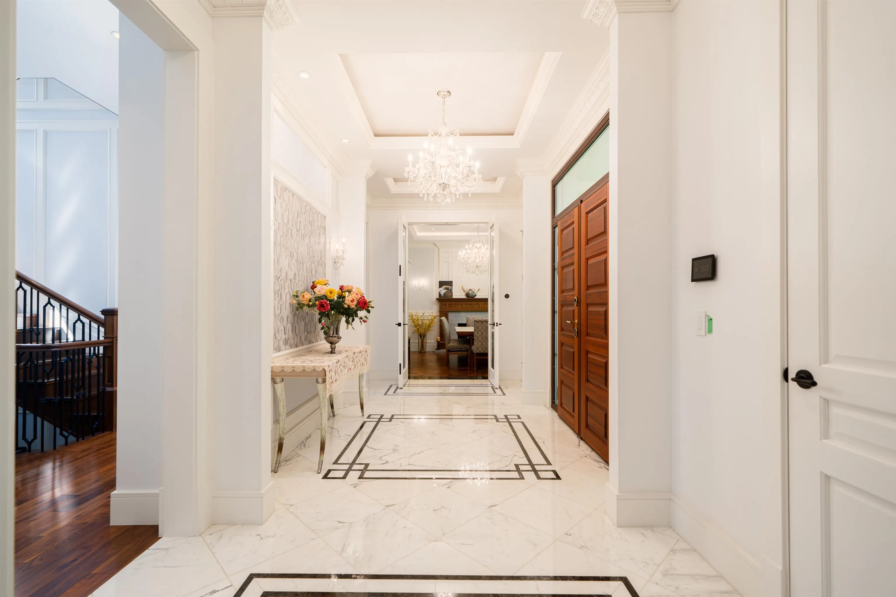
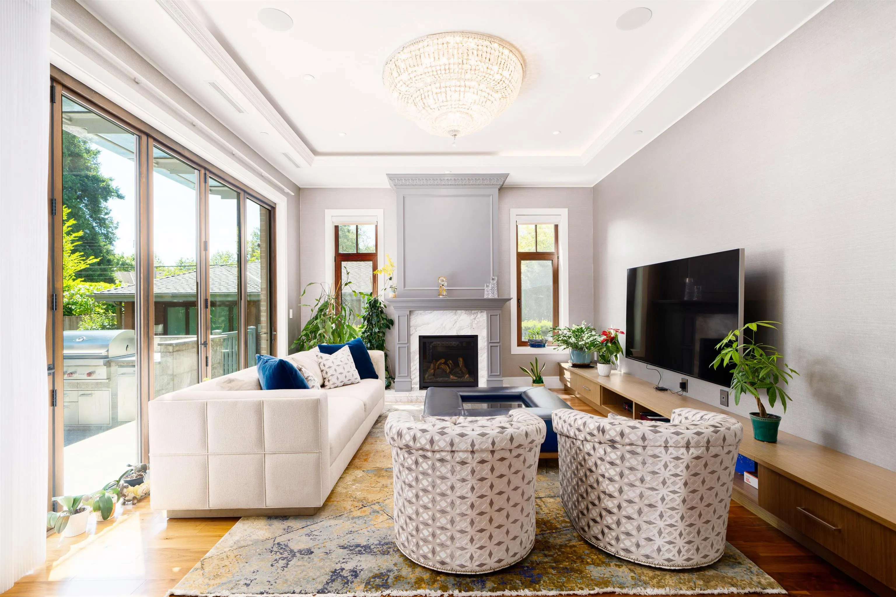
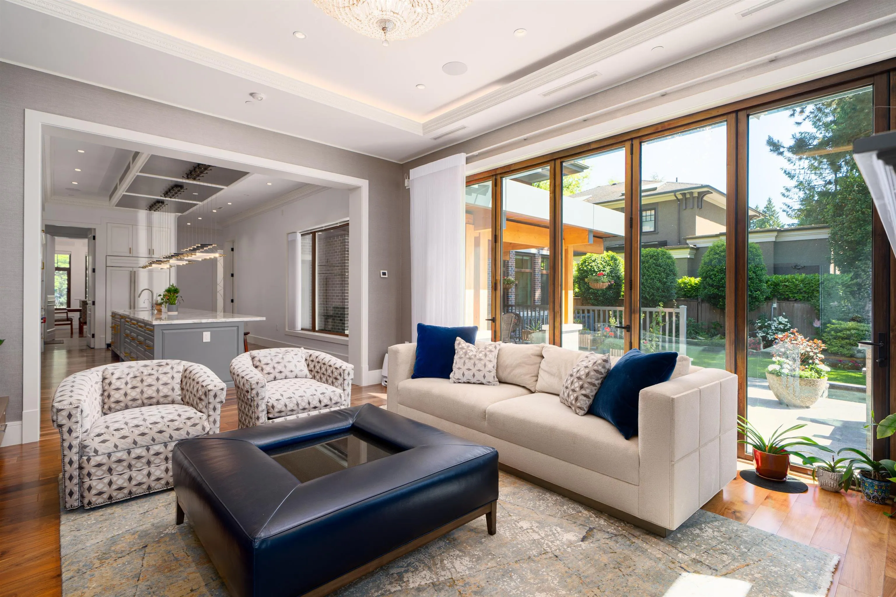
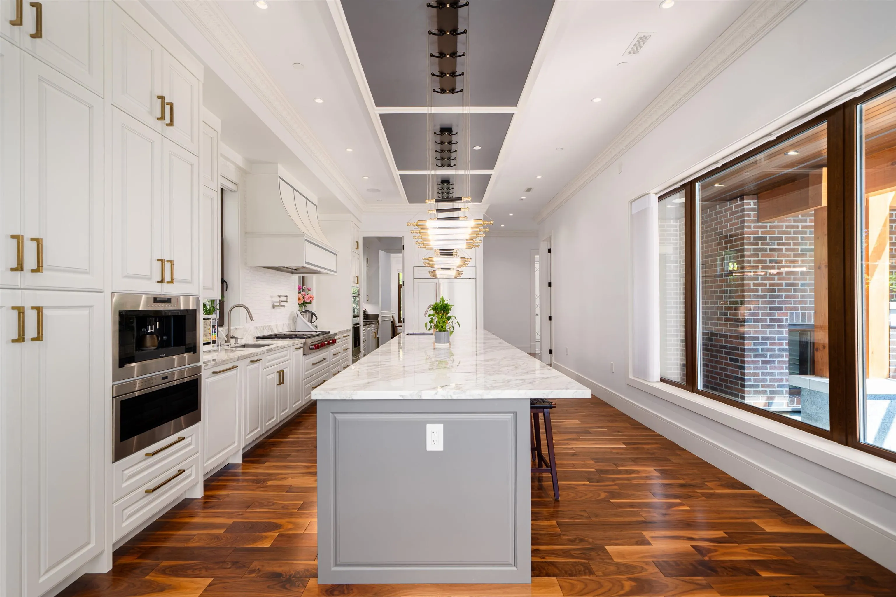
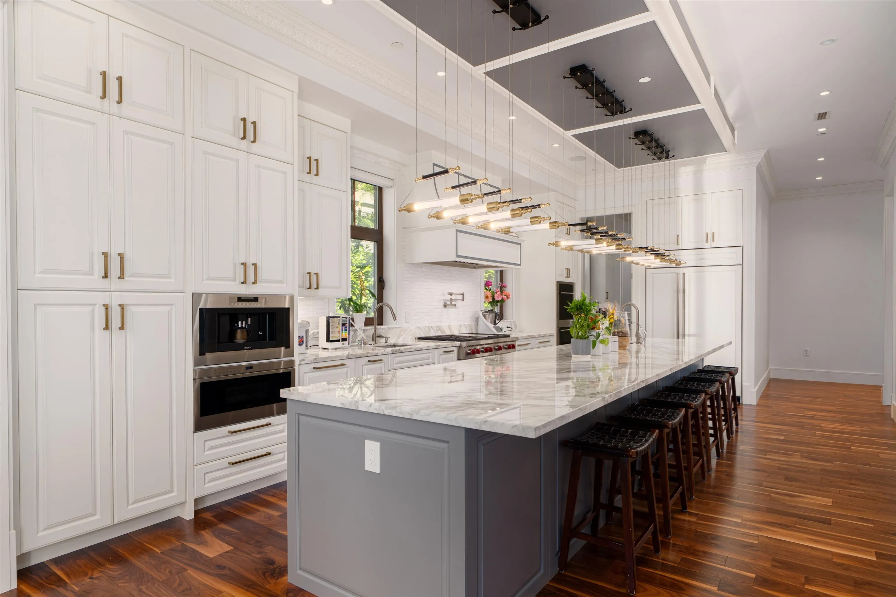
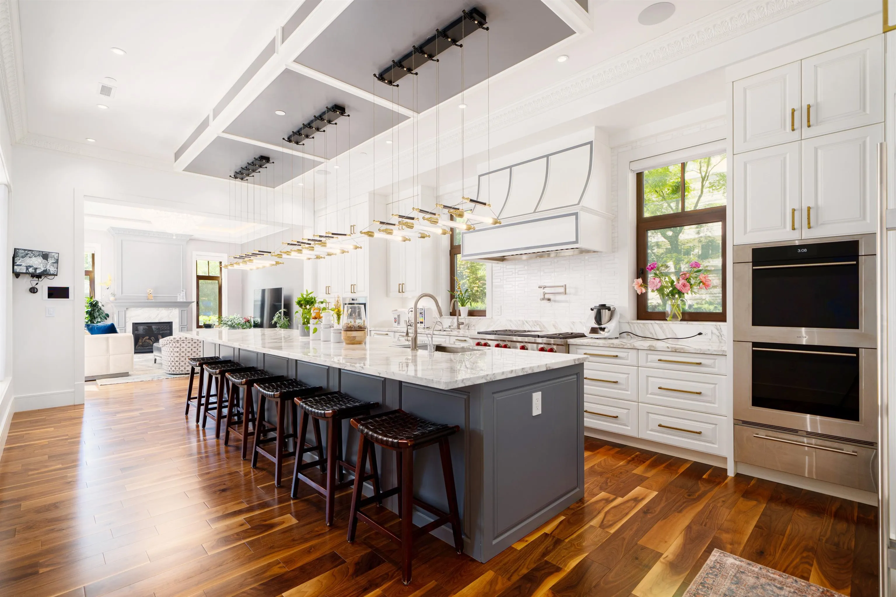
Iconic. Classic. Tailor-made. Boston/NY style Masterpiece crafted by elite team of world renowned architect/interior designer/master builder, blessed by Fengshui Master. Prestigious & picturesque Churchill St. 7400sf elegance on 13,276sf ppty. Large formal principal rms on main, extensive of walnut flooring & wood panels, top-end appl in both kitchens, gourmet kit w/ huge island. Fam rm eclipse dr opens to a BBQ deck w/built-in O/D kit & covered patio w/ F/P overlooking Zen Koi pond & mature backyard gardens. 4 ensuite bdrms up, a library/open den, 2nd laundry rm; Master Bdrm has its own patio. Bsmt boasts a bowling alley sized rec rm, wet bar, wind cellar, prof. theatre, O/D water fountain, 2 bd, 3 baths & the main laundry. Bonus: a 540sf 1-lvl L/W home. 2 car garage + a parking pad.

Property Details

Full Property Details

Interior

Bedrooms
7
Washrooms
9
Square Footage
7395 sqft
Basement
Full
Heating Type
Other
Kitchens
3
Den
No

Exterior

Front
76.50
Lot Size (Sq Ft)
13276.00
Waterfront
No
Parking Spaces
3
Total Parking Spaces
-
Garage Spaces
2
Zoning
R1-1
Roof
Asphalt

Building Description

Property Type
Residential Detached
Home Type
House
Subtype
Single Family Residence
Year Built
2018
Exterior
Frame Wood,Stucco
Water Supply
Public
No. Floor Levels
2

Community

Community
South Granville
Area Code
Vancouver West

Taxes & Fees

Taxes
$45,518.90 /yr
Tax Year
2025

Other

Virtual Tour Link

Room Types

Room Dimensions Area Description
Living Room 19'3 x 15' 288.75 sqft -
Dining Room 13'9 x 15' 206.25 sqft -
Family Room 15' x 18'6 277.5 sqft -
Kitchen 15' x 24'1 361.25 sqft -
Wok Kitchen 9'7 x 10' 95.83 sqft -
Study 13'9 x 15' 206.25 sqft -
Primary Bedroom 15' x 16'11 253.75 sqft -
Bedroom 10' x 8'11 89.17 sqft -
Bedroom 10' x 11'10 118.33 sqft -
Bedroom 10' x 8'11 89.17 sqft -
Library 13' x 15'4 199.33 sqft -
Laundry 7'10 x 5' 39.17 sqft -
Recreation Room 14'4 x 52'11 758.47 sqft -
Bedroom 9'3 x 13'5 124.1 sqft -
Bar Room 20'6 x 13'3 271.62 sqft -
Wine Room 13'4 x 4'3 56.67 sqft -
Bedroom 11'2 x 8'7 95.85 sqft -
Laundry 5'9 x 9'11 57.02 sqft -
Media Room 14'8 x 13'5 196.78 sqft -
Bedroom 9' x 13'7 122.25 sqft -
Storage 8' x 5' 40 sqft -
Kitchen 10' x 7' 70 sqft -
Living Room 9' x 13'7 122.25 sqft -
Jess Kuang
Jess Kuang
Sutton Group - 1st West Realty
Listed by Peter Saito PREC*
128 days on site
Listing Broker
Sutton Group-West Coast Realty
Courtesy
Sutton Group-West Coast Realty

Similar homes for sale in Vancouver

Explore Vancouver

This representation is based in whole or in part on data generated by the Chilliwack & District Real Estate Board, Fraser Valley Real Estate Board or Greater Vancouver REALTORS® which assumes no responsibility for its accuracy. Copyright 2026 by the Greater Vancouver REALTORS®, Fraser Valley Real Estate Board, Chilliwack and District Real Estate Board, and BC Northern Real Estate Board. All Rights Reserved.
Powered by AgentLocator






