
2220 Paulus Crescent, Burnaby
1 / 18
For Sale
$2,249,000
5 bd · 3 ba · 2,604 sq ft

2220 Paulus Crescent, Burnaby V5A 2M4

MLS®# R3144439

Est. mortgage
$8,532/mo
Property taxes $7,362.01/yr

About This Home

Property Type
House, Single Family Residence, 4 Level Split
Parking
1 garage, 5 parking
MLS #
R3144439
Size
2604 sqft
Basement
Finished,Exterior Entry
Lot size
7236.00 sqft
Tax
$7,362.01 /yr
Year Built
1989
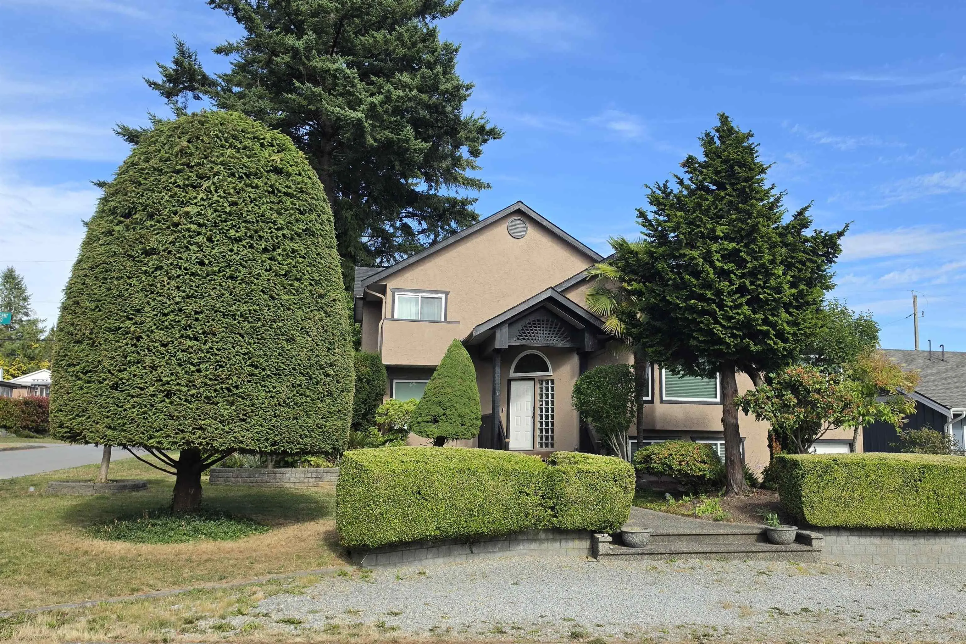
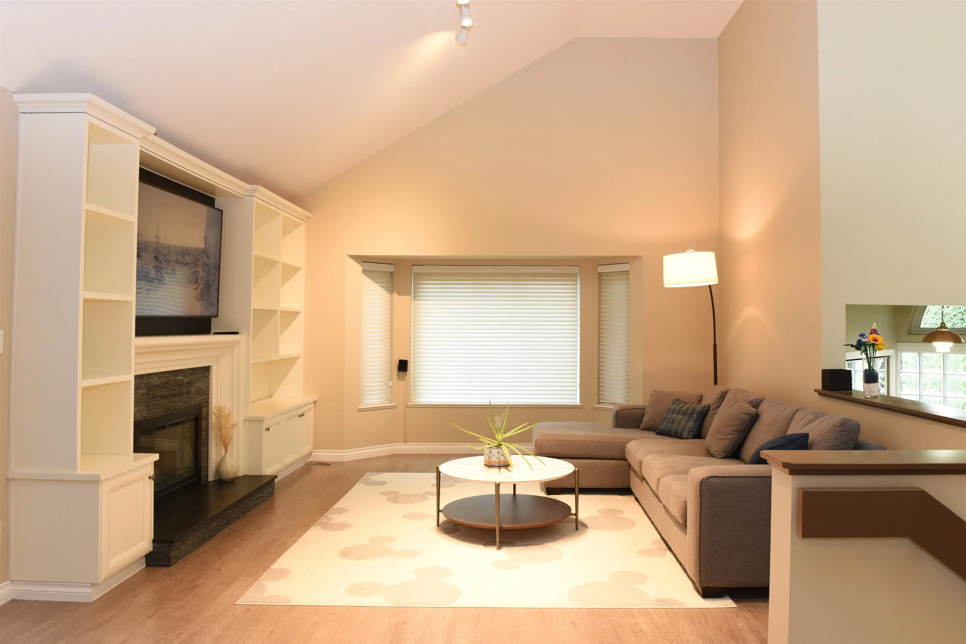
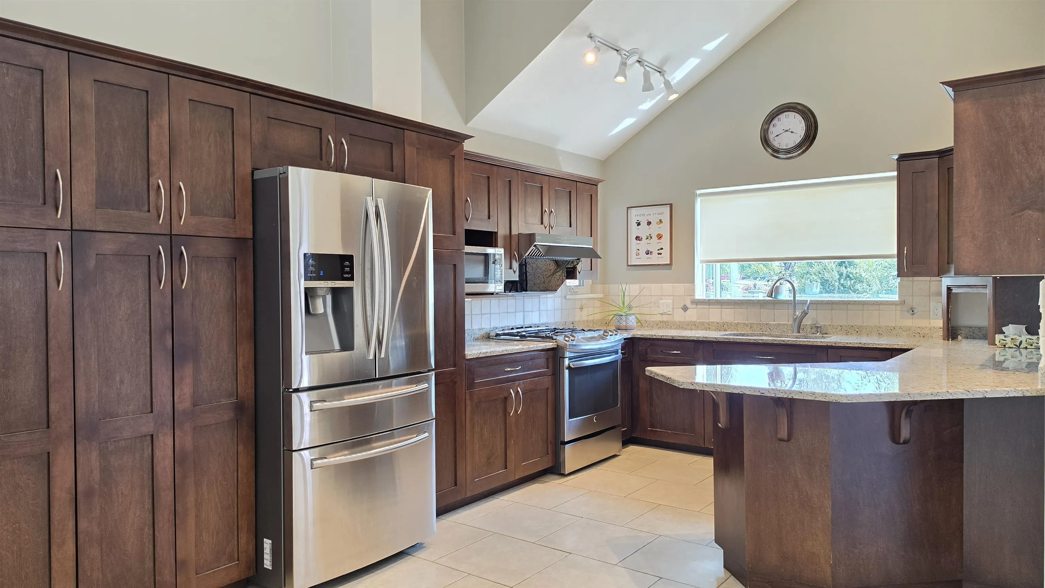
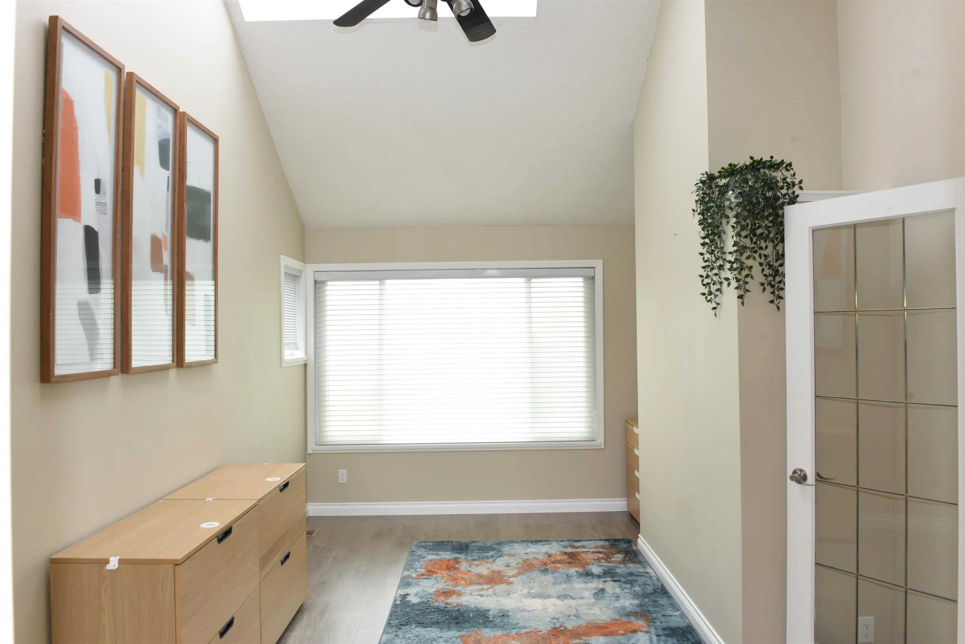
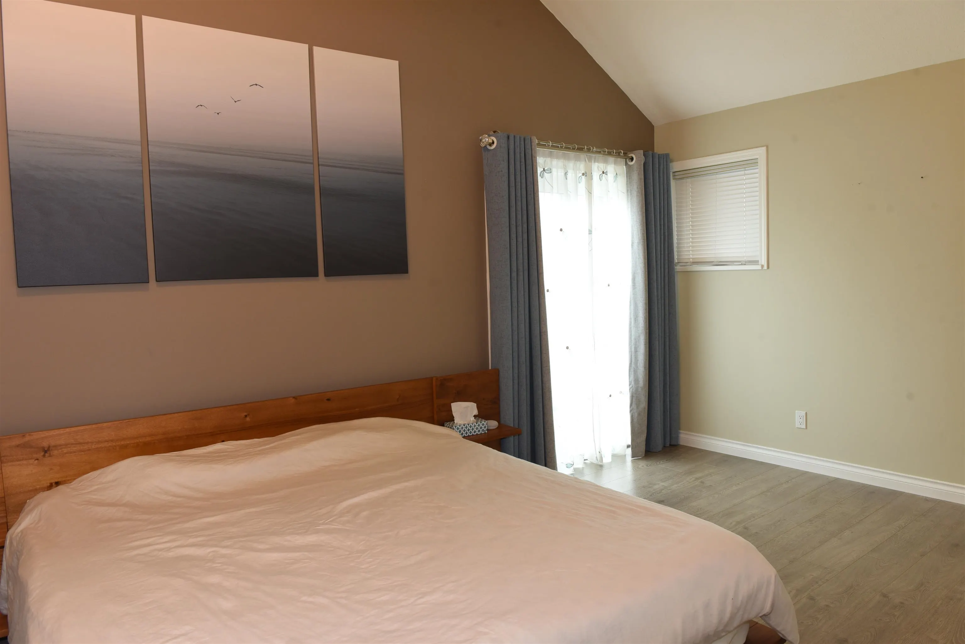
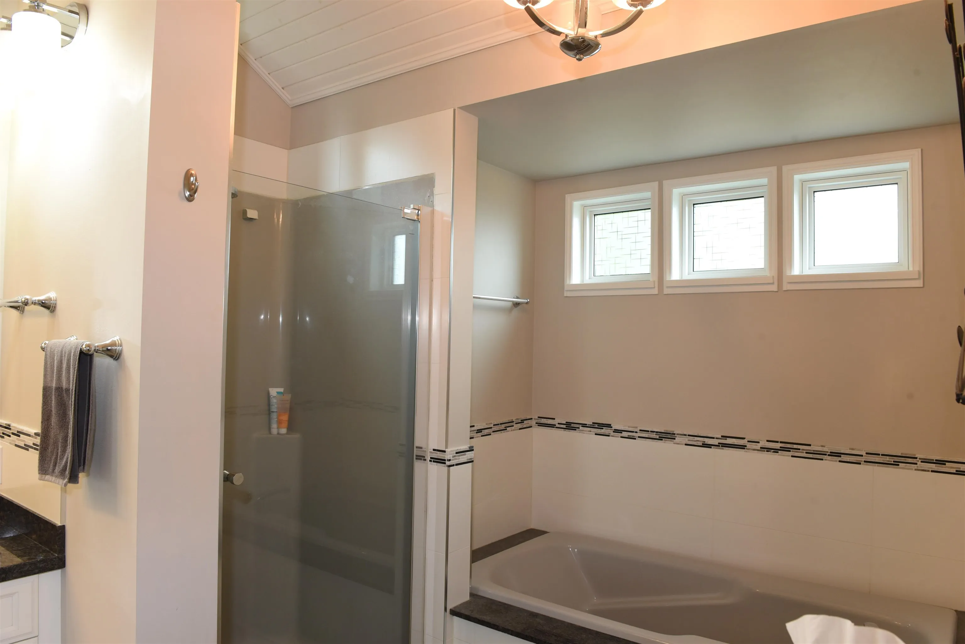
Architecturally designed 4-level split home in prestigious Montecito! Beautiful landscaped corner lot, 3-sided exposure with mature garden. Super maintained 5 bedrooms, 3 baths, 2,604 sq ft functional living spaces, home office with new solar powered shades. Soaring 16' vaulted ceilings, engineered hardwood floors, heated kitchen & bathroom floors, stainless steel appliances, EV charger, and smart home features as Google security cameras & doorbell. Major updates include roof, furnace, A/C, fence, and recent HVAC (2024). Bright 1-bedroom suite with separate entrance, kitchen & laundry is perfect for family or mortgage helper. Well known Montecito Elem & Burnaby North catchment. Minutes driving to Bby Mountain Golf, Brentwood Mall, Hwy 1 & Skytrain. Plenty street parkings. Ready to Move in!

Property Details

Amenities & Utilities

In Unit

Full Property Details

Interior

Bedrooms
5
Washrooms
3
Square Footage
2604 sqft
Basement
Finished,Exterior Entry
Heating Type
Forced Air
Kitchens
2
Floor Finish
Hardwood,Tile
Den
Yes

Exterior

Front
66.00
Lot Size (Sq Ft)
7236.00
Waterfront
No
Parking Spaces
5
Total Parking Spaces
-
Garage Spaces
1
Zoning
R1 MU
Roof
Asphalt

Building Description

Style
4 Level Split
Property Type
Residential Detached
Home Type
House
Subtype
Single Family Residence
Year Built
1989
Exterior
Frame Wood,Mixed (Exterior),Stucco,Wood Siding
Water Supply
Public
No. Floor Levels
4

Community

Community
Montecito
Area Code
Burnaby North

Taxes & Fees

Taxes
$7,362.01 /yr
Tax Year
2026

Room Types

Room Dimensions Area Description
Living Room 14'6 x 17'7 254.96 sqft -
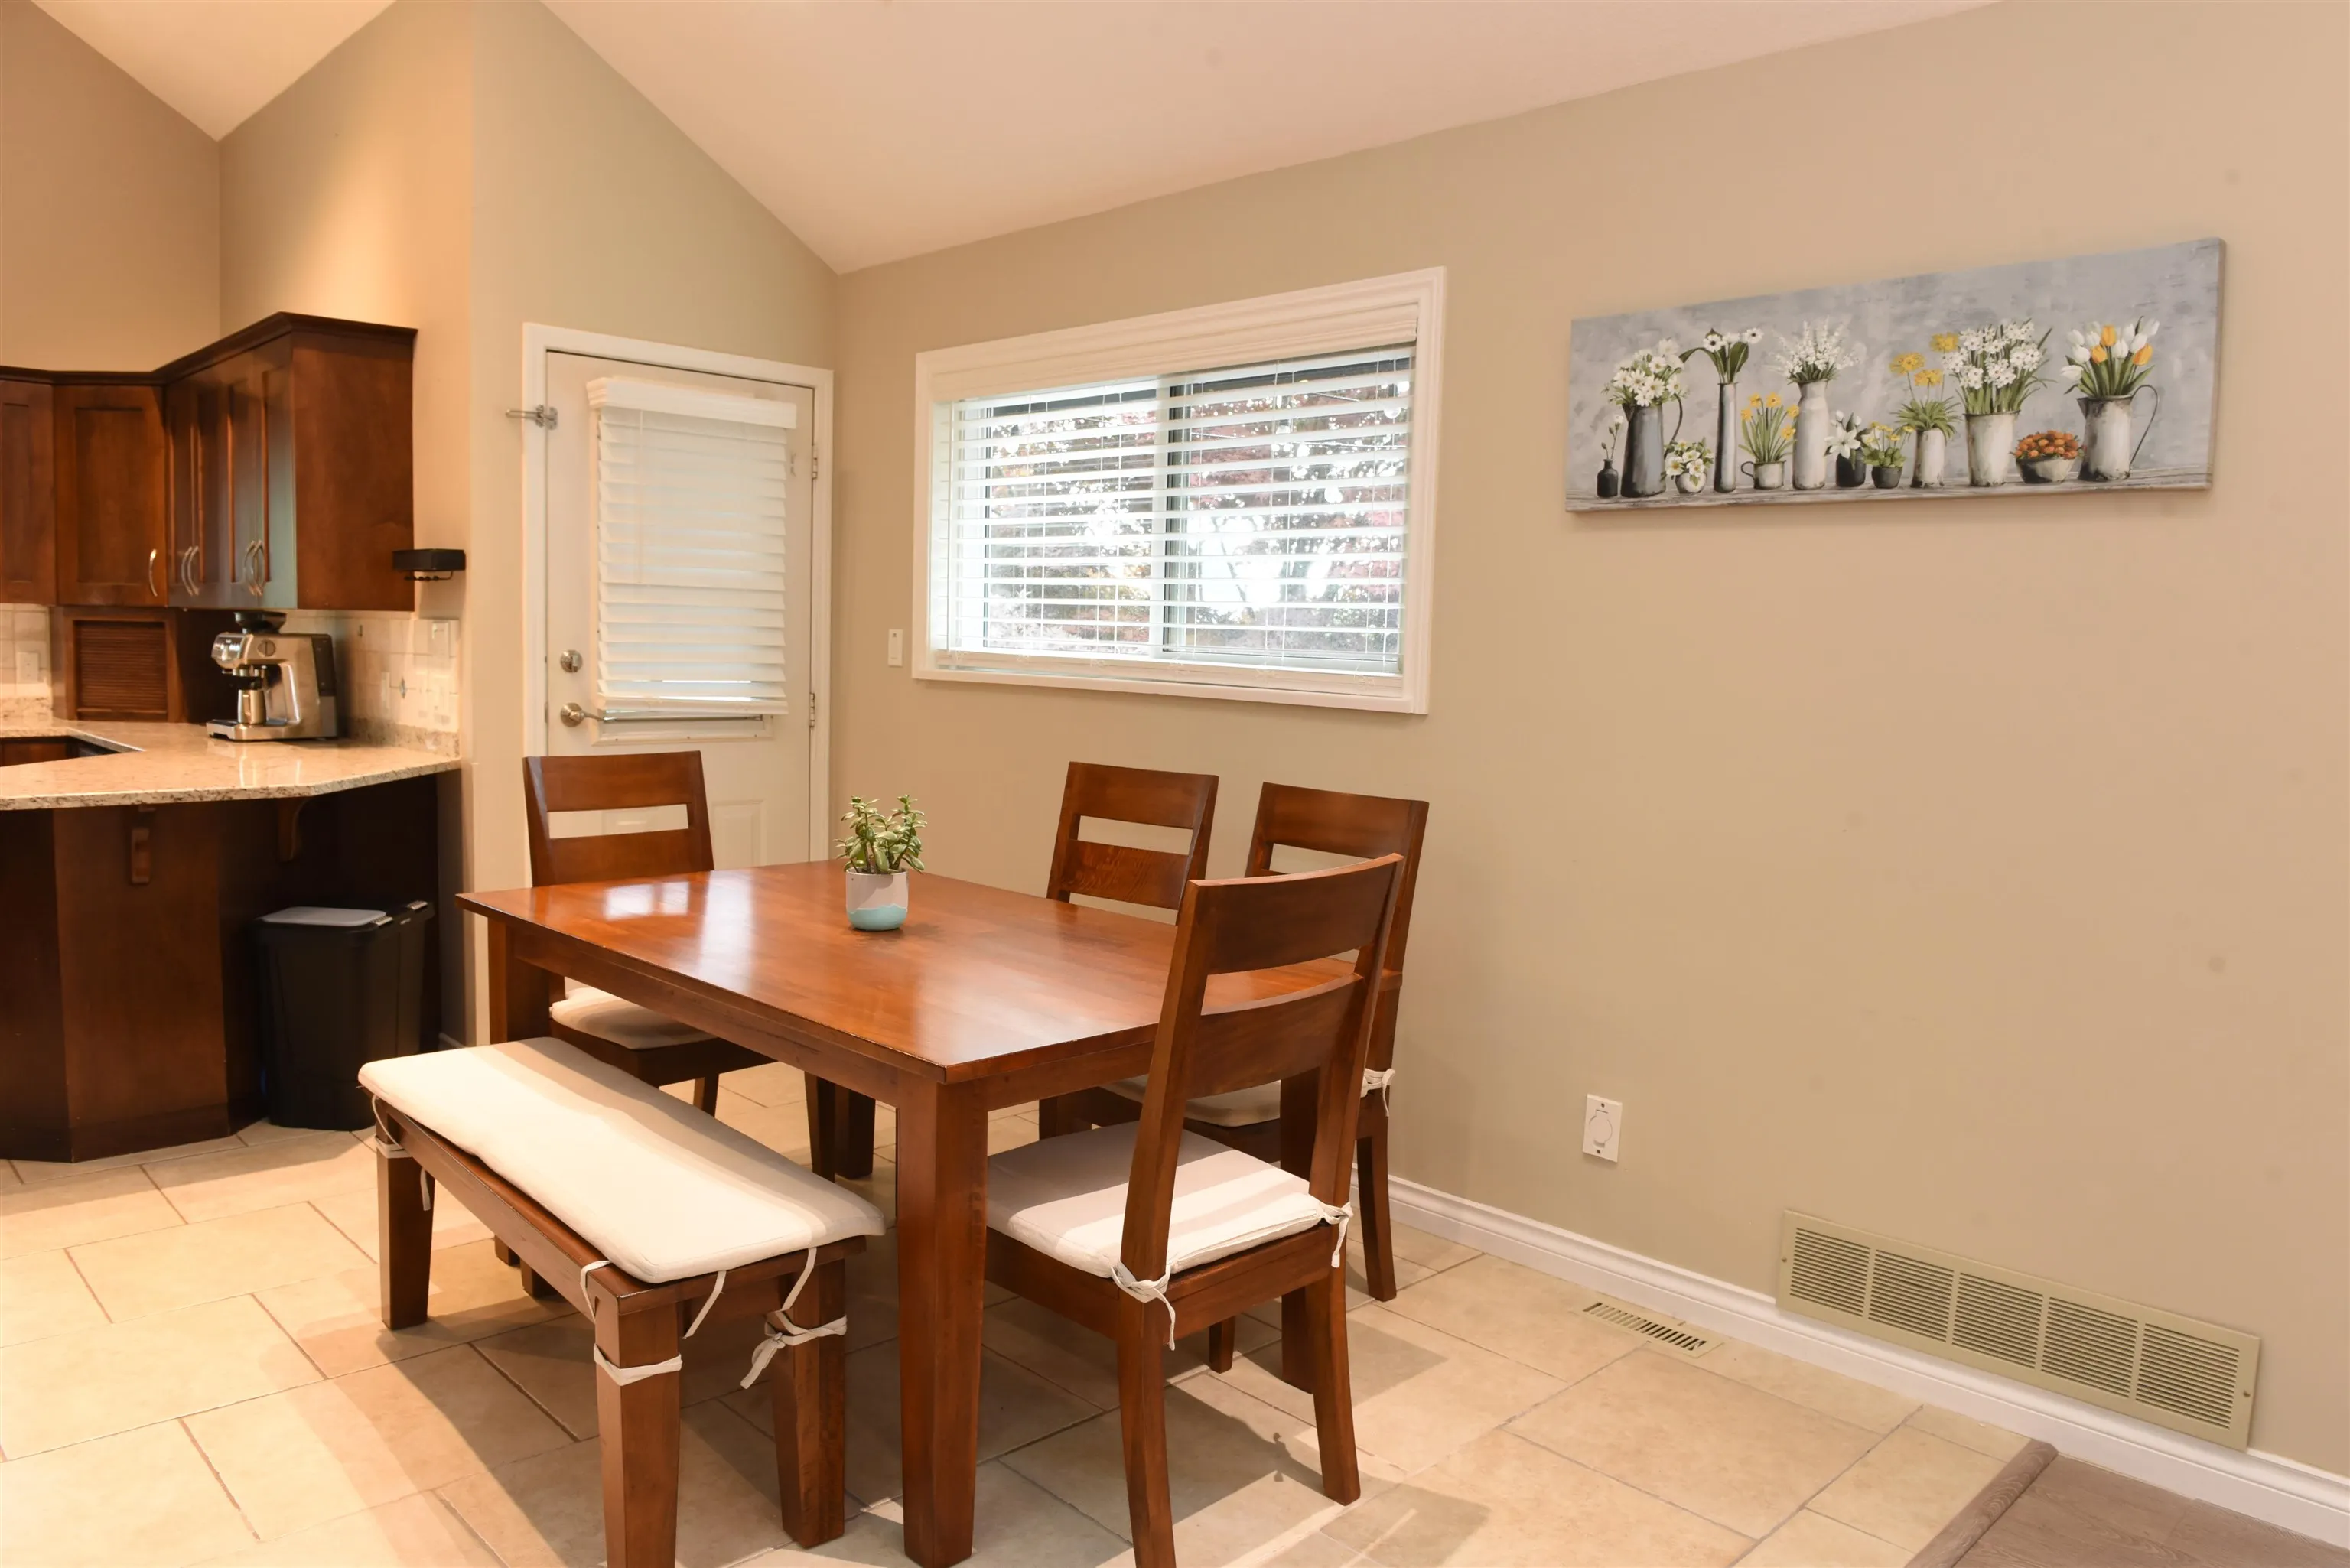
Dining Room 10'8 x 15'7 166.22 sqft -
Kitchen 10'1 x 10'10 109.24 sqft -
Den 10'7 x 17'2 181.68 sqft -
Primary Bedroom 10'6 x 15'7 163.62 sqft -
Bedroom 10'6 x 11'4 119 sqft -
Foyer 4'11 x 5'8 27.86 sqft -
Bedroom 10'9 x 13'1 140.65 sqft -
Bedroom 10'10 x 12'9 138.12 sqft -
Bedroom 13'8 x 15'0 205 sqft -
Kitchen 7'5 x 9'8 71.69 sqft -
Storage 4'1 x 7'6 30.62 sqft -
Jess Kuang
Jess Kuang
Sutton Group - 1st West Realty
Listed by Henry Tang
128 days on site
Listing Broker
RA Realty Alliance Inc.
Courtesy
RA Realty Alliance Inc.

Similar homes for sale in Burnaby

Explore Burnaby

This representation is based in whole or in part on data generated by the Chilliwack & District Real Estate Board, Fraser Valley Real Estate Board or Greater Vancouver REALTORS® which assumes no responsibility for its accuracy. Copyright 2026 by the Greater Vancouver REALTORS®, Fraser Valley Real Estate Board, Chilliwack and District Real Estate Board, and BC Northern Real Estate Board. All Rights Reserved.
Powered by AgentLocator




