
12985 88 Avenue, Surrey
1 / 36
For Sale
$2,149,999
8 bd · 7 ba · 5,825 sq ft

12985 88 Avenue, Surrey V3W 3K2

MLS®# R3144429

Est. mortgage
$8,156/mo
Property taxes $8,334.40/yr

About This Home

Property Type
House, Single Family Residence
Parking
2 garage, 6 parking
MLS #
R3144429
Size
5825 sqft
Basement
Finished,Exterior Entry
Lot size
6695.00 sqft
Tax
$8,334.40 /yr
Year Built
2019
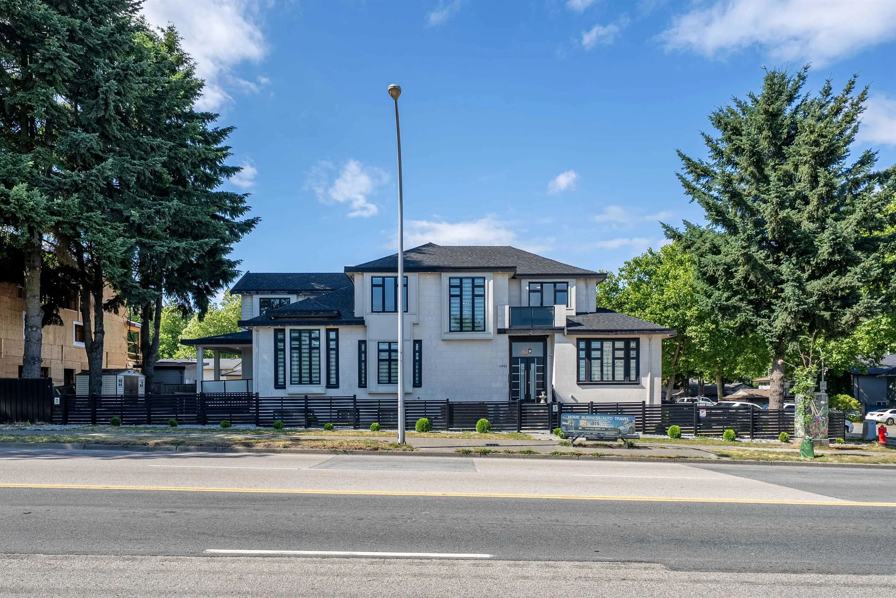
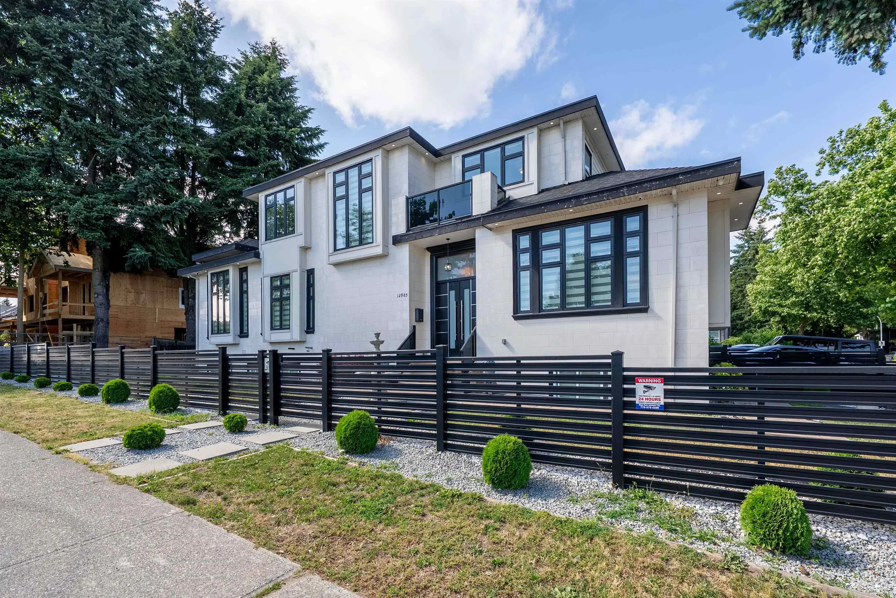
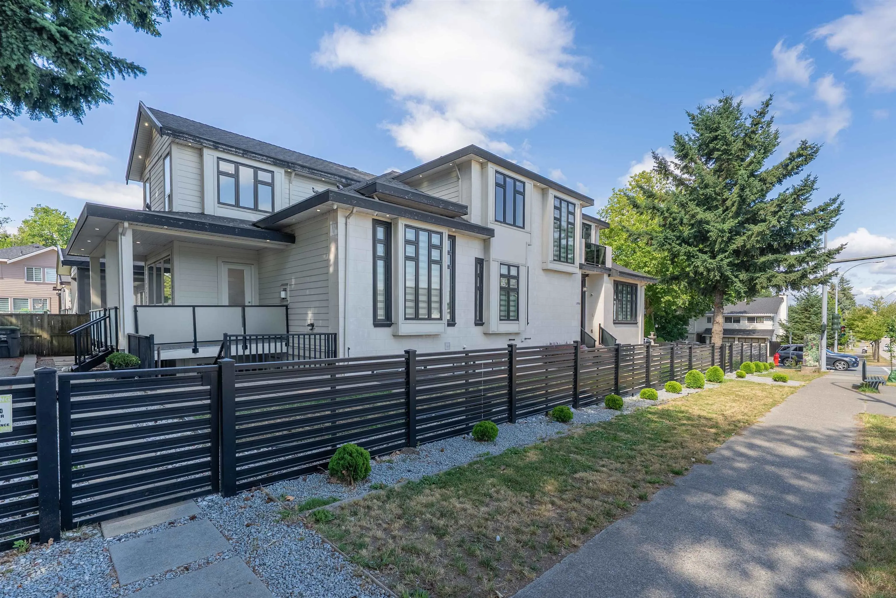
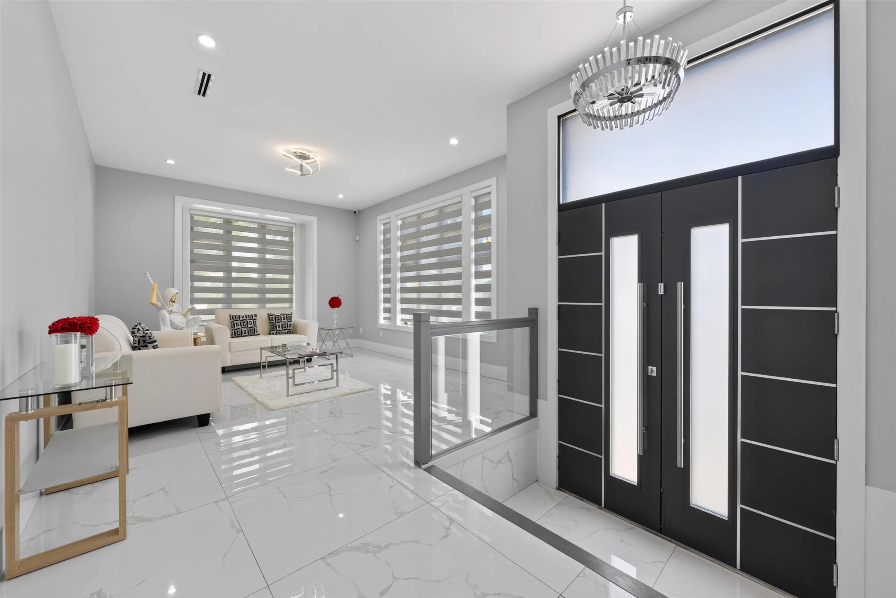
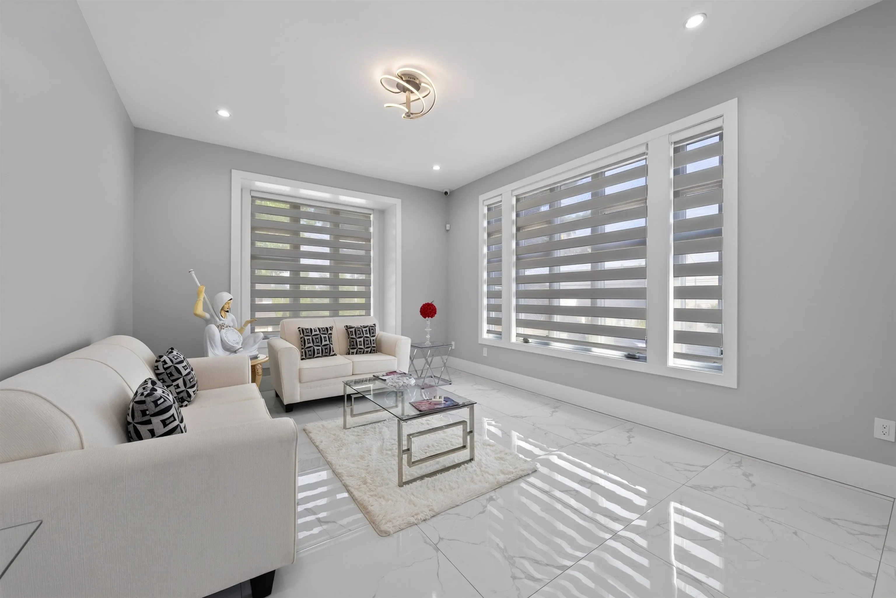
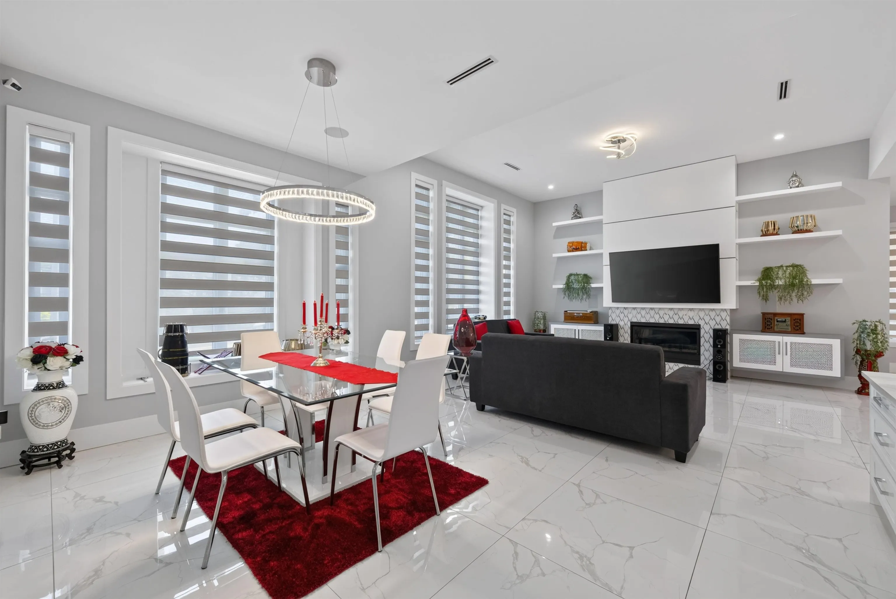
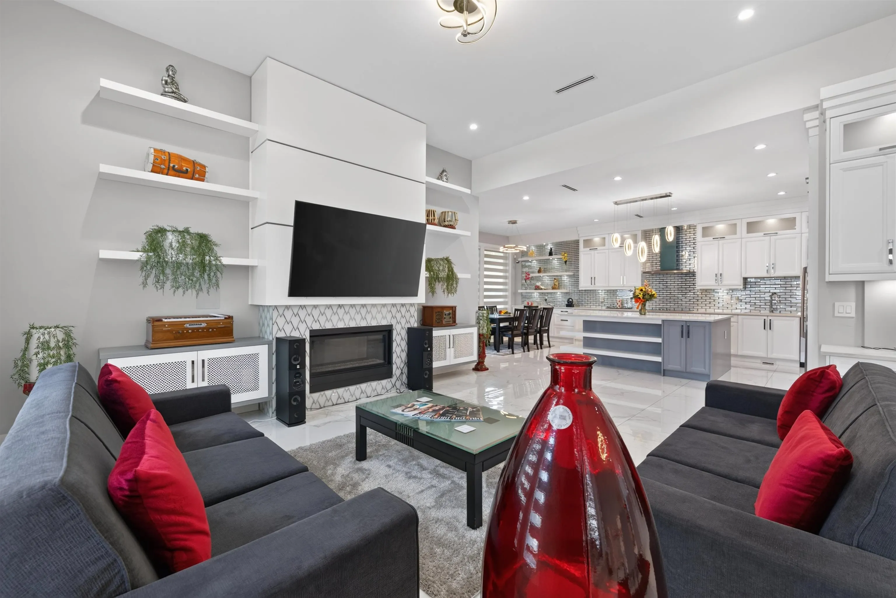
STUNNING 2019 LUXURY HOME W/ BAL OF 2-5-10 WARRANTY! This beautiful 9bed/8bath home brings luxury living to the Heart of Surrey. Situated on a large landscaped lot w/ inground sprinklers, this immaculate home leaves no detail spared. High-end features include premium granite countertops, security cameras, a full alarm system, central air conditioning, and dazzling LED chandeliers. MAIN FLR: boasts open Living, Dining, and Family rooms, a gourmet main Kitchen plus a secondary Spice Kitchen, a powder wshrm, bedrm with ensuite. TOP FLOOR: 2XL Master bdrms w/ designer washrms,dbl sinks & SOAKER Jacuzzi, + 2 more large bdrms w/ ensuites. BSMT: 2-bed legal suite, huge rec rm, plus 2 add'l bdrms w/ full washrm. A MUST-VIEW PROPERTY TODAY—walking distance to Gurdwara, transit, schools & shopping!

Property Details

Full Property Details

Interior

Bedrooms
8
Washrooms
7
Square Footage
5825 sqft
Basement
Finished,Exterior Entry
Heating Type
Baseboard,Forced Air
Kitchens
4
Floor Finish
Laminate,Tile
Den
No

Exterior

Front
372.96
Lot Size (Sq Ft)
6695.00
Waterfront
No
Parking Spaces
6
Total Parking Spaces
-
Garage Spaces
2
Zoning
RES
Roof
Asphalt

Building Description

Property Type
Residential Detached
Home Type
House
Subtype
Single Family Residence
Year Built
2019
Exterior
Concrete Frame,Stone (Exterior),Wood Siding
Water Supply
Public
No. Floor Levels
2

Community

Community
Queen Mary Park Surrey
Area Code
Surrey

Taxes & Fees

Taxes
$8,334.40 /yr
Tax Year
2026

Room Types

Room Dimensions Area Description
Foyer 8' x 14'6 116 sqft -
Living Room 13'6 x 16'4 220.5 sqft -
Family Room 18' x 16' 288 sqft -
Kitchen 15' x 14' 210 sqft -
Nook 15' x 9' 135 sqft -
Wok Kitchen 9'10 x 5'8 55.72 sqft -
Bedroom 12'8 x 10' 126.67 sqft -
Primary Bedroom 15' x 14'6 217.5 sqft -
Walk-In Closet 11' x 5' 55 sqft -
Bedroom 11' x 14' 154 sqft -
Walk-In Closet 5' x 7' 35 sqft -
Bedroom 11' x 14' 154 sqft -
Bedroom 15'4 x 11' 168.67 sqft -
Laundry 8' x 8' 64 sqft -
Living Room 14'4 x 16' 229.33 sqft -
Bedroom 14'4 x 9'6 136.17 sqft -
Bedroom 11' x 10' 110 sqft -
Living Room 9' x 13'8 123 sqft -
Bedroom 11' x 11' 121 sqft -
Kitchen 9' x 10'8 96 sqft -
Kitchen 16' x 10'8 170.67 sqft -
Recreation Room 12'8 x 17' 215.33 sqft -
Jess Kuang
Jess Kuang
Sutton Group - 1st West Realty
Listed by Paul Roop
126 days on site
Listing Broker
Century 21 Coastal Realty Ltd.
Courtesy
Century 21 Coastal Realty Ltd.

Similar homes for sale in Surrey

Explore Surrey

This representation is based in whole or in part on data generated by the Chilliwack & District Real Estate Board, Fraser Valley Real Estate Board or Greater Vancouver REALTORS® which assumes no responsibility for its accuracy. Copyright 2026 by the Greater Vancouver REALTORS®, Fraser Valley Real Estate Board, Chilliwack and District Real Estate Board, and BC Northern Real Estate Board. All Rights Reserved.
Powered by AgentLocator







