
5915 Keith Street #1, Burnaby
1 / 40
For Sale
$1,688,000
6 bd · 5 ba · 2,787 sq ft

5915 Keith Street #1, Burnaby V5J 3C8

MLS®# R3144258

Est. mortgage
$6,404/mo

About This Home

Property Type
Townhome, Half Duplex, 3 Storey
Parking
1 garage, 1 parking
MLS #
R3144258
Size
2787 sqft
Basement
None
Lot size
6890.00 sqft
Year Built
2026
Maintenance Fee
$ 0 /mo
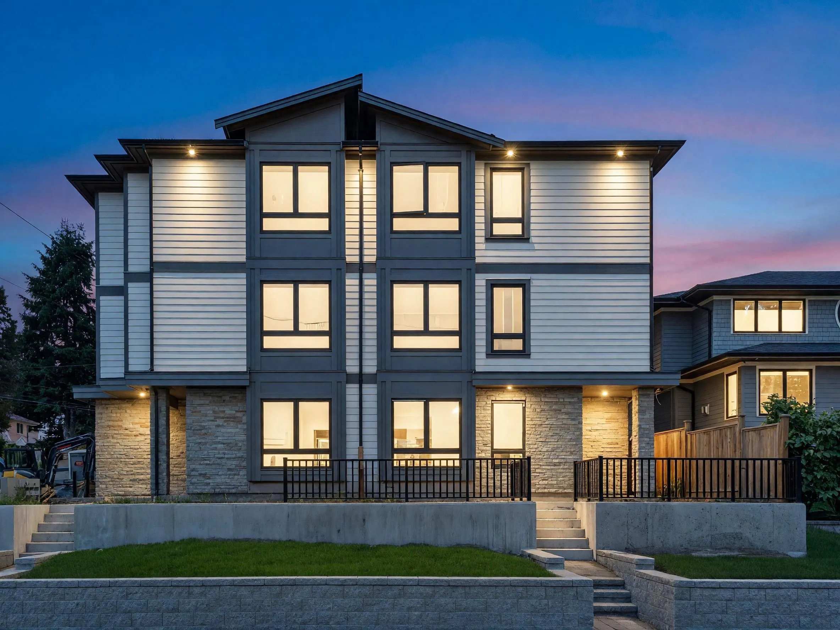
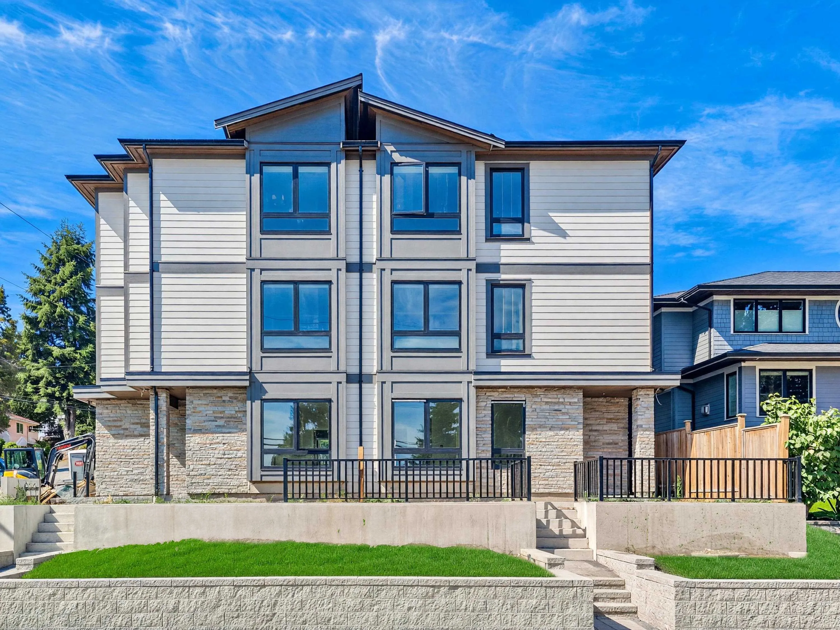
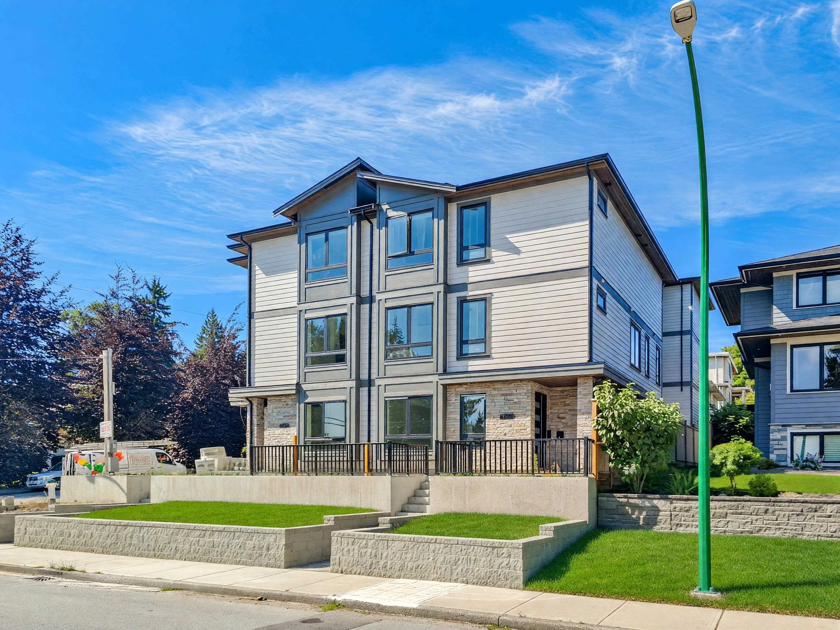
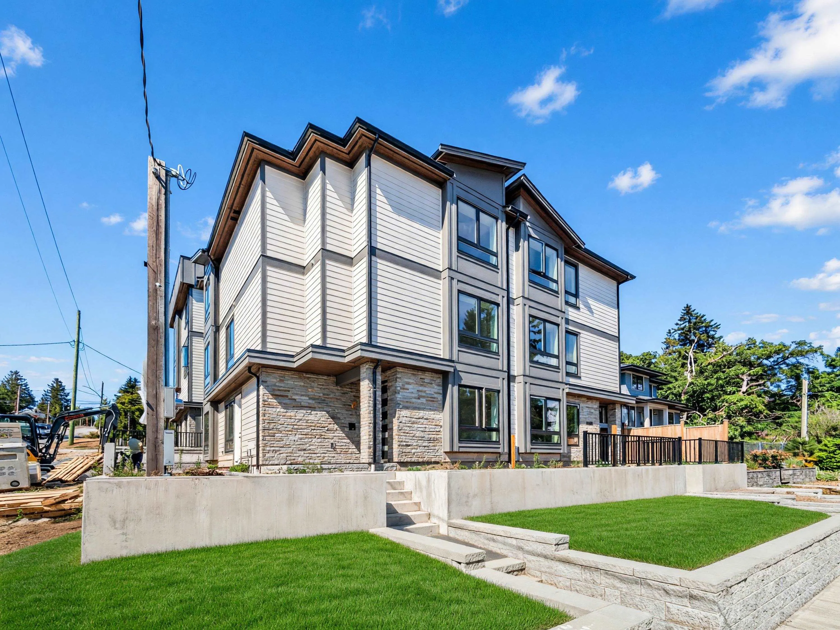
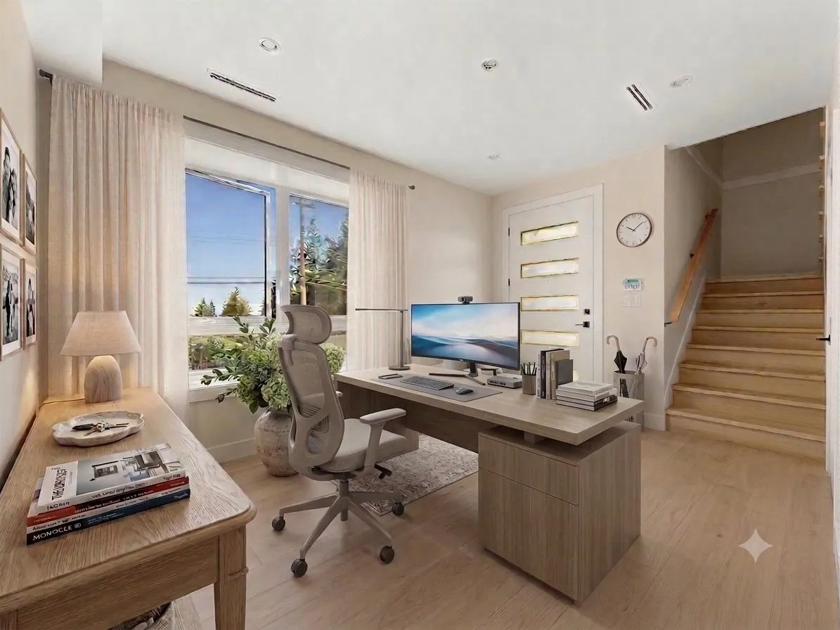
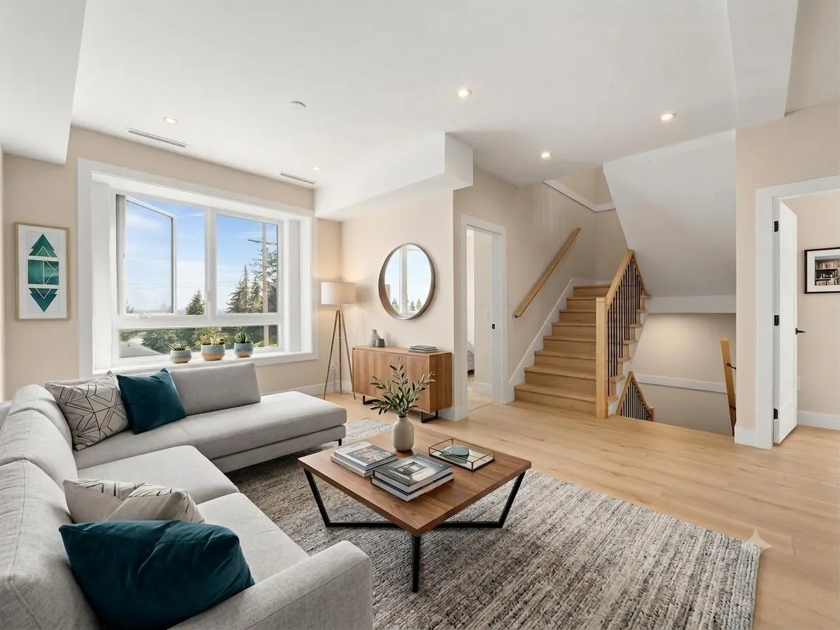
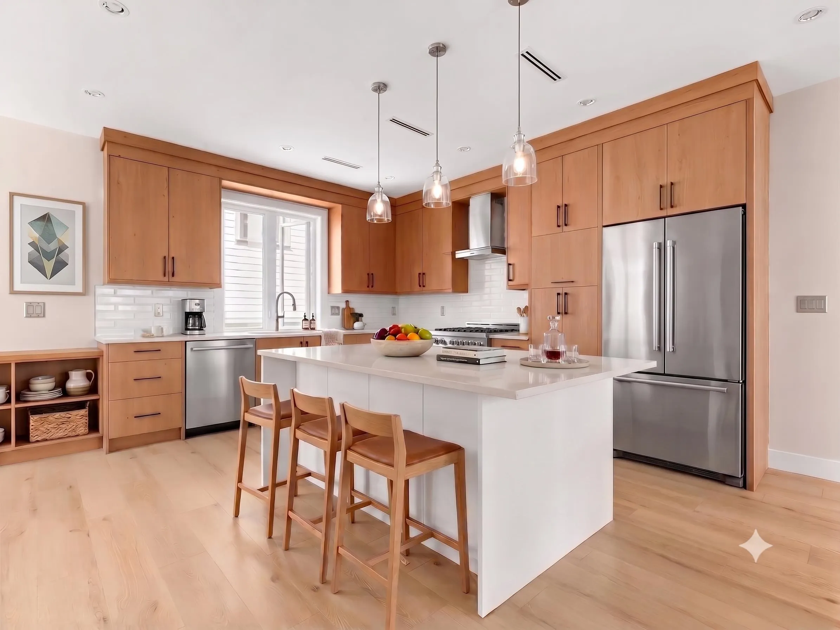
Elevated living meets exceptional design & value in this BRAND NEW 3-level CORNER 1/2 duplex in desirable Burnaby South & NO STRATA FEE! Offering nearly 2800 SF living area, 6 beds & 5 baths, incl LEGAL 2-bed suite w/ separate entry. Soaring 9' ceilings & bright interiors, chef-inspired kitchen w/ luxury Bosch appliances, quartz counters & a large island - ideal for entertaining. Upstairs offers 3 spacious bedrooms + main-floor bedrm w/ full washroom for multi-gen living, and lower-level office/flex w/ 2pc bath & patio space for outdoor living. AC, heat pump & HRV ensure year-round comfort, all framed by breathtaking Mount Baker views. Complete w/ detached garage & unbeatable location mins to Royal Oak & Edmonds SkyTrain, top-rated Clinton Elementary & Burnaby South Secondary & Metrotown!

Property Details

Full Property Details

Interior

Bedrooms
6
Washrooms
5
Square Footage
2787 sqft
Basement
None
Heating Type
Heat Pump
Kitchens
2
Floor Finish
Laminate,Tile
Den
No

Exterior

Front
65.00
Lot Size (Sq Ft)
6890.00
View
FRASER RIVER & MOUNTAINS
Waterfront
No
Parking Spaces
1
Total Parking Spaces
-
Garage Spaces
1
Zoning
R1
Roof
Asphalt

Building Description

Style
3 Storey
Property Type
Duplex,Residential Attached
Home Type
Townhome
Subtype
Half Duplex
Year Built
2026
Exterior
Frame Wood,Fibre Cement (Exterior),Stone (Exterior)
Water Supply
Public
No. Floor Levels
3

Community

Community
South Slope
Area Code
Burnaby South

Taxes & Fees

Maintenance Fee
$ 0 /mo

Room Types

Room Dimensions Area Description
Foyer 14'2 x 5'0 70.83 sqft -
Flex Room 14'2 x 8'0 113.33 sqft -
Living Room 14'2 x 13'6 191.25 sqft -
Dining Room 12'0 x 13'6 162 sqft -
Kitchen 13'6 x 11'4 153 sqft -
Bedroom 12'0 x 12'0 144 sqft -
Family Room 12'0 x 11'4 136 sqft -
Primary Bedroom 12'0 x 13'2 158 sqft -
Walk-In Closet 8'6 x 9'6 80.75 sqft -
Bedroom 12'3 x 11'2 136.79 sqft -
Bedroom 11'2 x 12'6 139.58 sqft -
Living Room 11'1 x 13'6 149.62 sqft -
Kitchen 13'6 x 7'10 105.75 sqft -
Bedroom 11'2 x 9'10 109.81 sqft -
Bedroom 9'10 x 11'1 108.99 sqft -
Jess Kuang
Jess Kuang
Sutton Group - 1st West Realty
Listed by Sumeta Bhushan
129 days on site
Listing Broker
Royal Pacific Realty (Kingsway) Ltd.
Courtesy
Royal Pacific Realty (Kingsway) Ltd.

Similar homes for sale in Burnaby

Explore Burnaby

This representation is based in whole or in part on data generated by the Chilliwack & District Real Estate Board, Fraser Valley Real Estate Board or Greater Vancouver REALTORS® which assumes no responsibility for its accuracy. Copyright 2026 by the Greater Vancouver REALTORS®, Fraser Valley Real Estate Board, Chilliwack and District Real Estate Board, and BC Northern Real Estate Board. All Rights Reserved.
Powered by AgentLocator





