
8544 Cedar Street, Mission
1 / 28
For Sale
$1,229,000
6 bd · 4 ba · 2,880 sq ft

8544 Cedar Street, Mission V4S 1A1

MLS®# R3144230

Est. mortgage
$4,662/mo
Property taxes $4,693.25/yr

About This Home

Property Type
House, Single Family Residence, Basement Entry
Parking
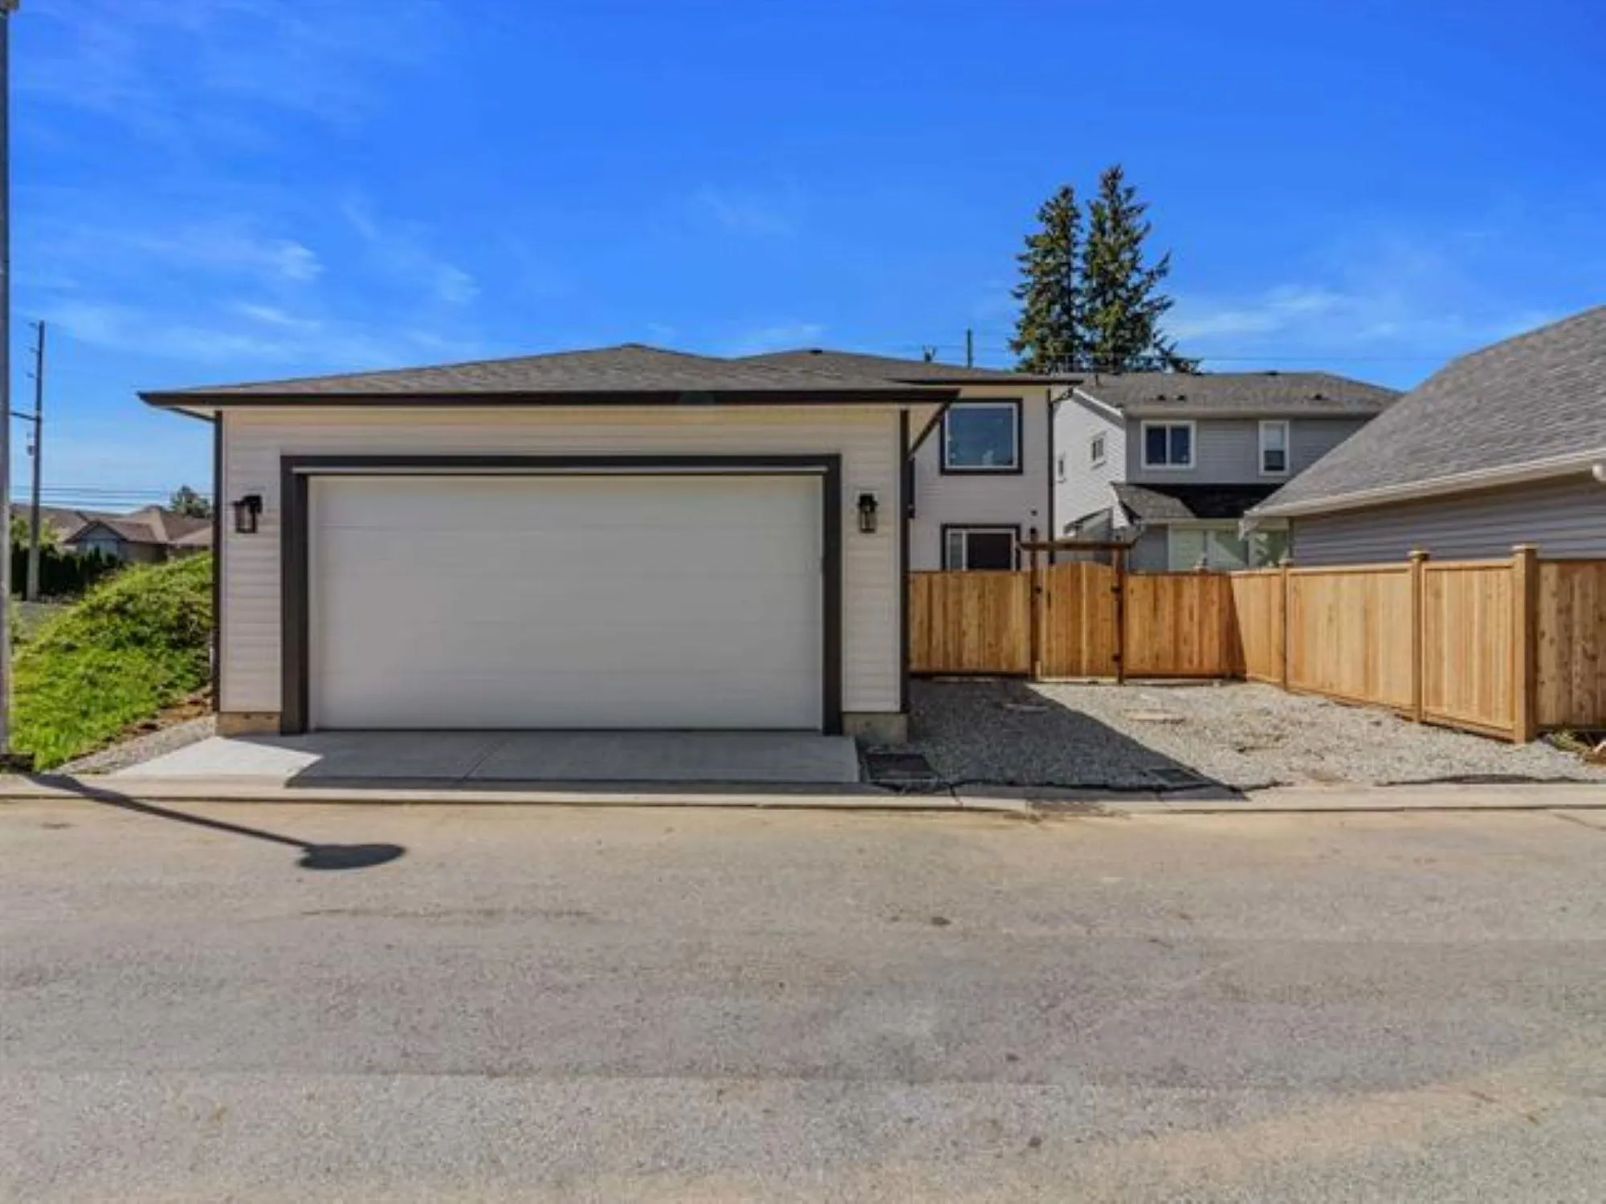
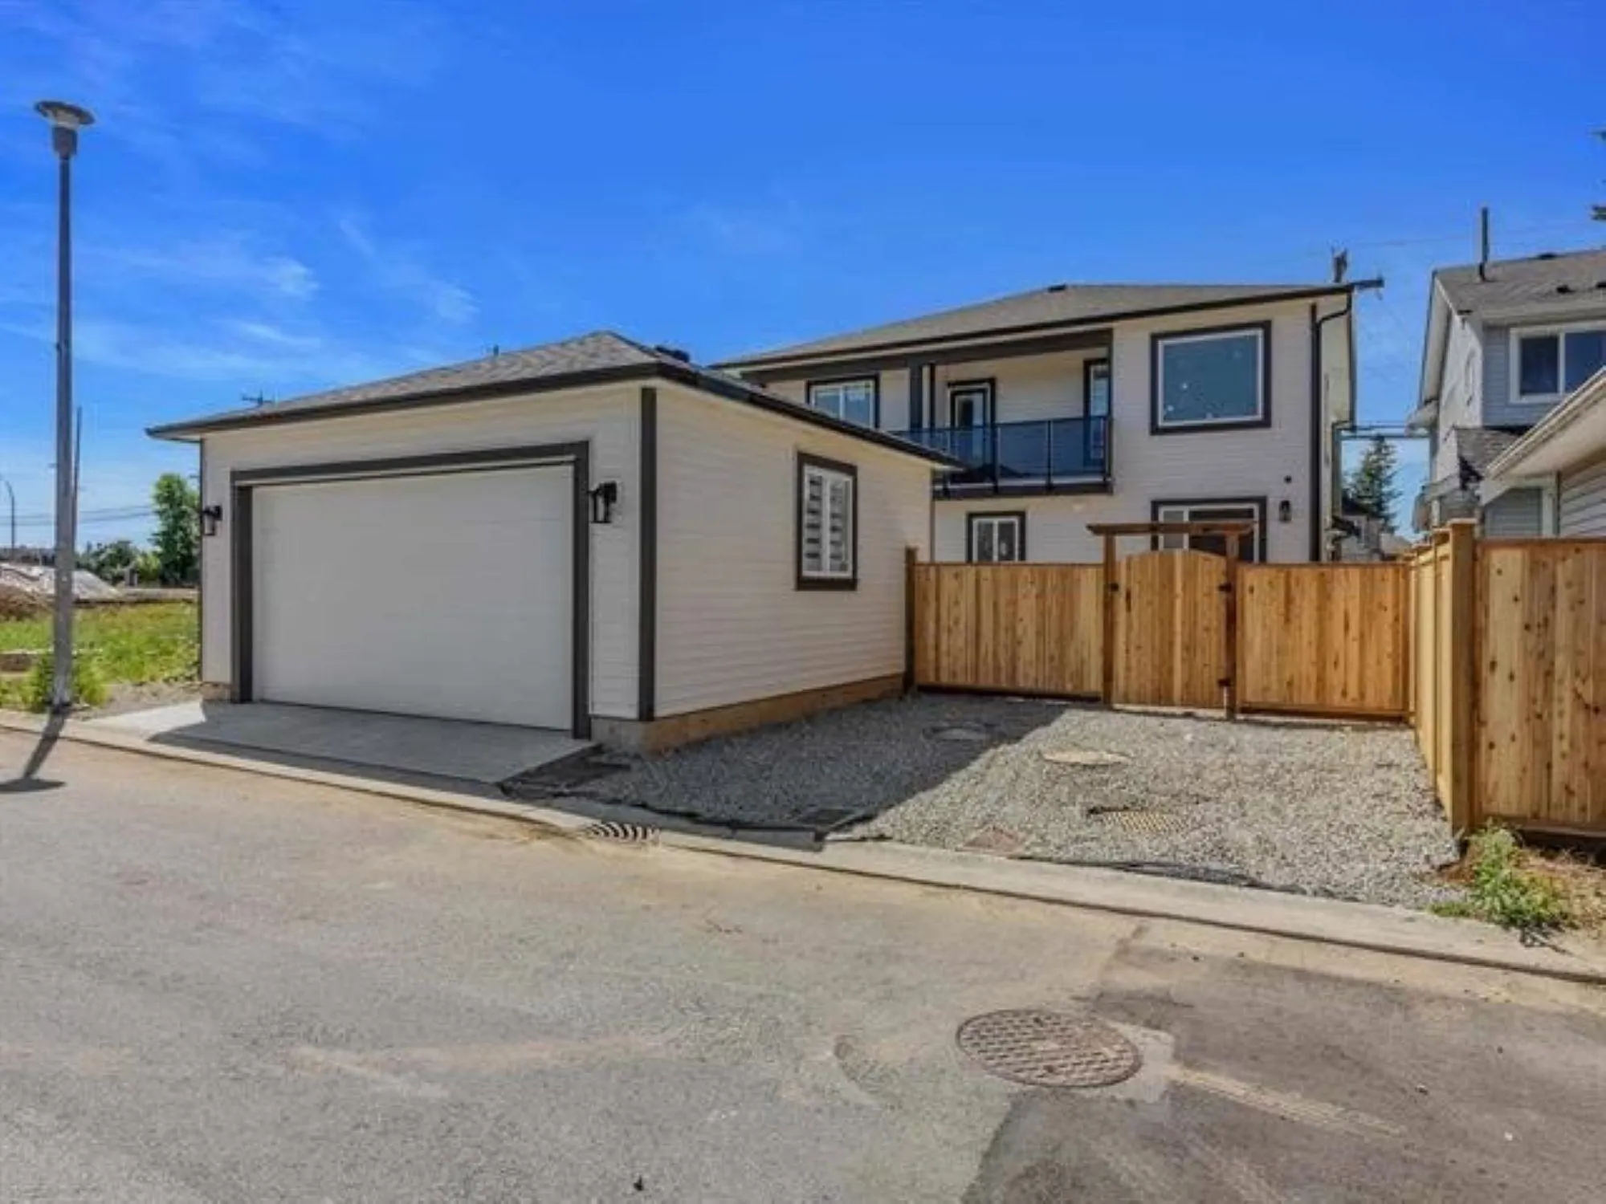
2 garage, 4 parking
MLS #
R3144230
Size
2880 sqft
Basement
Full,Finished,Exterior Entry
Lot size
4342.16 sqft
Tax
$4,693.25 /yr
Year Built
2024
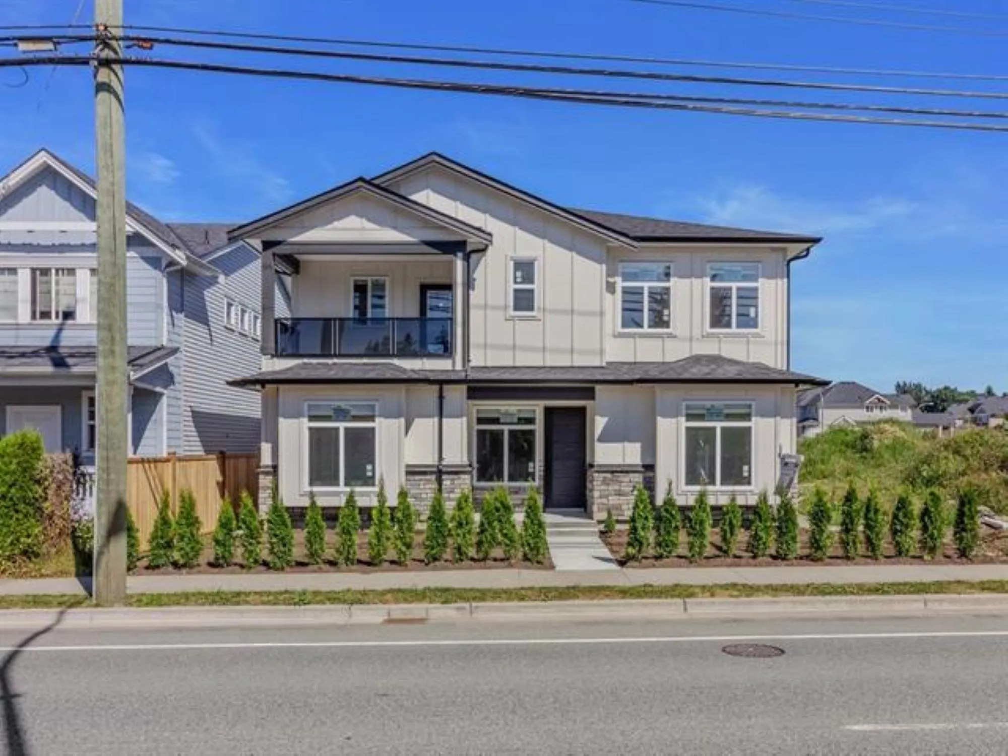
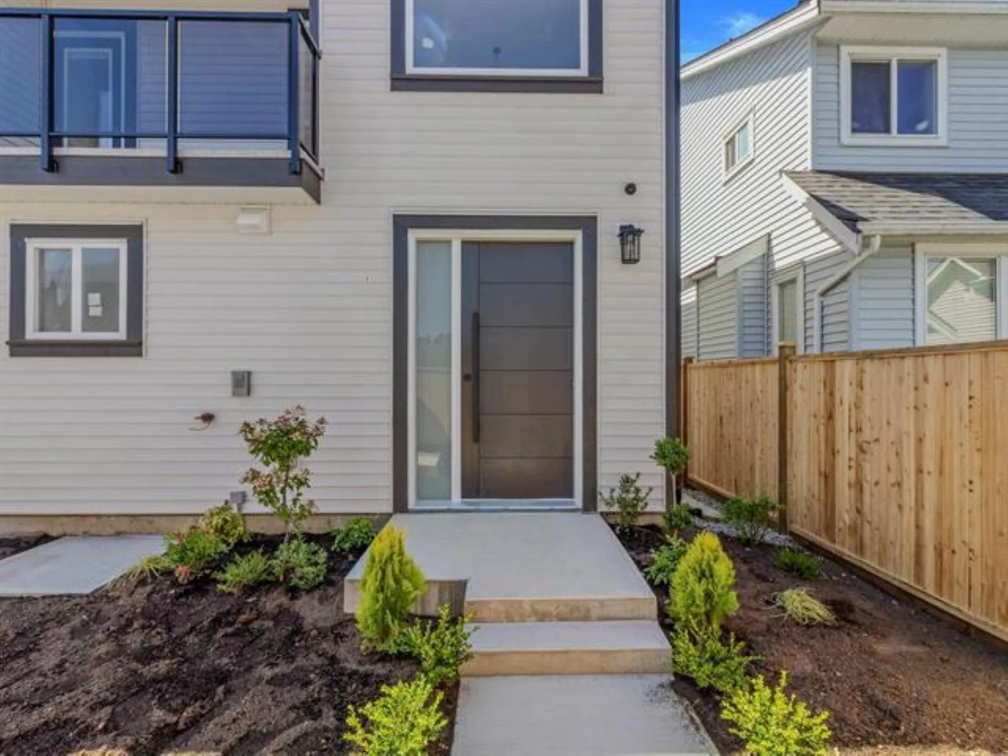
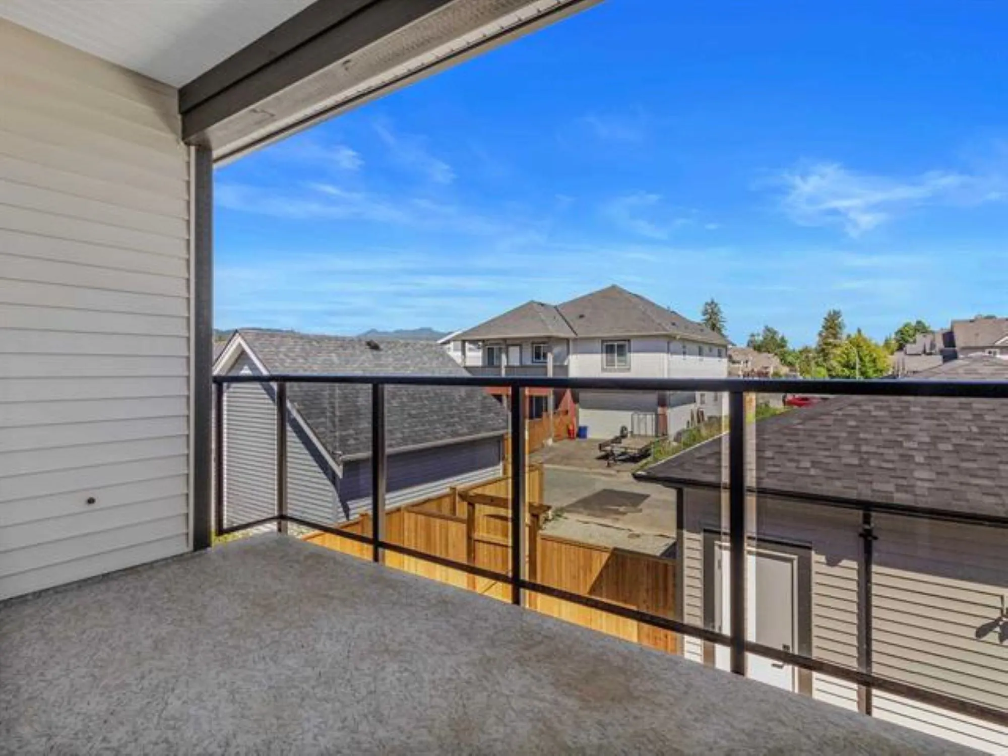
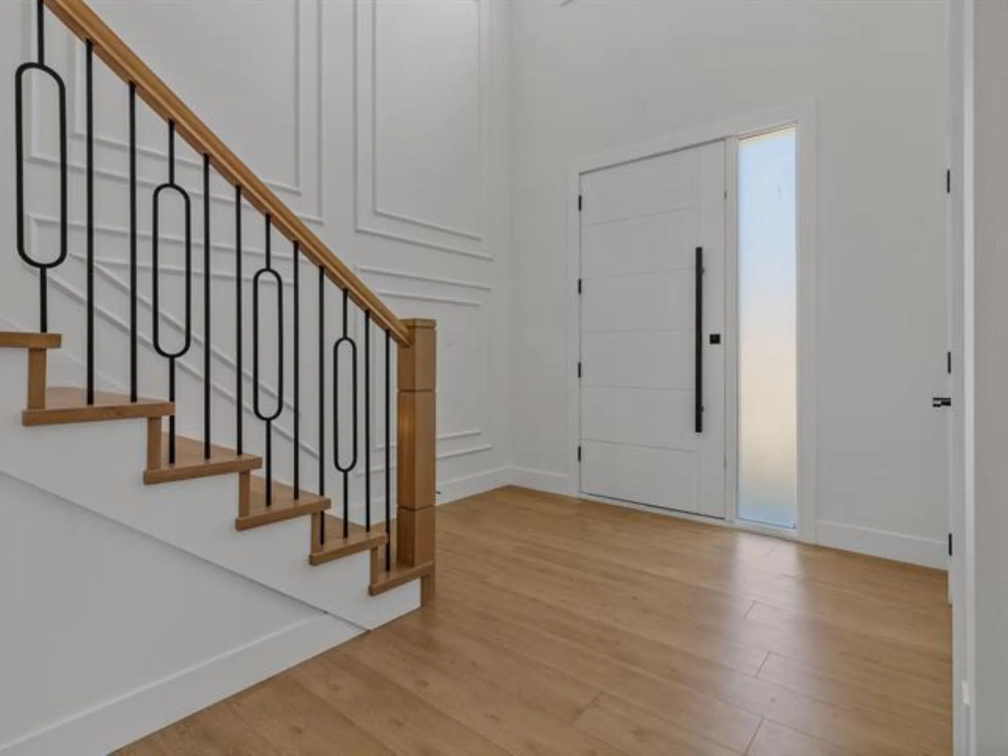
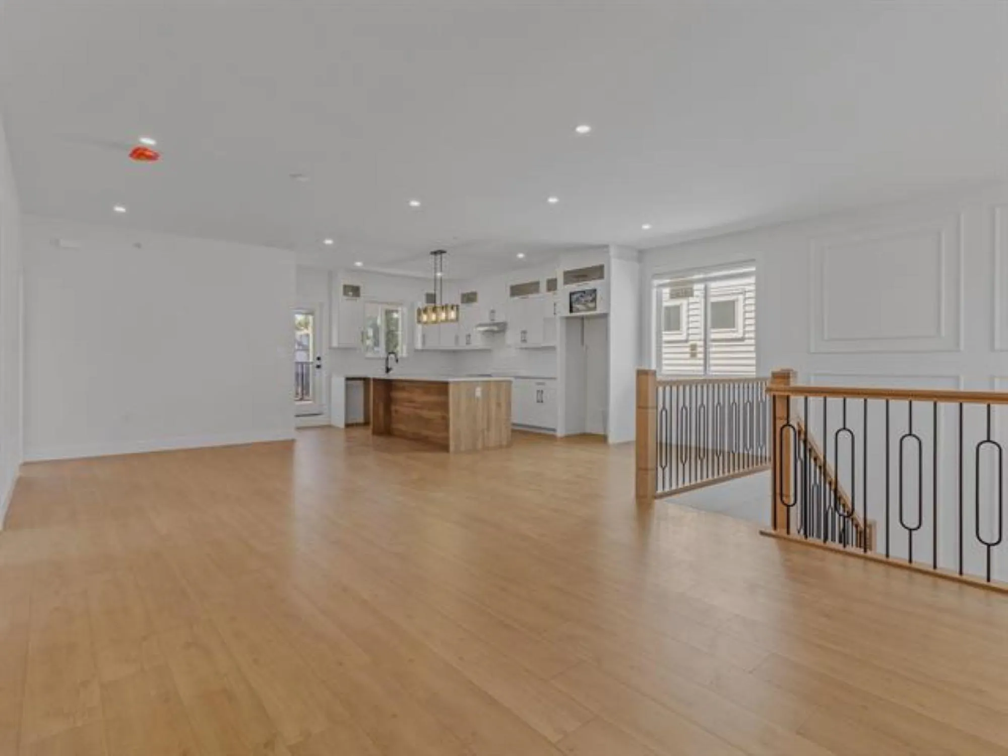
Open house : AUGUST 22, Sat. 2pm-4pm.BEST LOCATION!IMMACULATE custom-designed home! This 2900 sq ft home was designed to give everyone SPACE. Open concept living space, chef's kitchen w/ AMPLE storage, quartz counters, top-of-the-line SS appliances, and access to the massive balconies at the front and rear. The second floor boasts a large master bedroom with a walk-in closet & ensuite, with two additional bedrooms & bathroom. The main level secures your investment with FULLY CONTAINED RENTAL SUITES! FULLY LEGAL 2 bed/1 bath and roughed in 1 bed/1 bath BONUS! 2 bedroom suite is already generating great revenue! Extensive finishing, stonework, ample parking, huge covered decks & porch, roughed in for A/C.

Property Details

Full Property Details

Interior

Bedrooms
6
Washrooms
4
Square Footage
2880 sqft
Basement
Full,Finished,Exterior Entry
Heating Type
Electric,Forced Air,Natural Gas
Kitchens
2
Floor Finish
Laminate,Tile,Wall/Wall/Mixed
Den
No

Exterior

Front
44.20
Lot Size (Sq Ft)
4342.16
Waterfront
No
Parking Spaces
4
Total Parking Spaces
-
Garage Spaces
2
Zoning
UC372
Roof
Asphalt

Building Description

Style
Basement Entry
Property Type
Residential Detached
Home Type
House
Subtype
Single Family Residence
Year Built
2024
Exterior
Frame Wood,Fibre Cement (Exterior),Stone (Exterior)
Water Supply
Cistern
No. Floor Levels
2

Community

Community
Mission BC
Area Code
Mission

Taxes & Fees

Taxes
$4,693.25 /yr
Tax Year
2025

Room Types

Room Dimensions Area Description
Living Room 16' x 12'8 202.67 sqft -
Dining Room 9'6 x 12'10 121.92 sqft -
Kitchen 12'4 x 12'10 158.28 sqft -
Primary Bedroom 12'4 x 13'11 171.64 sqft -
Bedroom 10' x 12'4 123.33 sqft -
Bedroom 10' x 12' 120 sqft -
Foyer 10'6 x 16'3 170.62 sqft -
Living Room 16' x 10' 160 sqft -
Kitchen 10' x 14' 140 sqft -
Bedroom 10' x 10'6 105 sqft -
Recreation Room 12'9 x 20'6 261.38 sqft -
Bedroom 10' x 12'6 125 sqft -
Laundry 7' x 14' 98 sqft -
Jess Kuang
Jess Kuang
Sutton Group - 1st West Realty
Listed by Gurvinder Singh Dhaliwal - PREC
128 days on site
Listing Broker
Planet Group Realty Inc.
Courtesy
Planet Group Realty Inc.

Similar homes for sale in Mission

Explore Mission

This representation is based in whole or in part on data generated by the Chilliwack & District Real Estate Board, Fraser Valley Real Estate Board or Greater Vancouver REALTORS® which assumes no responsibility for its accuracy. Copyright 2026 by the Greater Vancouver REALTORS®, Fraser Valley Real Estate Board, Chilliwack and District Real Estate Board, and BC Northern Real Estate Board. All Rights Reserved.
Powered by AgentLocator







