
13936 28 Avenue, Surrey
1 / 30
For Sale
$3,100,000
4 bd · 3 ba · 3,721 sq ft

13936 28 Avenue, Surrey V4P 1T4

MLS®# R3144207

Est. mortgage
$11,760/mo
Property taxes $14,308.69/yr

About This Home

Property Type
House, Single Family Residence
Parking
2 garage, 8 parking
MLS #
R3144207
Size
3721 sqft
Basement
Crawl Space
Lot size
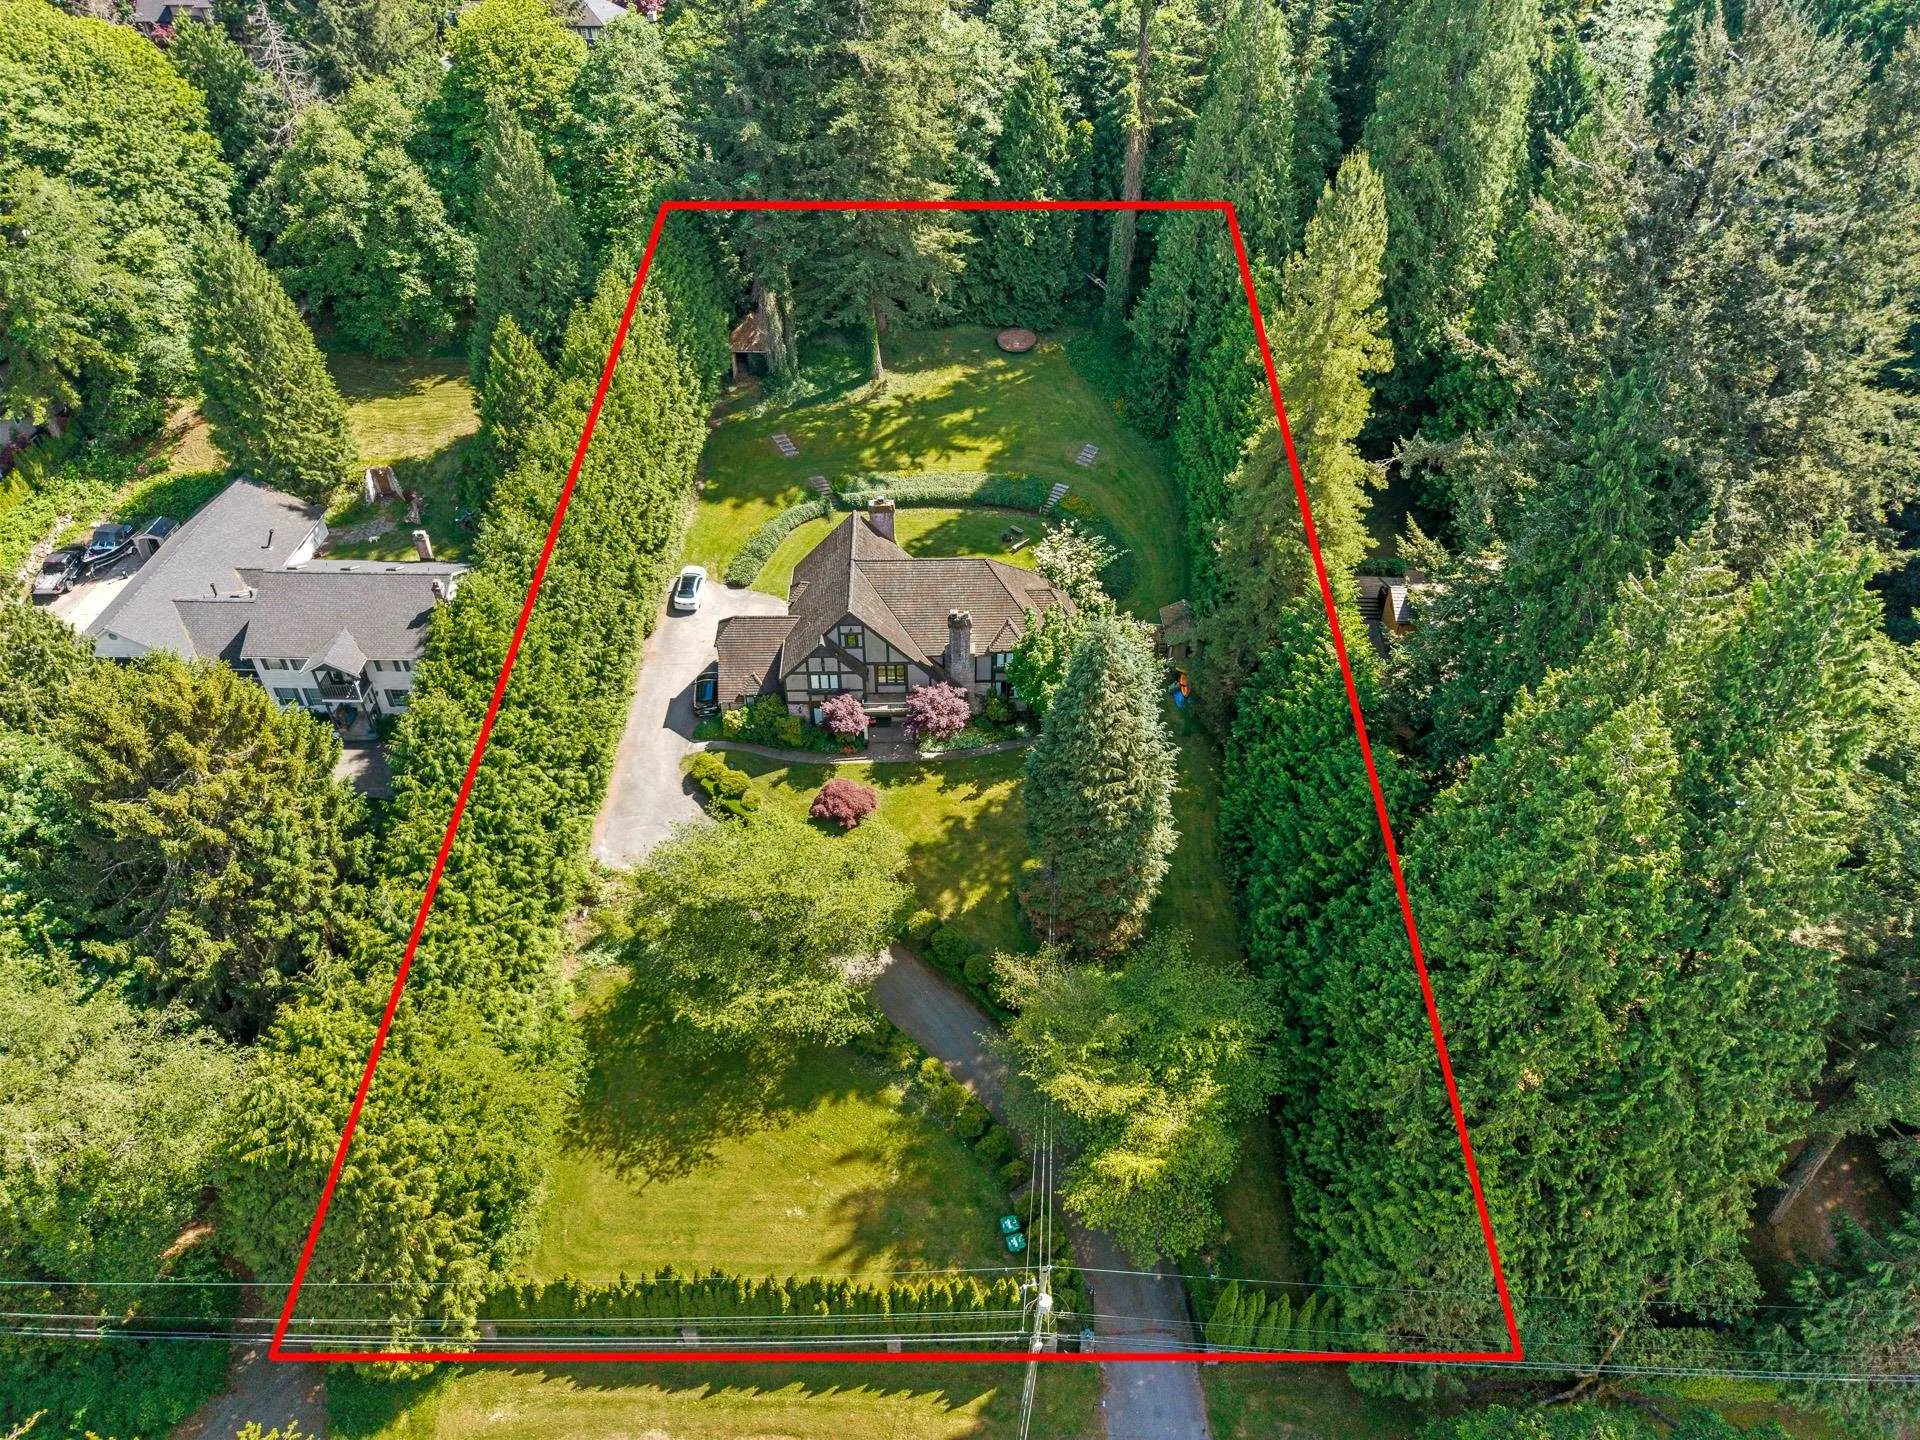
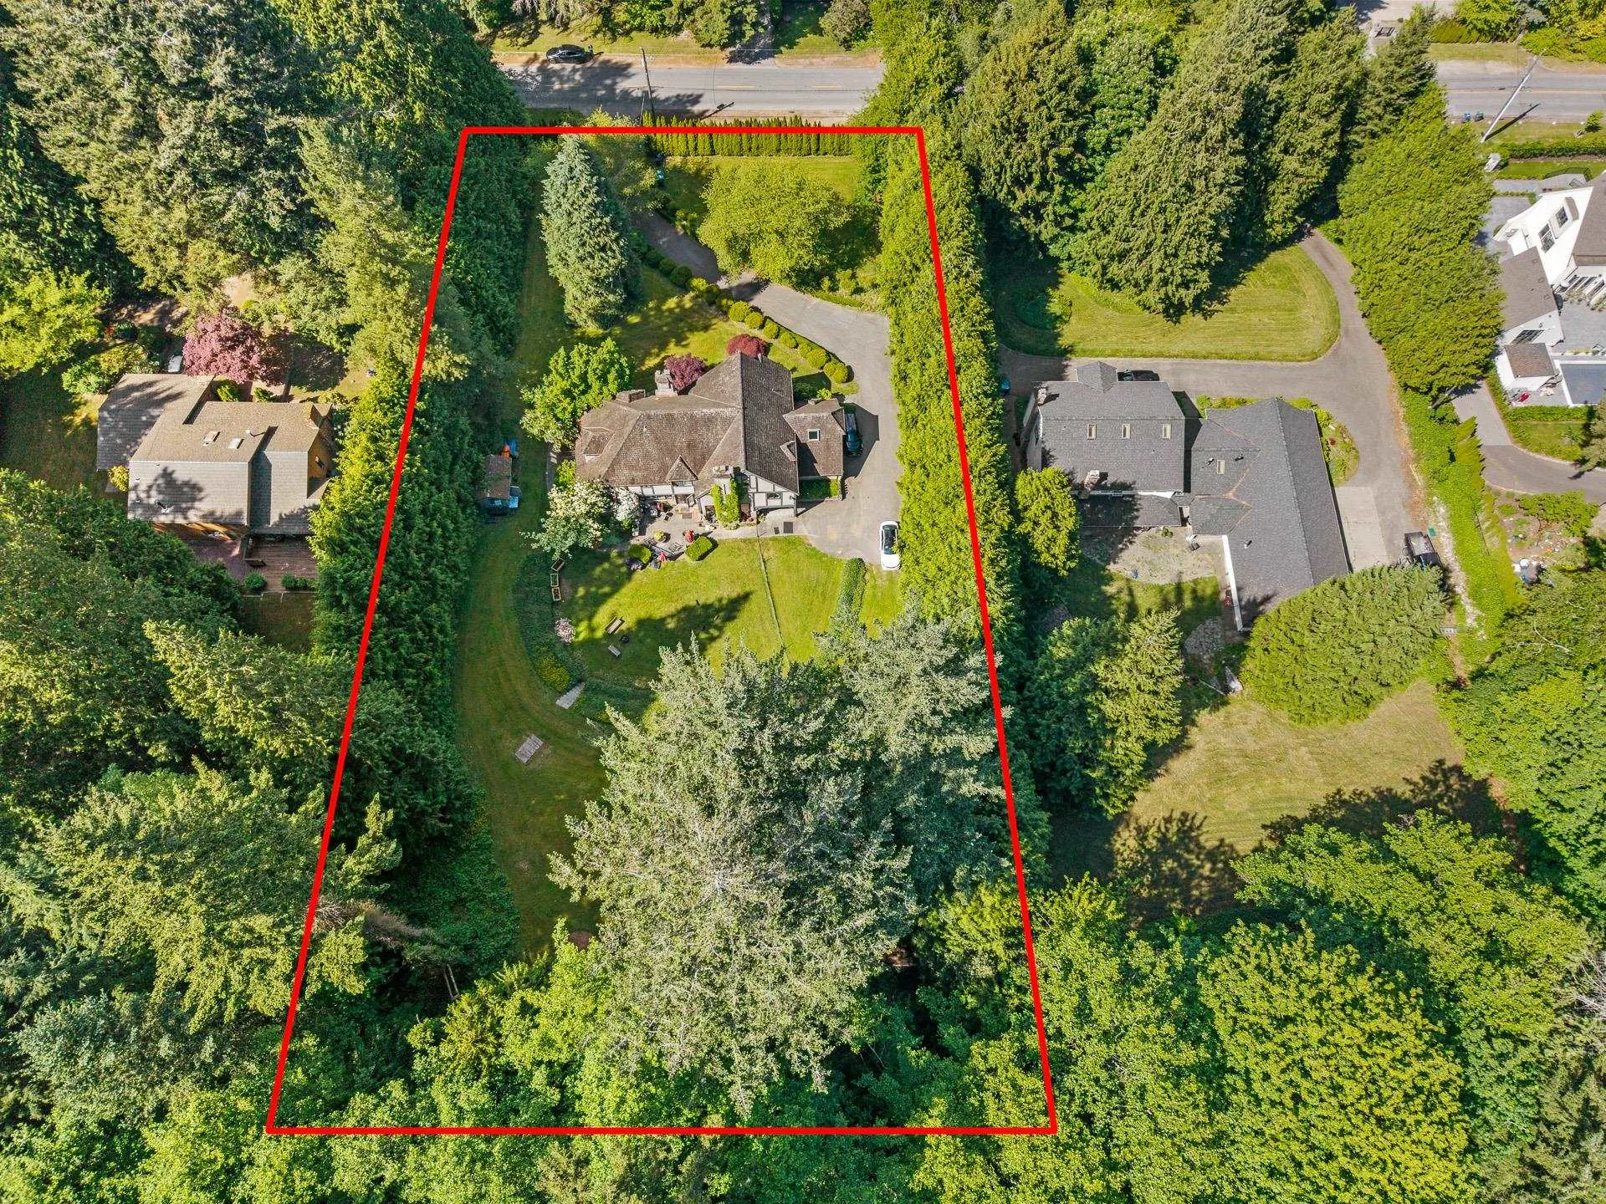
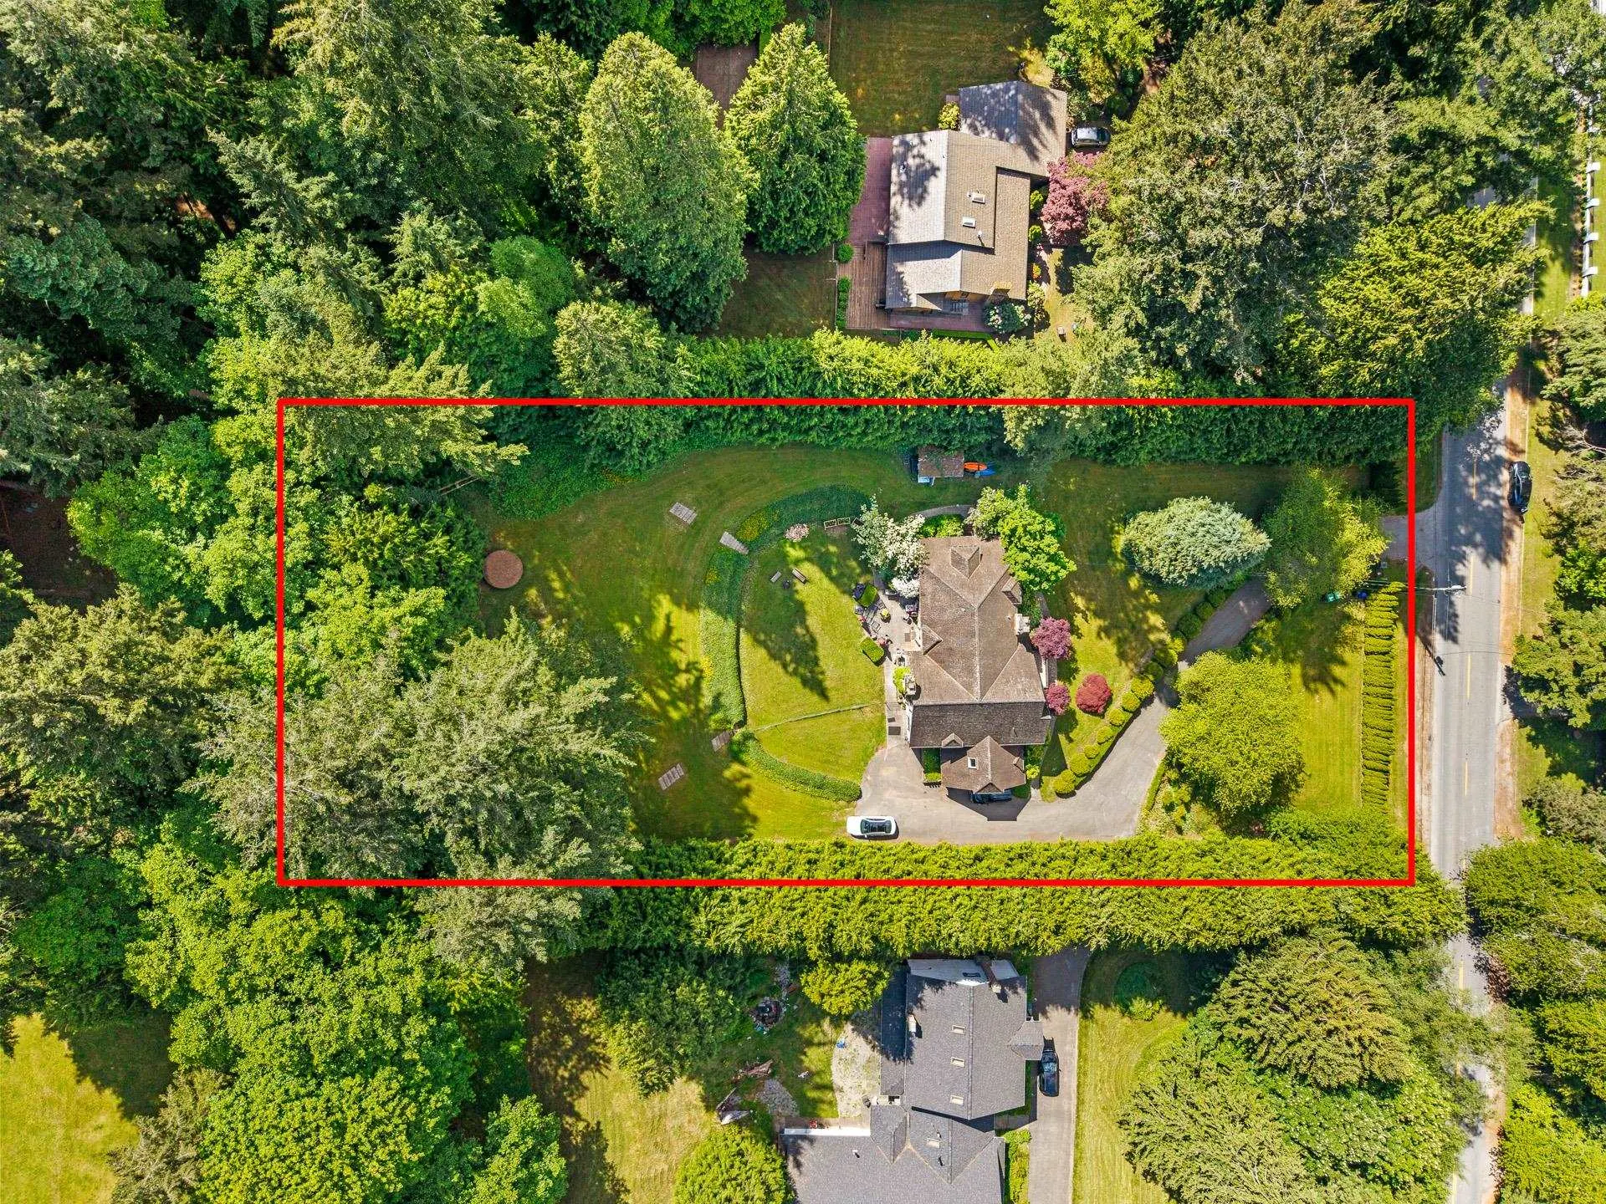
52330.00 sqft
Tax
$14,308.69 /yr
Year Built
1981
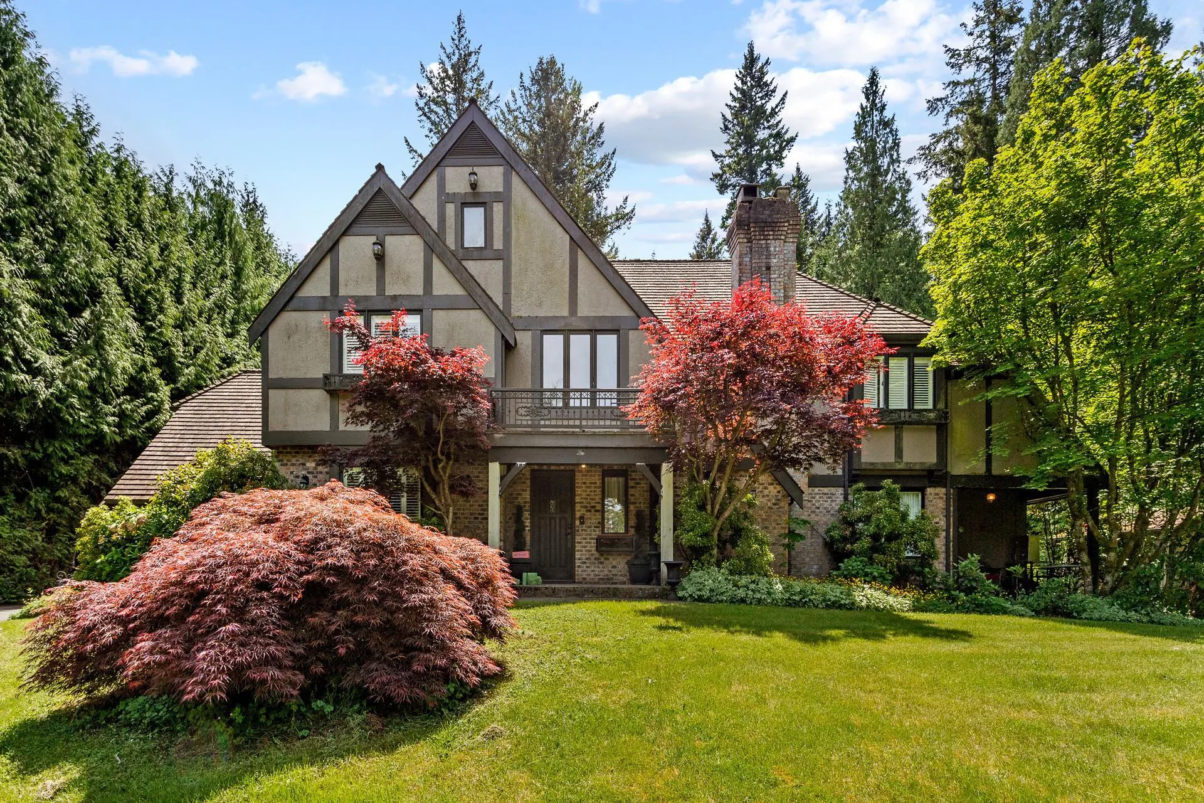
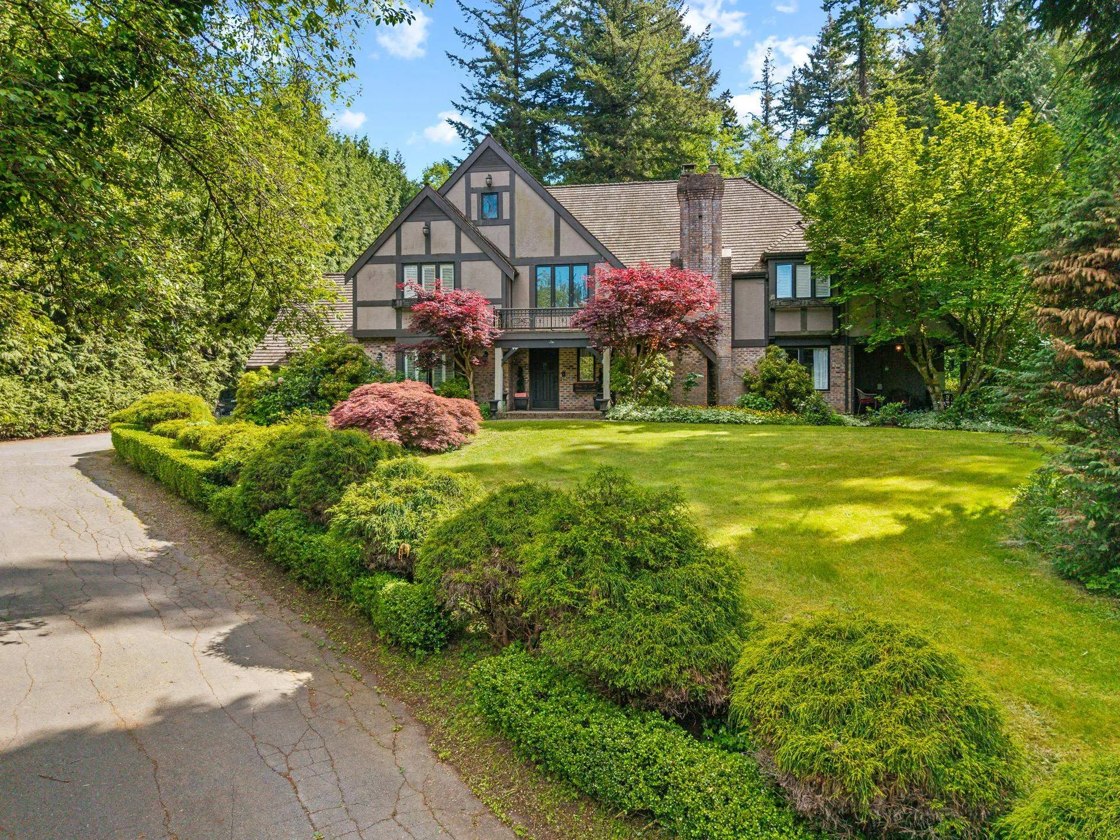
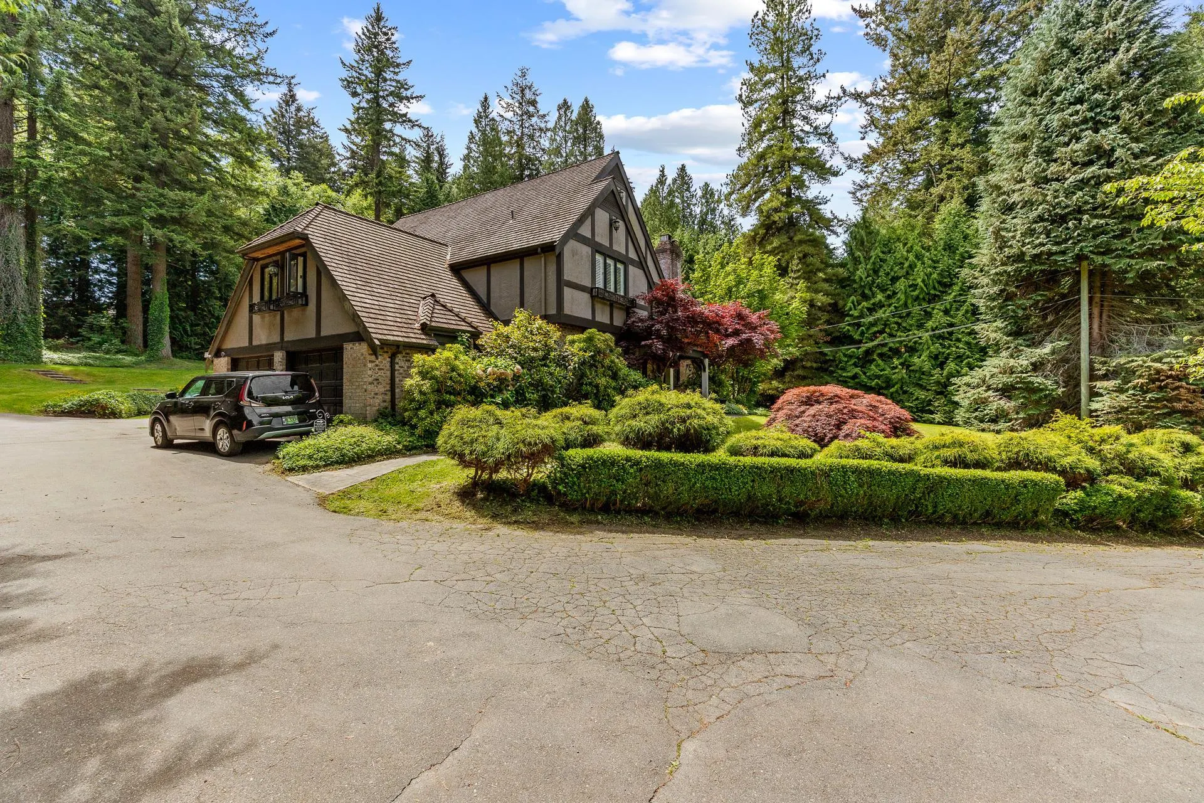
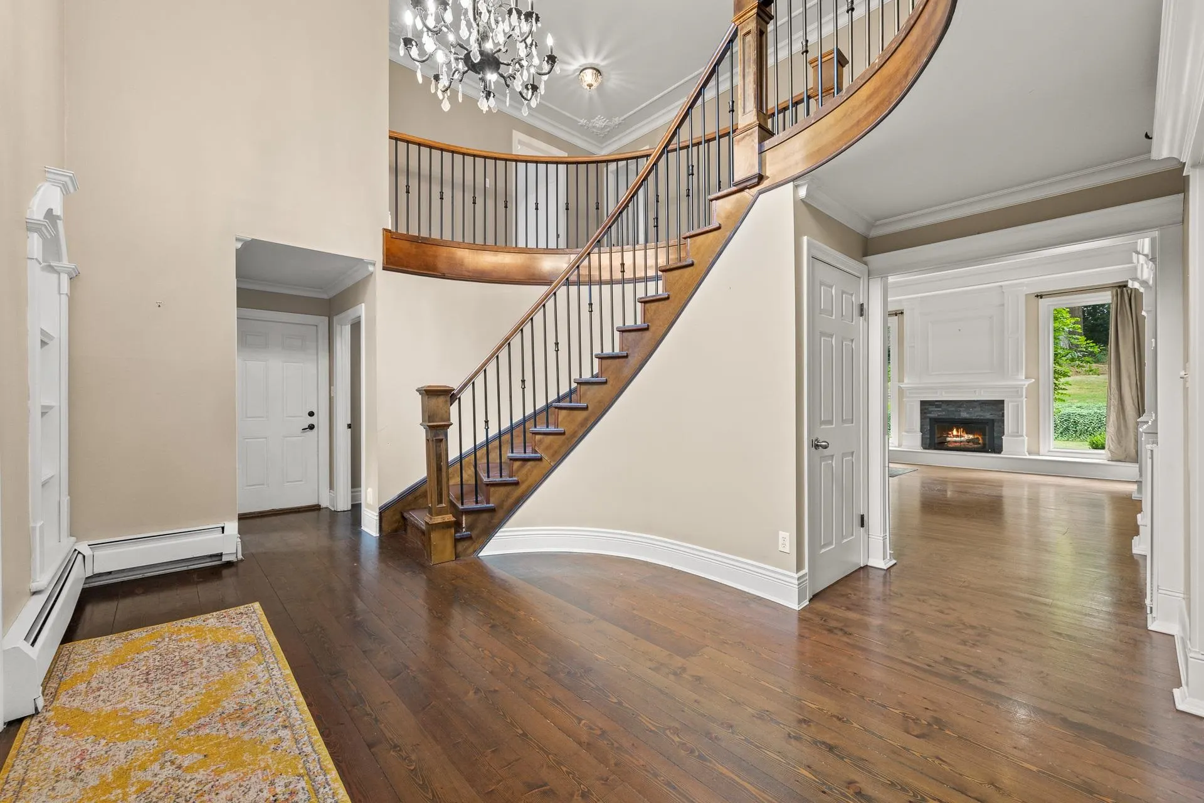
Exclusive gated estate tucked behind manicured hedges on a sunny south-facing 1+ acre property in one of South Surrey's most sought-after neighbourhoods. Beautifully maintained with quality 7" wide plank hardwood floors, granite, marble, travertine, slate and stainless steel finishes throughout. Dramatic vaulted foyer with a walnut curved staircase. Luxurious primary suite with spa-inspired ensuite, plus 4 spacious bedrooms and laundry upstairs. Private landscaped grounds offer room to relax or entertain. Ideal to live in, renovate, hold as an investment, or build your dream estate. Close to parks, golf, shopping and top schools. Chantrell Creek Elementary & Elgin Park Secondary.

Property Details

Full Property Details

Interior

Bedrooms
4
Washrooms
3
Square Footage
3721 sqft
Basement
Crawl Space
Heating Type
Natural Gas,Radiant
Kitchens
1
Floor Finish
Hardwood,Tile,Wall/Wall/Mixed
Den
No

Exterior

Front
158.00
Lot Size (Sq Ft)
52330.00
Waterfront
No
Parking Spaces
8
Total Parking Spaces
-
Garage Spaces
2
Zoning
RA
Roof
Wood

Building Description

Property Type
Residential Detached
Home Type
House
Subtype
Single Family Residence
Year Built
1981
Exterior
Frame Wood,Stone (Exterior),Stucco,Wood Siding
Water Supply
Public
No. Floor Levels
2

Community

Community
Elgin Chantrell
Area Code
South Surrey White Rock

Taxes & Fees

Taxes
$14,308.69 /yr
Tax Year
2025

Other

Virtual Tour Link

Room Types

Room Dimensions Area Description
Foyer 10'3 x 15'0 153.75 sqft -
Office 9'4 x 10'9 100.33 sqft -
Living Room 13'7 x 24'7 333.92 sqft -
Dining Room 13'3 x 14'4 189.92 sqft -
Family Room 15'5 x 23'1 355.87 sqft -
Kitchen 13'2 x 13'5 176.65 sqft -
Eating Area 7'1 x 13'6 95.62 sqft -
Mud Room 4'11 x 18'1 88.91 sqft -
Primary Bedroom 13'11 x 14'11 207.59 sqft -
Walk-In Closet 4'0 x 7'2 28.67 sqft -
Bedroom 11'0 x 13'9 151.25 sqft -
Bedroom 12'0 x 17'0 204 sqft -
Bedroom 14'3 x 14'3 203.06 sqft -
Study 11'9 x 8'9 102.81 sqft -
Nook 4'3 x 10'6 44.62 sqft -
Laundry 7'7 x 9'1 68.88 sqft -
Jess Kuang
Jess Kuang
Sutton Group - 1st West Realty
Listed by Leslie Zhao - PREC
128 days on site
Listing Broker
Century 21 Coastal Realty Ltd.
Courtesy
Century 21 Coastal Realty Ltd.

Similar homes for sale in Surrey

Explore Surrey

This representation is based in whole or in part on data generated by the Chilliwack & District Real Estate Board, Fraser Valley Real Estate Board or Greater Vancouver REALTORS® which assumes no responsibility for its accuracy. Copyright 2026 by the Greater Vancouver REALTORS®, Fraser Valley Real Estate Board, Chilliwack and District Real Estate Board, and BC Northern Real Estate Board. All Rights Reserved.
Powered by AgentLocator







