
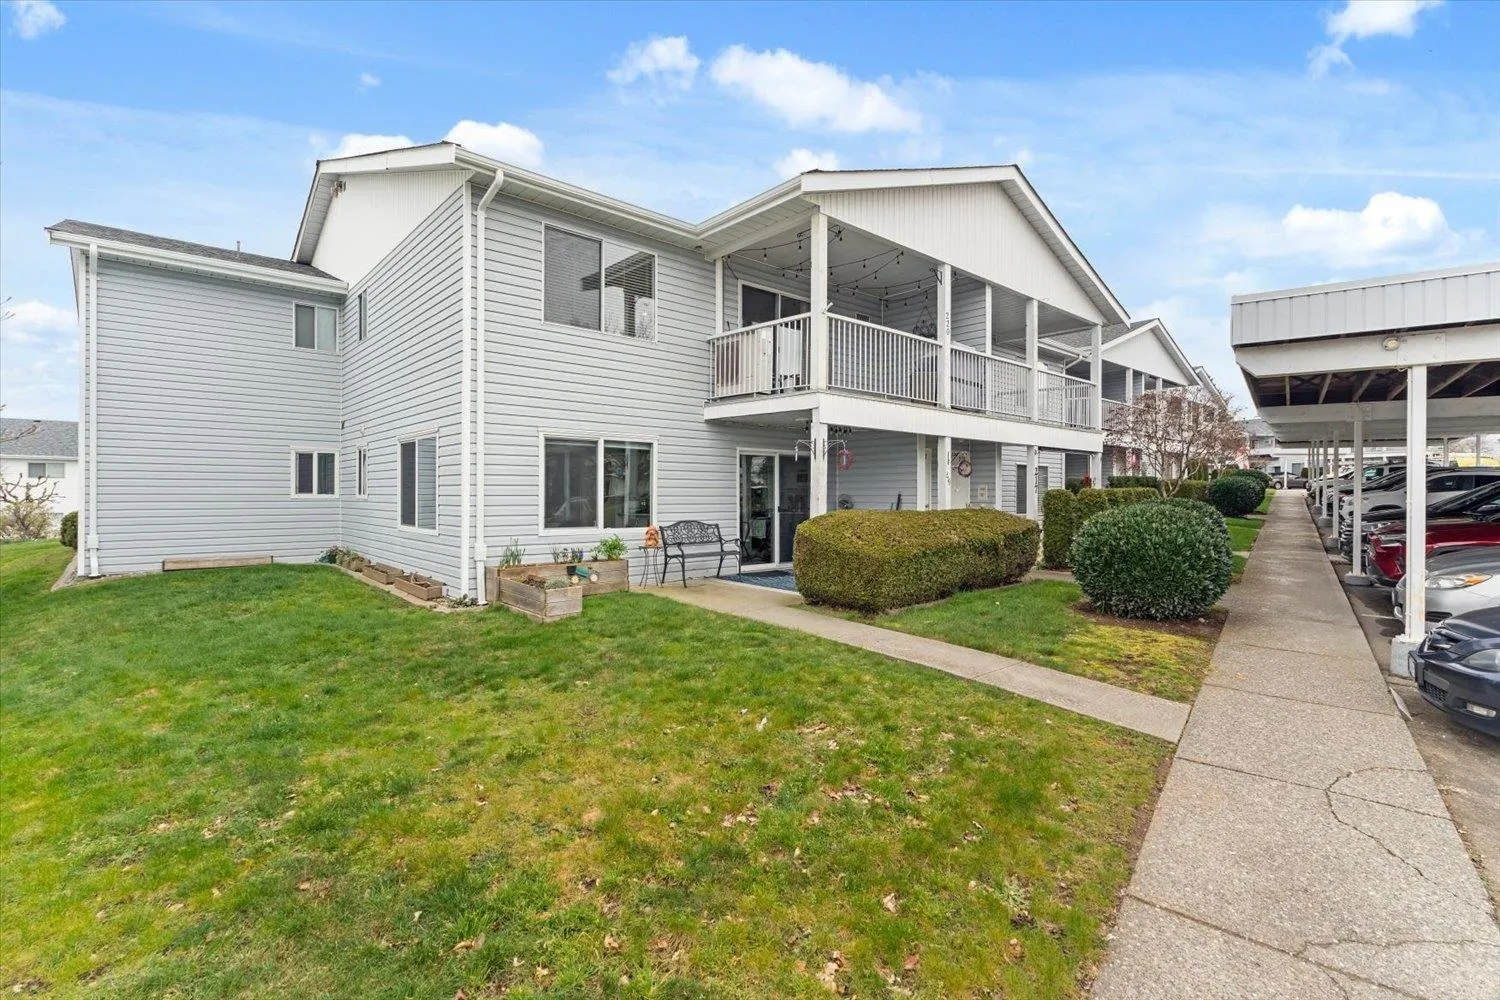
32691 Garibaldi Drive #220, Abbotsford
1 / 27
For Sale
$419,900
2 bd · 2 ba · 1,428 sq ft

32691 Garibaldi Drive #220, Abbotsford V2T 5T7

MLS®# R3144157

Est. mortgage
$1,593/mo
Property taxes $1,930.69/yr

About This Home

Property Type
Townhome, Townhouse
Parking
1 parking
MLS #
R3144157
Size
1428 sqft
Basement
None
Tax
$1,930.69 /yr
Year Built
1987
Maintenance Fee
$583.87 /mo
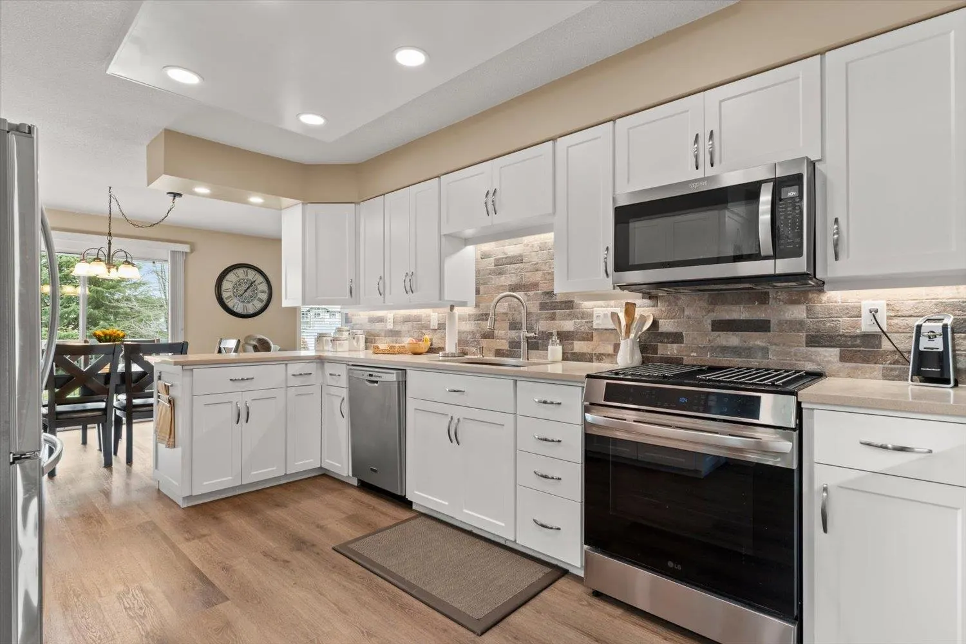
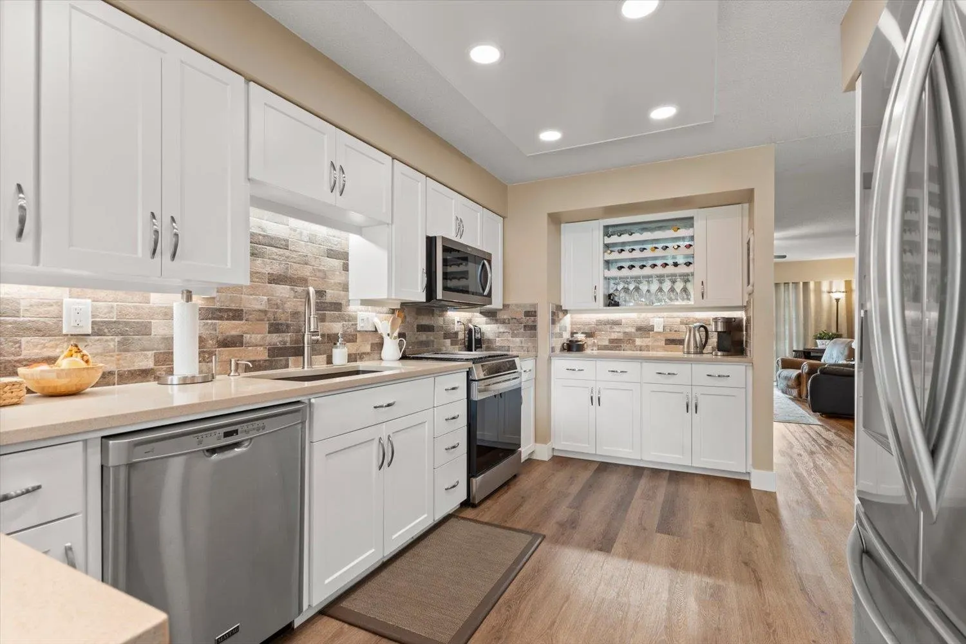
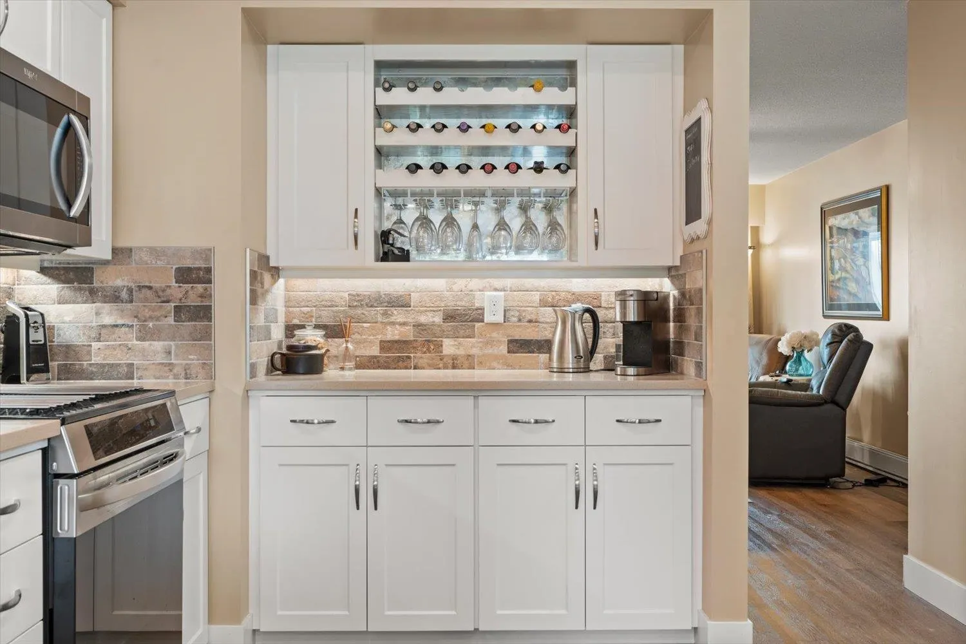
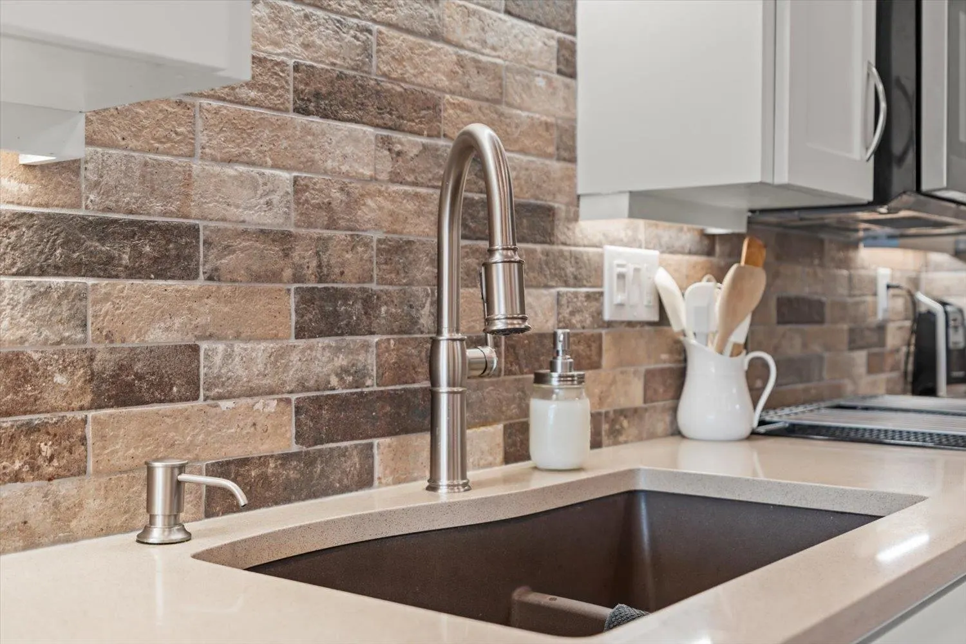
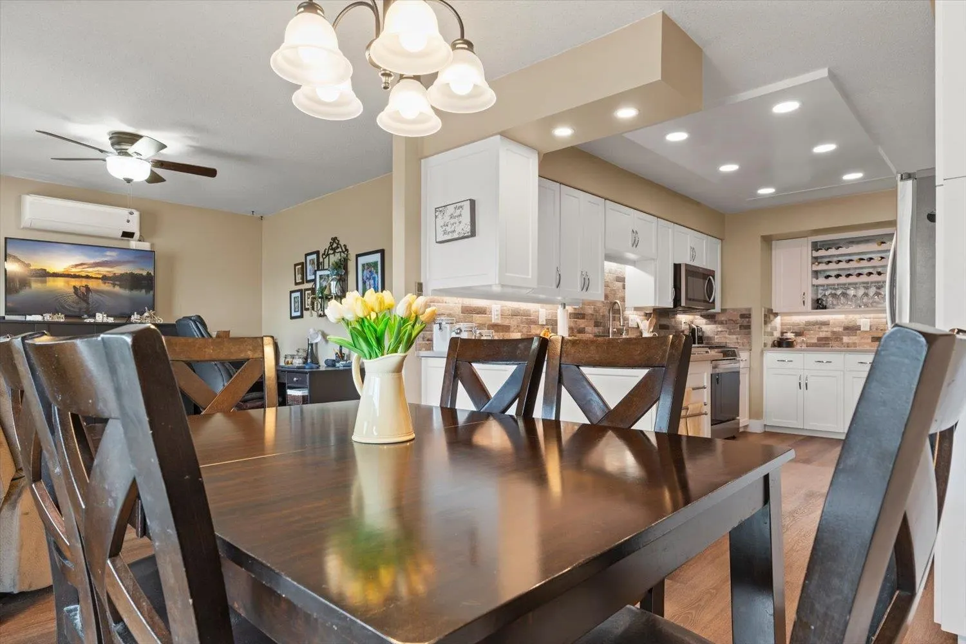
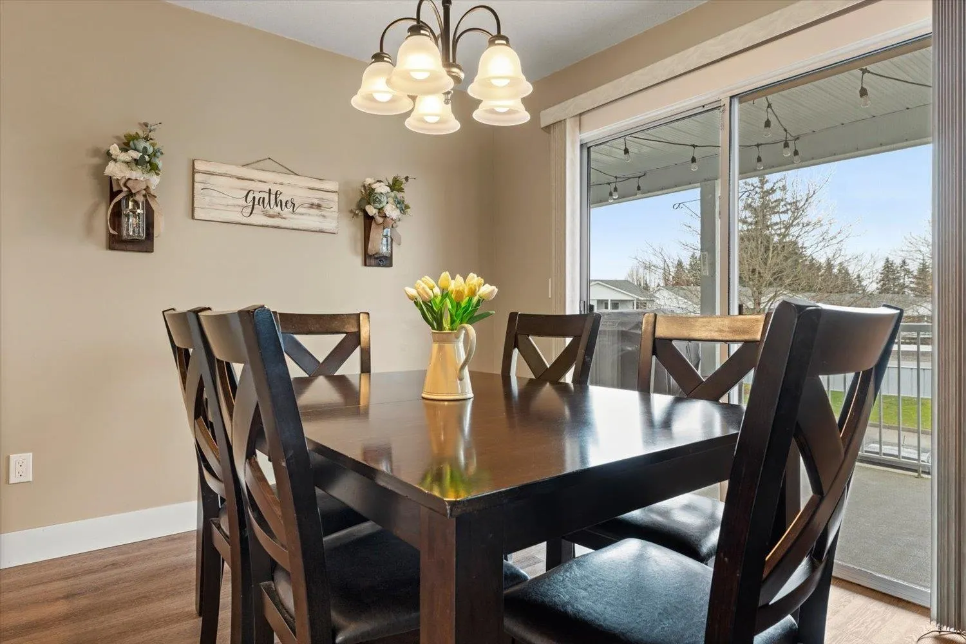
Carriage Lane - Beautifully updated and move in ready! This home offers 2 bedroom, 2 bathrooms plus den with over 1,400 sqft of living space. The kitchen features quartz countertops, a stylish backsplash, vinyl flooring, and a baker’s station perfect for extra prep and storage. Quartz counters continue into the bathrooms, including an updated low-barrier walk in shower designed for comfort and accessibility. Spacious living and dining areas create a welcoming feel, while the heat pump provides efficient heating and cooling. Expand your space with enclosed sunroom and locker. Well maintained complex with great amenities and a strata fee that includes heat, hot water, and electricity. Location close to shopping and recreation.

Property Details

Amenities & Utilities

In Unit

Full Property Details

Interior

Bedrooms
2
Washrooms
2
Square Footage
1428 sqft
Basement
None
Heating Type
Baseboard,Electric,Heat Pump
Kitchens
1
Floor Finish
Vinyl,Wall/Wall/Mixed
Den
Yes

Exterior

Waterfront
No
Parking Spaces
1
Total Parking Spaces
-
Garage Spaces
-
Zoning
RML
Roof
Asphalt

Building Description

Property Type
Residential Attached
Home Type
Townhome
Subtype
Townhouse
Year Built
1987
Exterior
Frame Wood,Vinyl Siding
Water Supply
Public
No. Floor Levels
1
Pets Allowed
Cats OK,Dogs OK,Number Limit (One),Yes With Restrictions

Community

Community
Abbotsford West
Area Code
Abbotsford

Taxes & Fees

Taxes
$1,930.69 /yr
Tax Year
2025
Maintenance Fee
$583.87 /mo

Other

Pets
Cats OK,Dogs OK,Number Limit (One),Yes With Restrictions

Room Types

Room Dimensions Area Description
Foyer 4' x 3'11 15.67 sqft -
Kitchen 10'3 x 16'1 164.85 sqft -
Dining Room 9'3 x 10'4 95.58 sqft -
Den 11'5 x 11'6 131.29 sqft -
Living Room 14'4 x 19'6 279.5 sqft -
Primary Bedroom 11'7 x 16'9 194.02 sqft -
Bedroom 11'8 x 13'3 154.58 sqft -
Laundry 8'2 x 7'11 64.65 sqft -
Porch (enclosed) 8'6 x 7'2 60.92 sqft -
Jess Kuang
Jess Kuang
Sutton Group - 1st West Realty
Listed by Paul Wiebe
128 days on site
Listing Broker
RE/MAX Truepeak Realty
Courtesy
RE/MAX Truepeak Realty

Similar homes for sale in Abbotsford

Explore Abbotsford

This representation is based in whole or in part on data generated by the Chilliwack & District Real Estate Board, Fraser Valley Real Estate Board or Greater Vancouver REALTORS® which assumes no responsibility for its accuracy. Copyright 2026 by the Greater Vancouver REALTORS®, Fraser Valley Real Estate Board, Chilliwack and District Real Estate Board, and BC Northern Real Estate Board. All Rights Reserved.
Powered by AgentLocator







