
763 W 64th Avenue, Vancouver
1 / 40
For Sale
$3,463,000
6 bd · 4 ba · 3,573 sq ft

763 W 64th Avenue, Vancouver V6P 2L2

MLS®# R3144088

Est. mortgage
$13,138/mo
Property taxes $12,934/yr

About This Home

Property Type
House, Single Family Residence
Parking
3 garage, 3 parking
MLS #
R3144088
Size
3573 sqft
Basement
Full
Lot size
5951.00 sqft
Tax
$12,934 /yr
Year Built
1997
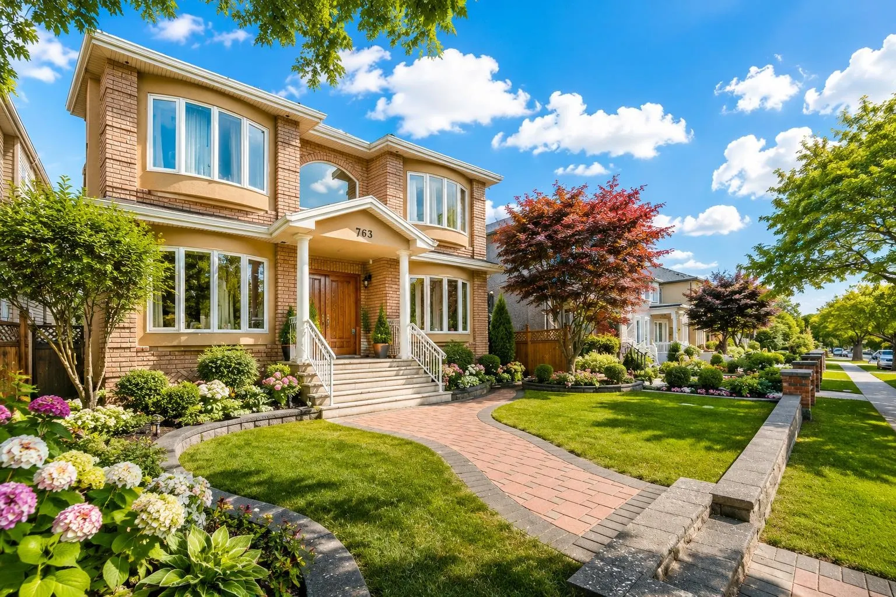
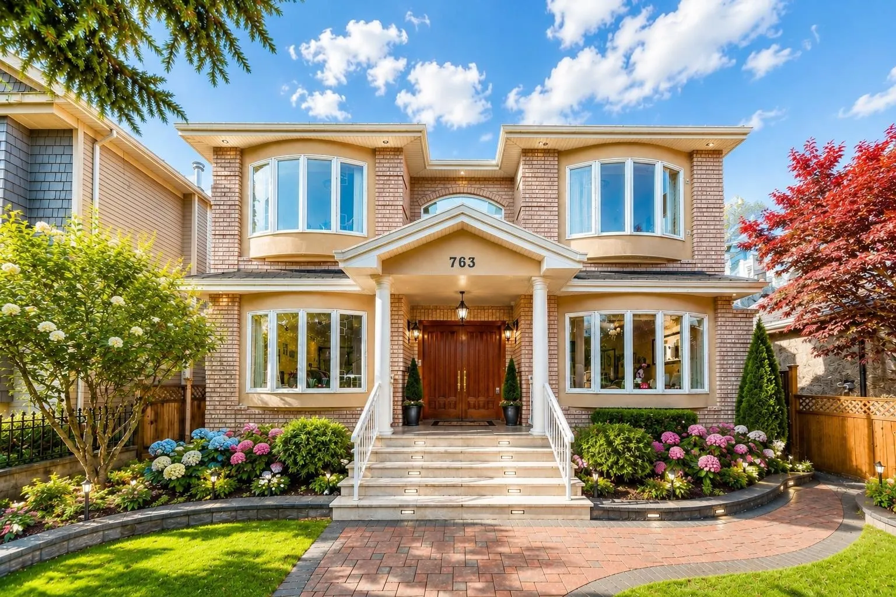
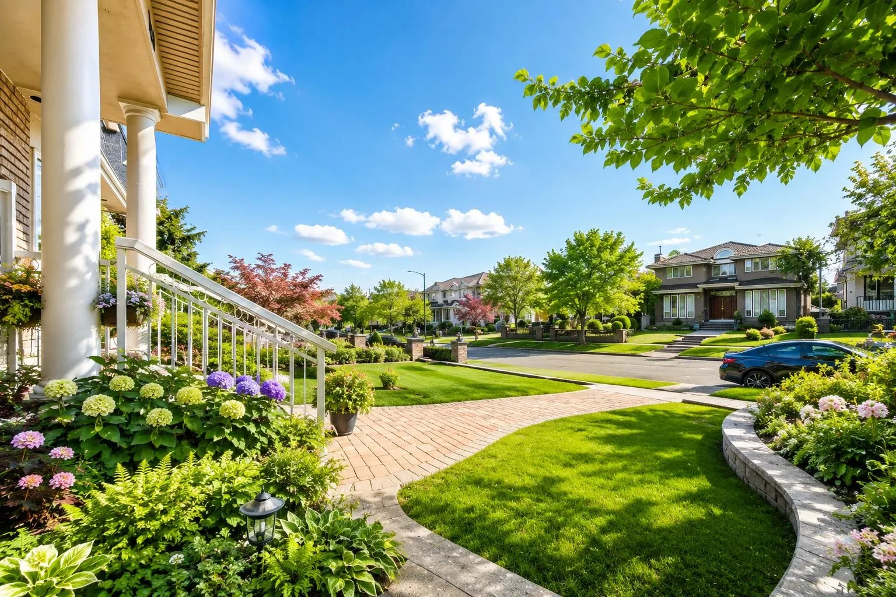
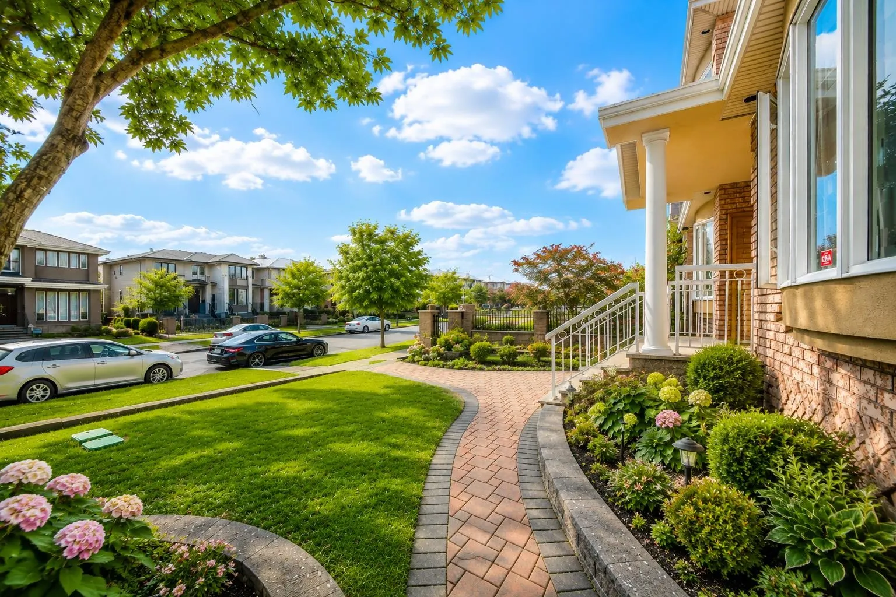
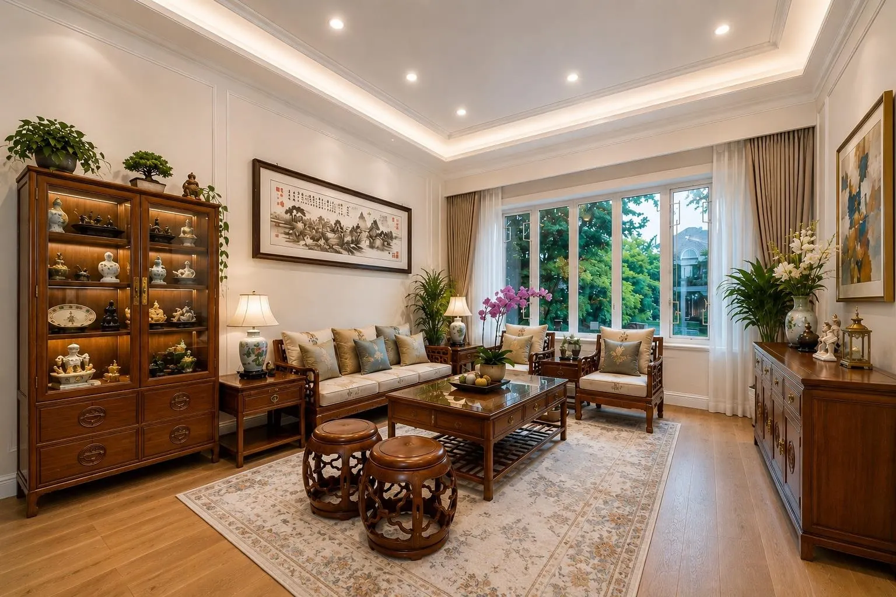
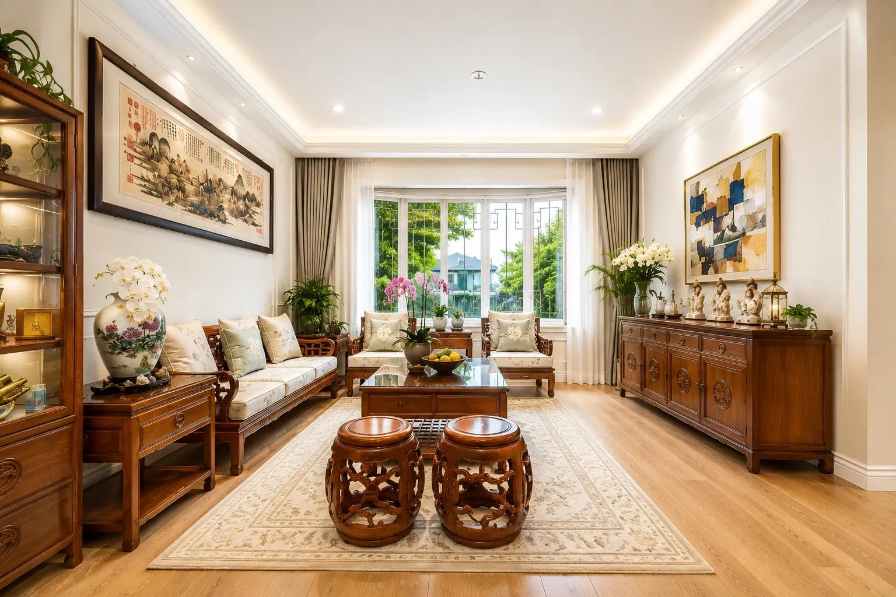
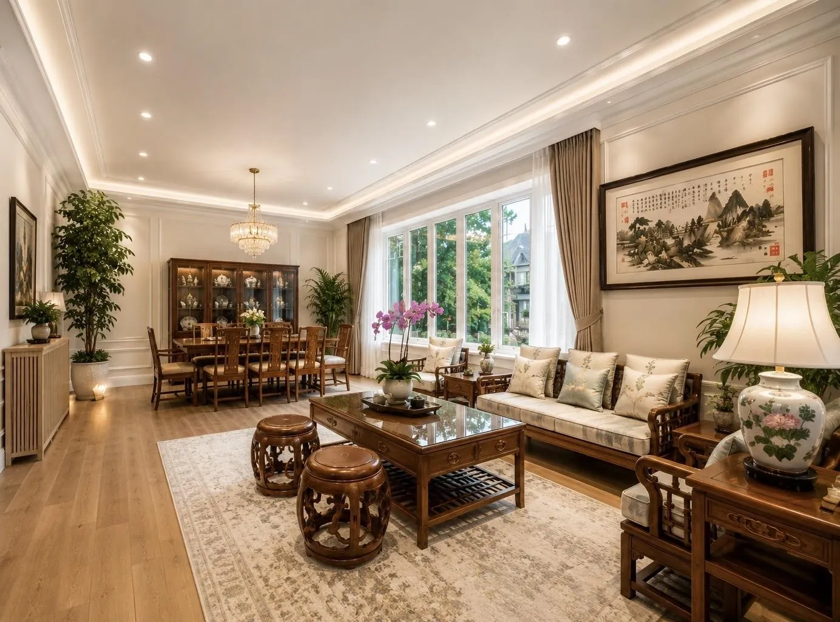
Renovated! Custom-Built Luxury Home in Prime Location. Immaculate home on a beautiful cherry blossom-lined street! Sitting on a 43x138 ft (5,950 SF) lot, it offers over 3,500 SF of living space with 5 bedrooms and 4 full bathrooms, including a main-floor bedroom and bath — perfect for guests or extended family. Features include a gourmet kitchen with custom maple cabinets, granite counters, and gas range, elegant formal living and dining rooms, and a large master suite. The bright lower level has 2 bedrooms, a large rec room/kitchen, and potential for an in-law suite. Extras: Heated hardwood floors, HRV system, and high-end finishes throughout. Just a 5-minute walk to the Canada Line and located in the Churchill School District.

Property Details

Full Property Details

Interior

Bedrooms
6
Washrooms
4
Square Footage
3573 sqft
Basement
Full
Heating Type
Radiant
Kitchens
2
Floor Finish
Laminate,Tile,Wall/Wall/Mixed
Den
No

Exterior

Front
43.00
Lot Size (Sq Ft)
5951.00
Waterfront
No
Parking Spaces
3
Total Parking Spaces
-
Garage Spaces
3
Zoning
RS-1
Roof
Concrete

Building Description

Property Type
Residential Detached
Home Type
House
Subtype
Single Family Residence
Year Built
1997
Exterior
Frame Wood,Brick (Exterior),Stucco,Wood Siding
Water Supply
Cistern
No. Floor Levels
3

Community

Community
Marpole
Area Code
Vancouver West

Taxes & Fees

Taxes
$12,934 /yr
Tax Year
2026

Other

Virtual Tour Link

Room Types

Room Dimensions Area Description
Living Room 13'11 x 13'11 193.67 sqft -
Dining Room 12' x 12'9 153 sqft -
Kitchen 13'6 x 12'5 167.62 sqft -
Eating Area 6'7 x 6'7 43.34 sqft -
Family Room 18'3 x 11'11 217.48 sqft -
Bedroom 11'5 x 9'11 113.22 sqft -
Foyer 11' x 8'4 91.67 sqft -
Primary Bedroom 14'10 x 21'8 321.39 sqft -
Walk-In Closet 6'5 x 8'3 52.94 sqft -
Bedroom 13'11 x 11'10 164.68 sqft -
Bedroom 13'7 x 9'11 134.7 sqft -
Living Room 18'2 x 10'3 186.21 sqft -
Bedroom 9'9 x 12'1 117.81 sqft -
Bedroom 8'3 x 5'11 48.81 sqft -
Kitchen 8'2 x 9'3 75.54 sqft -
Jess Kuang
Jess Kuang
Sutton Group - 1st West Realty
Listed by Ellen Guan PREC*
129 days on site
Listing Broker
RE/MAX Westcoast
Courtesy
RE/MAX Westcoast

Similar homes for sale in Vancouver

Explore Vancouver

This representation is based in whole or in part on data generated by the Chilliwack & District Real Estate Board, Fraser Valley Real Estate Board or Greater Vancouver REALTORS® which assumes no responsibility for its accuracy. Copyright 2026 by the Greater Vancouver REALTORS®, Fraser Valley Real Estate Board, Chilliwack and District Real Estate Board, and BC Northern Real Estate Board. All Rights Reserved.
Powered by AgentLocator






