
1855 E 53rd Avenue, Vancouver
1 / 31
For Sale
$1,688,000
4 bd · 3 ba · 1,773 sq ft

1855 E 53rd Avenue, Vancouver V5P 1X5

MLS®# R3144076

Est. mortgage
$6,404/mo
Property taxes $7,991.59/yr

About This Home

Property Type
House, Single Family Residence
Parking
2 garage, 2 parking
MLS #
R3144076
Size
1773 sqft
Basement
None
Lot size
3385.60 sqft
Tax
$7,991.59 /yr
Year Built
1991
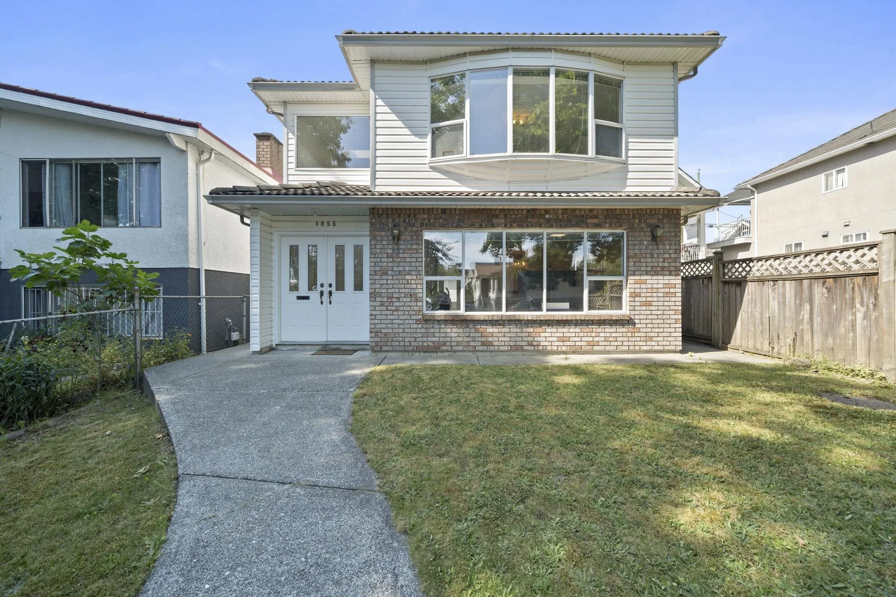
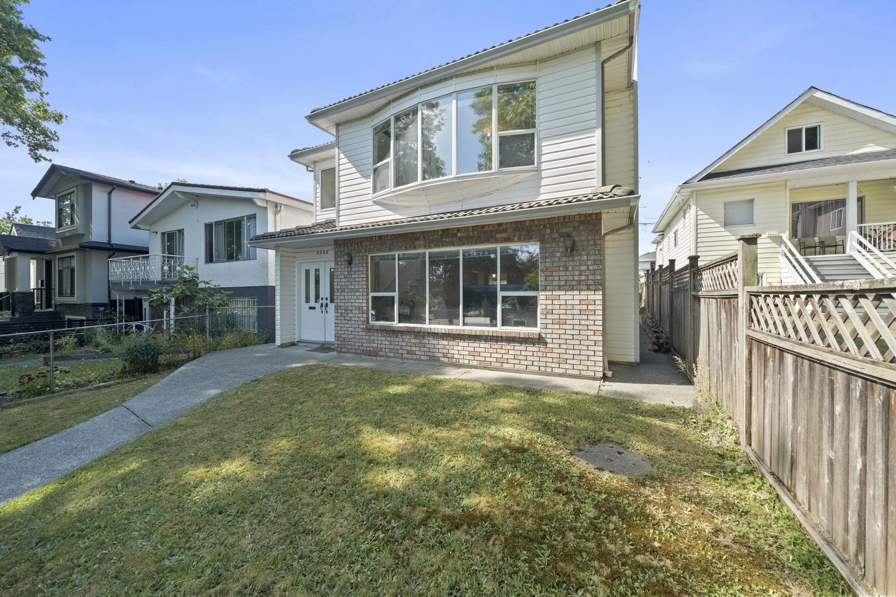
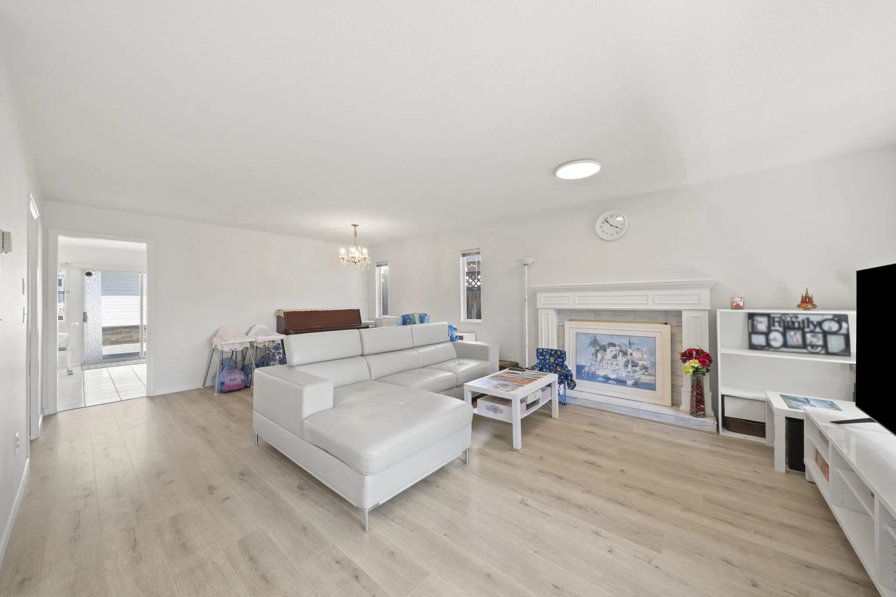
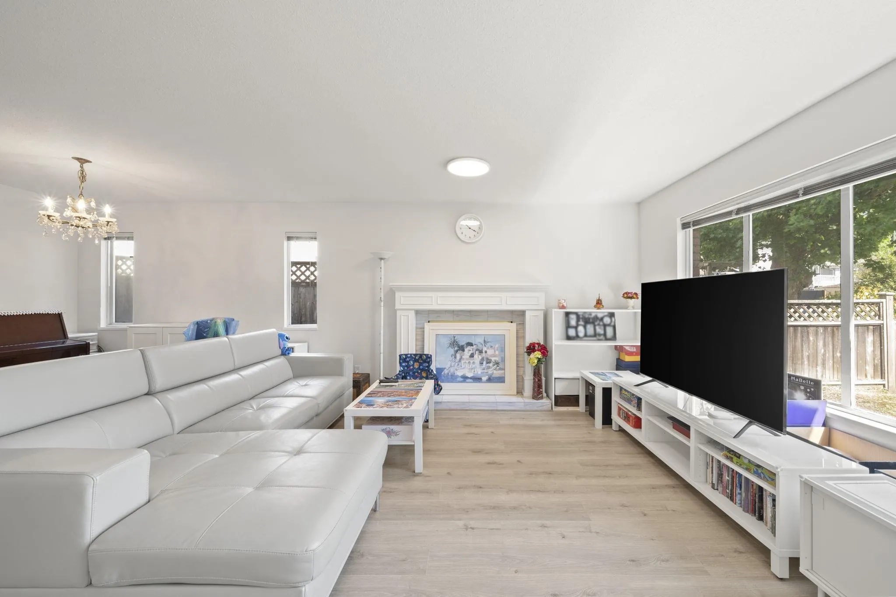
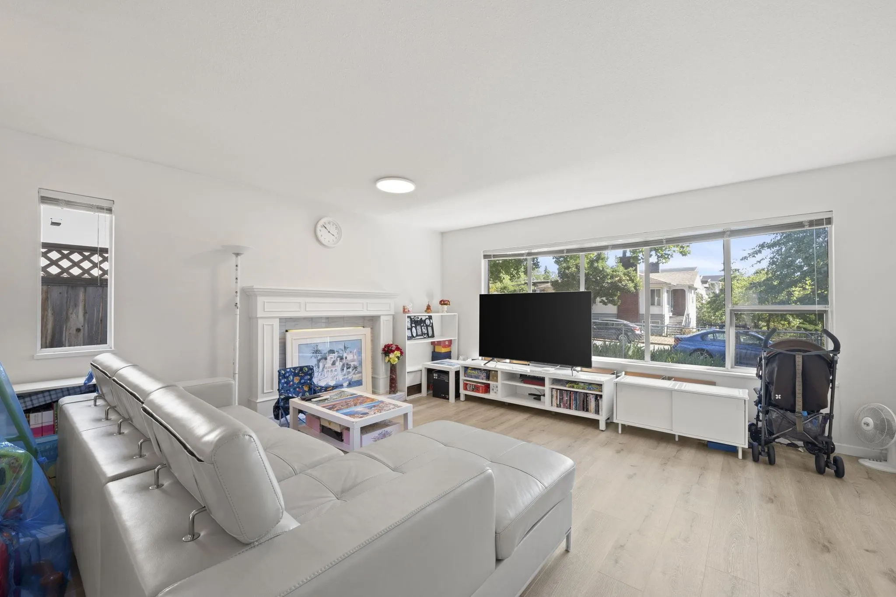
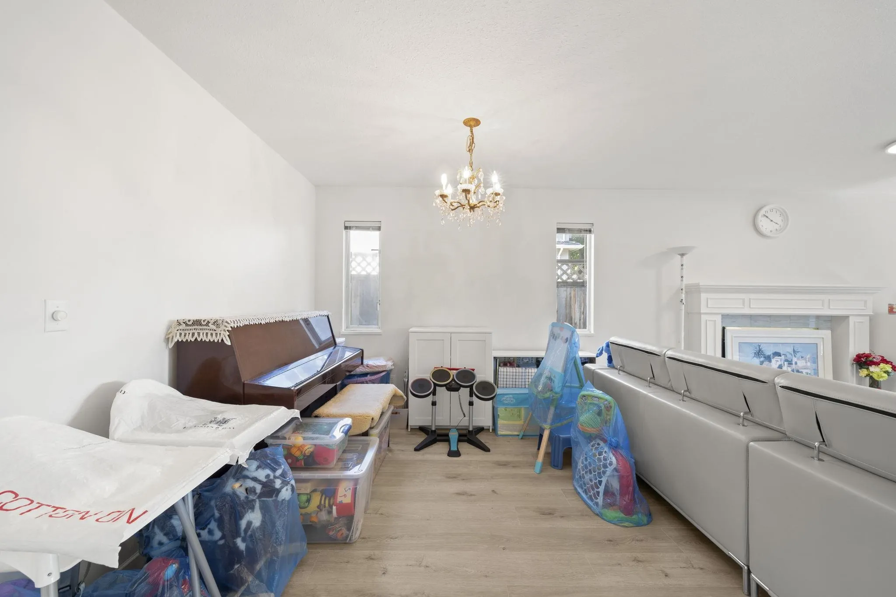
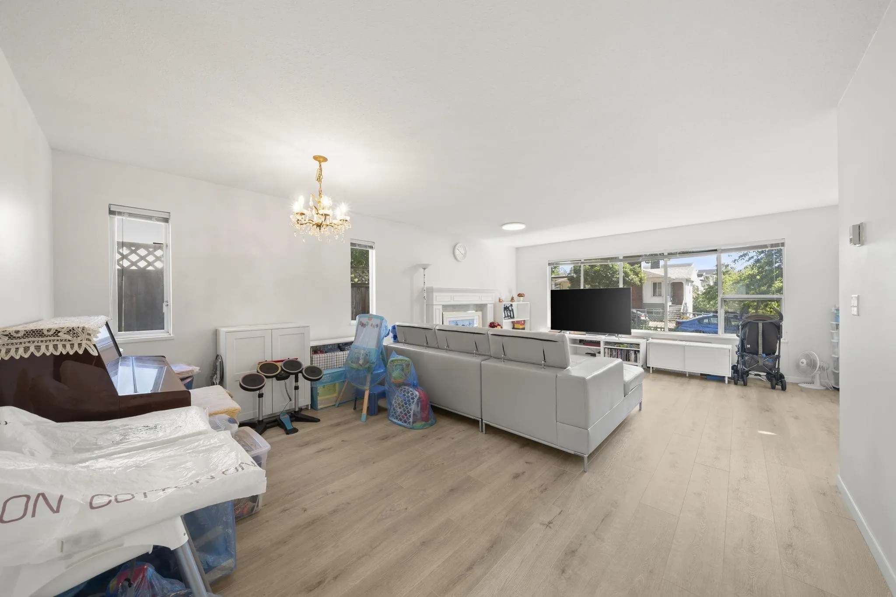
Exceptional family opportunity in prime Killarney VE! This custom-built 2-level home by Euro Builder offers 4 bdrms & 3 baths across ~1,773 sq ft. North & south facing for maximum natural light, upgraded laminate flooring on the main, and a huge back patio perfect for summer family gatherings & entertaining. Spacious living, dining & family rooms provide flexible space for all ages. Master bedroom features a 3-pc ensuite. Well-kept kitchen with durable laminate counters & abundant cabinetry awaits your personal touch. Detached double side-by-side garage via backlane. Walk to David Thompson Sec., Quick drive to Sir Sandford Fleming Elem., Parks, Fraserview Library & Killarney Community Centre. Ideal for growing families seeking quality construction, convenience & outdoor living in East Van

Property Details

Full Property Details

Interior

Bedrooms
4
Washrooms
3
Square Footage
1773 sqft
Basement
None
Heating Type
Baseboard,Hot Water,Radiant
Kitchens
1
Floor Finish
Laminate,Mixed,Tile,Carpet
Den
No

Exterior

Front
32.00
Lot Size (Sq Ft)
3385.60
Waterfront
No
Parking Spaces
2
Total Parking Spaces
-
Garage Spaces
2
Zoning
R1-1
Roof
Concrete

Building Description

Property Type
Residential Detached
Home Type
House
Subtype
Single Family Residence
Year Built
1991
Exterior
Frame Wood,Brick (Exterior),Vinyl Siding
Water Supply
Public
No. Floor Levels
2

Community

Community
Killarney VE
Area Code
Vancouver East

Taxes & Fees

Taxes
$7,991.59 /yr
Tax Year
2025

Room Types

Room Dimensions Area Description
Living Room 14'3 x 14'7 207.81 sqft -
Dining Room 10'0 x 14'7 145.83 sqft -
Kitchen 13'0 x 11'0 143 sqft -
Family Room 14'7 x 13'7 198.09 sqft -
Patio 21'3 x 32'4 687.08 sqft -
Foyer 9'10 x 6'11 68.01 sqft -
Primary Bedroom 12'1 x 14'10 179.24 sqft -
Bedroom 9'3 x 11'3 104.06 sqft -
Bedroom 9'5 x 12'5 116.92 sqft -
Bedroom 12'9 x 9'5 120.06 sqft -
Jess Kuang
Jess Kuang
Sutton Group - 1st West Realty
Listed by Gavin Lam
129 days on site
Listing Broker
Century 21 In Town Realty
Courtesy
Century 21 In Town Realty

Similar homes for sale in Vancouver

Explore Vancouver

This representation is based in whole or in part on data generated by the Chilliwack & District Real Estate Board, Fraser Valley Real Estate Board or Greater Vancouver REALTORS® which assumes no responsibility for its accuracy. Copyright 2026 by the Greater Vancouver REALTORS®, Fraser Valley Real Estate Board, Chilliwack and District Real Estate Board, and BC Northern Real Estate Board. All Rights Reserved.
Powered by AgentLocator






