
46211 Promontory Road #73, Chilliwack
1 / 36
For Sale
$1,199,900
5 bd · 5 ba · 3,025 sq ft

46211 Promontory Road #73, Chilliwack V2R 6E5

MLS®# R3144034

Est. mortgage
$4,552/mo

About This Home

Property Type
House, Single Family Residence
Parking
2 garage, 4 parking
MLS #
R3144034
Size
3025 sqft
Basement
Full,Finished,Exterior Entry
Lot size
3940.00 sqft
Year Built
2026
Maintenance Fee
$100 /mo
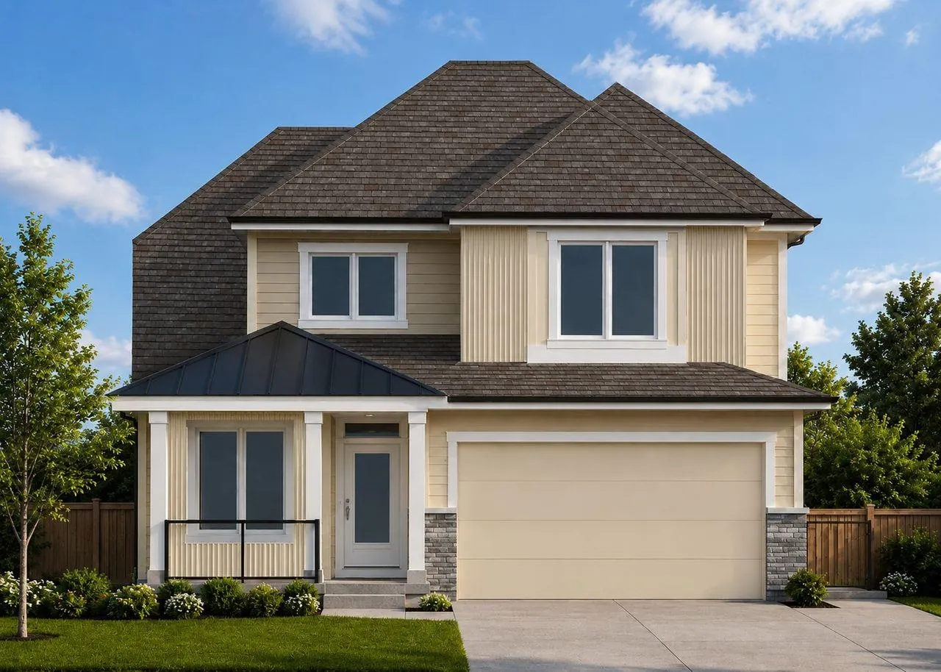
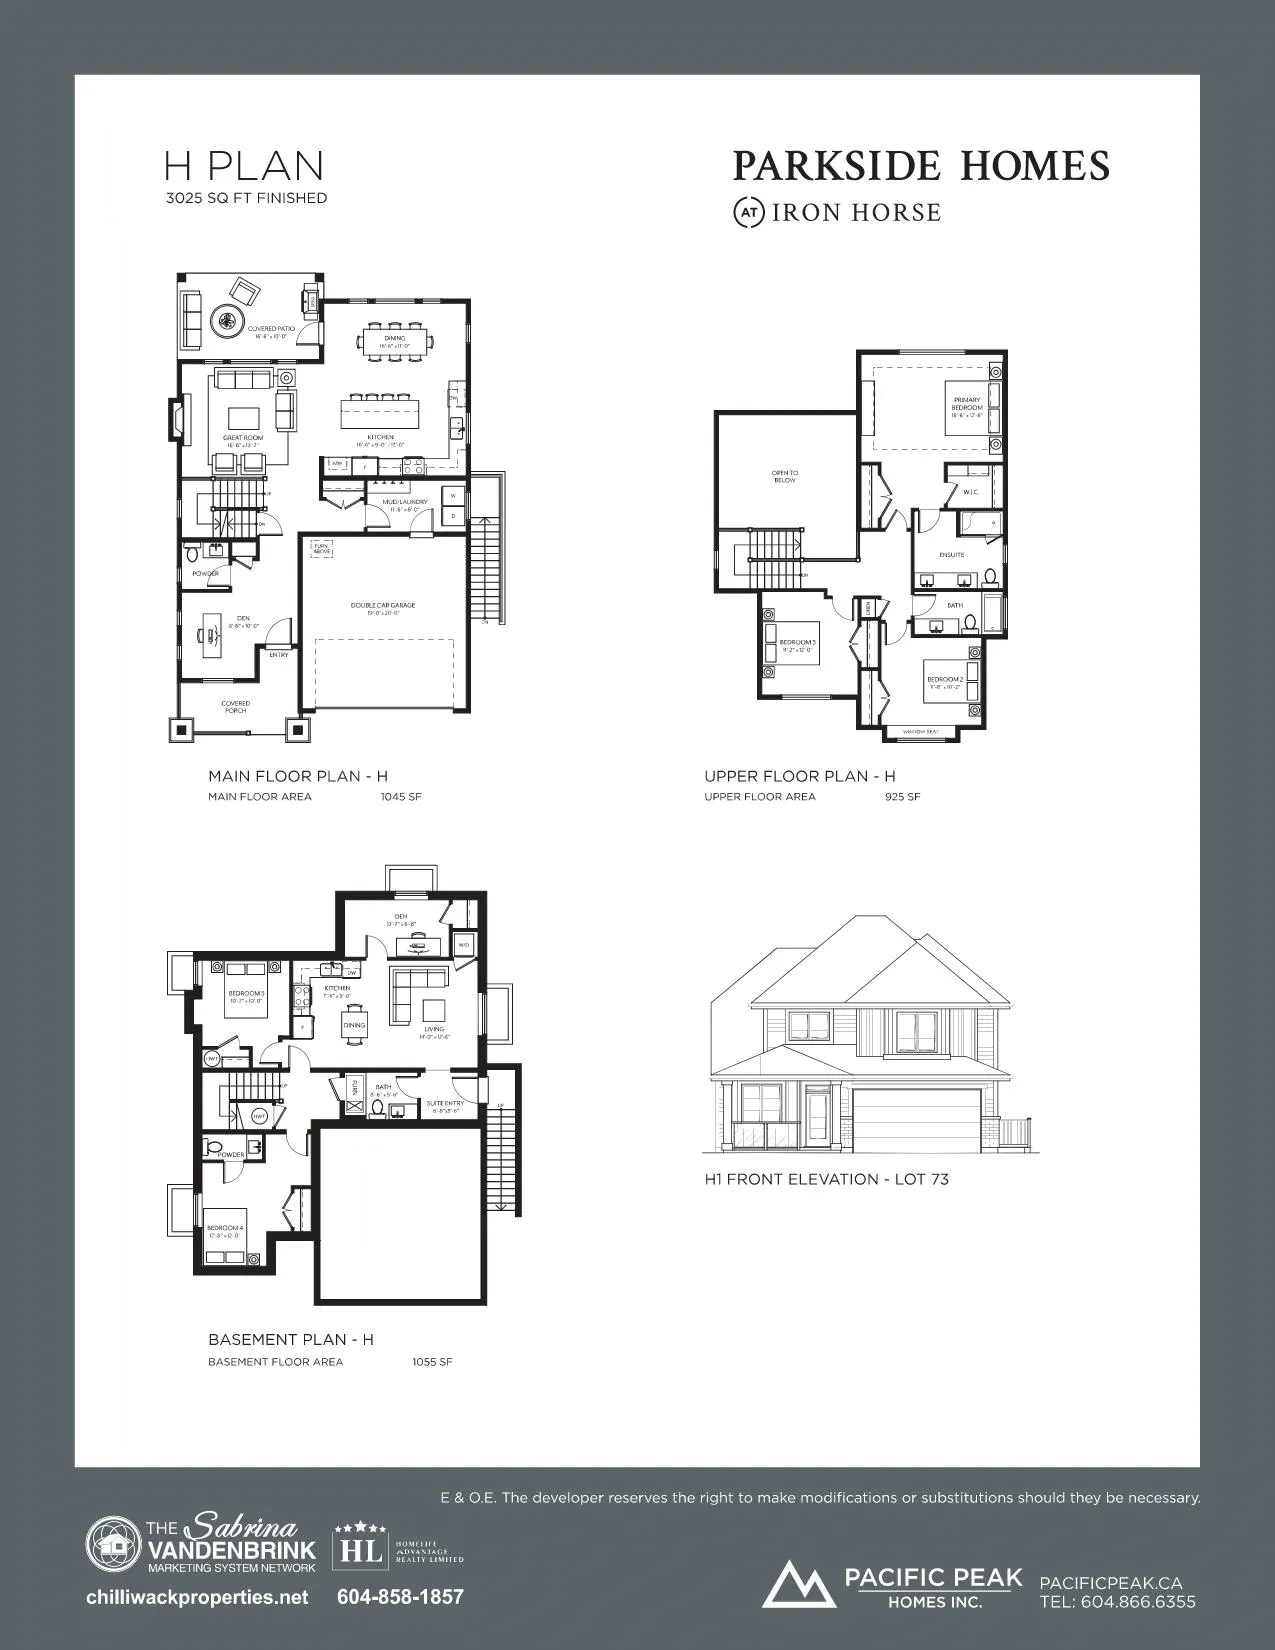
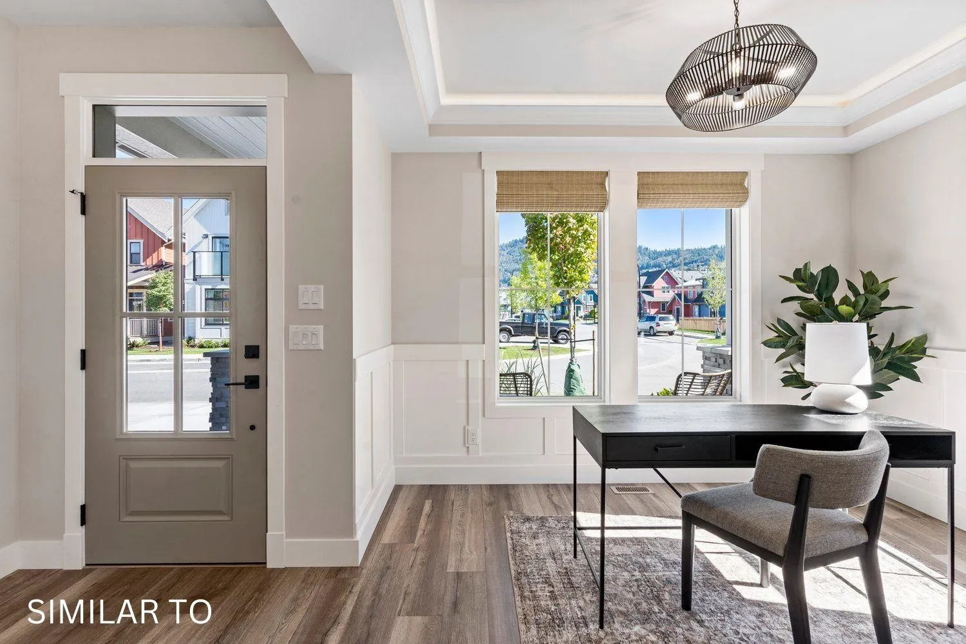
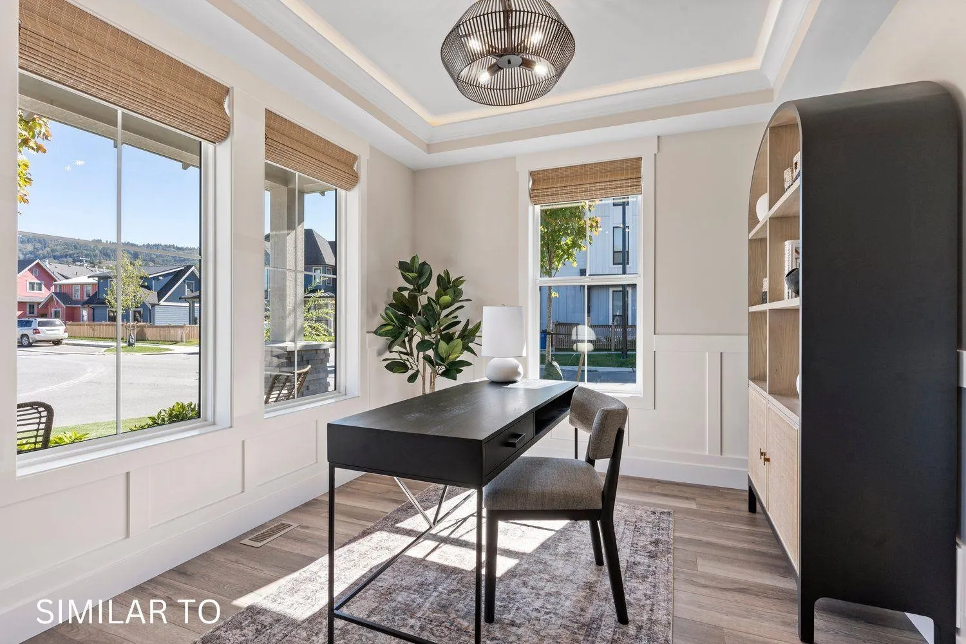
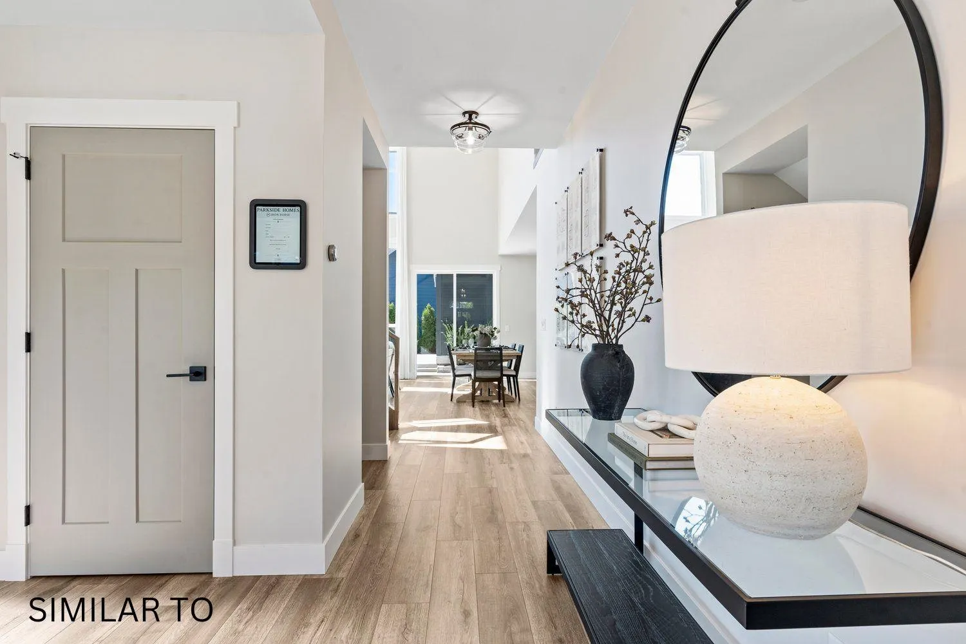
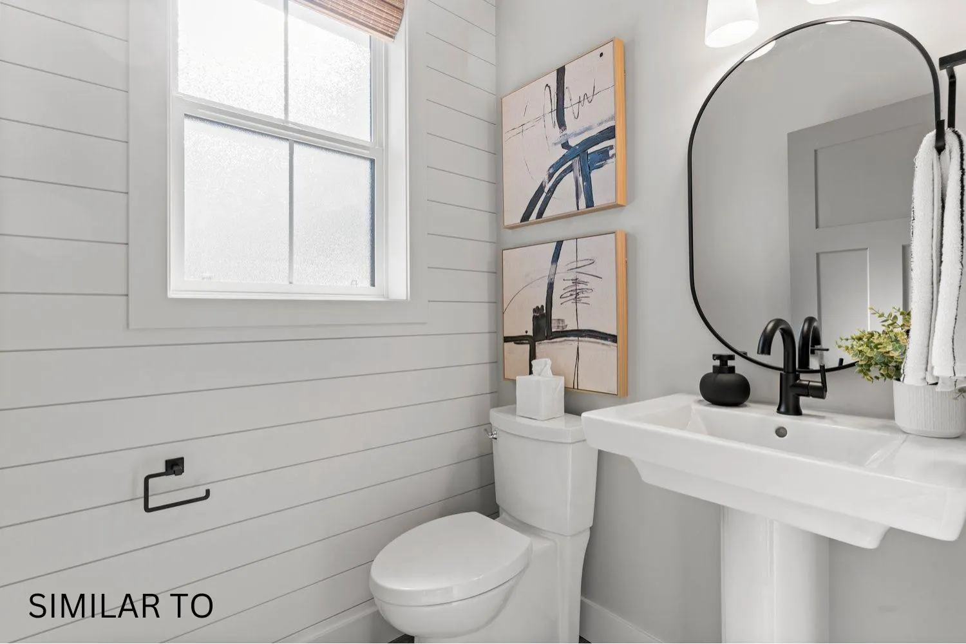
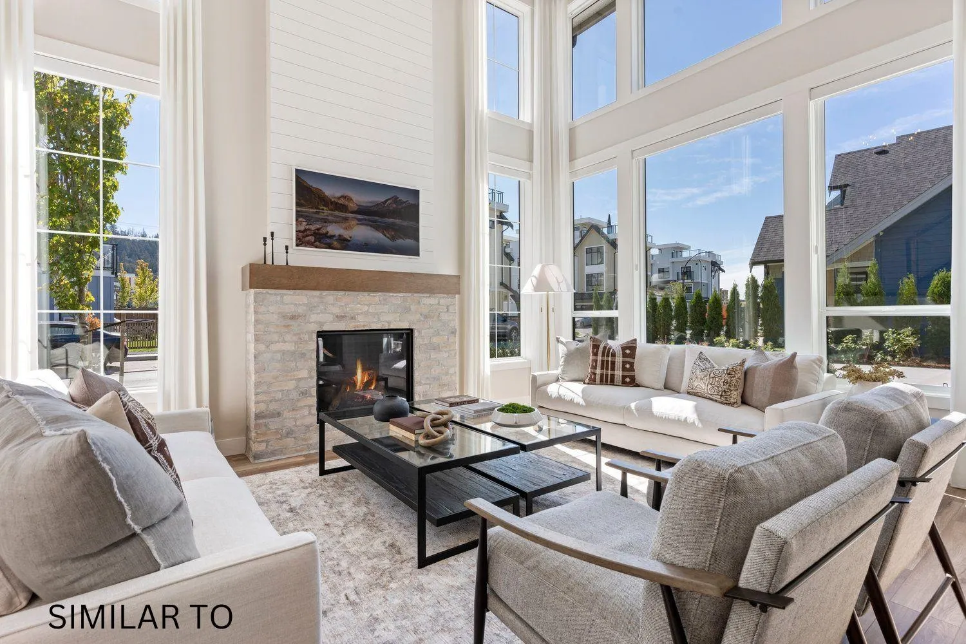
Now selling Parkside Homes at Iron Horse designed by award winning SuCasa Design & built by Pacific Peak Homes. You'll appreciate the attention to detail throughout this 3025 sqft 5 bed/5 bath & den 2 storey w/ bsmt home that includes a LEGAL 2 bedroom suite! You'll feel right at home as soon as you walk through the door with spacious & bright, open design concepts, modern colour schemes & fully finished spaces. Walking distance to amenities, schools, shopping & parks. Visit us at 101-46211 Promontory Rd Fri-Sun 12-3pm & see what could be yours!

Property Details

Amenities & Utilities

In Unit

Full Property Details

Interior

Bedrooms
5
Washrooms
5
Square Footage
3025 sqft
Basement
Full,Finished,Exterior Entry
Heating Type
Forced Air
Kitchens
2
Floor Finish
Laminate,Mixed,Tile,Carpet
Den
Yes

Exterior

Front
42.00
Lot Size (Sq Ft)
3940.00
View
Mountains
Waterfront
No
Parking Spaces
4
Total Parking Spaces
-
Garage Spaces
2
Zoning
RSV3
Roof
Asphalt

Building Description

Property Type
Residential Detached
Home Type
House
Subtype
Single Family Residence
Year Built
2026
Exterior
Frame Wood,Fibre Cement (Exterior)
Water Supply
Public
No. Floor Levels
2
Pets Allowed
Cats OK,Dogs OK,Yes,Yes With Restrictions

Community

Community
Sardis South
Area Code
Sardis

Taxes & Fees

Tax Year
2025
Maintenance Fee
$100 /mo

Other

Pets
Cats OK,Dogs OK,Yes,Yes With Restrictions

Room Types

Room Dimensions Area Description
Living Room 13'2 x 16'6 217.25 sqft -
Dining Room 11' x 16'6 181.5 sqft -
Kitchen 13' x 16'6 214.5 sqft -
Den 10' x 8'6 85 sqft -
Laundry 6' x 11'6 69 sqft -
Primary Bedroom 12'6 x 16'6 206.25 sqft -
Walk-In Closet 5'6 x 6' 33 sqft -
Bedroom 10'2 x 11'8 118.61 sqft -
Bedroom 12' x 11'2 134 sqft -
Bedroom 12' x 12'8 152 sqft -
Foyer 5'6 x 6'8 36.67 sqft -
Living Room 12'6 x 14' 175 sqft -
Kitchen 9' x 7'6 67.5 sqft -
Bedroom 10' x 10'2 101.67 sqft -
Den 6'8 x 12'2 81.11 sqft -
Jess Kuang
Jess Kuang
Sutton Group - 1st West Realty
Listed by Sabrina vandenBrink - PREC*
128 days on site
Listing Broker
Homelife Advantage Realty Ltd
Courtesy
Homelife Advantage Realty Ltd

Similar homes for sale in Chilliwack

Explore Chilliwack

This representation is based in whole or in part on data generated by the Chilliwack & District Real Estate Board, Fraser Valley Real Estate Board or Greater Vancouver REALTORS® which assumes no responsibility for its accuracy. Copyright 2026 by the Greater Vancouver REALTORS®, Fraser Valley Real Estate Board, Chilliwack and District Real Estate Board, and BC Northern Real Estate Board. All Rights Reserved.
Powered by AgentLocator






