
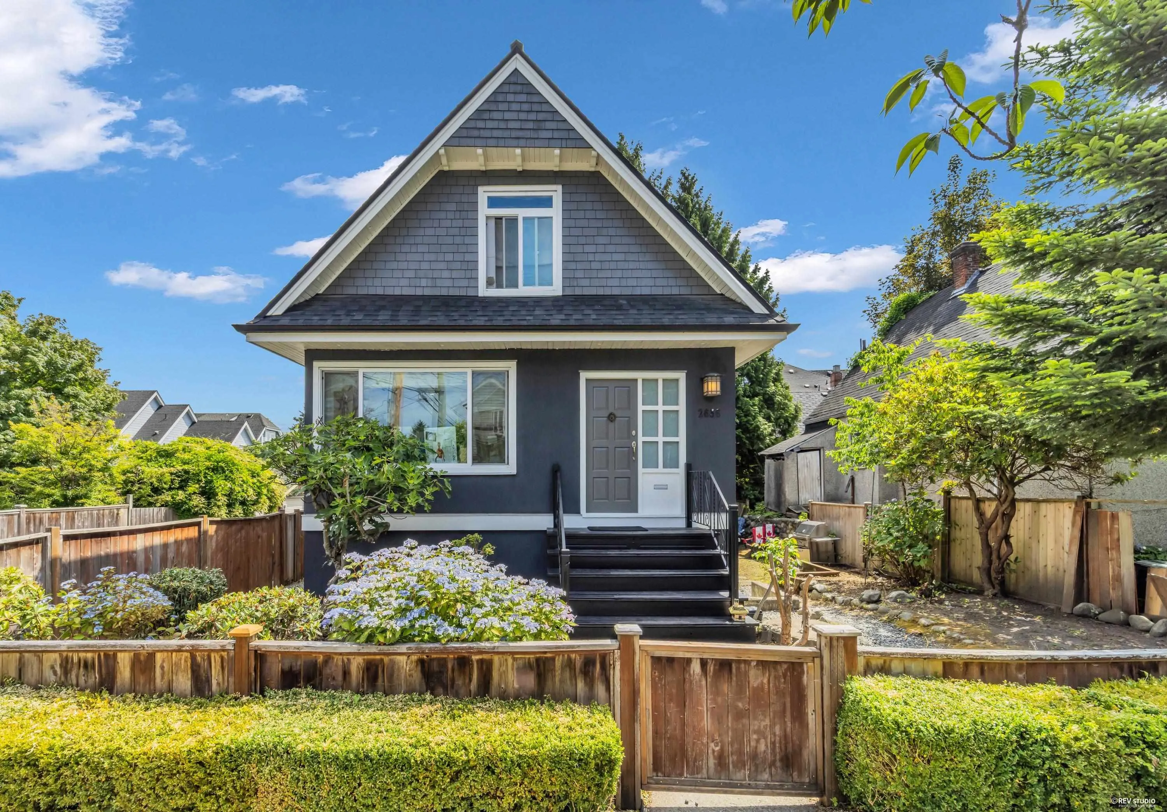
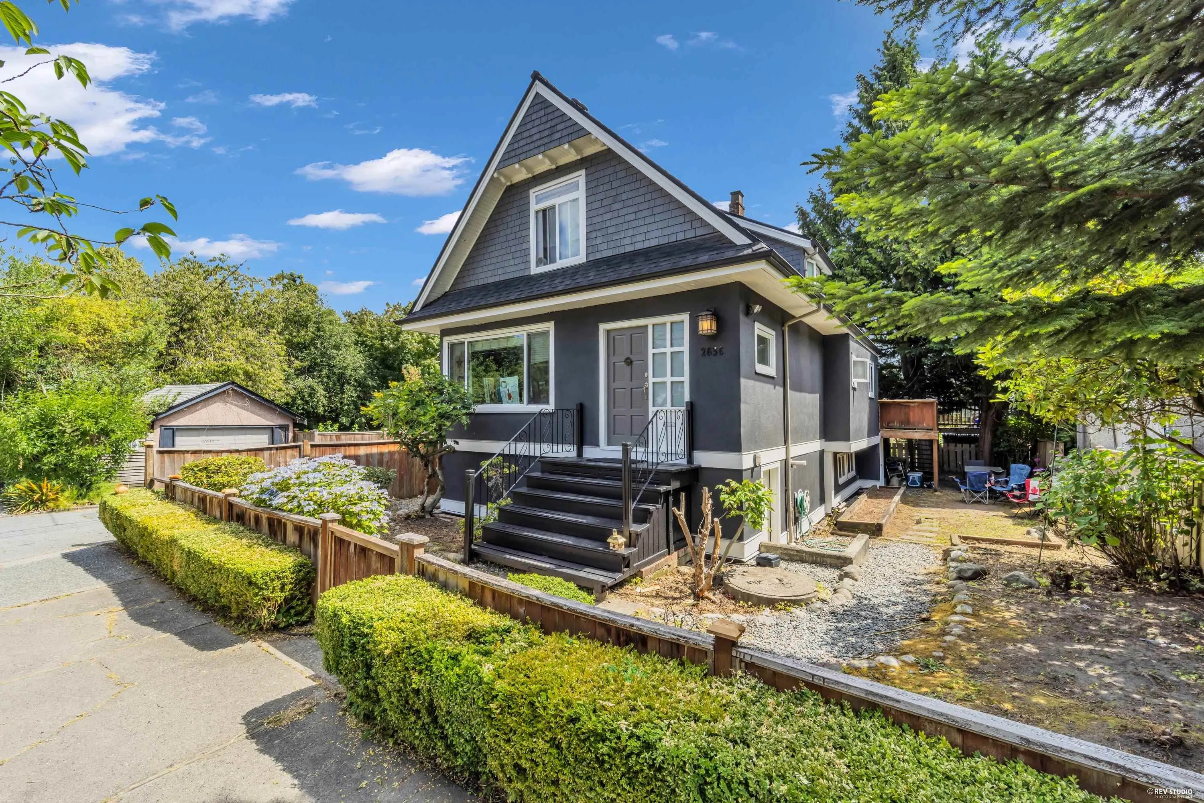
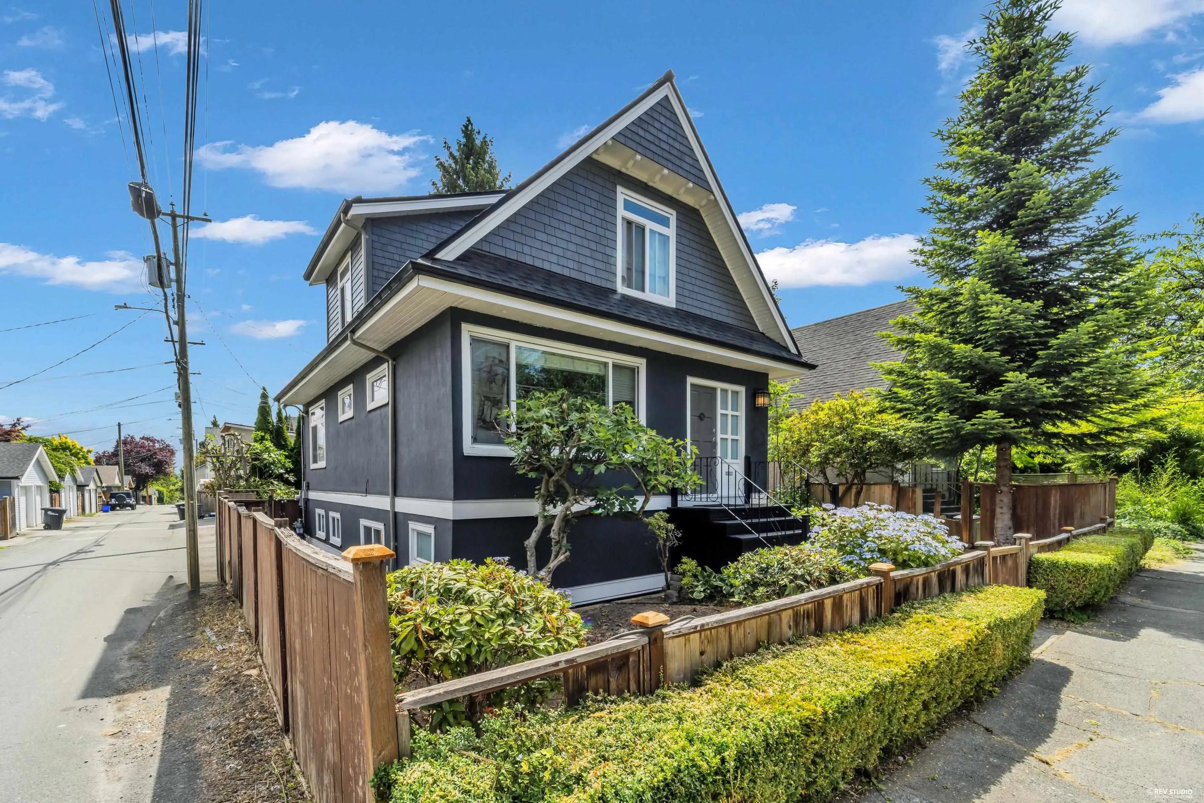
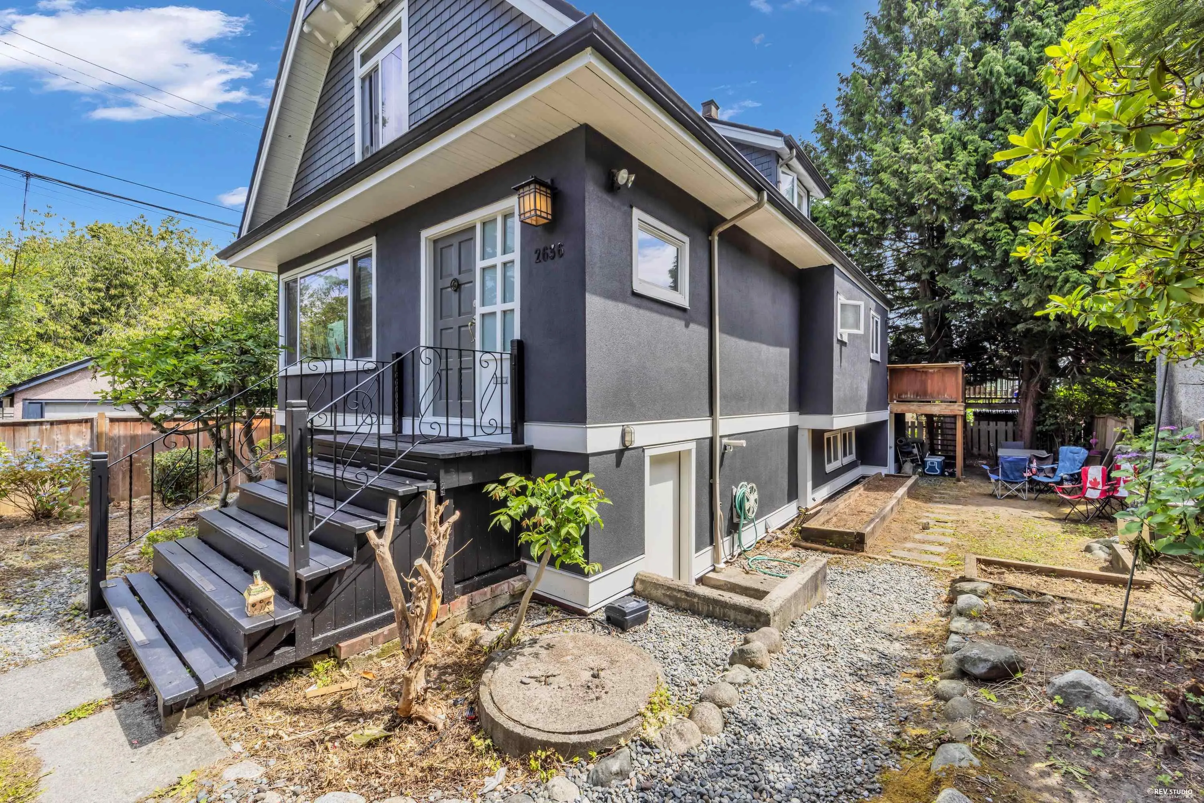
2636 Prince Albert Street, Vancouver
1 / 19
For Sale
$1,949,000
4 bd · 3 ba · 2,257 sq ft

2636 Prince Albert Street, Vancouver V5T 3X3

MLS®# R3144017

Est. mortgage
$7,394/mo
Property taxes $9,186.57/yr

About This Home

Property Type
House, Single Family Residence, Reverse 2 Storey with Basement
Parking
0 parking
MLS #
R3144017
Size
2257 sqft
Basement
Full,Finished,Exterior Entry
Lot size
3036.00 sqft
Tax
$9,186.57 /yr
Year Built
1910
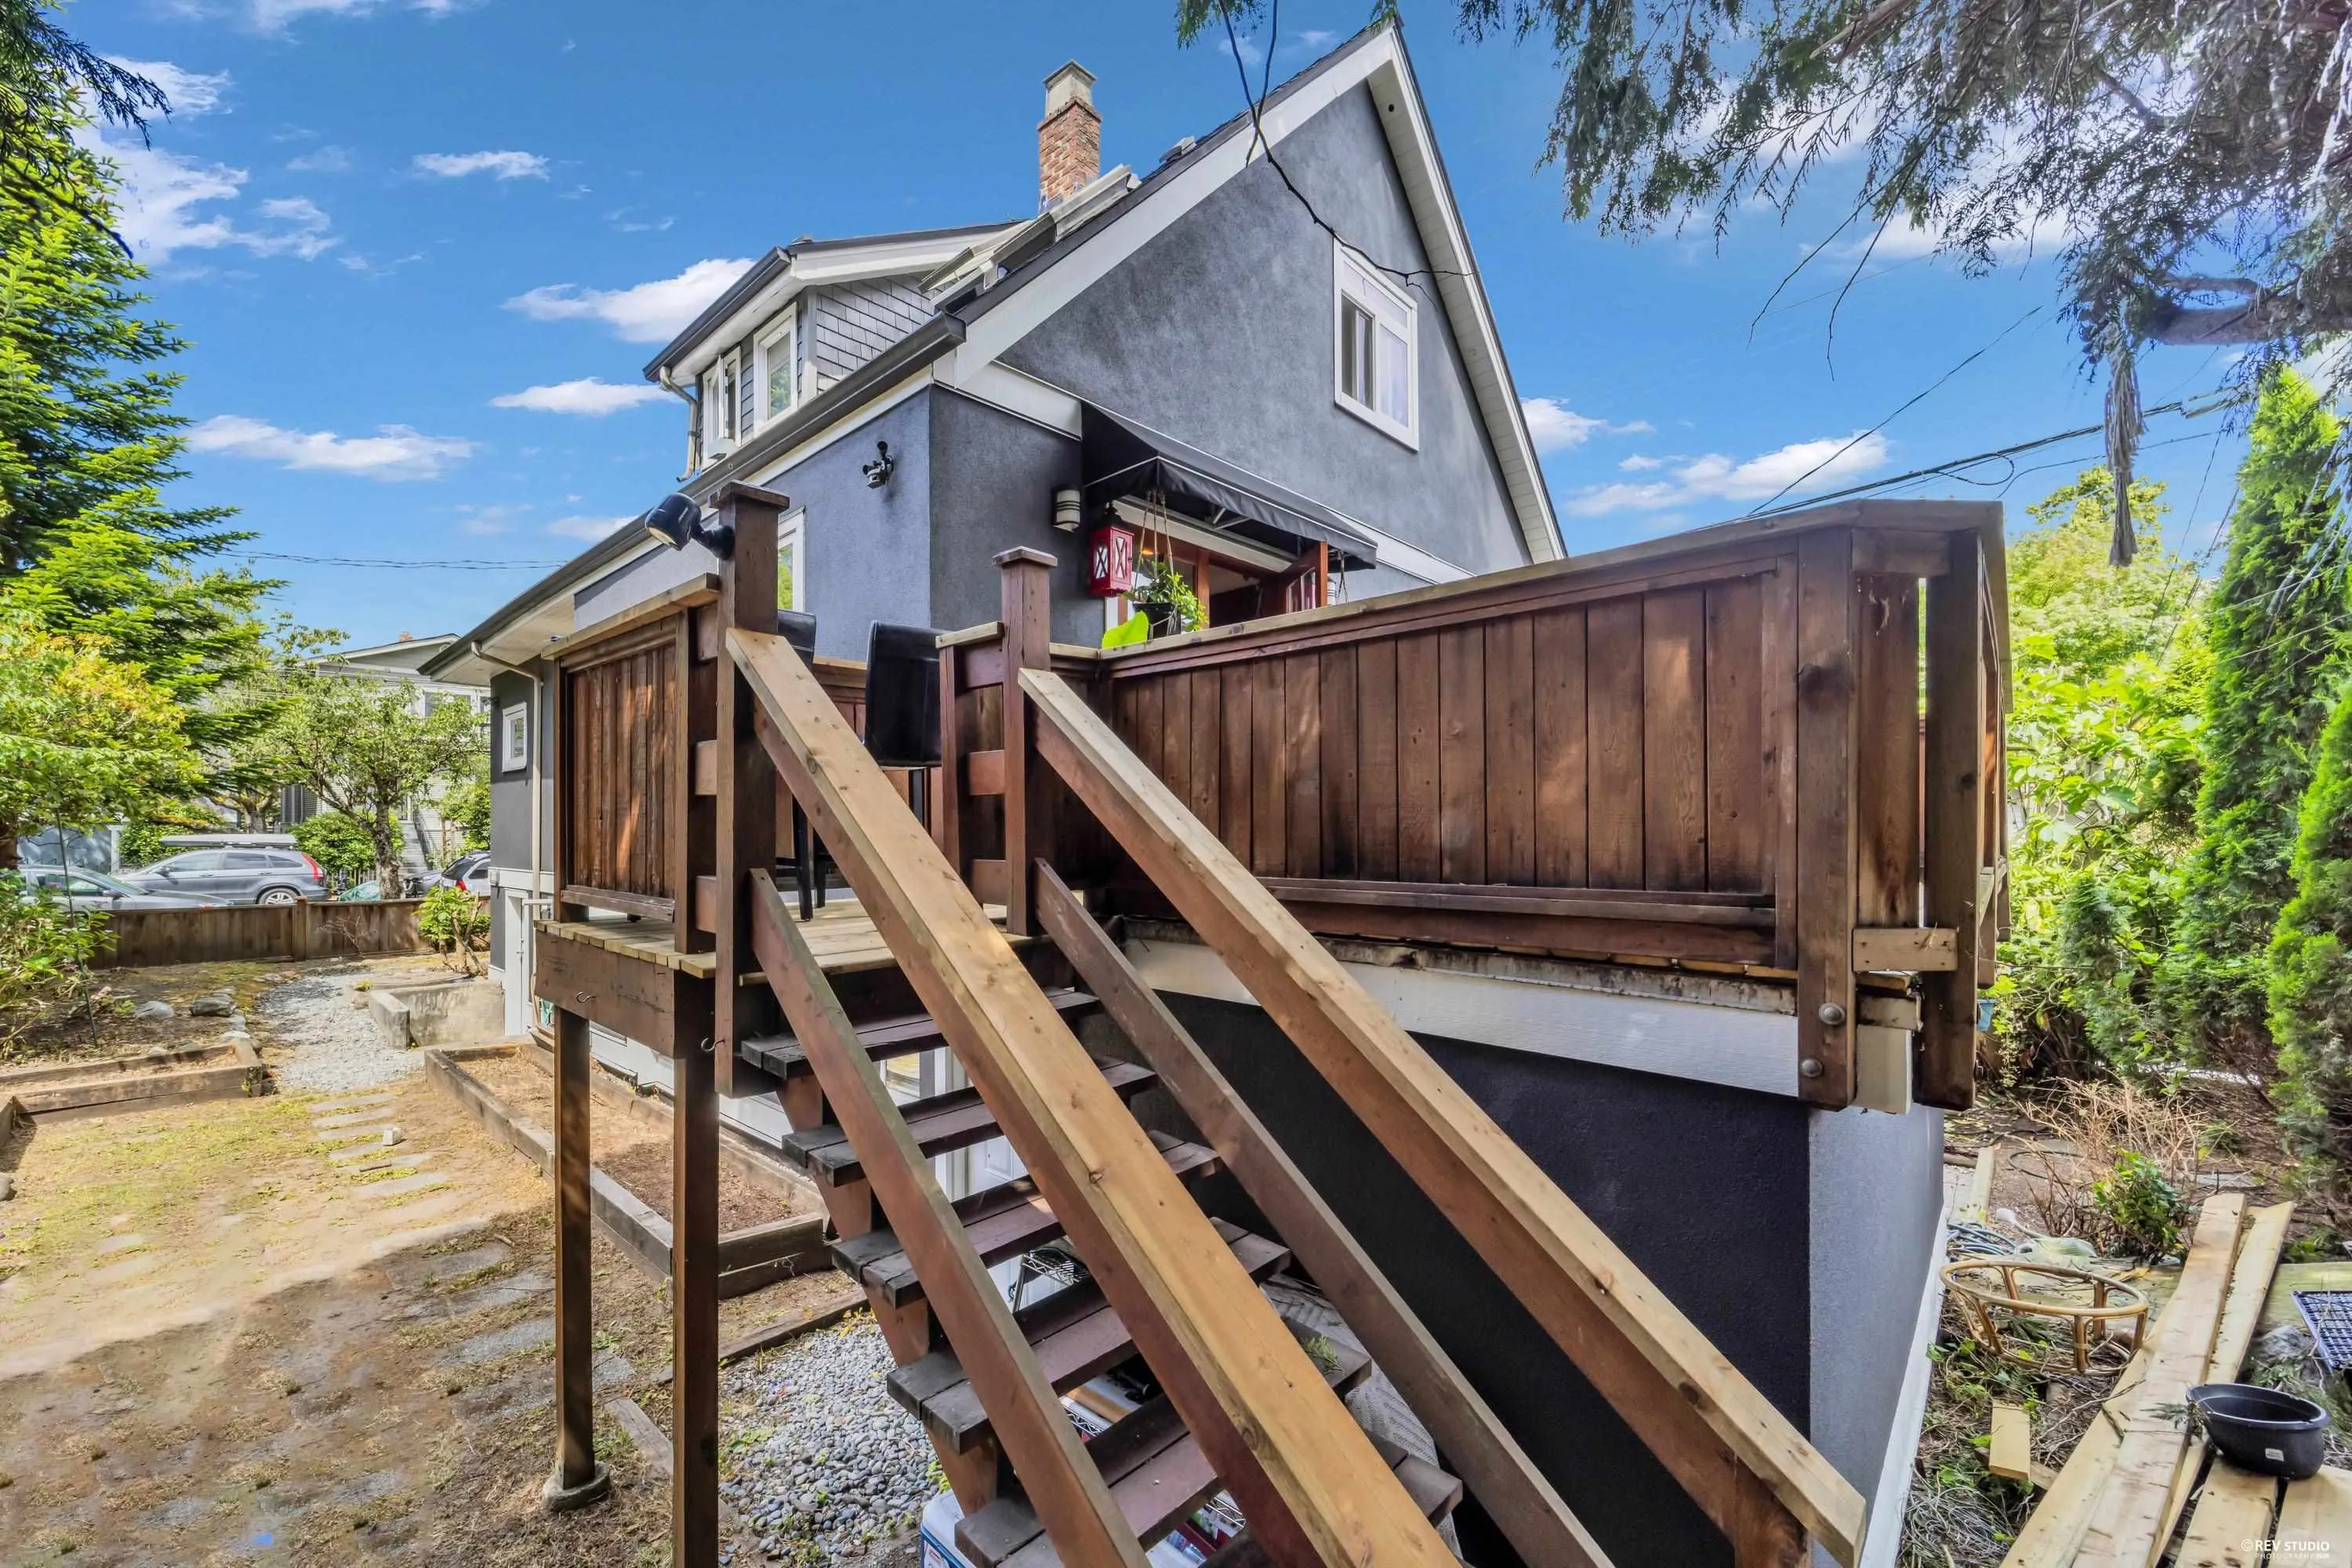
Situated on a quiet tree-lined street in Mount Pleasant, this character home is centrally located between Main St.& Fraser St. & right next door to Robson Park!. Great opportunity for investors or those looking to live in one suite while the other two help towards your mortgage! This home underwent renovations in 2009 and is divided into three self-contained suites. Close to transit & on the bike route, this rare beauty offers huge potential for your present & future family needs. School Catchments are Florence Nightingale Elementary, Sir Charles Tupper Secondary, and Vancouver Technical Secondary for French Immersion. With abundant parks and intense demand for new housing, this site is perfect for constructing a high-end duplex or multi-plex.

Property Details

Amenities & Utilities

Common Area

Full Property Details

Interior

Bedrooms
4
Washrooms
3
Square Footage
2257 sqft
Basement
Full,Finished,Exterior Entry
Heating Type
Baseboard,Electric,Natural Gas
Kitchens
3
Floor Finish
Wall/Wall/Mixed
Den
No

Exterior

Front
46.00
Lot Size (Sq Ft)
3036.00
Waterfront
No
Parking Spaces
0
Total Parking Spaces
-
Garage Spaces
-
Zoning
RT-5
Roof
Asphalt

Building Description

Style
Reverse 2 Storey with Basement
Property Type
Residential Detached
Home Type
House
Subtype
Single Family Residence
Year Built
1910
Exterior
Frame Wood,Stucco,Wood Siding
Water Supply
Public
No. Floor Levels
2

Community

Community
Mount Pleasant VE
Area Code
Vancouver East

Taxes & Fees

Taxes
$9,186.57 /yr
Tax Year
2025

Room Types

Room Dimensions Area Description
Foyer 4'11 x 7'6 36.88 sqft -
Living Room 10'3 x 13'11 142.65 sqft -
Kitchen 10'10 x 11'1 120.07 sqft -
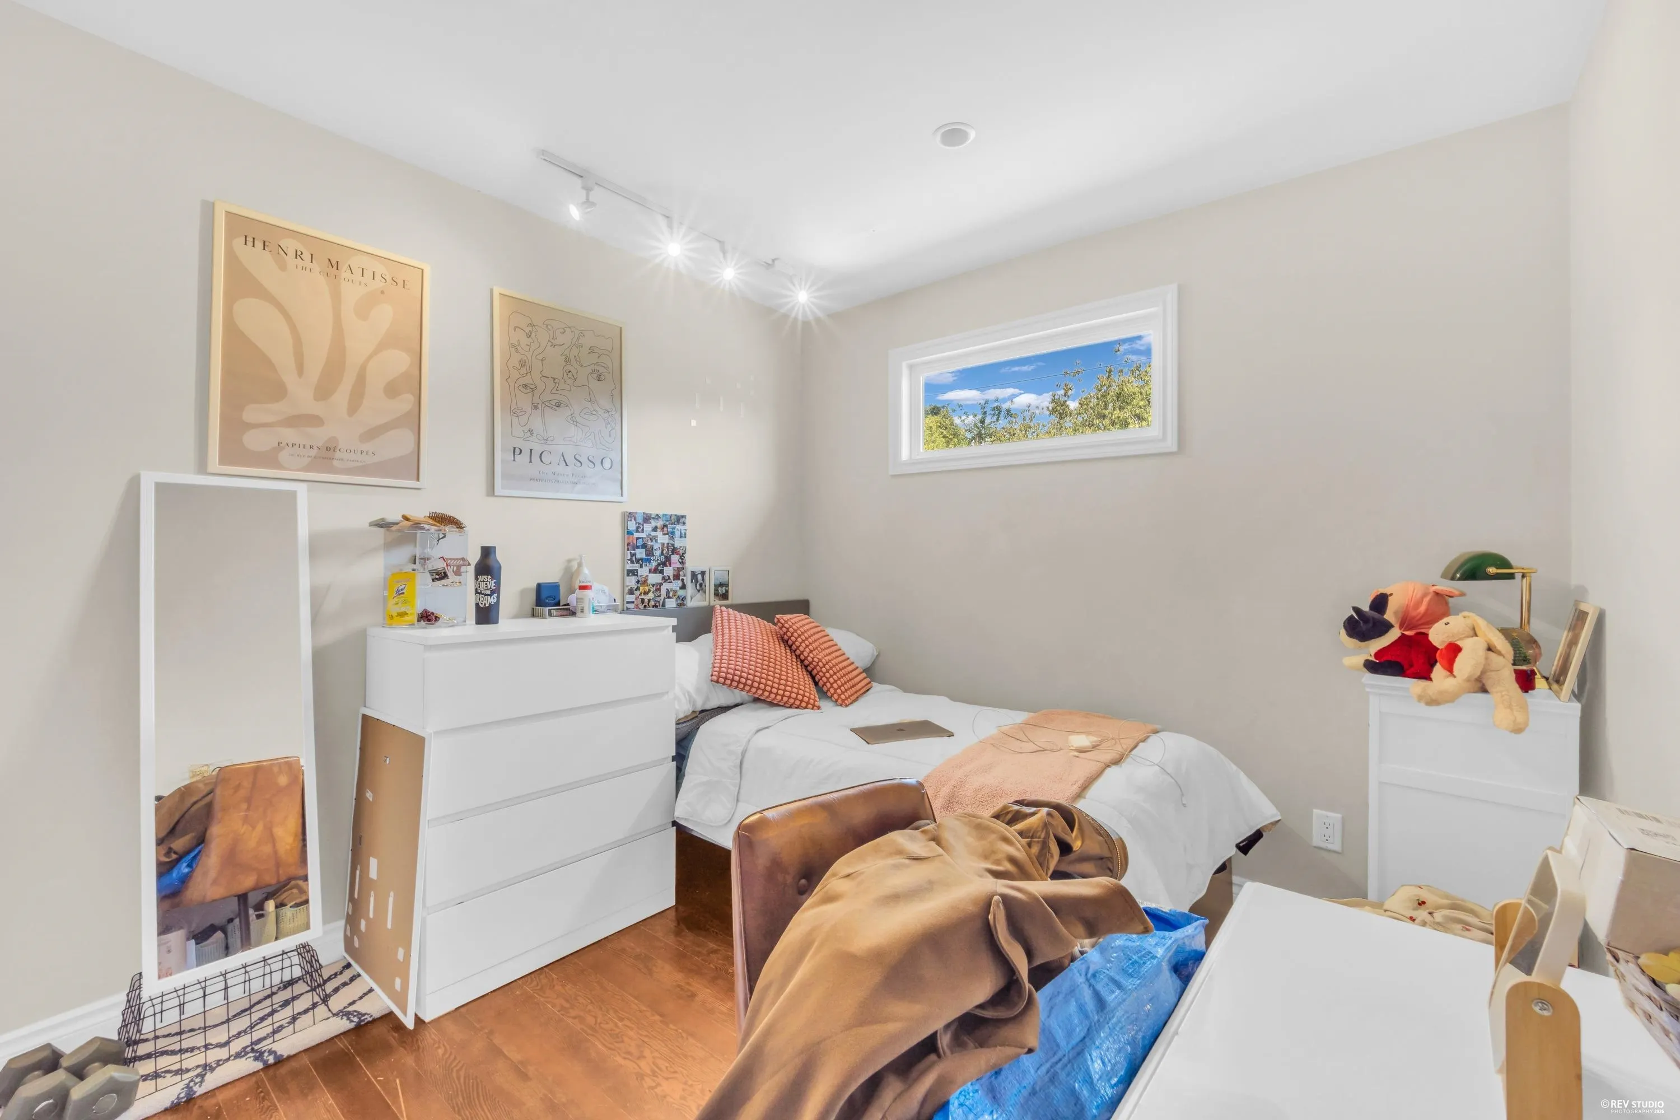
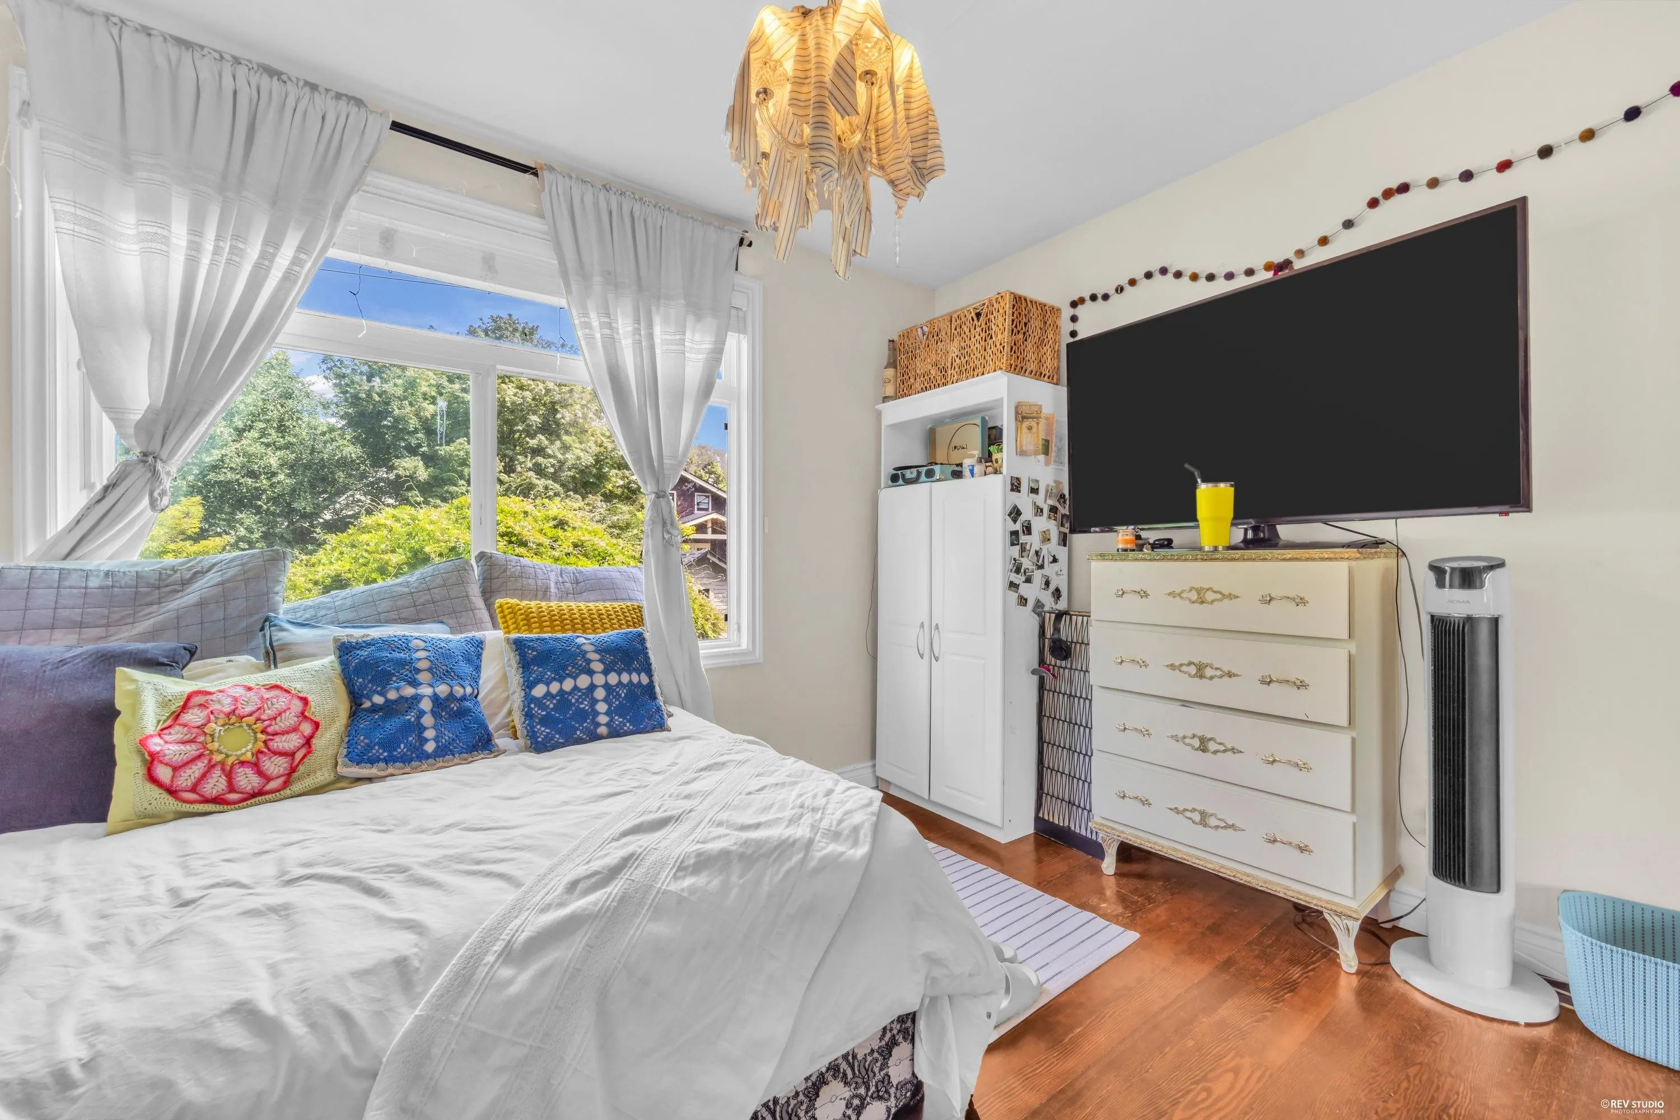
Bedroom 9'4 x 12' 112 sqft -
Bedroom 9'3 x 9'3 85.56 sqft -
Kitchen 6'6 x 10'1 65.54 sqft -
Family Room 11'2 x 11'6 128.42 sqft -
Bedroom 12' x 12' 144 sqft -
Living Room 10'5 x 18'7 193.58 sqft -
Kitchen 10'3 x 11'5 117.02 sqft -
Bedroom 10'2 x 10'7 107.6 sqft -
Laundry 9'10 x 9'11 97.51 sqft -
Storage 6'5 x 10'6 67.38 sqft -
Storage 6'5 x 10'3 65.77 sqft -
Jess Kuang
Jess Kuang
Sutton Group - 1st West Realty
Listed by Sanjeev Kondola
128 days on site
Listing Broker
Royal Pacific Riverside Realty Ltd.
Courtesy
Royal Pacific Riverside Realty Ltd.

Similar homes for sale in Vancouver

Explore Vancouver

This representation is based in whole or in part on data generated by the Chilliwack & District Real Estate Board, Fraser Valley Real Estate Board or Greater Vancouver REALTORS® which assumes no responsibility for its accuracy. Copyright 2026 by the Greater Vancouver REALTORS®, Fraser Valley Real Estate Board, Chilliwack and District Real Estate Board, and BC Northern Real Estate Board. All Rights Reserved.
Powered by AgentLocator






