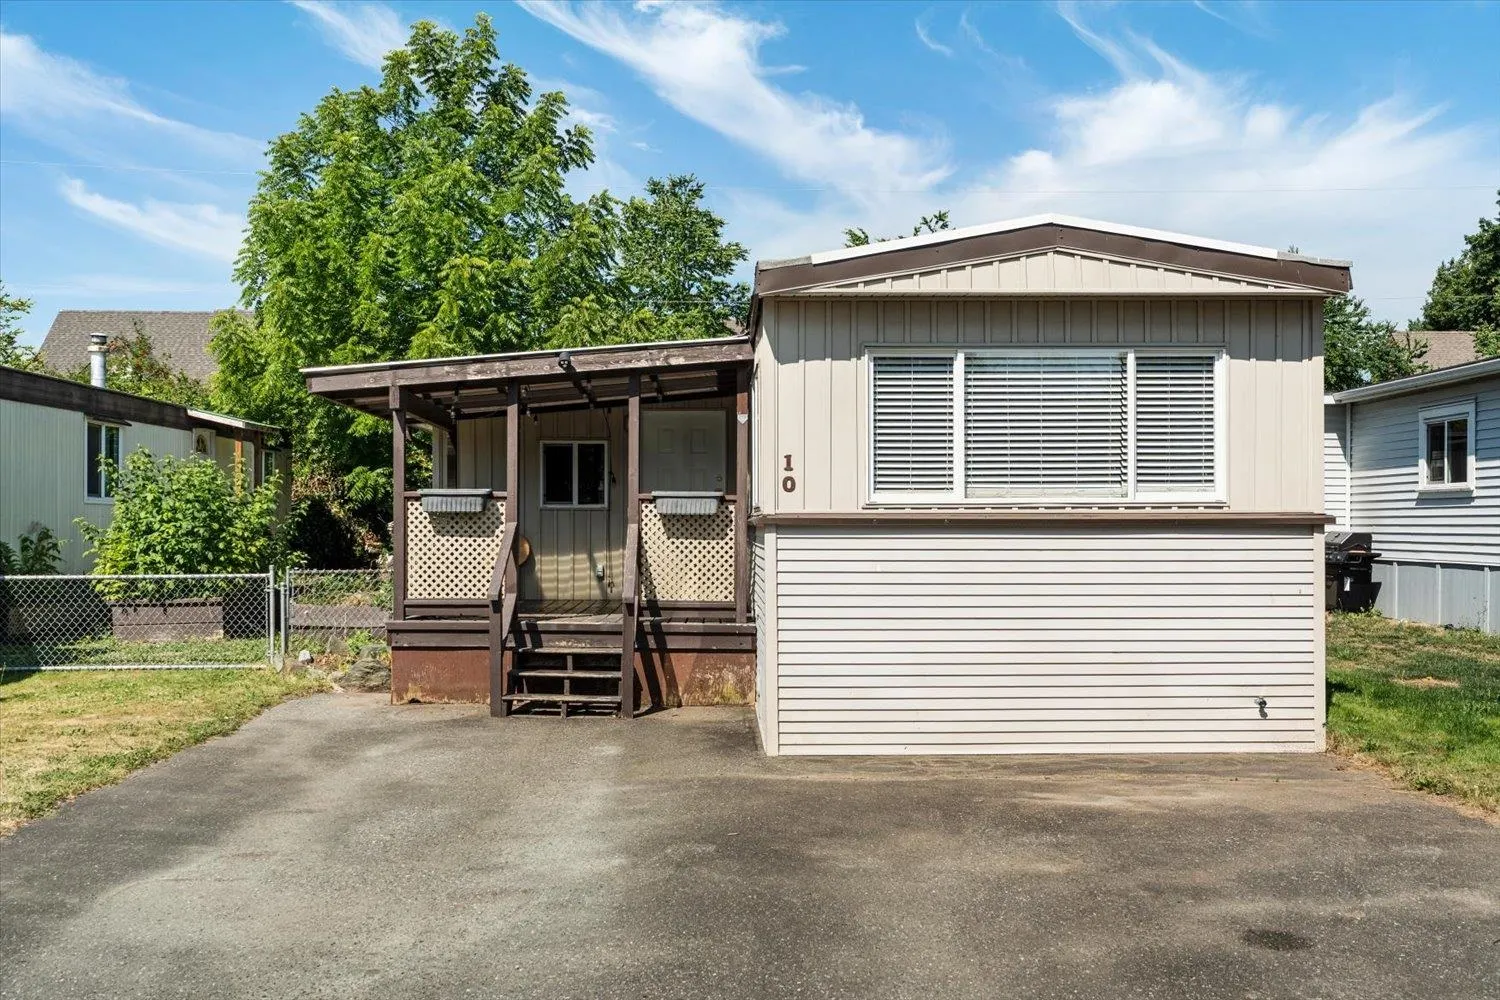
45640 Watson Road #10, Chilliwack
1 / 38
For Sale
$269,900
3 bd · 2 ba · 1,234 sq ft

45640 Watson Road #10, Chilliwack V2R 3P8

MLS®# R3144011

Est. mortgage
$1,024/mo
Property taxes $1,045.46/yr

About This Home

Property Type
Manufactured, Manufactured Home
Parking
3 parking
MLS #
R3144011
Size
1234 sqft
Basement
None
Tax
$1,045.46 /yr
Year Built
1972
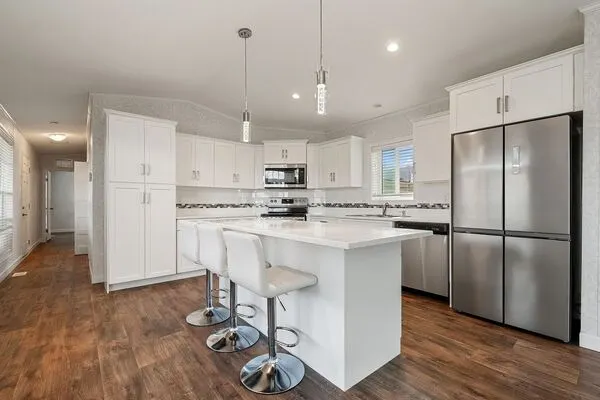
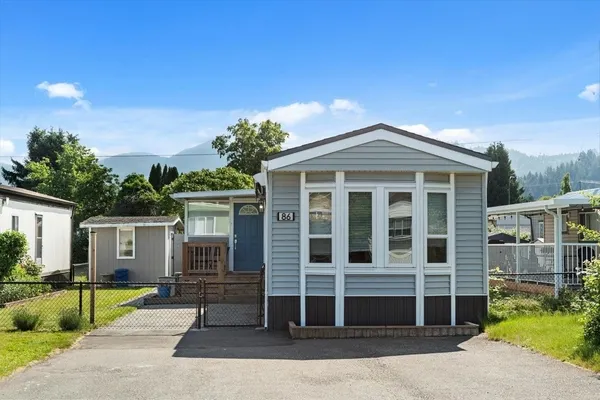
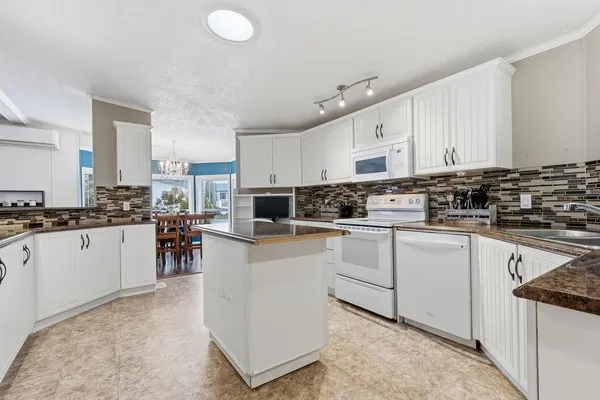
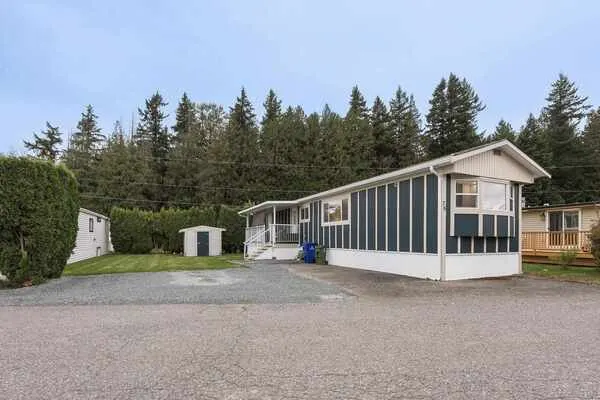
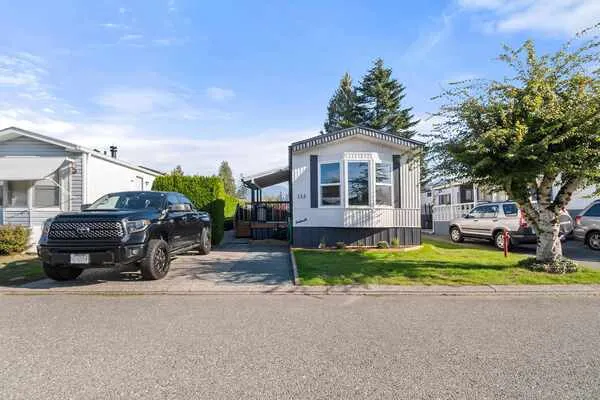
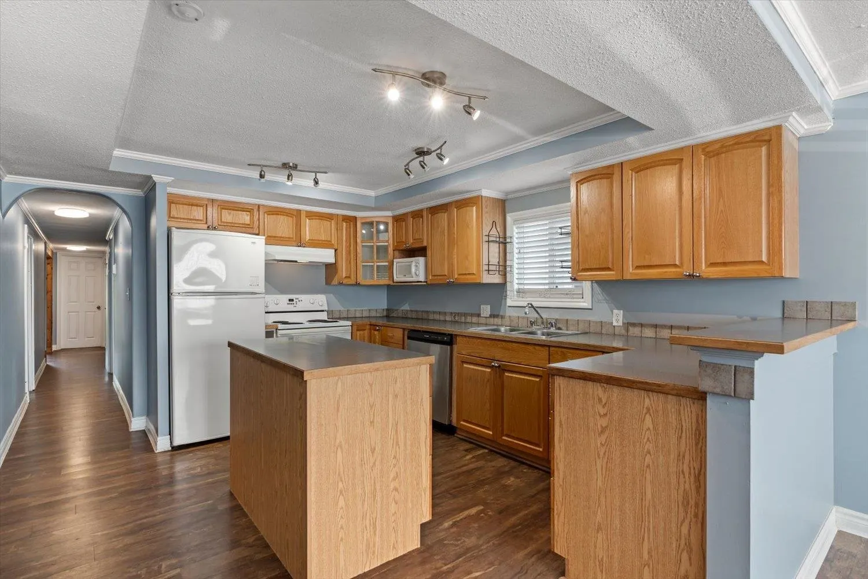
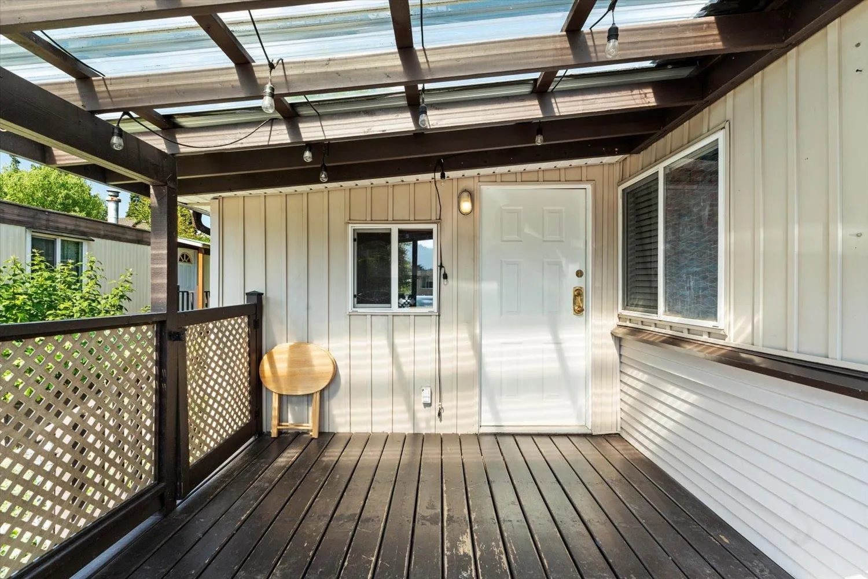
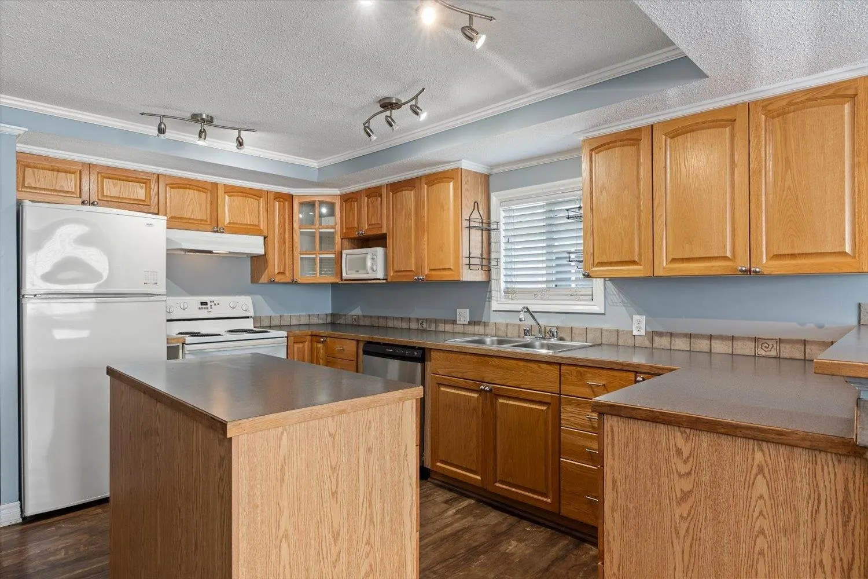
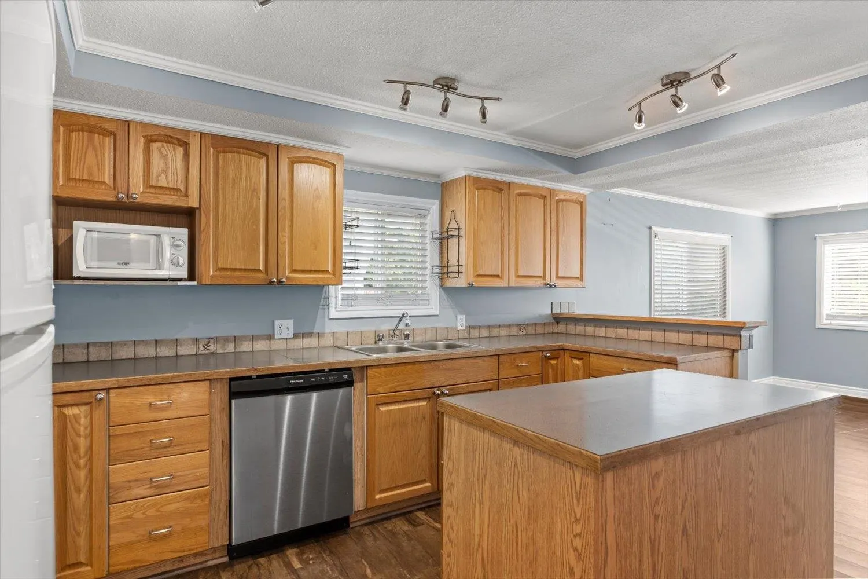
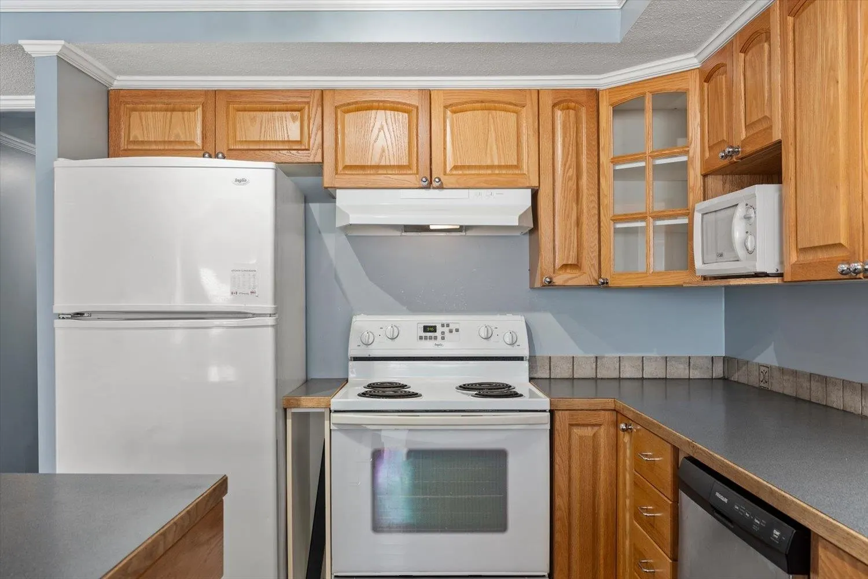
Welcome! This well-maintained 1234sqft, 3 bed, 2 bath home offers comfortable, affordable living in convenient family friendly location close to shopping, restaurants, recreation, & transit. Stay comfortable year-round w/a brand new heat pump (installed May 2026), providing efficient heating & cooling. Large kitchen w/tons of cupboard & counter space, w/adjacent bright dining space! The bright, functional layout includes a cozy rear family room w/sliding doors leading to the huge fenced backyard - perfect for relaxing, entertaining, or letting kids & pets play. Outside, is a storage shed & raised garden beds ready for your veggies & flowers. Dogs are permitted (max 15" OR 15 lbs max), pad rental $775/mo. An excellent opportunity to enjoy affordable homeownership w/plenty of outdoor space!

Property Details

Full Property Details

Interior

Bedrooms
3
Washrooms
2
Square Footage
1234 sqft
Basement
None
Heating Type
Forced Air,Heat Pump,Natural Gas
Kitchens
1
Den
No

Exterior

View
Mountain
Waterfront
No
Parking Spaces
3
Total Parking Spaces
-
Garage Spaces
-
Zoning
RMH
Roof
Torch On

Building Description

Property Type
Residential Detached,Manufactured House
Home Type
Manufactured
Subtype
Manufactured Home
Year Built
1972
Exterior
Mixed (Exterior)
Water Supply
Public
No. Floor Levels
1
Pets Allowed
Cats OK,Dogs OK

Community

Community
Garrison Crossing
Area Code
Sardis

Taxes & Fees

Taxes
$1,045.46 /yr
Tax Year
2025

Other

Virtual Tour Link
Pets
Cats OK,Dogs OK

Room Types

Room Dimensions Area Description
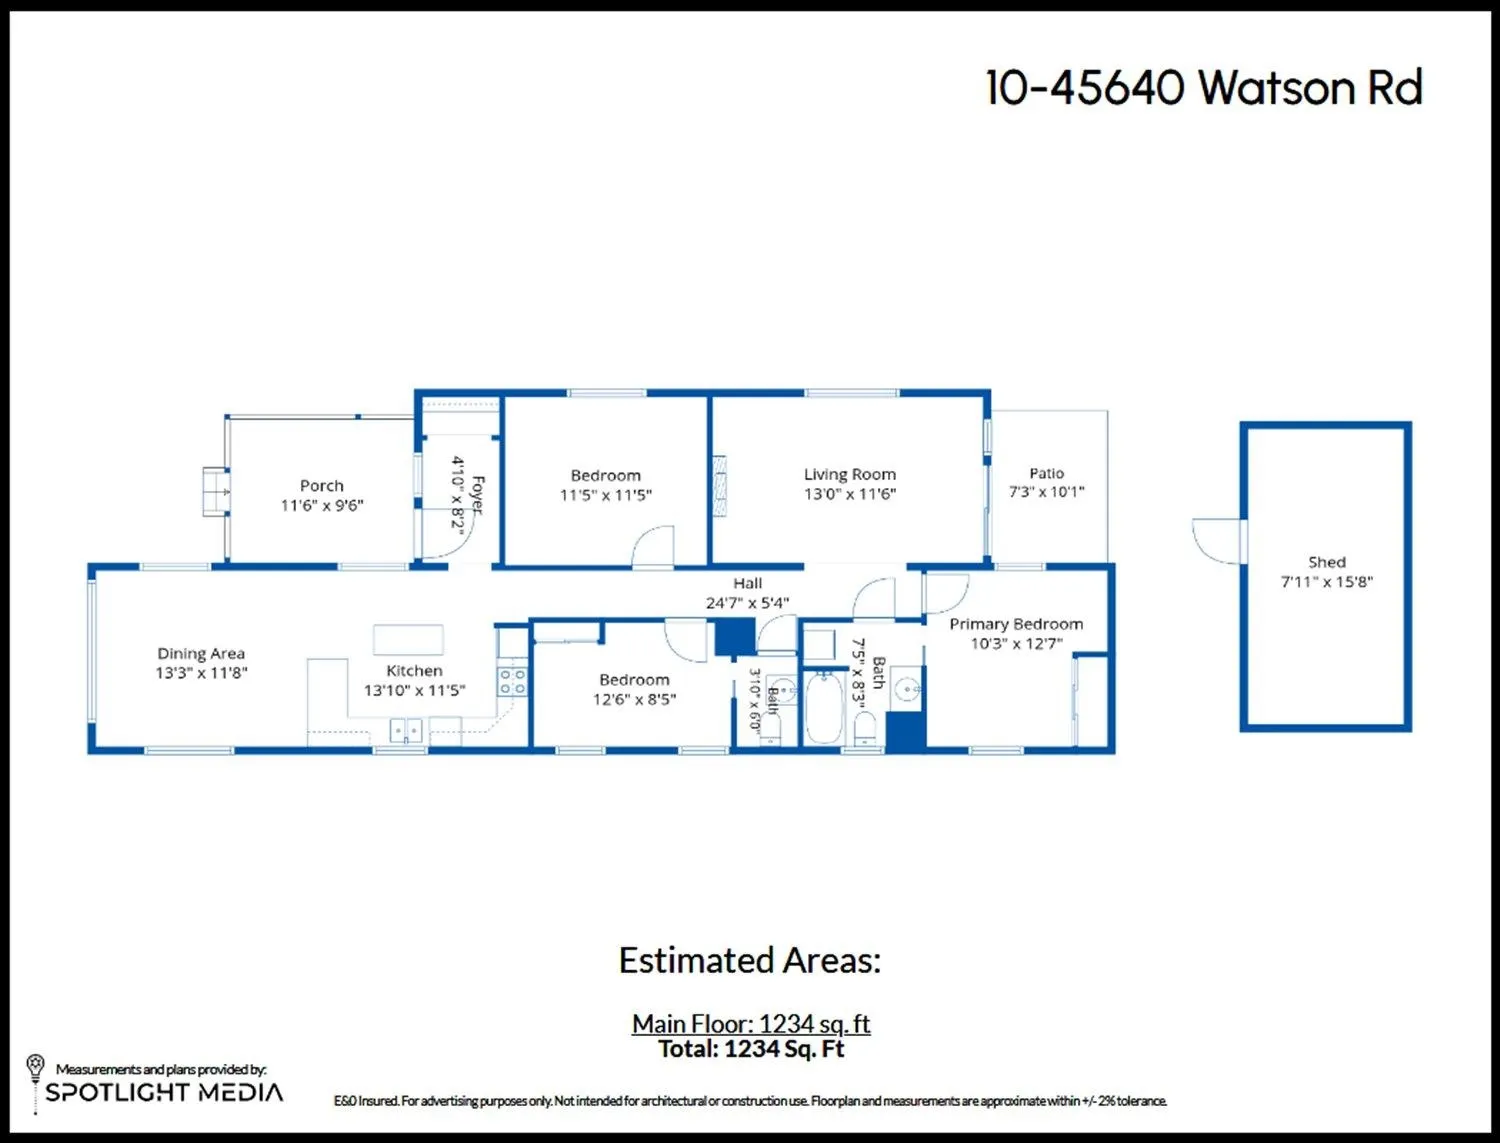
Foyer 4'10 x 8'2 39.47 sqft -
Kitchen 11'5 x 13'10 157.93 sqft -
Dining Room 11'8 x 13'3 154.58 sqft -
Bedroom 11'5 x 11'5 130.34 sqft -
Bedroom 8'5 x 12'6 105.21 sqft -
Primary Bedroom 10'3 x 12'7 128.98 sqft -
Family Room 11'6 x 13' 149.5 sqft -
Laundry 3' x 3' 9 sqft -
Jess Kuang
Jess Kuang
Sutton Group - 1st West Realty
Listed by Crystal De Jager - PREC*
129 days on site
Listing Broker
RE/MAX Nyda Realty Inc.
Courtesy
RE/MAX Nyda Realty Inc.

Similar homes for sale in Chilliwack

Explore Chilliwack

This representation is based in whole or in part on data generated by the Chilliwack & District Real Estate Board, Fraser Valley Real Estate Board or Greater Vancouver REALTORS® which assumes no responsibility for its accuracy. Copyright 2026 by the Greater Vancouver REALTORS®, Fraser Valley Real Estate Board, Chilliwack and District Real Estate Board, and BC Northern Real Estate Board. All Rights Reserved.
Powered by AgentLocator