
5730 132a Street, Surrey
1 / 5
For Sale
$1,500,000
5 bd · 4 ba · 3,227 sq ft

5730 132a Street, Surrey V3X 2T3

MLS®# R3143883

Est. mortgage
$5,691/mo
Property taxes $7,106.64/yr

About This Home

Property Type
House, Single Family Residence
Parking
5 parking
MLS #
R3143883
Size
3227 sqft
Basement
None
Lot size
10817.00 sqft
Tax
$7,106.64 /yr
Year Built
1969
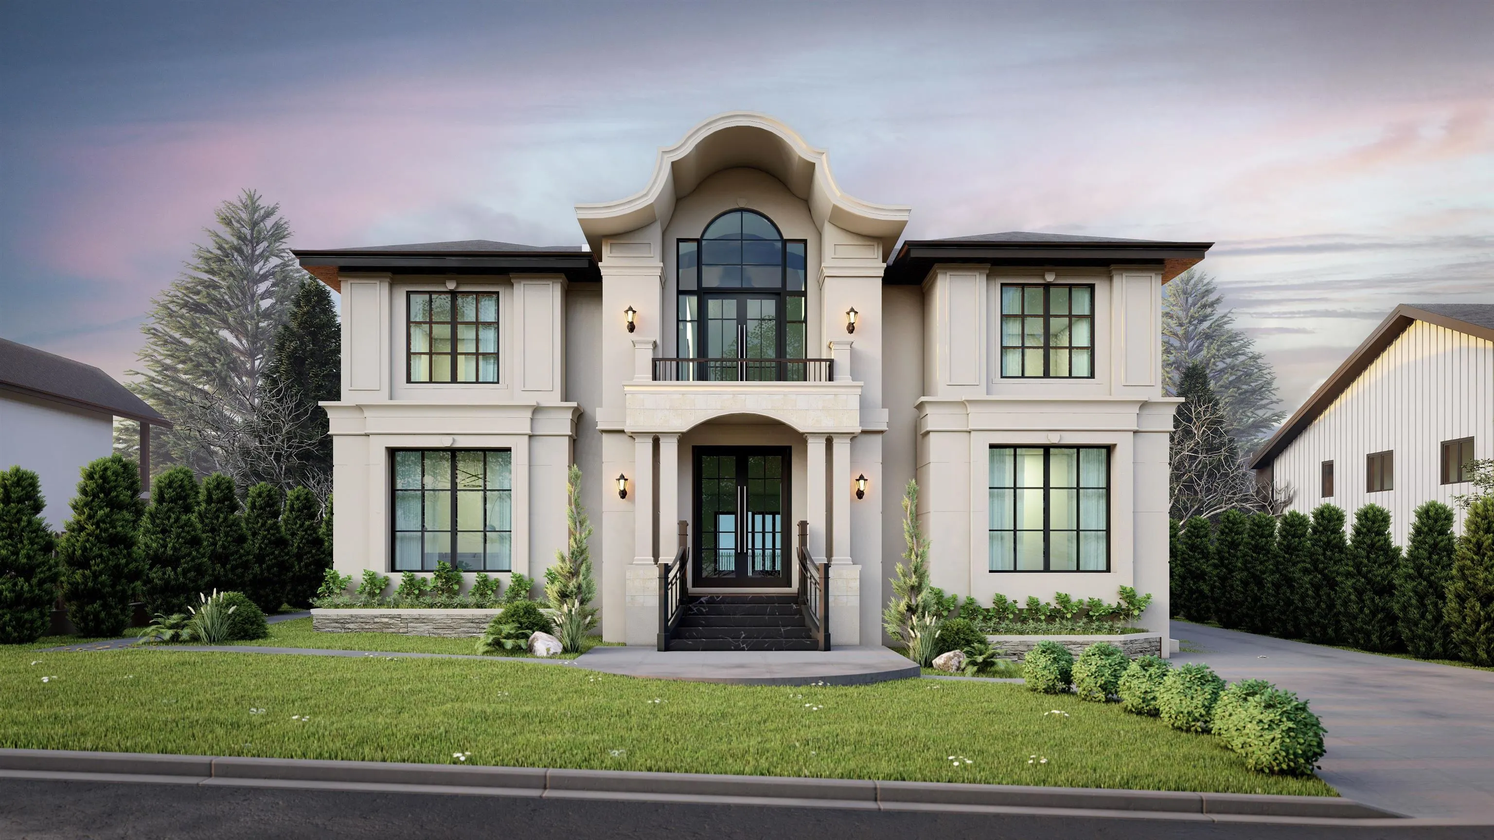
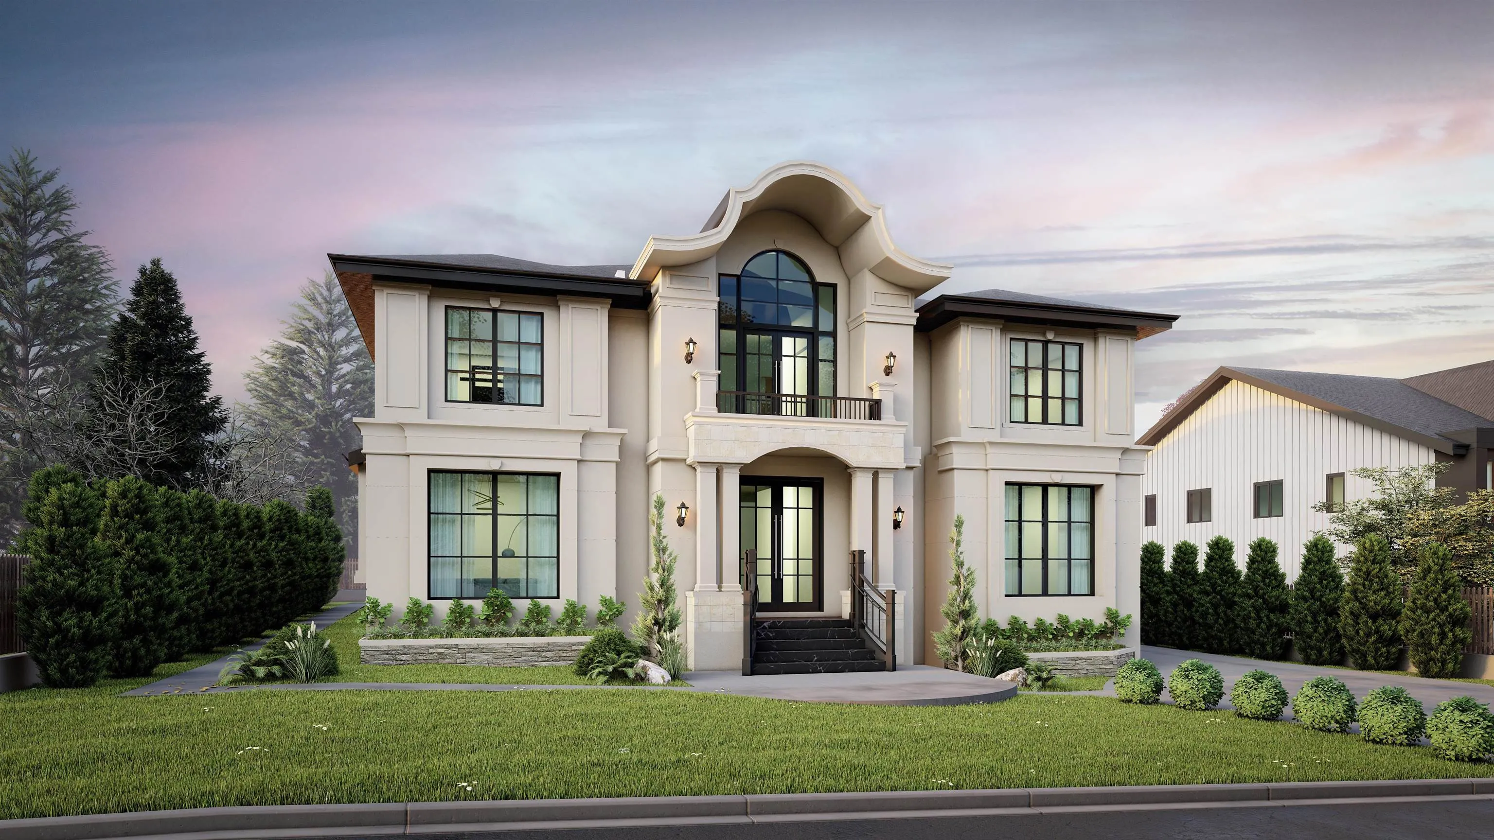
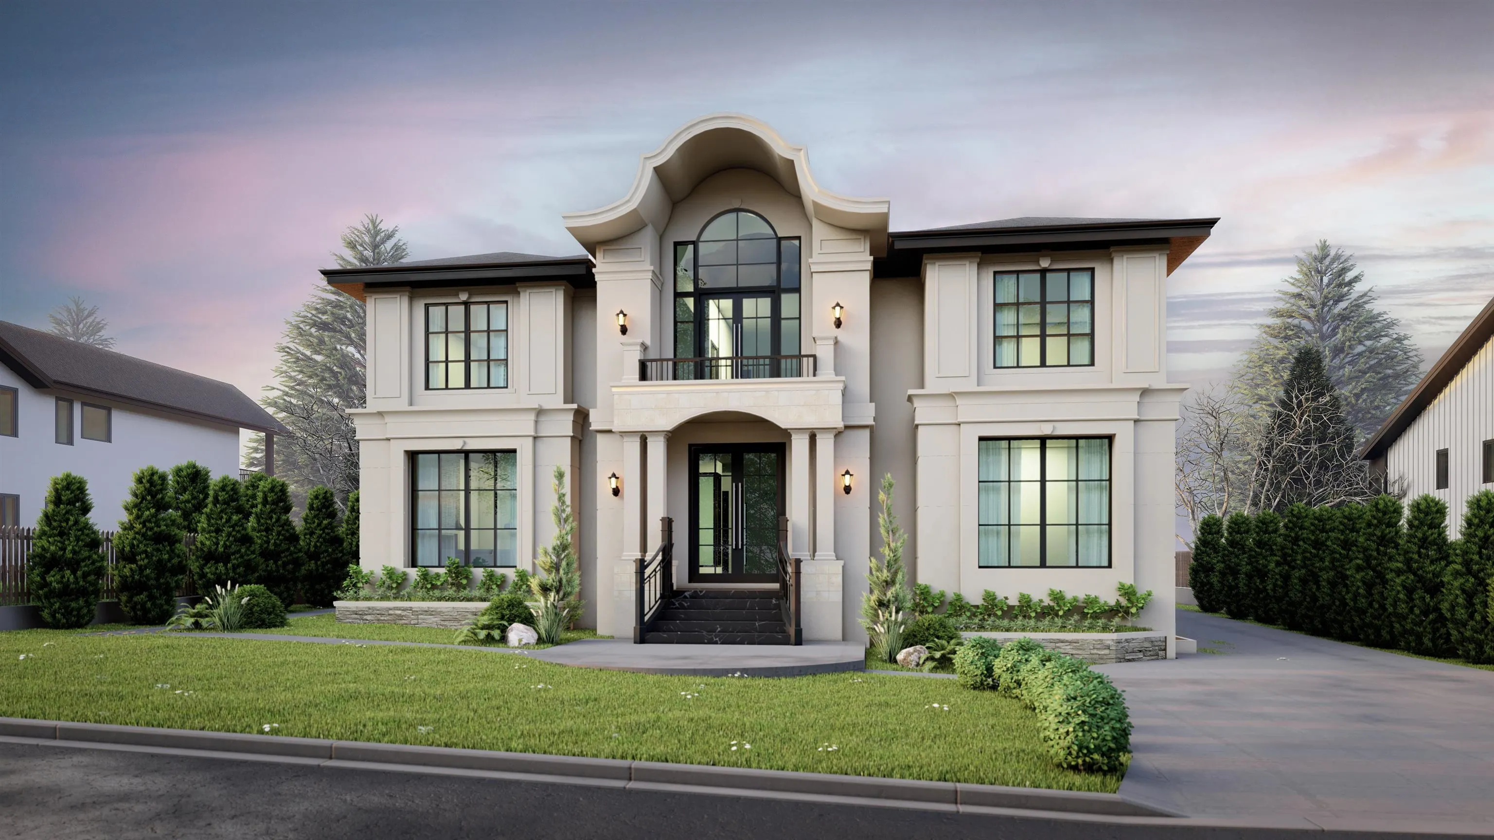
Note: First 3 Images are rendering pictures. Seller has invested over $20,000 in architectural plans – potential to build a luxurious custom home up to 9,000 SQFT. Welcome to one of the most highly desired neighbourhoods - Panorama Ridge! This current modern 5-bedroom and 4-bathroom home sits on a massive 10,817SQFT lot. The home comes with an open-concept living space and a stunning chef-inspired kitchen sure to impress. Floor-to-ceiling windows, along with an abundance of skylights, make this home perfect for those who enjoy the natural light. Located in a central location close to all amenities and with lots of privacy. School catchments include Colebrook Elementary School & Panorama Ridge Secondary School. BONUS:Coach House above the detached garage is perfect for extra rental income.

Property Details

Full Property Details

Interior

Bedrooms
5
Washrooms
4
Square Footage
3227 sqft
Basement
None
Heating Type
Electric,Forced Air,Natural Gas
Kitchens
2
Floor Finish
Laminate,Tile,Wall/Wall/Mixed
Den
Yes

Exterior

Front
82.00
Lot Size (Sq Ft)
10817.00
Waterfront
No
Parking Spaces
5
Total Parking Spaces
-
Garage Spaces
-
Zoning
RA
Roof
Metal,Torch On

Building Description

Property Type
Residential Detached
Home Type
House
Subtype
Single Family Residence
Year Built
1969
Exterior
Frame Wood,Other (Exterior),Wood Siding
Water Supply
Public
No. Floor Levels
2

Community

Community
Panorama Ridge
Area Code
Surrey

Taxes & Fees

Taxes
$7,106.64 /yr
Tax Year
2025

Room Types

Room Dimensions Area Description
Foyer 4' x 5' 20 sqft -
Family Room 11'1 x 21'7 239.22 sqft -
Eating Area 13'7 x 21'8 294.31 sqft -
Dining Room 10'5 x 17'9 184.9 sqft -
Living Room 17'6 x 24'5 427.29 sqft -
Kitchen 15'1 x 19'6 294.12 sqft -
Primary Bedroom 14'2 x 15'6 219.58 sqft -
Bedroom 9' x 16'3 146.25 sqft -
Bedroom 11'10 x 12'4 145.94 sqft -
Den 7'9 x 9'9 75.56 sqft -
Walk-In Closet 7'9 x 9'5 72.98 sqft -
Kitchen 7'6 x 19'7 146.88 sqft -
Bedroom 11'7 x 19'7 226.84 sqft -
Bedroom 11' x 19'7 215.42 sqft -
Jess Kuang
Jess Kuang
Sutton Group - 1st West Realty
Listed by Raman Dhaliwal - PREC
128 days on site
Listing Broker
eXp Realty of Canada, Inc.
Courtesy
eXp Realty of Canada, Inc.

Similar homes for sale in Surrey

Explore Surrey

This representation is based in whole or in part on data generated by the Chilliwack & District Real Estate Board, Fraser Valley Real Estate Board or Greater Vancouver REALTORS® which assumes no responsibility for its accuracy. Copyright 2026 by the Greater Vancouver REALTORS®, Fraser Valley Real Estate Board, Chilliwack and District Real Estate Board, and BC Northern Real Estate Board. All Rights Reserved.
Powered by AgentLocator







